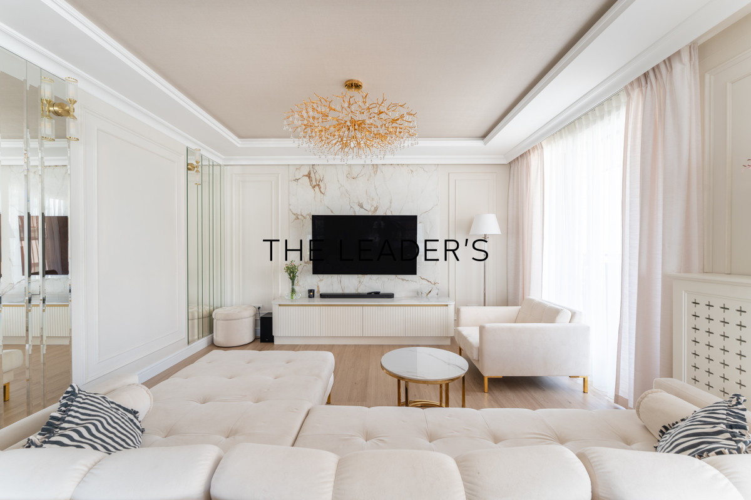
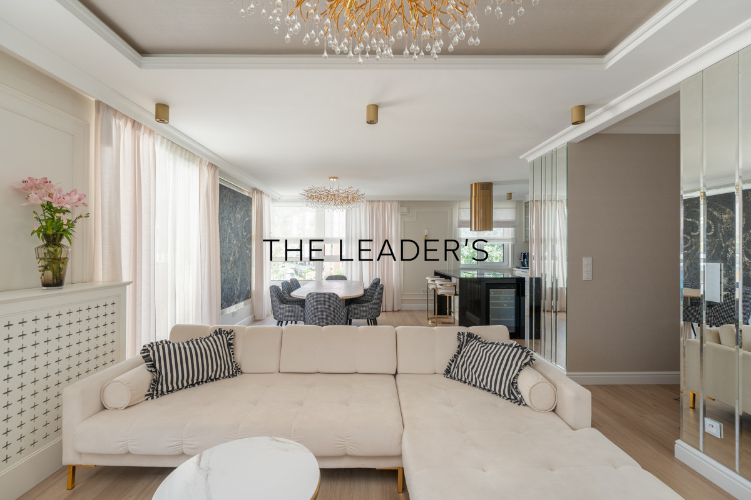
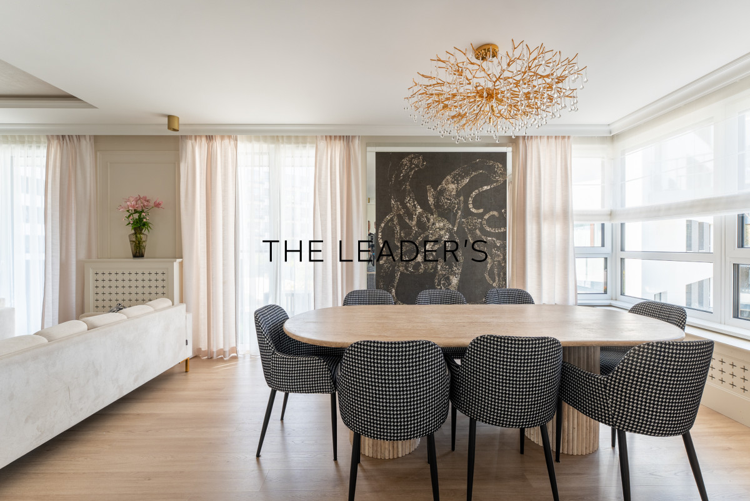
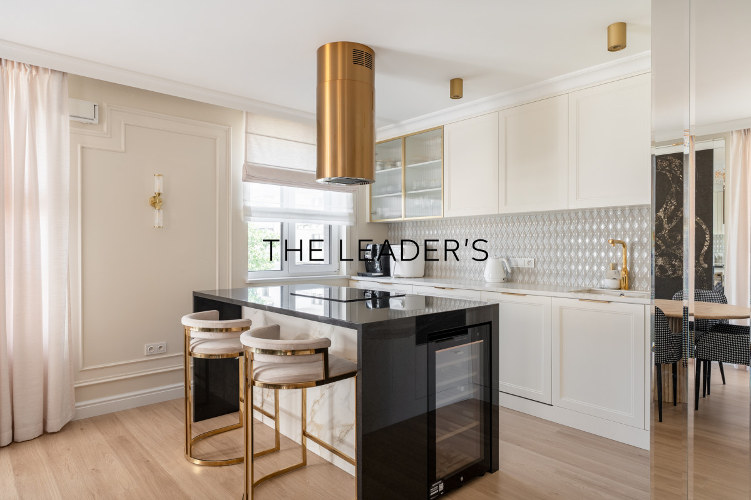
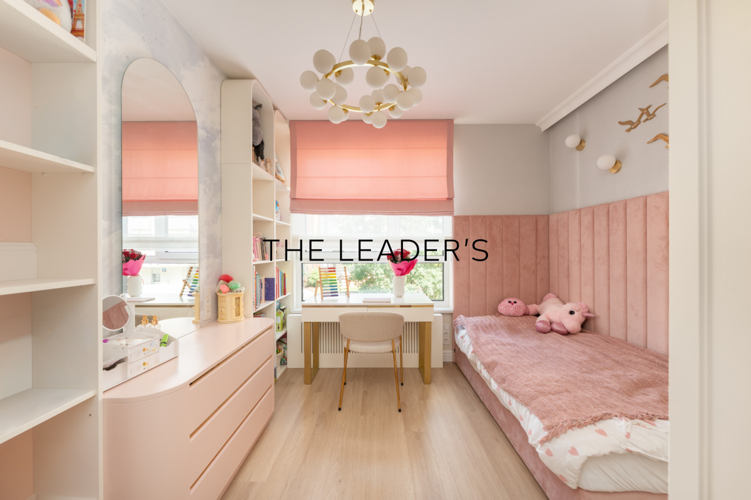
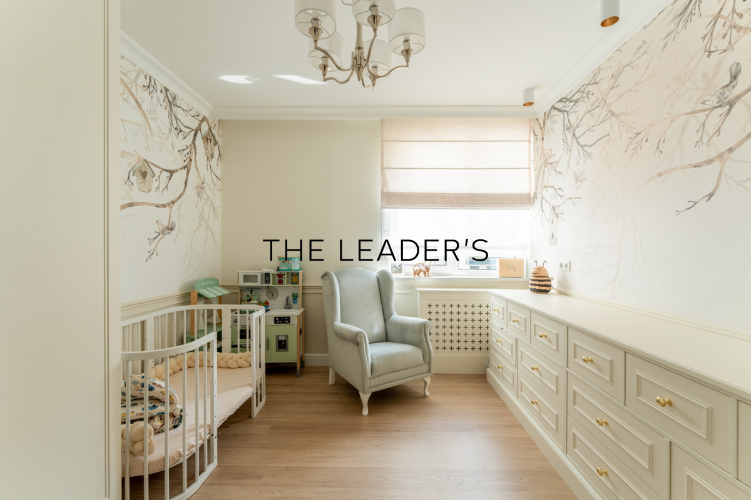
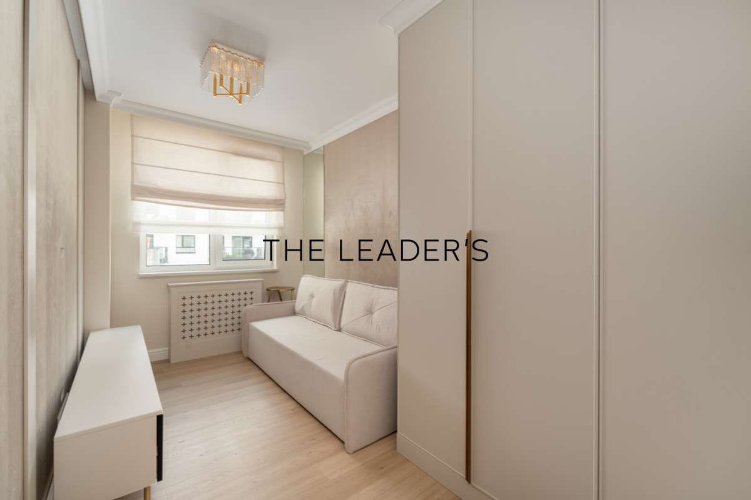
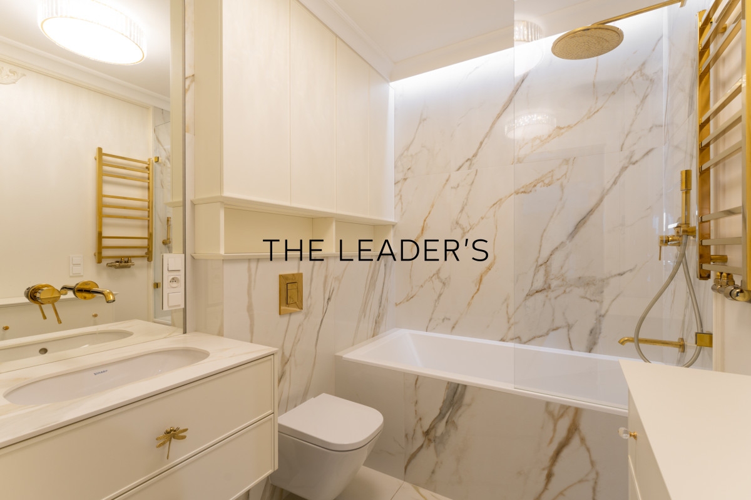
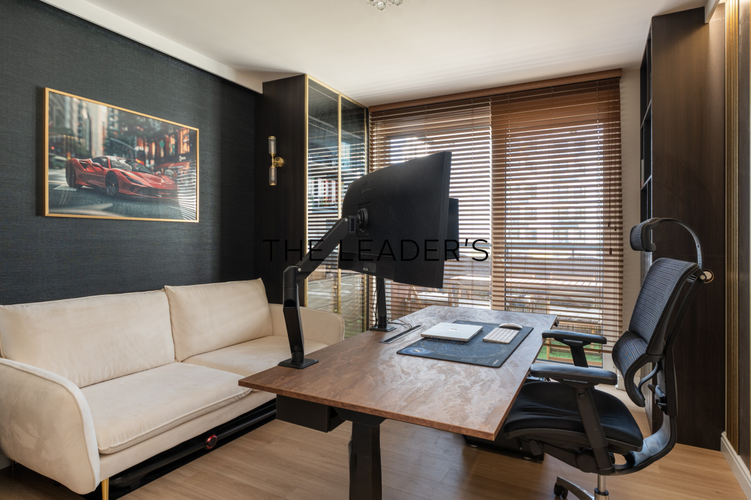
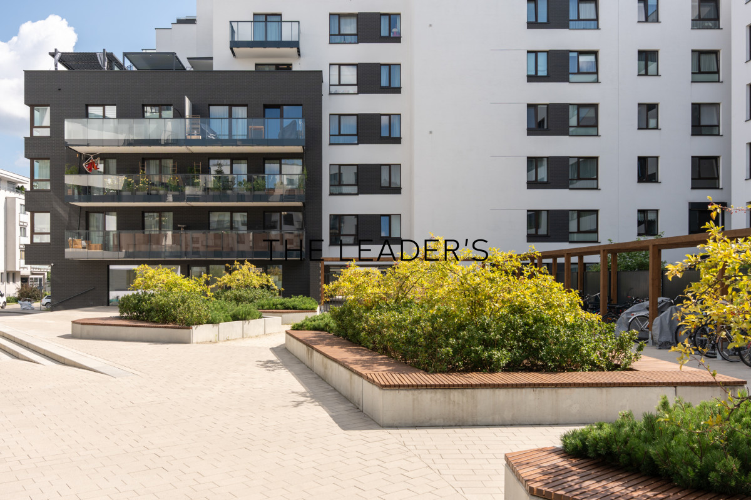
We are pleased to present this exceptional six-room apartment with a total area of 157.72 m², located in the Ceramiczna residential development in Warsaw’s Białołęka district. This property is an excellent choice for those looking for a spacious and comfortable family home, finished according to an individual interior design using high-quality materials. The apartment has been occupied for only approximately 1.5 years and remains in excellent condition.
THE PROPERTY
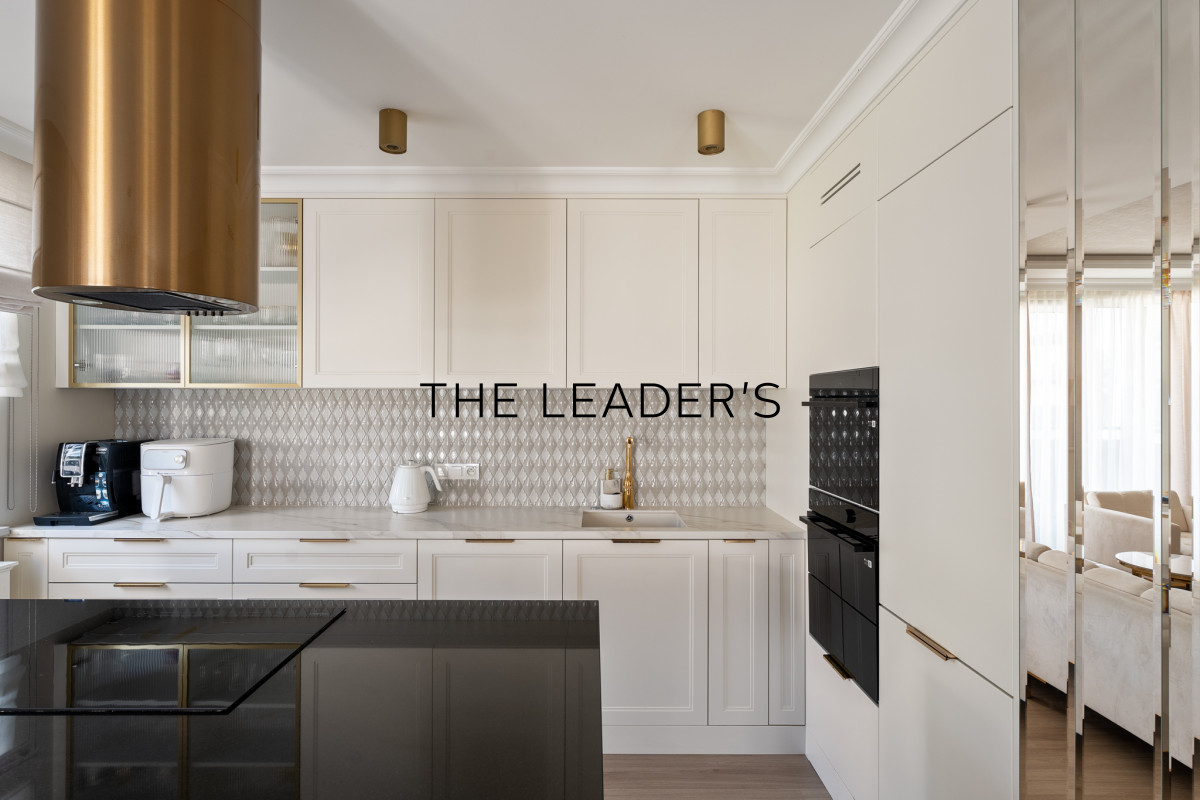
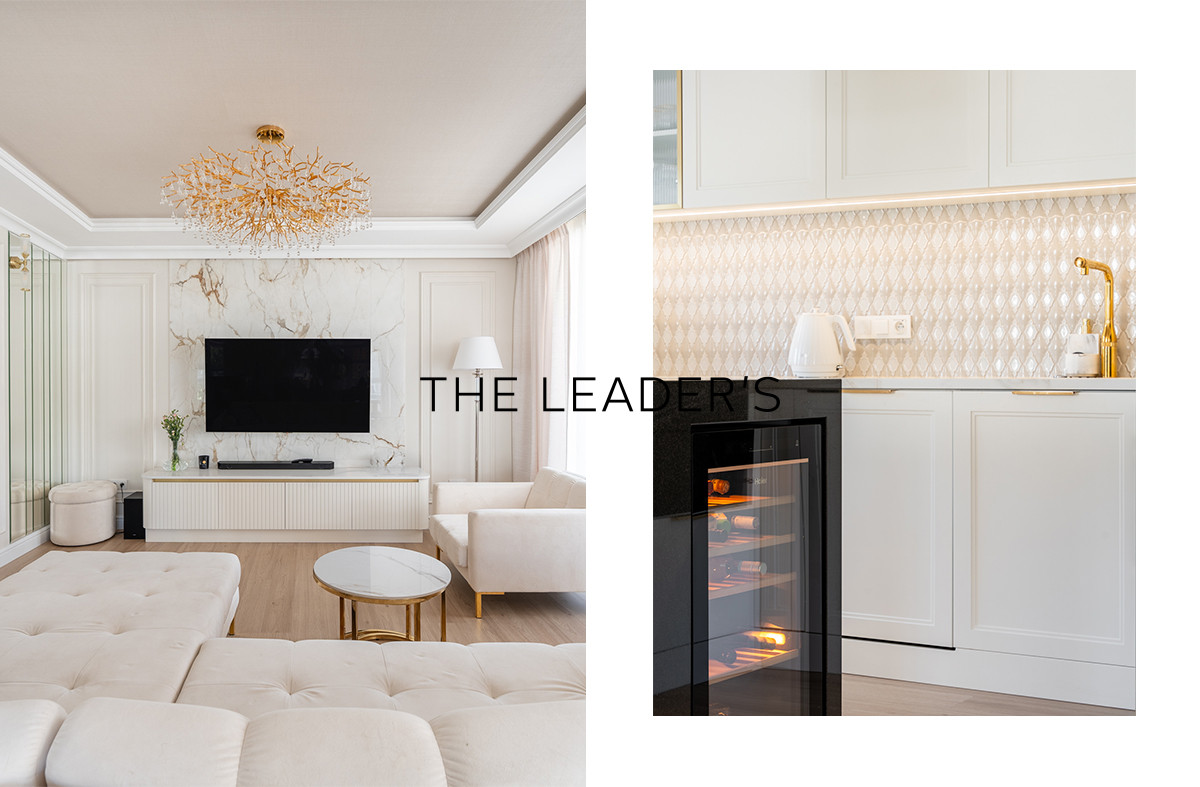
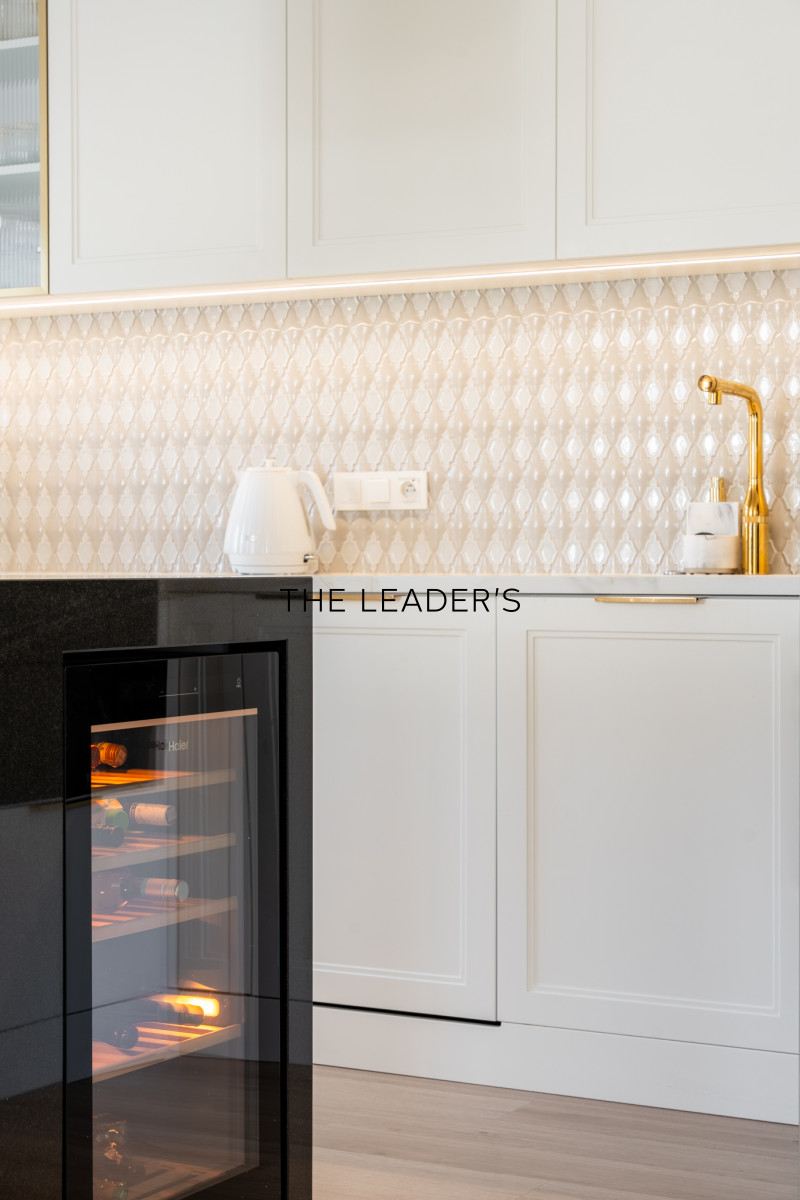
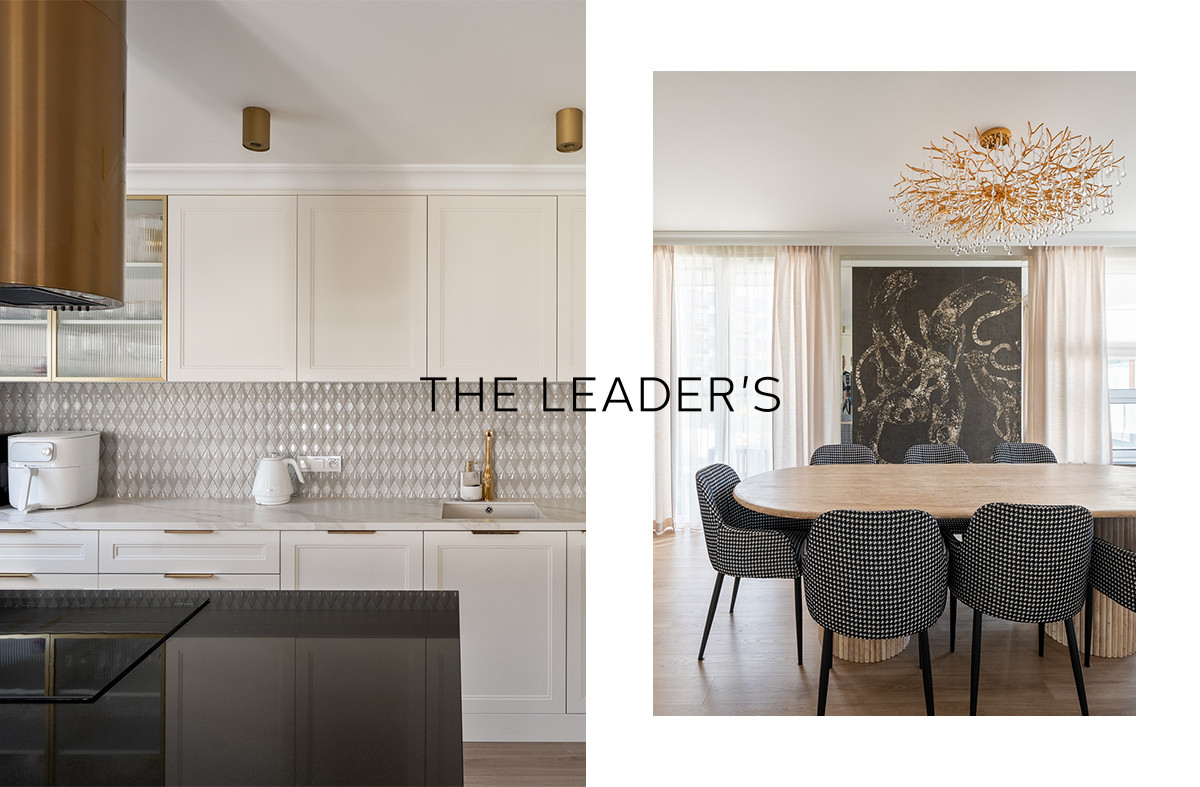
The apartment offers a spacious and functional layout, providing a clear division between the shared living area and the private space for household members. The heart of the apartment is an impressive 41.74 m² living room with an open-plan kitchen, featuring a stone kitchen island and custom-made cabinetry.
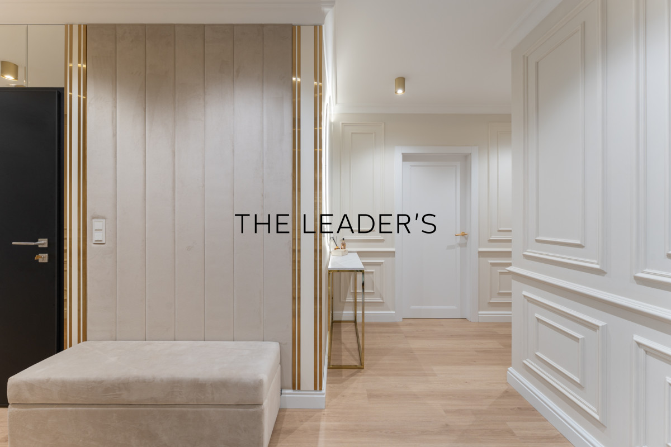
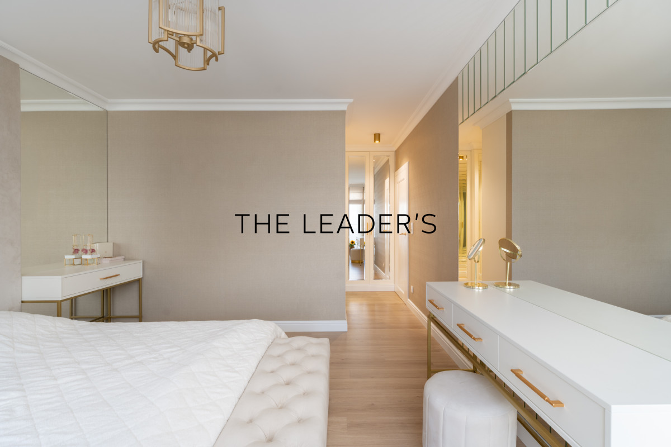
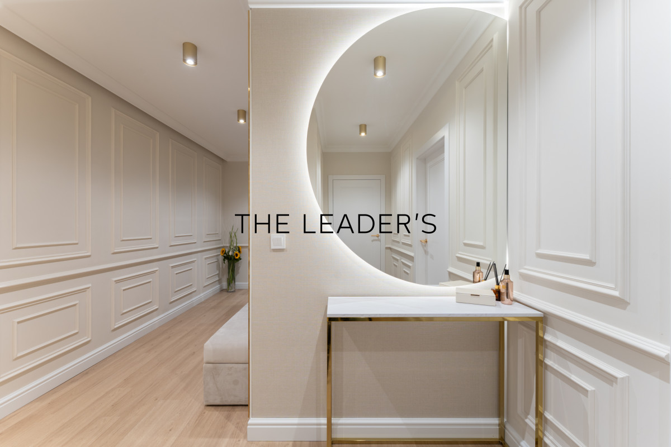
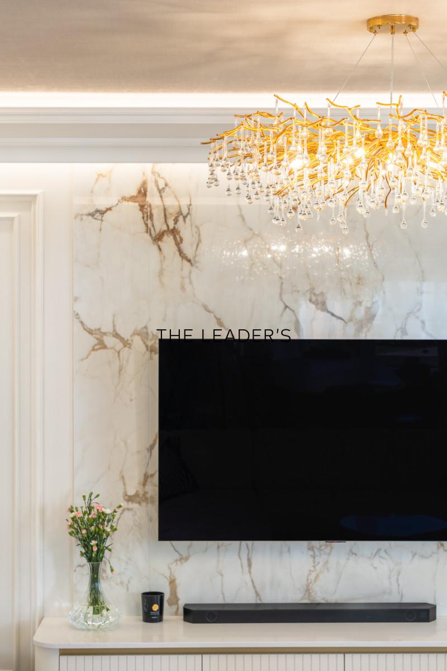
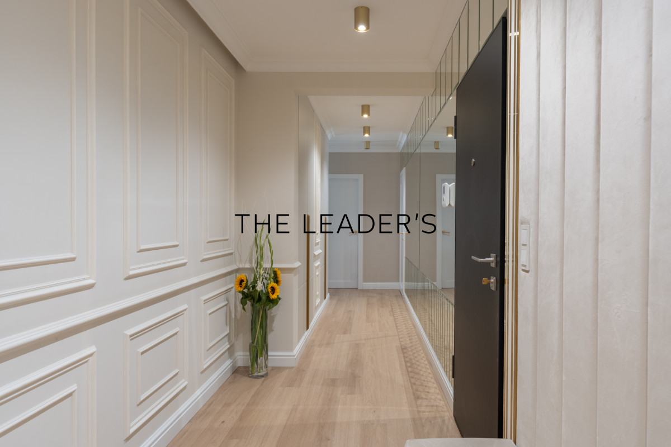
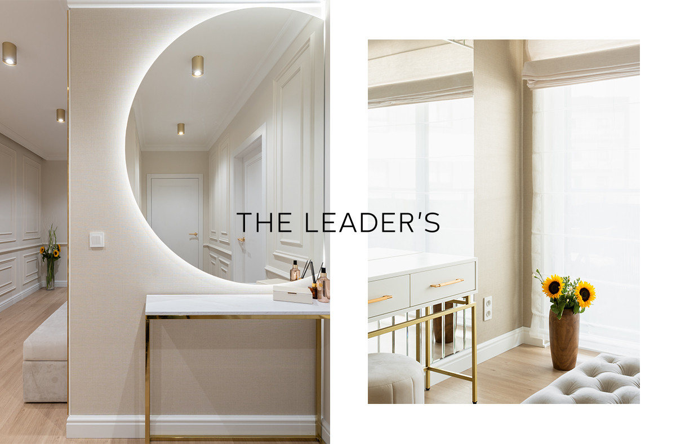
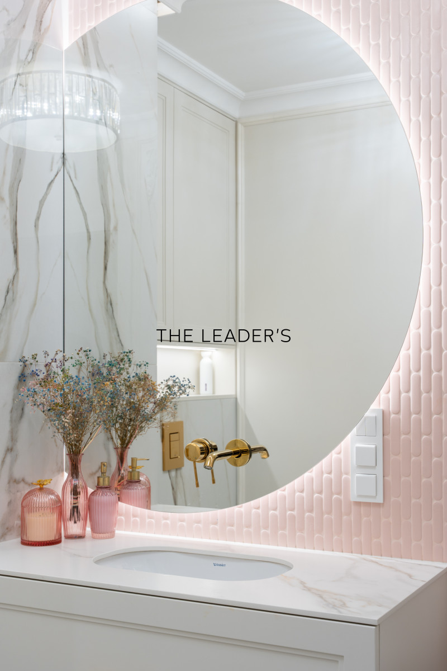
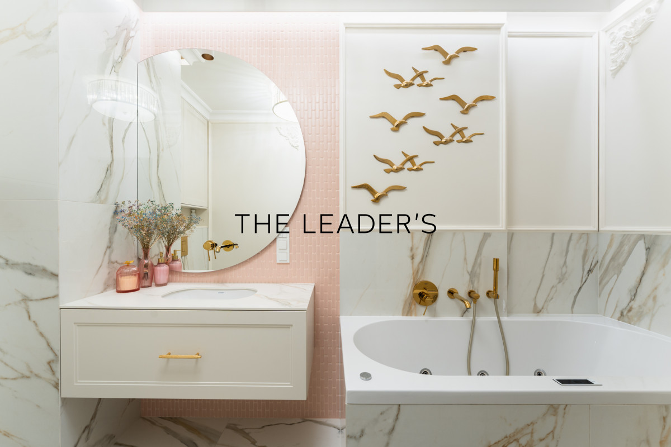
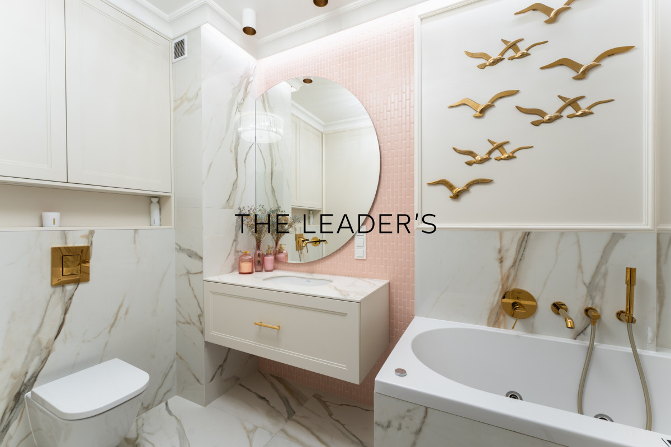
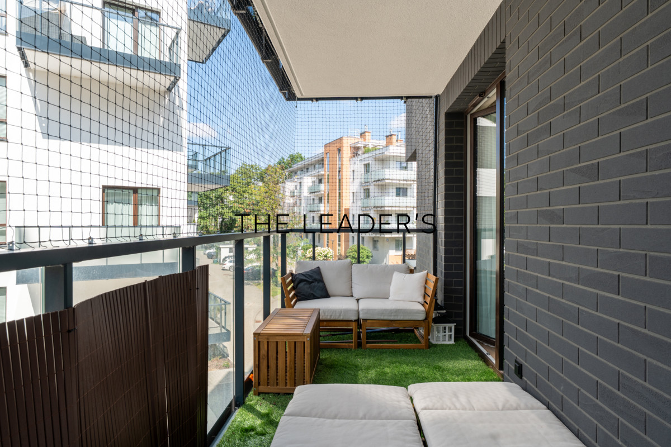
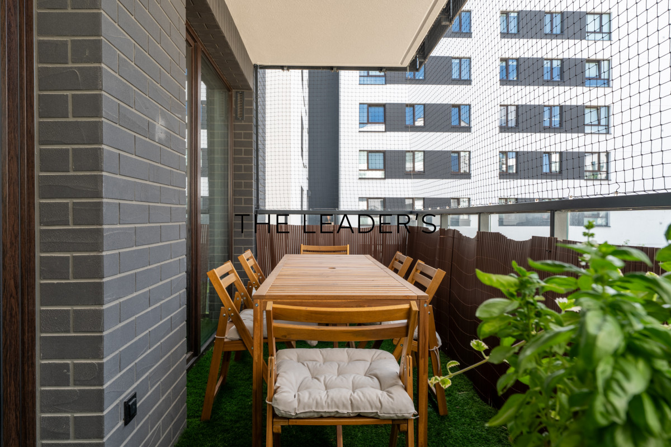
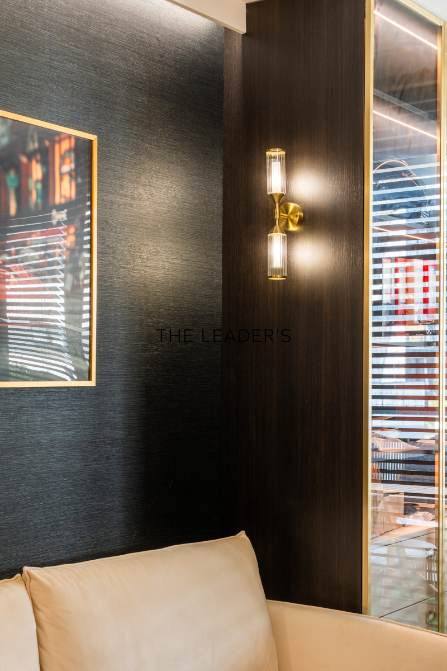
The interiors have been individually designed with great attention to detail. The apartment features stone countertops in the kitchen and bathrooms, bespoke built-in furniture, elegant decorative mouldings and carefully selected lighting. An additional advantage is the spacious 19.63 m² balcony, creating a comfortable outdoor area for relaxation.
The apartment comprises:
* living room with open-plan kitchen – 41.74 m²,
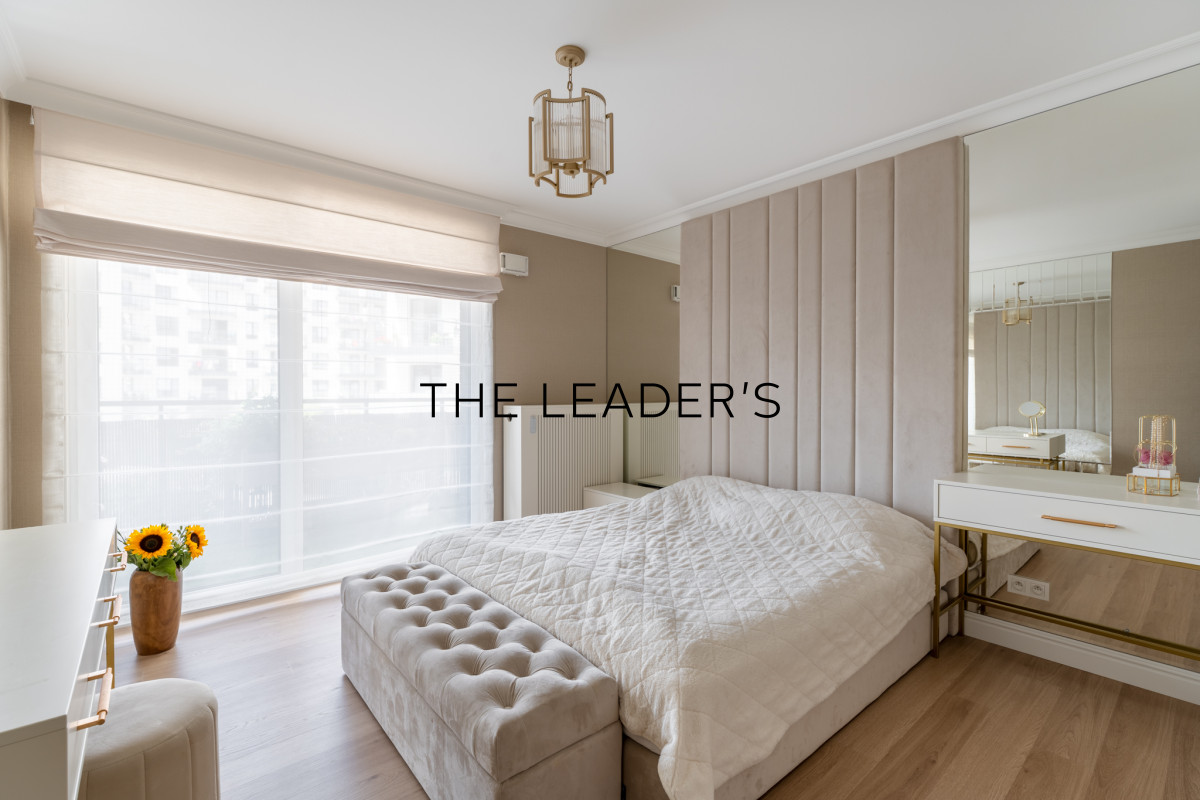
* master bedroom – 23.30 m²,
* bedroom – 15.08 m²,
* bedroom – 11.72 m²,
* bedroom – 11.44 m²,
* additional room – 11.11 m², currently used as a utility room, with the possibility of creating a private sauna,
* spacious hallway – 23.92 m²,
* bathroom – 5.75 m²,
* second bathroom – 4.36 m²,
* separate WC – 4.33 m².
The apartment also benefits from a spacious balcony measuring 19.63 m².
Two comfortable parking spaces in the underground garage and two storage units are available at an additional cost:
* parking space – PLN 50,000 each,
* storage unit – PLN 40,000 each.
KEY FEATURES
* 157.72 m² of living space,
* functional six-room layout,
* over 41 m² living area with open-plan kitchen,
* individually designed interiors,
* bespoke furniture and built-in cabinetry,
* stone kitchen countertops, kitchen island and dining table,
* high-quality household appliances,
* two bathrooms, including one with a hydromassage bathtub,
* separate WC,
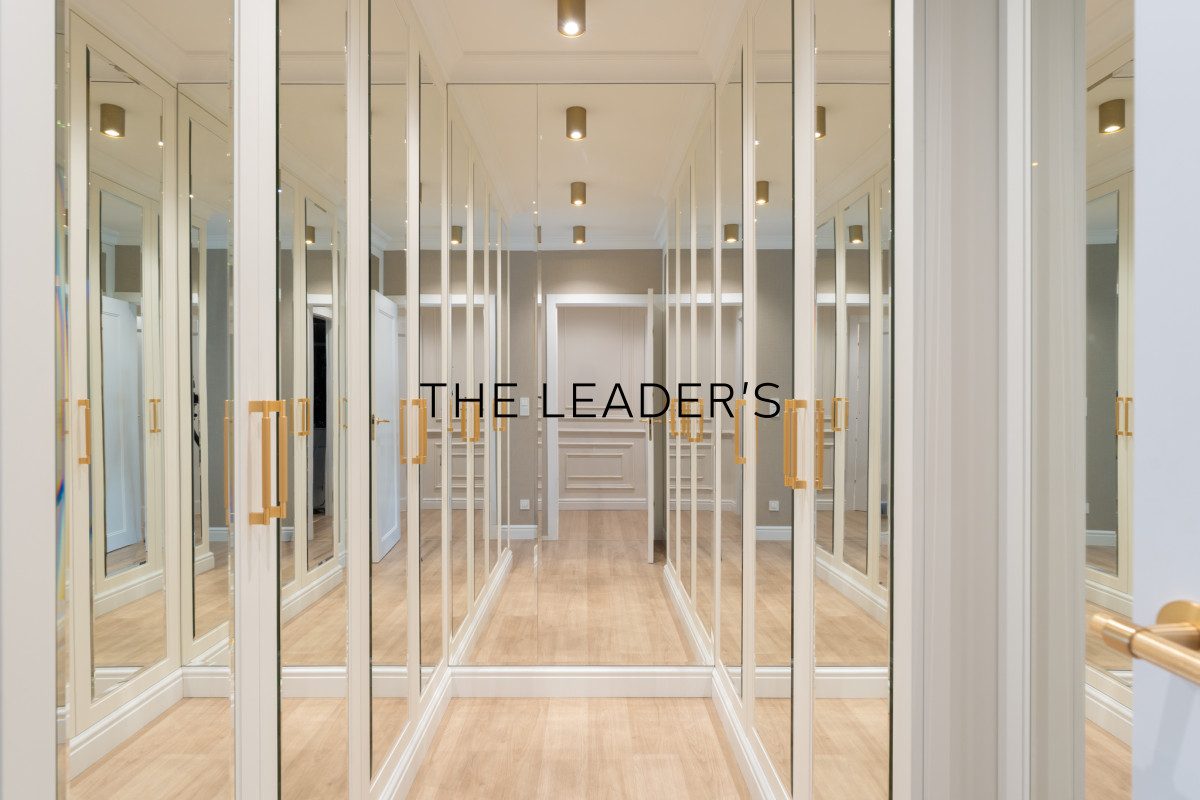
* custom-made walk-in wardrobe,
* elegant decorative mouldings and lighting,
* electrically operated blinds in the living room,
* spacious 19.63 m² balcony,
* possibility of creating a private sauna,
* two underground parking spaces,
* two storage units,
* excellent condition.
THE DEVELOPMENT
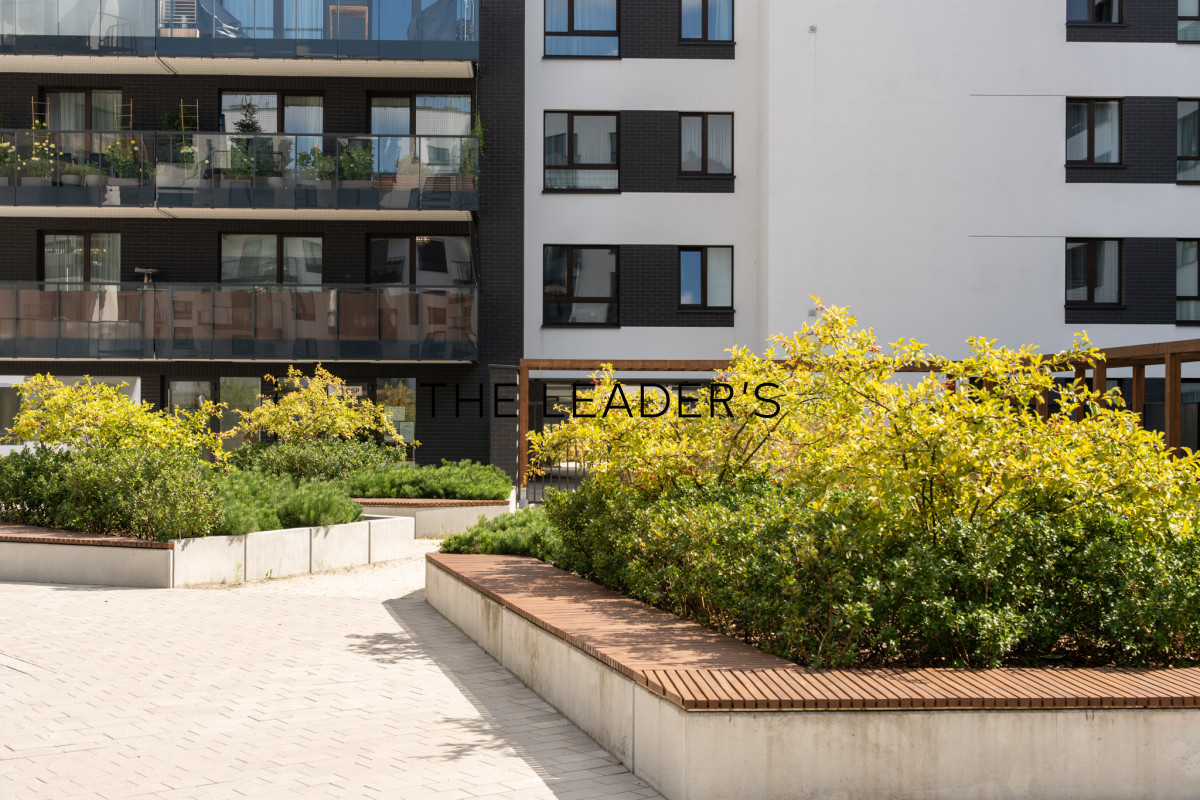
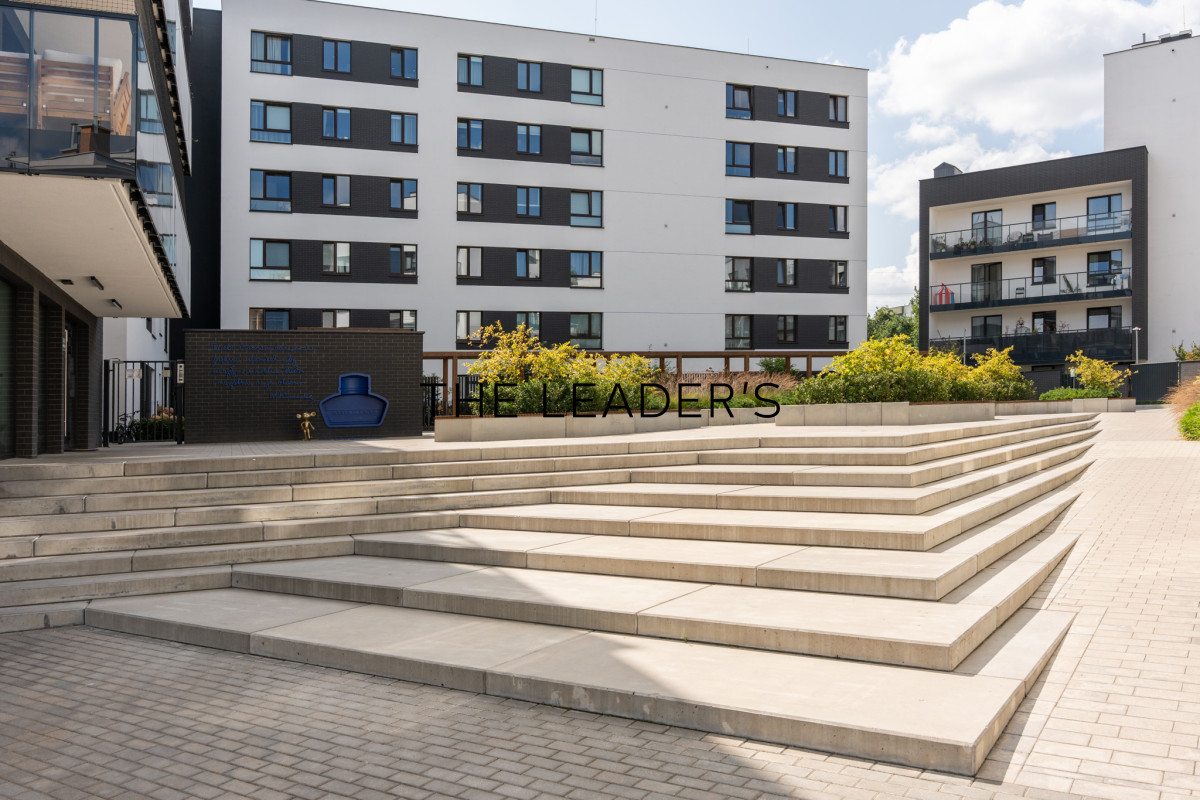
Ceramiczna is a modern residential development offering its residents a comfortable and secure living environment. The estate benefits from 24-hour security and monitoring, while its well-maintained common areas enhance the overall quality of the development.
Residents also have access to two private playgrounds, making the property particularly attractive for families with children.
LOCATION
The property is located in Warsaw’s Białołęka district, in a well-developed neighbourhood offering convenient access to a wide range of shops, services and educational facilities.
The immediate area offers grocery stores, restaurants, cafés, schools and kindergartens, while Galeria Północna shopping centre is located approximately 300 metres away. Public transport connections, walking areas and cycling paths are also available nearby.
The location combines the comfort of everyday family life with convenient access to Warsaw’s urban infrastructure.
If you are looking for other properties with similar features, please feel free to contact us.
As a real estate agency, we charge a commission for our services.