We are pleased to present to you a detached house with a large garden in Wilanów.
PROPERTY
The presented property is a spacious detached house with a total area of 413 m2, situated on a 1,673 m2 plot in the villa district of Wilanów. Designed with comfort and security in mind, the house stands out for its well-thought-out layout, large glazed surfaces, smart systems and high standard of finish.
KEY FEATURES
• Modern detached house with a spacious 90 m² living area
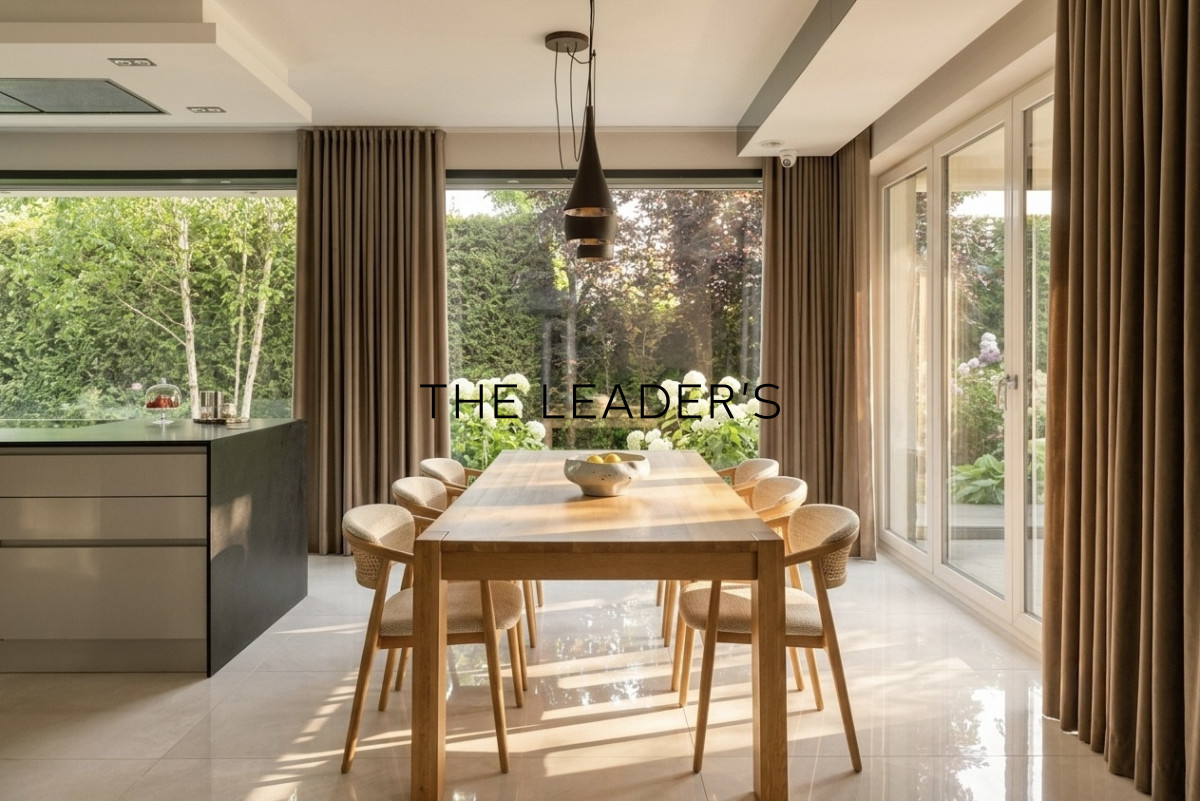
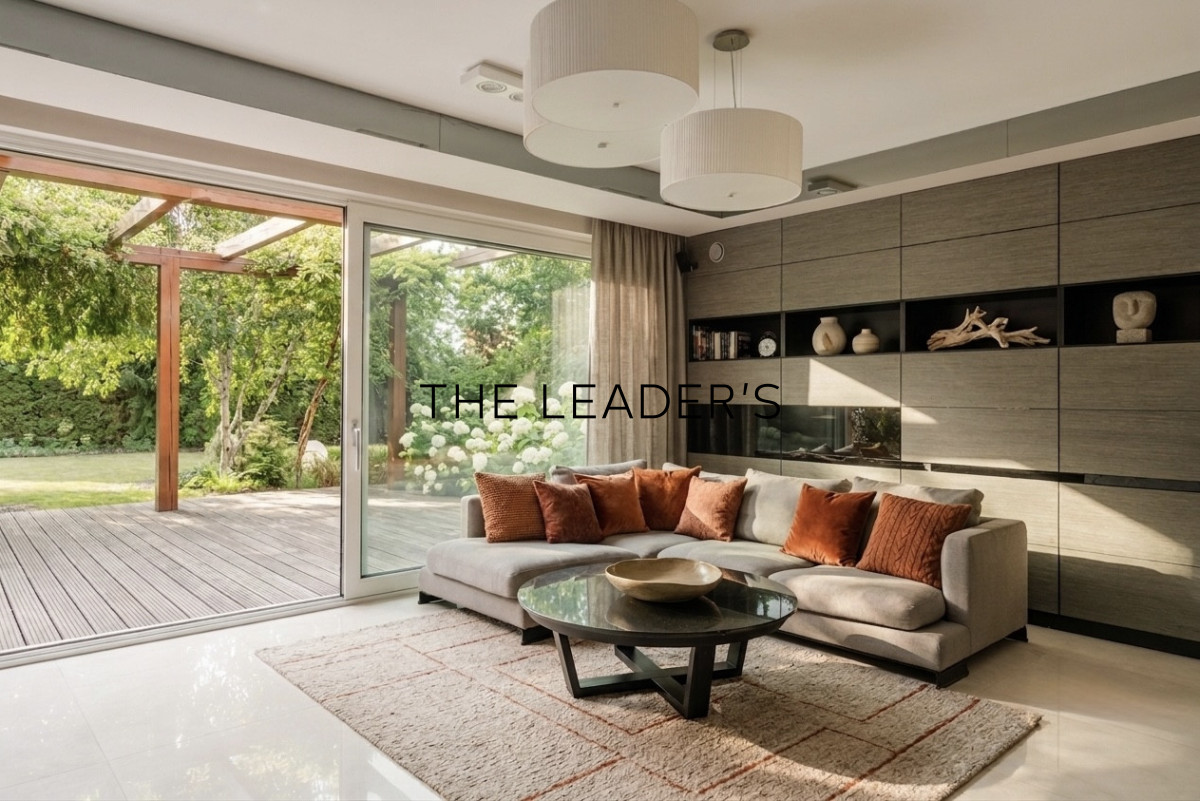
• Spectacular glazing and access to a large, partially covered terrace•
7 rooms, including a study and a guest room with a private bathroom on the ground floor
• Security provided by a system of 25 cameras, an alarm and remote control
• Eco-friendly technologies – photovoltaics, heat recovery ventilation, a ground-source heat pump and an EV charger
• Functional solutions – laundry room, pantry, walk-in wardrobe, garage for 2 cars and 10 parking spaces
• Comfort – air conditioning and underfloor heating throughout the house
• Prestigious location – Wilanów, in the vicinity of schools and areas
LAYOUT
The house consists of three floors, designed with comfort and space in mind.
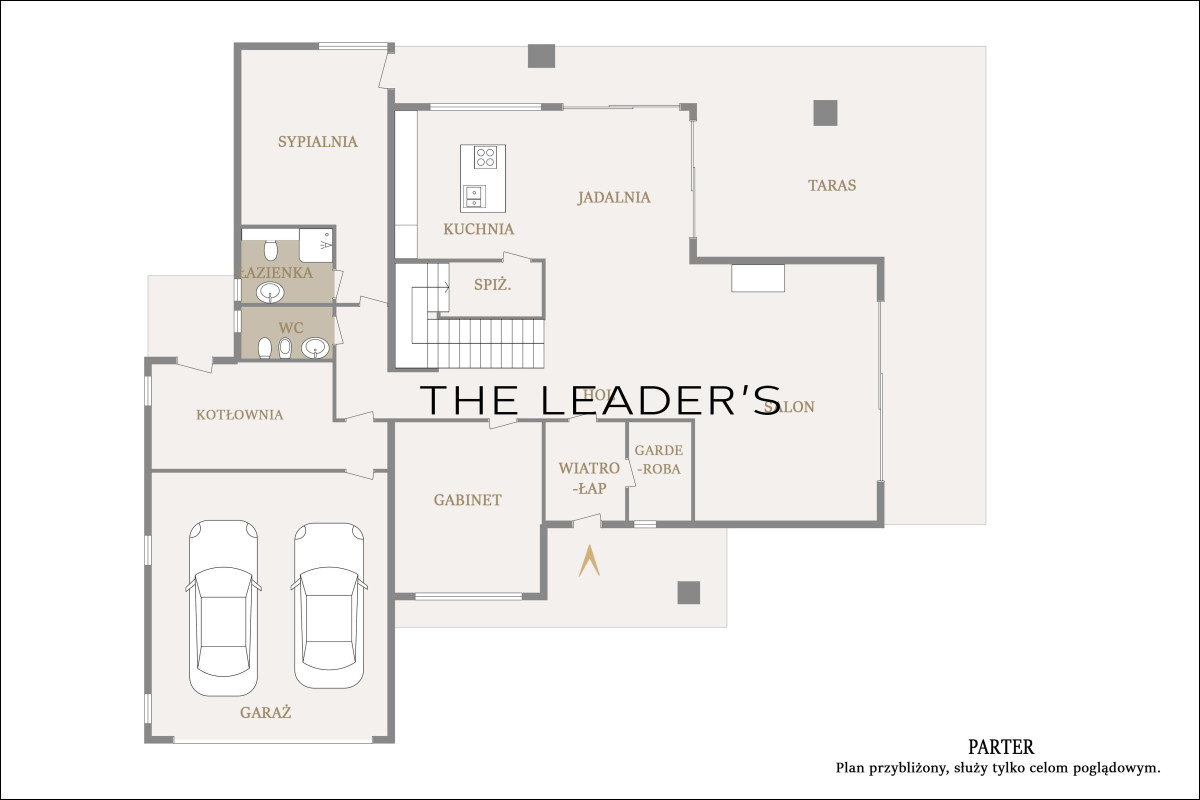
Ground floor – 187 m²
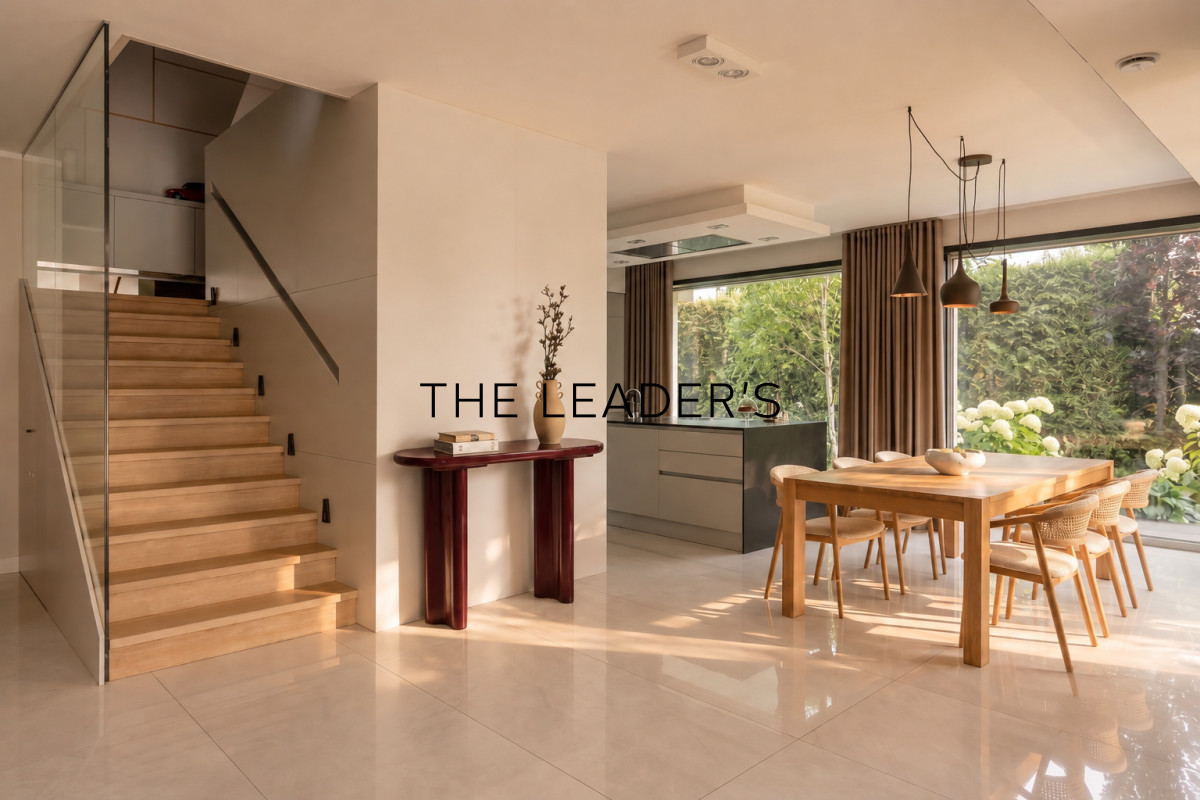
• Spacious entrance hall with a wardrobe
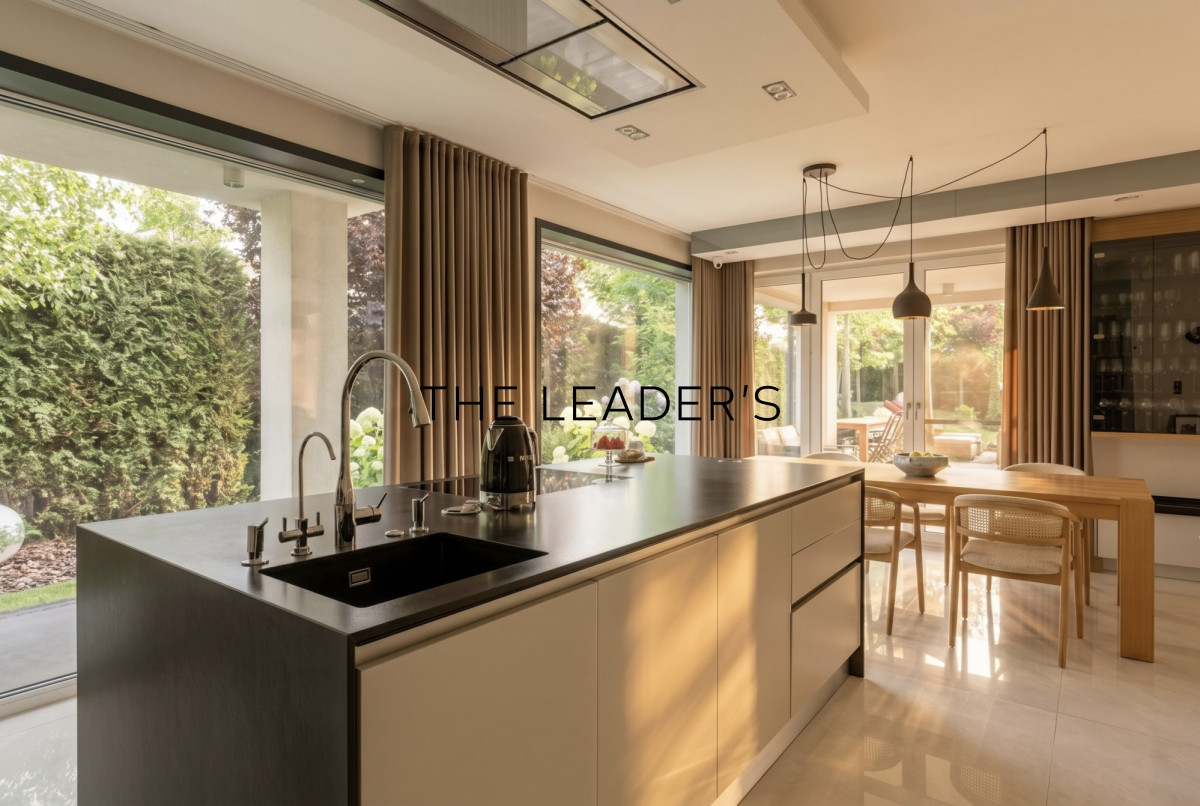
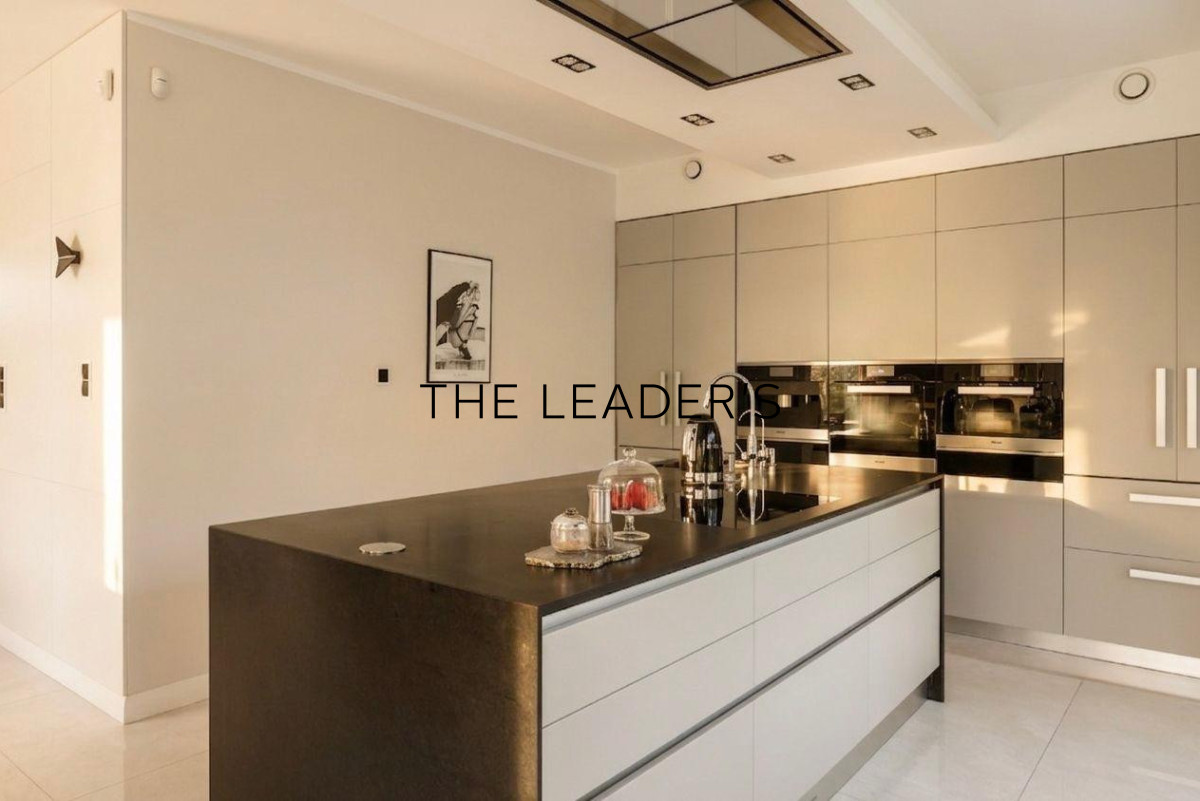
• Kitchen with dining area and access to a covered terrace
• Pantry
• 90 m² living room with panoramic, full-wall HS sliding terrace doors
• Study• Guest toilet
• Boiler room with a service exit to the garden
• Two-car garage with space for a motorcycle and an EV charger
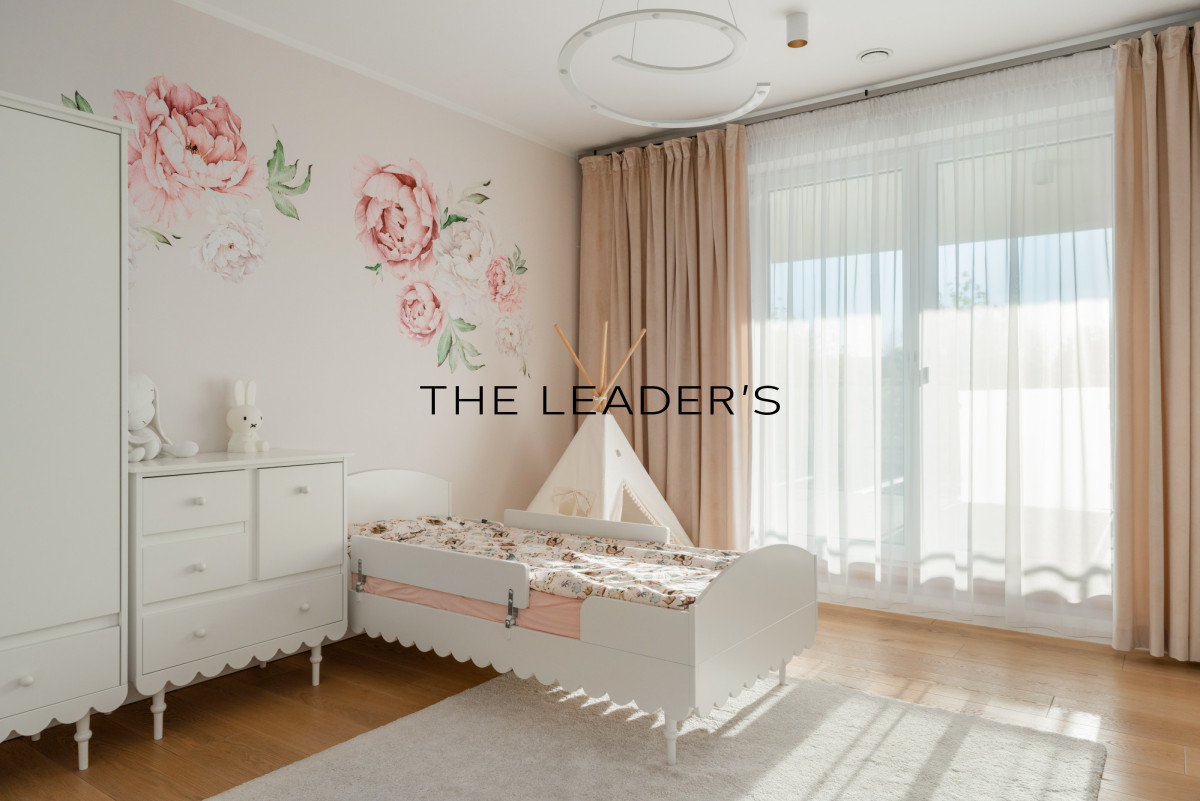
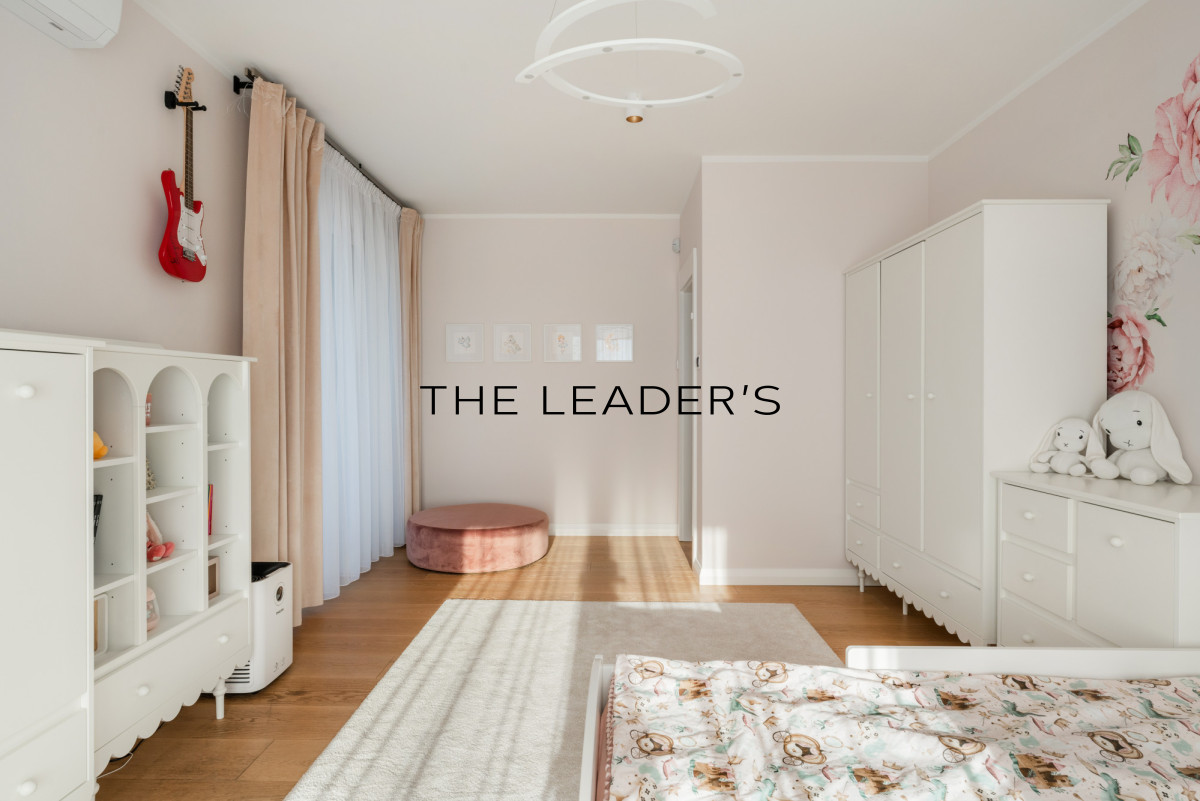
• Additional room with a private bathroom, ideal for guests or a housekeeper
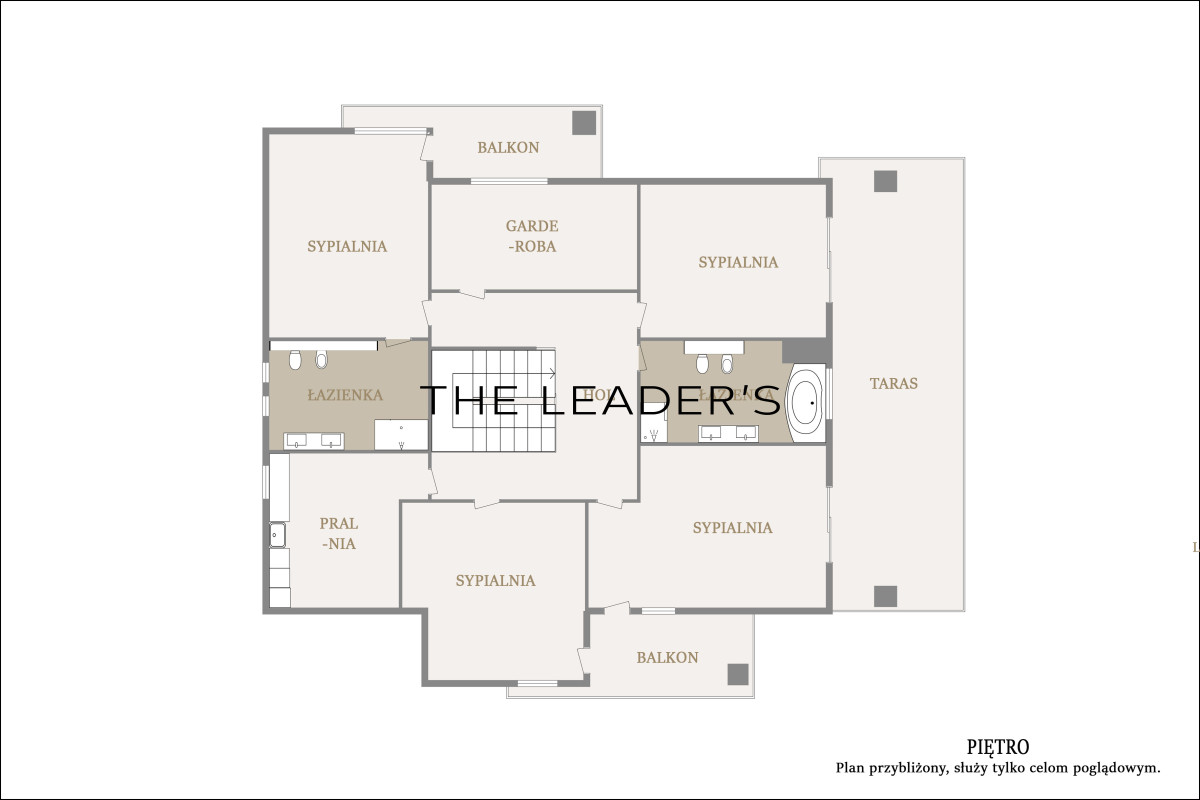
First floor – 152 m²
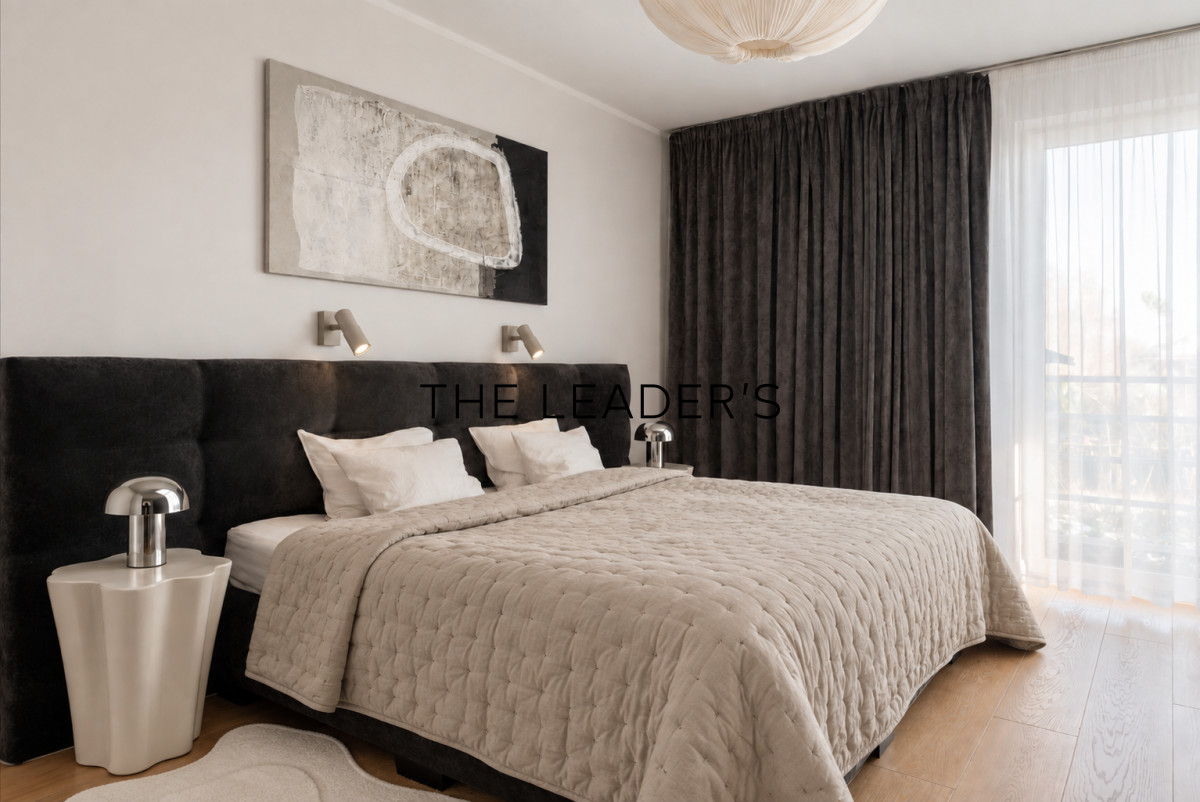
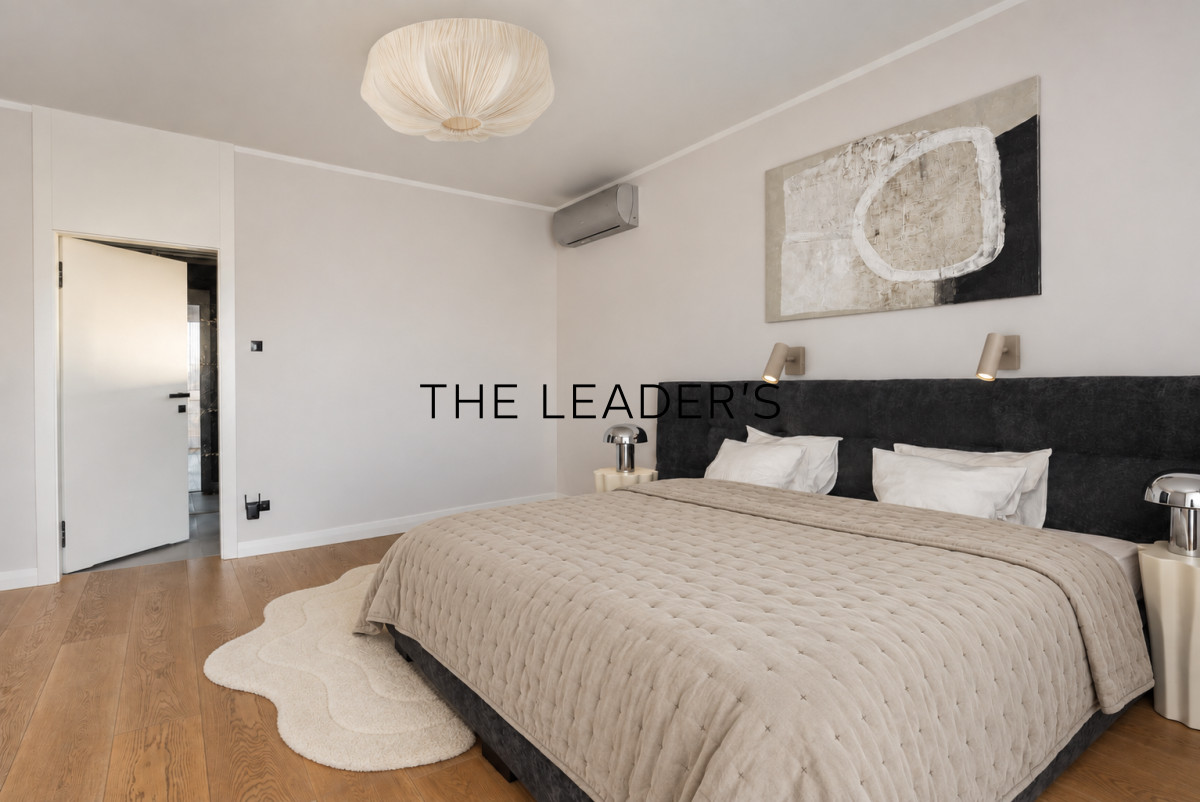
• Four comfortable bedrooms
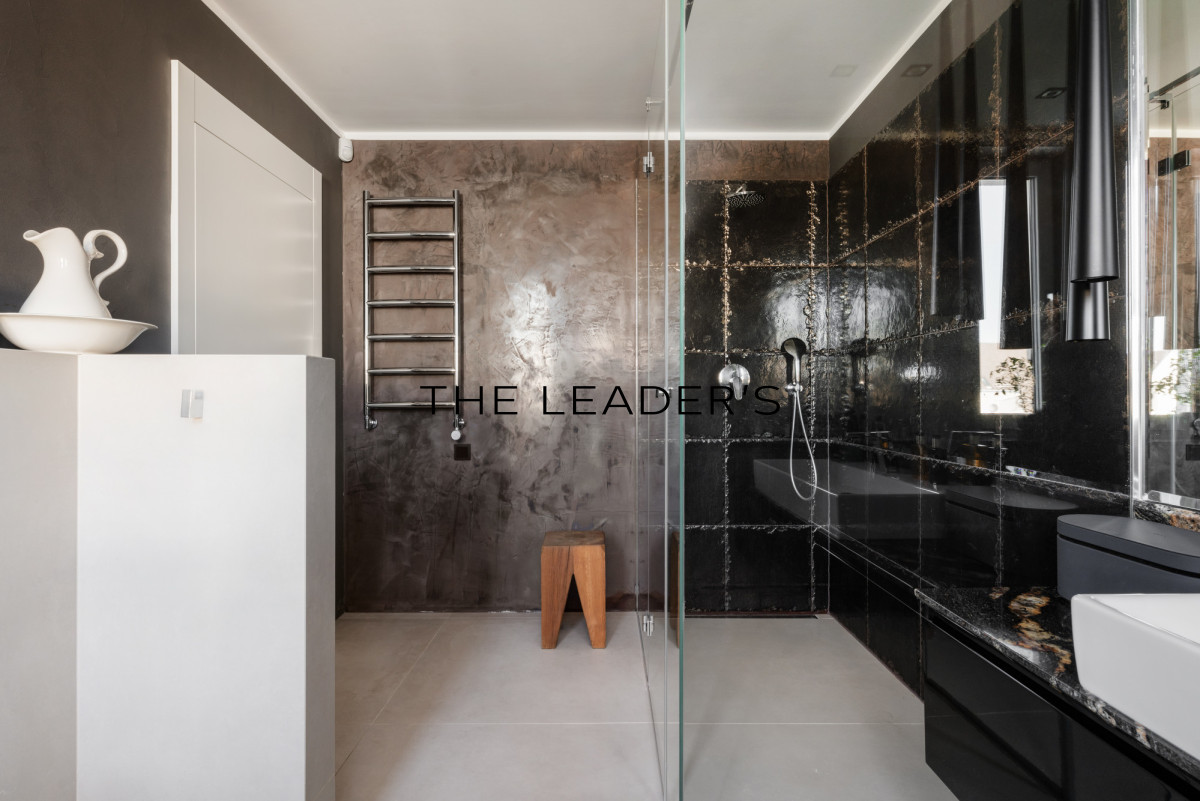
• Two bathrooms
• Walk-in wardrobe
• Spacious laundry room
• All bedrooms with access to a covered terrace
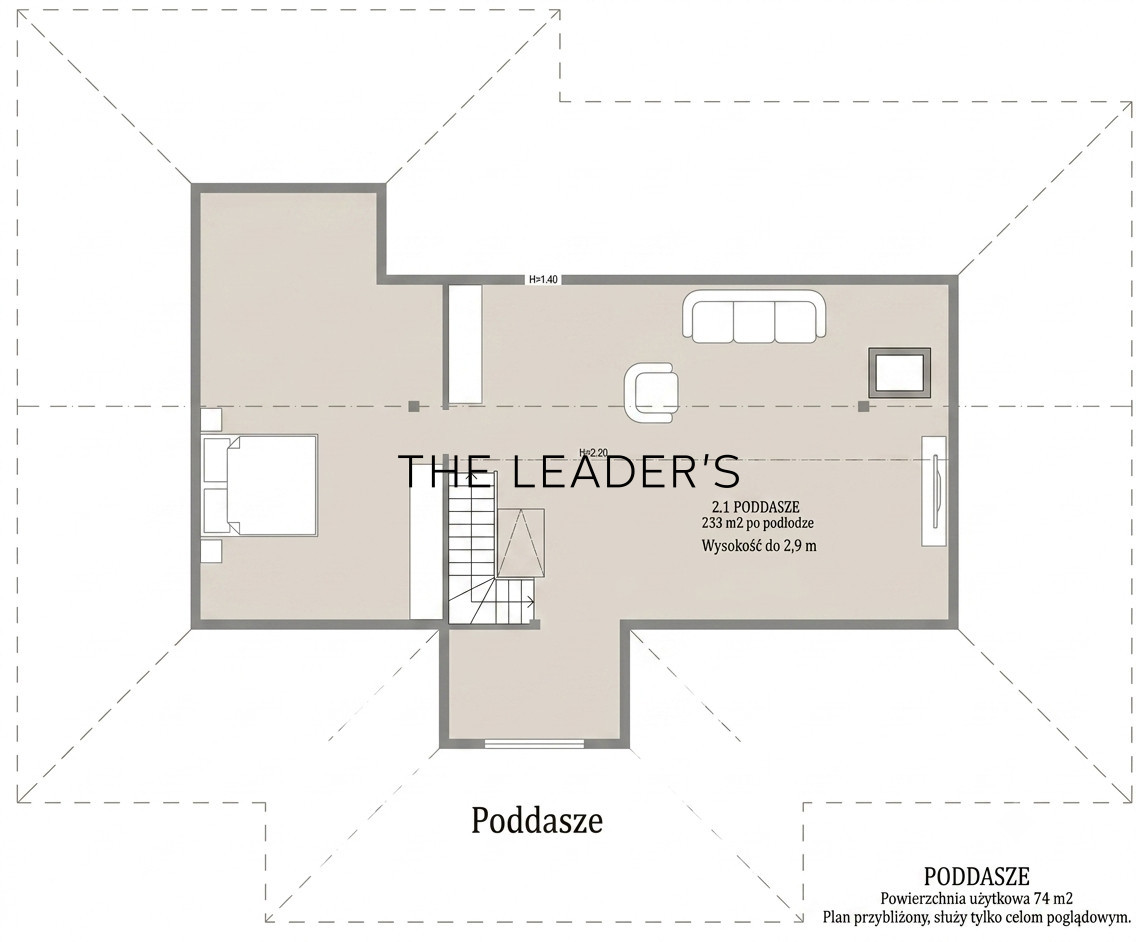
Attic – 74 m² area; 233 m2 floor area
• Height of up to 2.9 m, with the possibility of adaptation according to individual needs
PLOT AND GARDEN
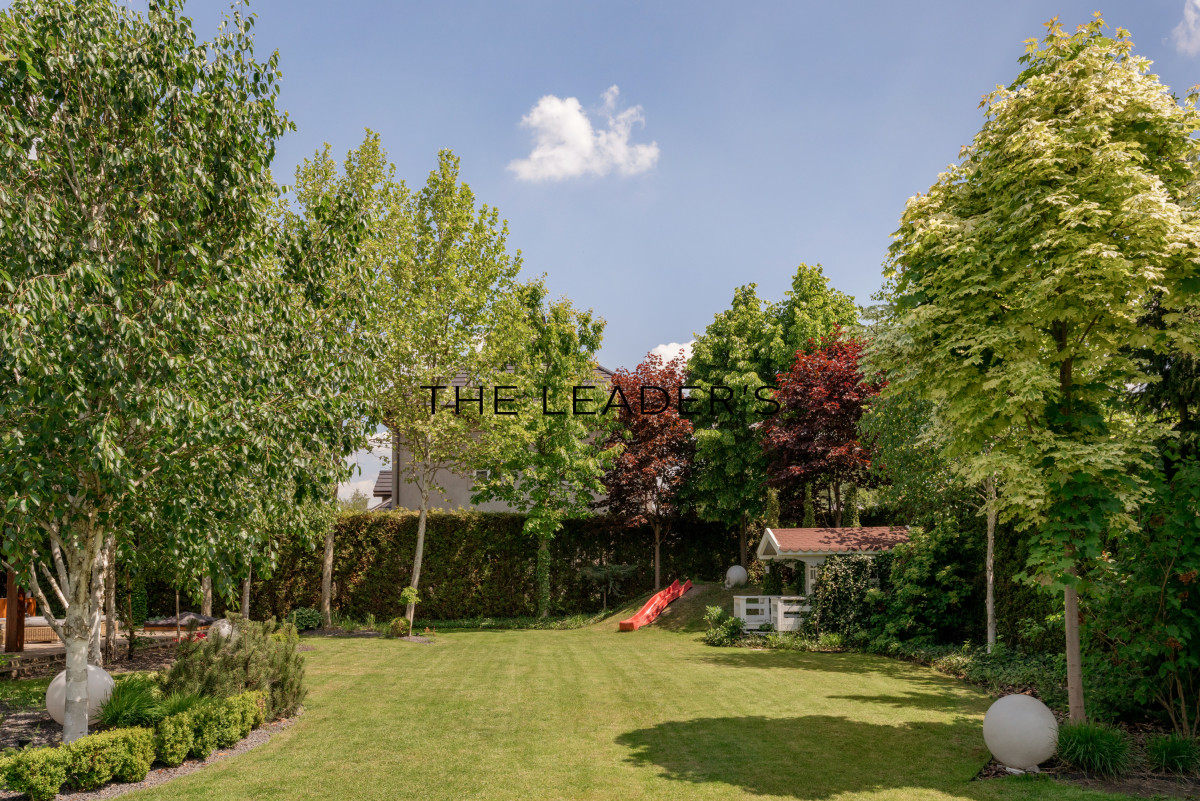
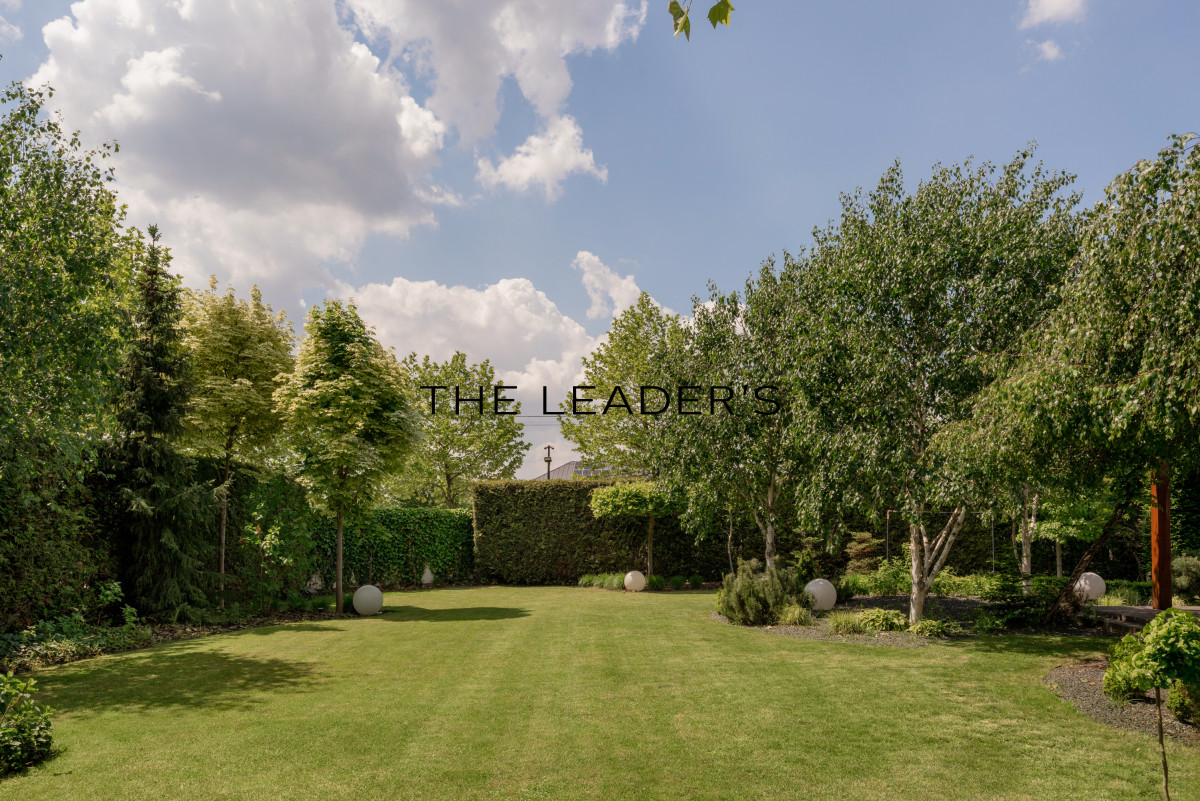
The house is situated on a regular corner plot• Carefully landscaped garden with an irrigation system and lighting• Ornamental vegetation ensuring complete privacy• 5 parking spaces on the property and another 5 in front of the property• Four rainwater tanks supporting eco-friendly solutions
SECURITY AND TECHNOLOGY
The house is equipped with a monitoring system comprising 25 cameras and a recorder, motion sensors with an alarm, and full control via an app. Quality of life is further enhanced by air conditioning, a central vacuum system, a water filter with a softener, a Bose sound system, a photovoltaic installation, a ground-source heat pump, heat recovery ventilation and underfloor heating throughout the house.
The equipment also includes Miele appliances: a steam oven, coffee machine, oven, induction hob, dishwasher, side-by-side fridge-freezer with an ice maker, washing machine and tumble dryer; a waste disposal unit, an under-cabinet vacuum cleaner in the kitchen island and a central vacuum system.
LOCATION
The property is located in the green part of Wilanów, just 20 minutes from the centre of Warsaw.Transport:
• 260 m to a bus stop offering a direct connection to Kabaty Metro station
This house is a harmonious combination of elegance, comfort and innovative solutions. It provides an exceptional space for living and relaxation, meeting the needs of a modern family.
If you are looking for other properties meeting similar criteria, please contact us.As a real estate agency, we charge a commission.