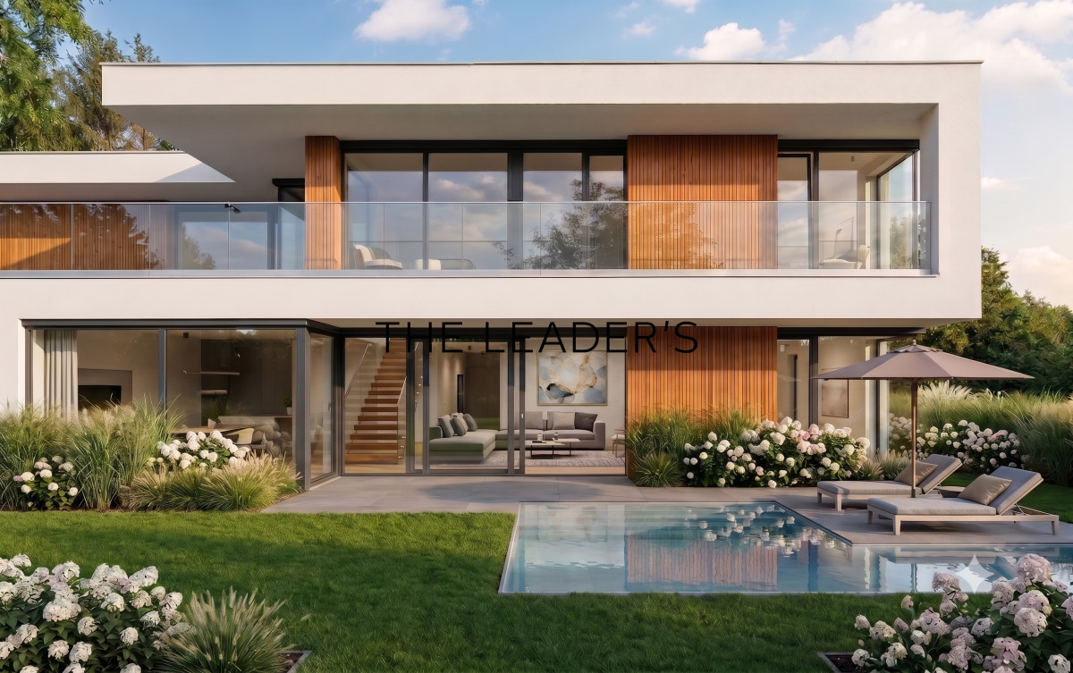
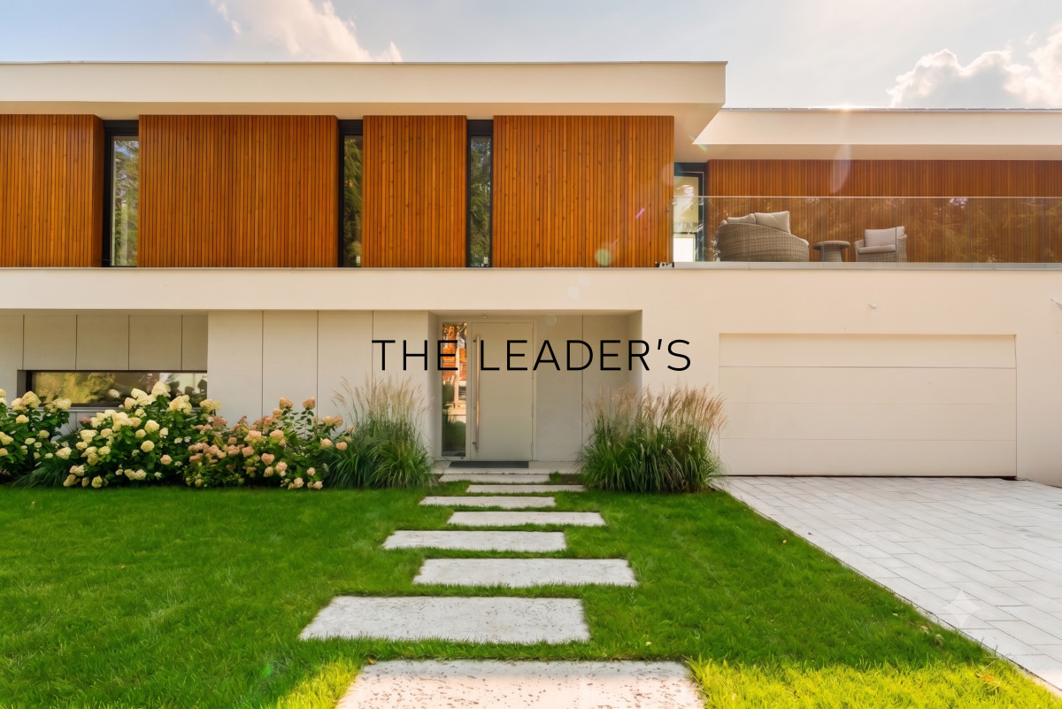
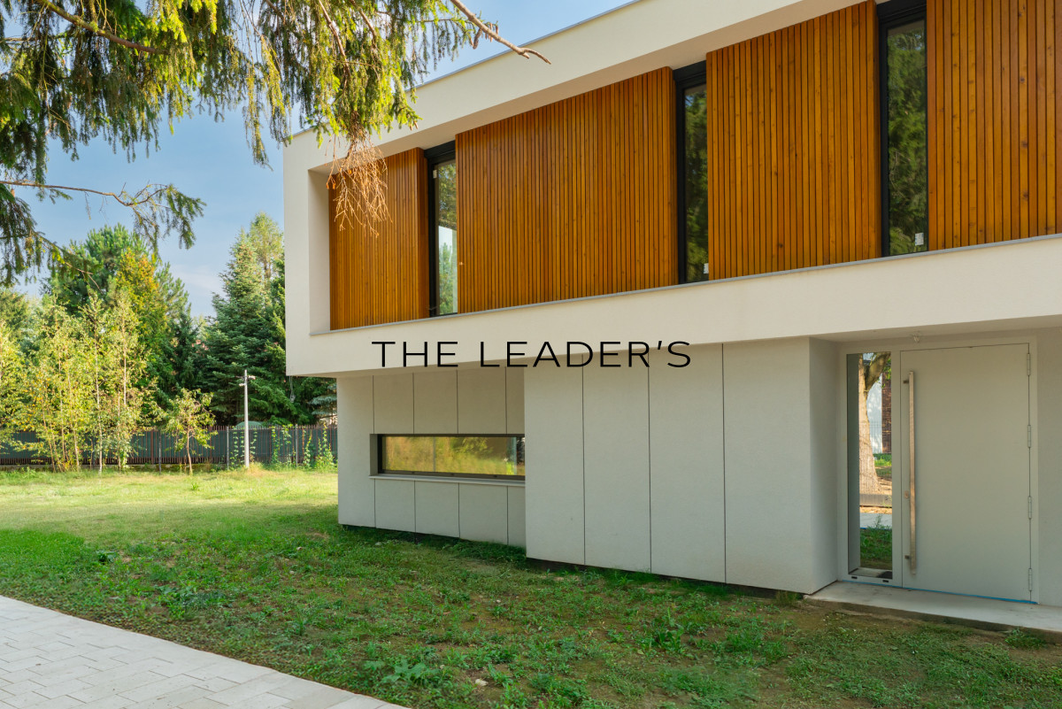
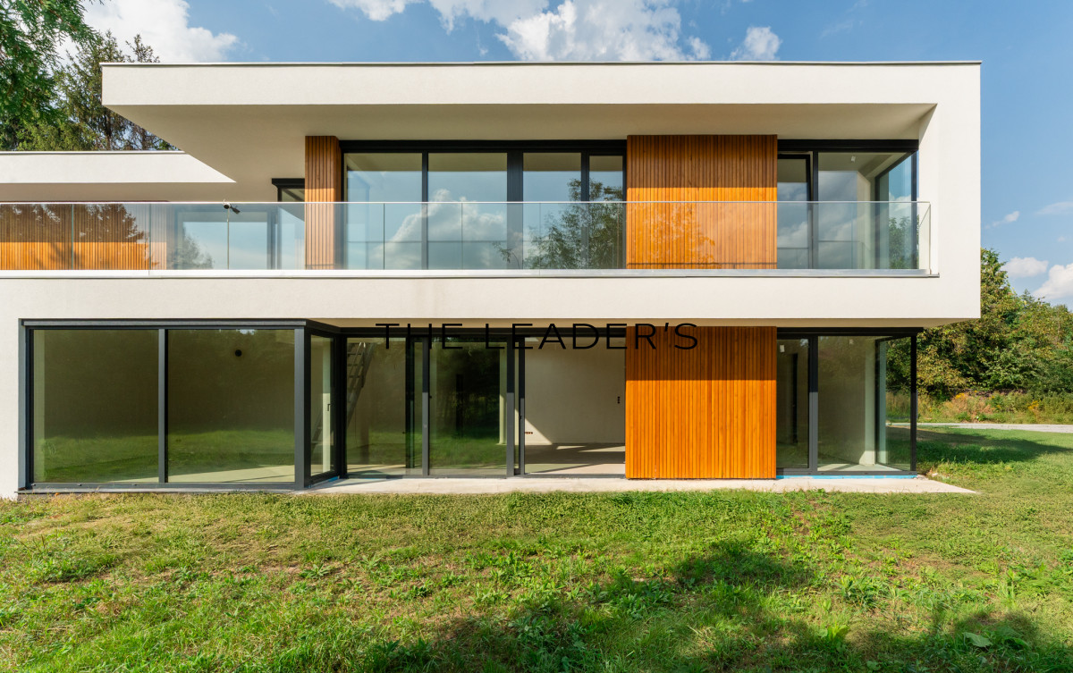
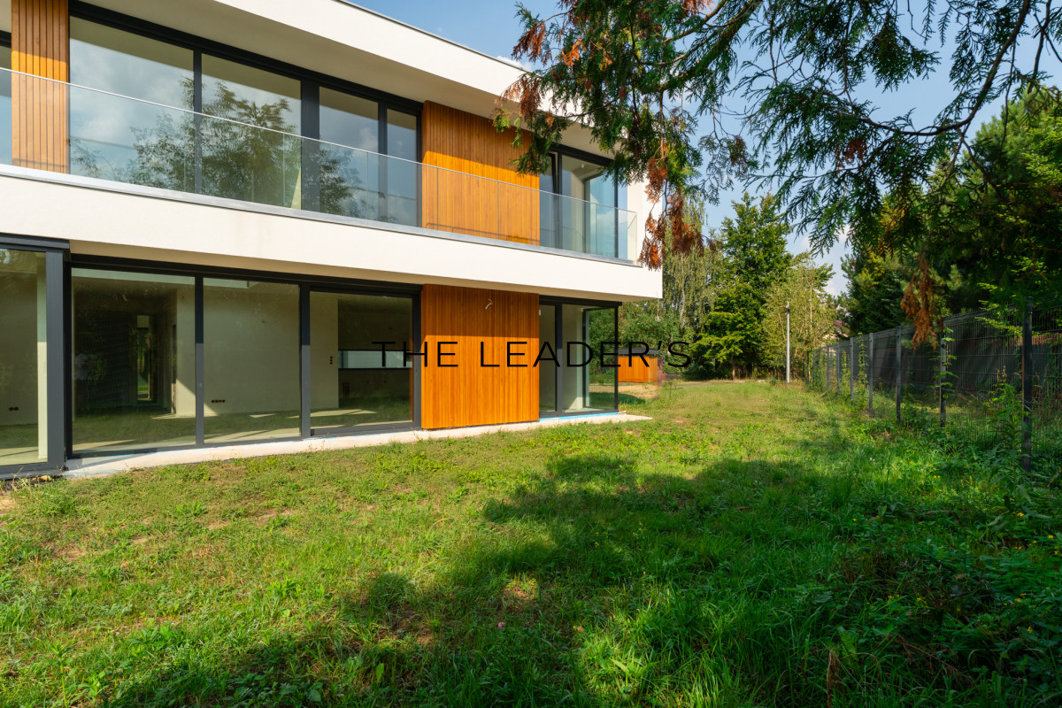
We are pleased to present to you a unique development in the green part of Wilanów. Minimalist villas of 274 m2 have been designed with the unique needs of our clients in mind, while the intimate location immersed in greenery provides an unparalleled level of privacy.
PROPERTY
The presented development designed by the renowned architectural studio Z3Z Architekci combines modern design with nature. The buildings are made of top-class materials and guarantee energy efficiency, durability and aesthetics.
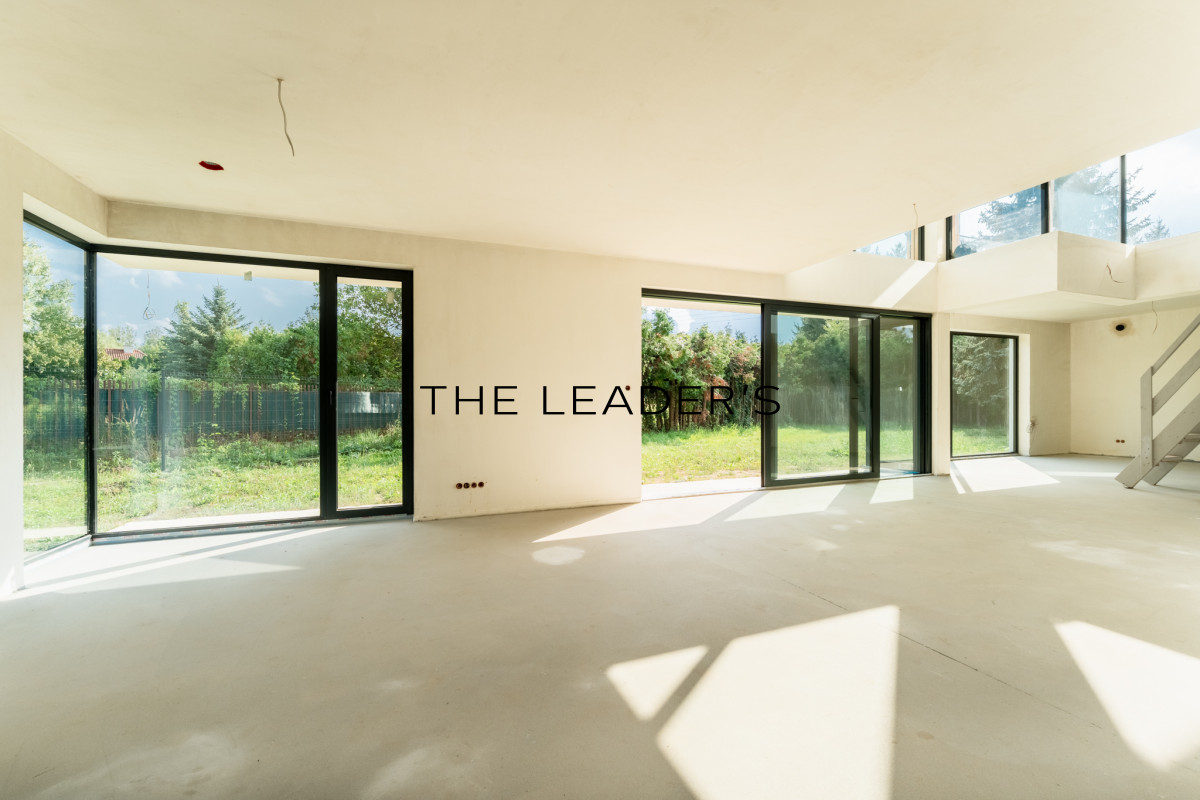
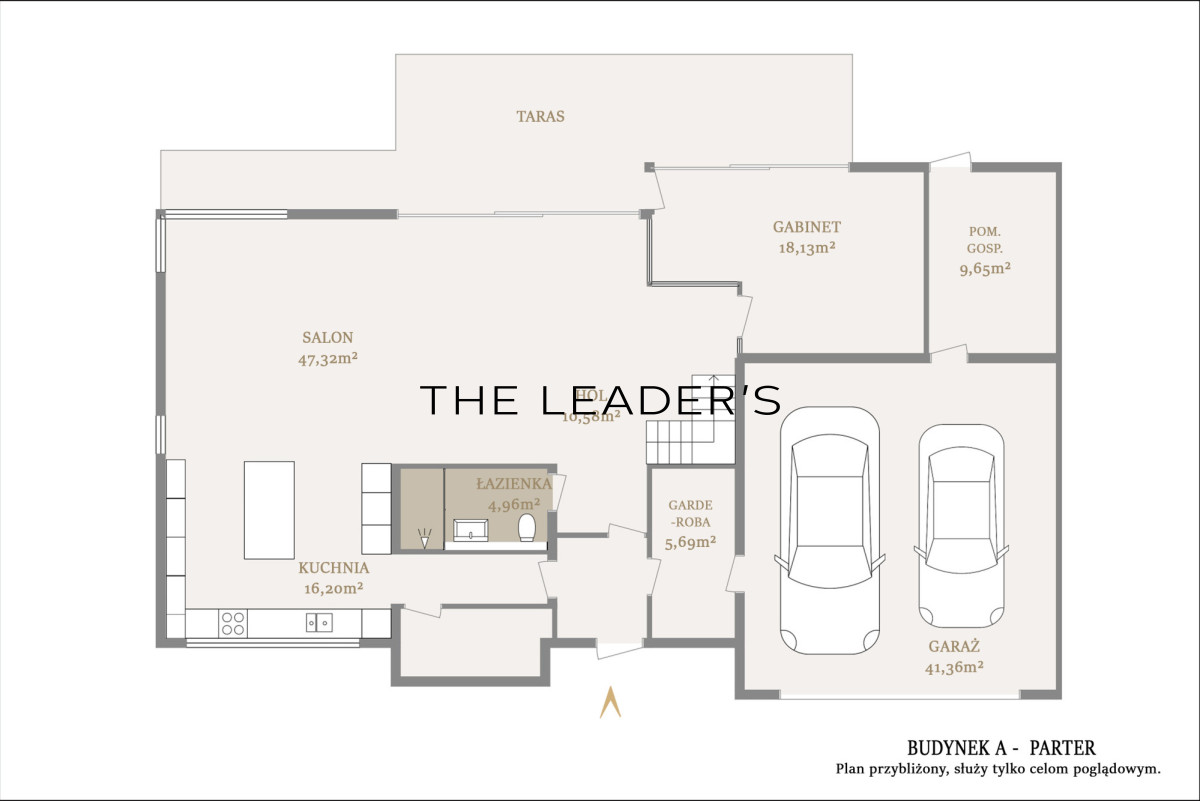
The living zone of the ground floor is a multifunctional space that allows the interiors to be personalised according to the individual needs of the client. It is an open space with separate zones, in which we can find space for a living room, dining room, kitchen, study or guest room, pantry, dressing room and bathroom, while the final decision on its shape is left to the future buyer.
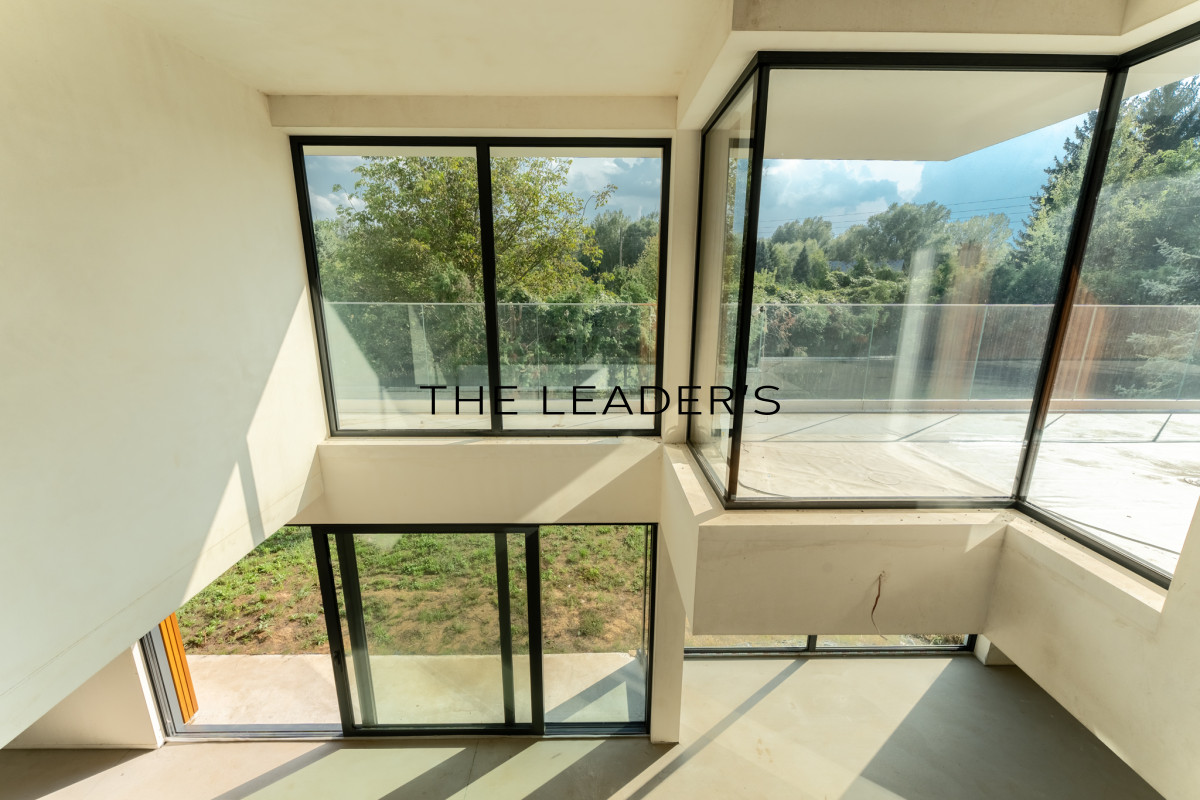
From the very entrance, attention is focused on the 6-metre high living room with its huge glazing creating the effect of glass walls (glass corners).
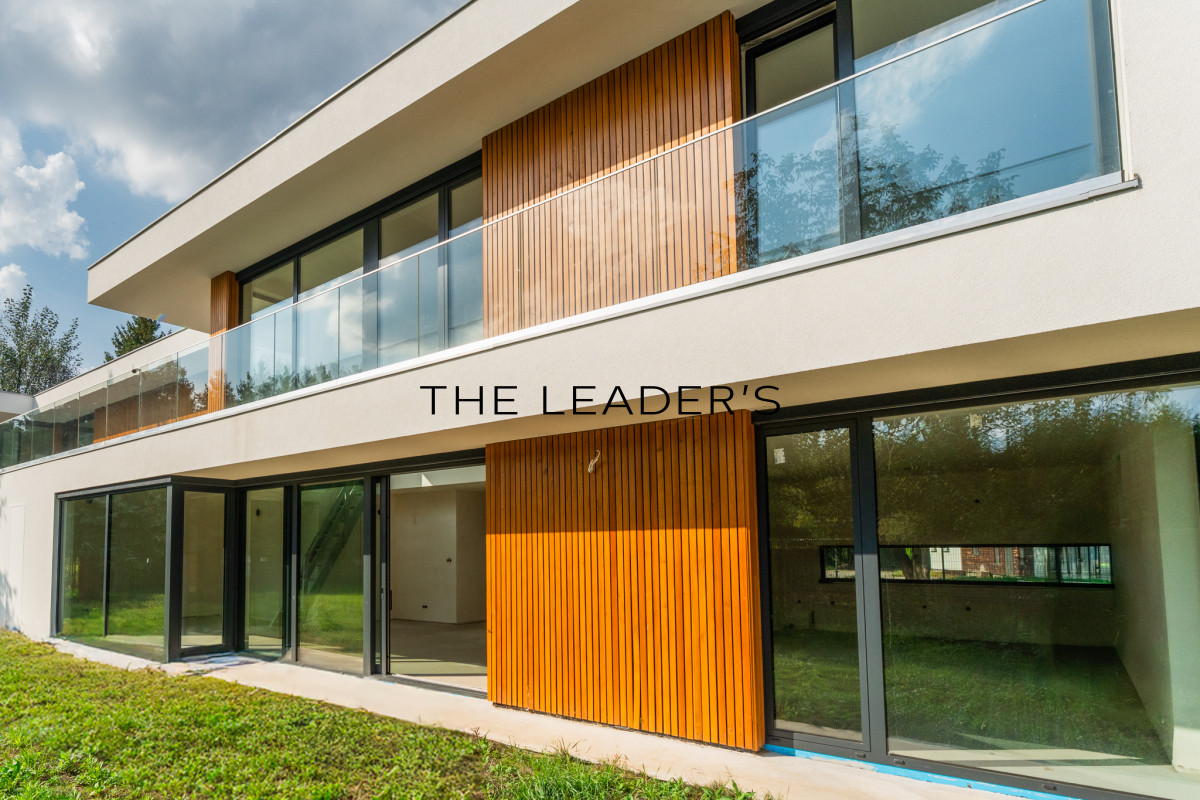
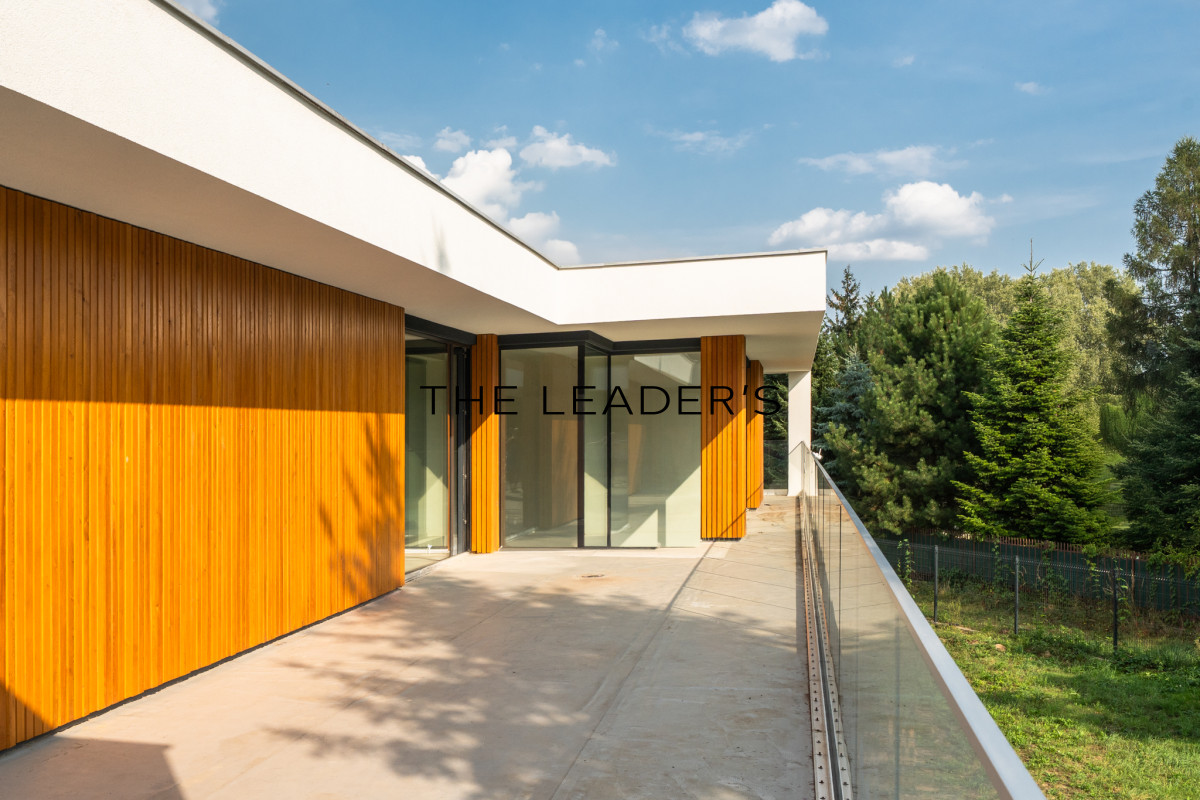
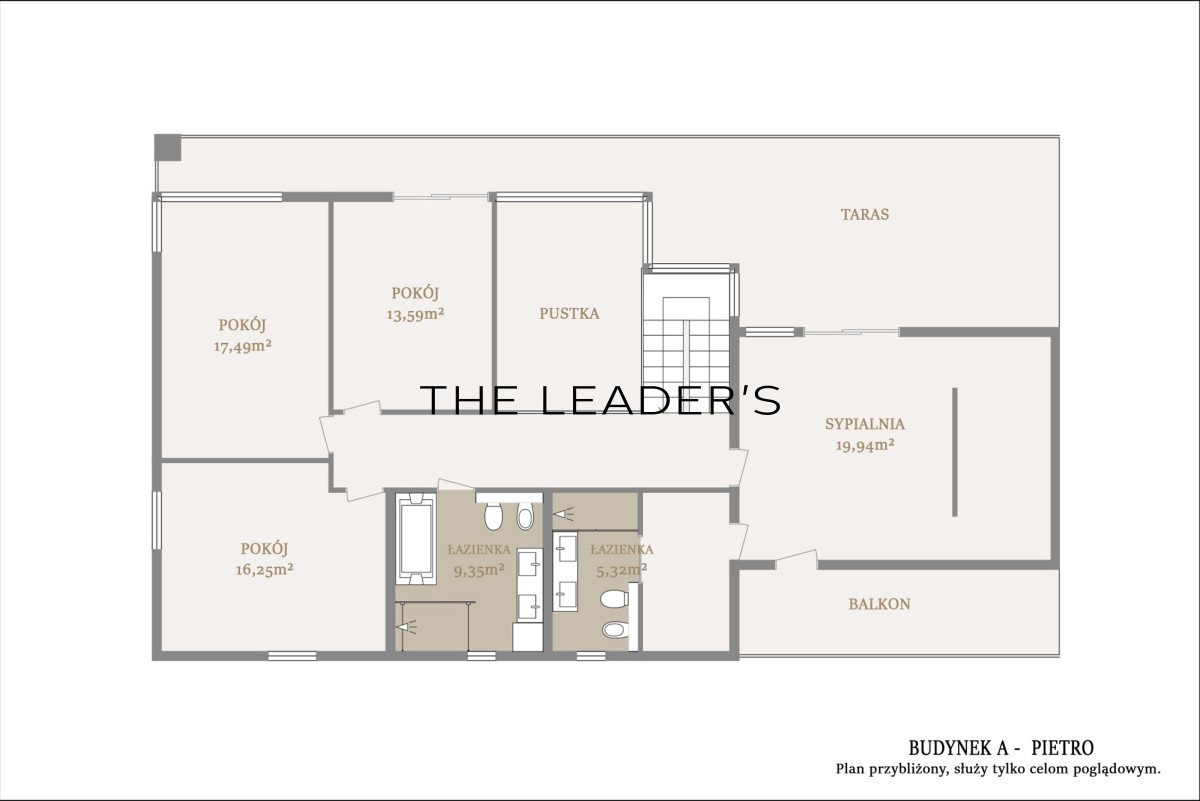
The zone on the first floor consists of four bedrooms, including a master bedroom with a private bathroom and dressing room. In addition, three bedrooms have access to a spacious terrace with panoramic views of the unobstructed green horizon, guaranteeing unique views of sunsets.
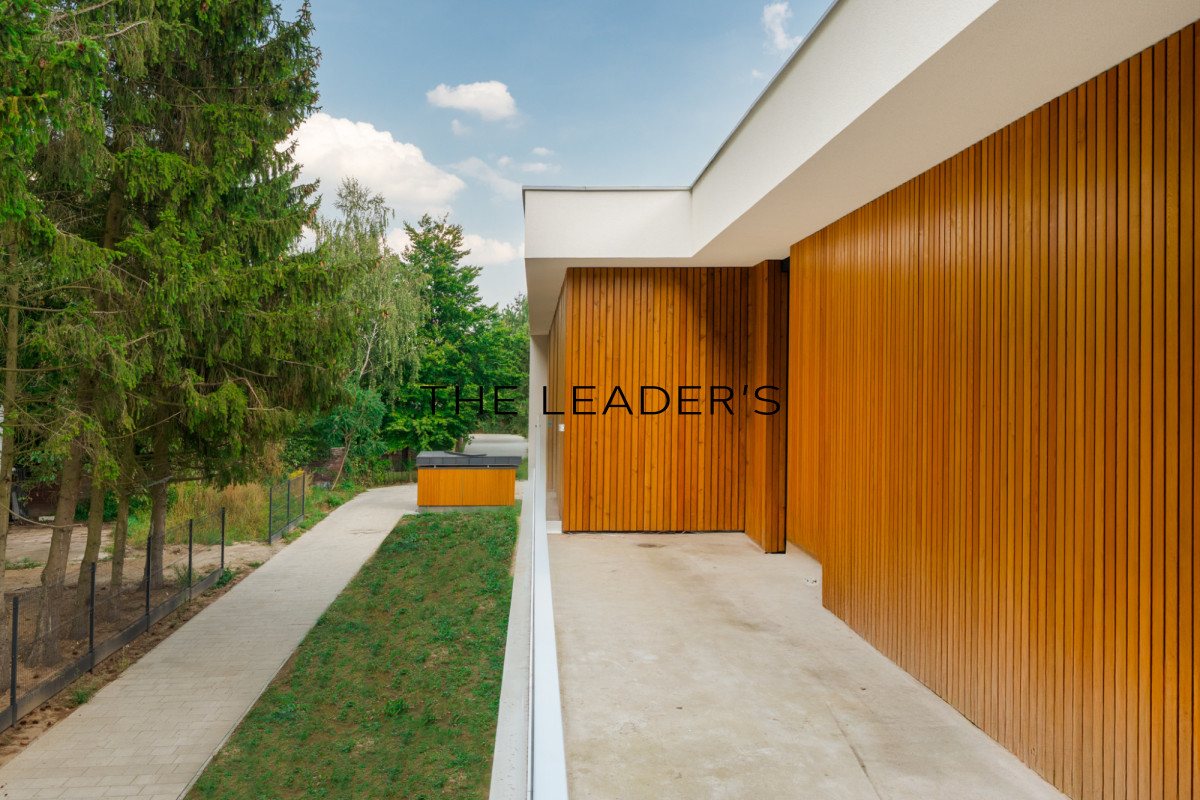
Plots of varying sizes (924 m2 or 1024 m2) provide the optimum amount of space for living and relaxing, while the mesmerising greenery surrounding the development provides an unparalleled level of privacy. The modernistic body of the building maintained in a light colour palette with a larch accent on the façade gives the investment a unique character while remaining in harmony with nature.
The property offers a number of amenities, i.e. aluminium windows, self-supporting glass balustrades on terraces, Siberian larch façade, heat pump, recuperation with heat recovery, underfloor heating, electrical installation adapted for installation of: alarm system, monitoring, photovoltaics and a car charger. Spacious double garage for 2 cars with additional storage room or space for a motorbike.
LOCATION
In the neighbourhood, there are numerous service and commercial points, including Plac Vogla Shopping Centre, a golf course, a swimming pool, a gym, a horse stud, tennis courts, squash and elite educational institutions. The location ensures easy communication with the whole Warsaw thanks to the proximity of the exit from the Southern Bypass of Warsaw, guaranteeing quick access to the city centre or the airport (approx. 15 minutes).
The presented investment is located in close proximity to Miasteczko Wilanów (8 min), yet in the green part of Wilanów, in an exceptionally charming place giving respite from the hustle and bustle of the city, in a safe distance from the ring road (1.7 km). The area is surrounded by recreational areas, bicycle paths, the Zawady Islands Nature Reserve, part of which is the secluded Wilanów-Zawady beach (at its widest point, exceeding 100 metres in width), or the extremely picturesque Wilanówka river flowing nearby (approx. 150 m). Zielone Zawady is a pleasant part of Wilanów, an area of low-density housing, which, due to its natural beauty, ensures great privacy to every property.
We cordially invite you to get acquainted with the new development, which combines the proximity of nature with the convenience of city life, creating a unique harmony between the surrounding landscape and modern lifestyle.
The developer offers the possibility to build a swimming pool at an exceptionally attractive price as well as turnkey finishing.