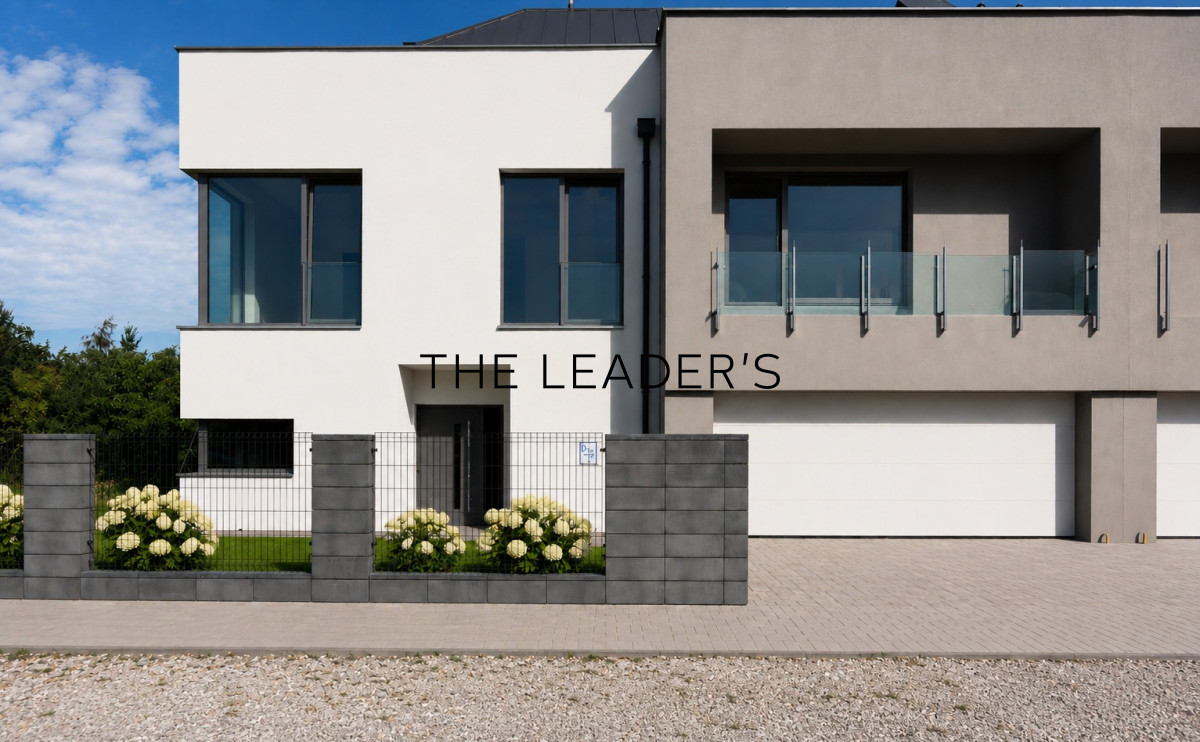
PROPERTYThis modern semi-detached house, offered in developer standard, is located in the very heart of Zawady, one of Warsaw’s most desirable residential areas. Its intimate surroundings, contemporary architecture and high standard of construction make it an excellent choice for those seeking a spacious home in one of the most sought-after parts of Wilanów.
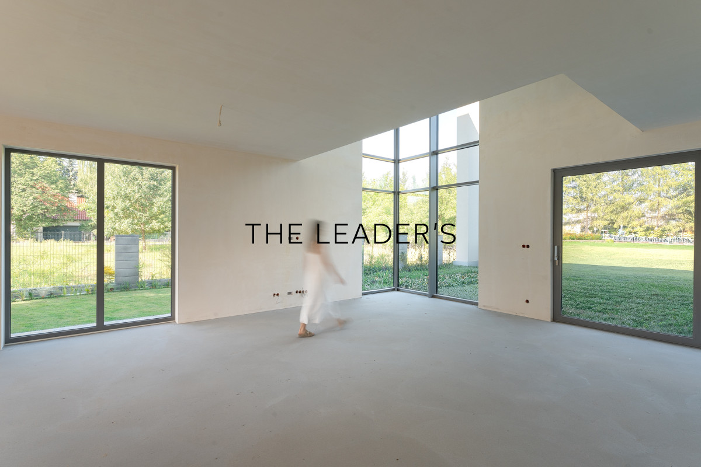
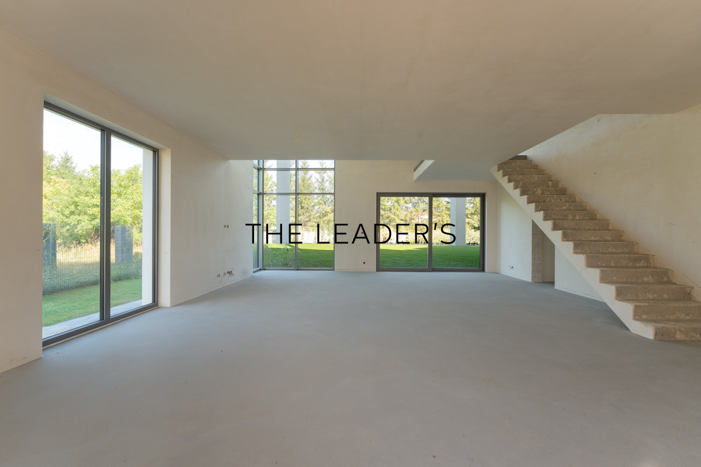
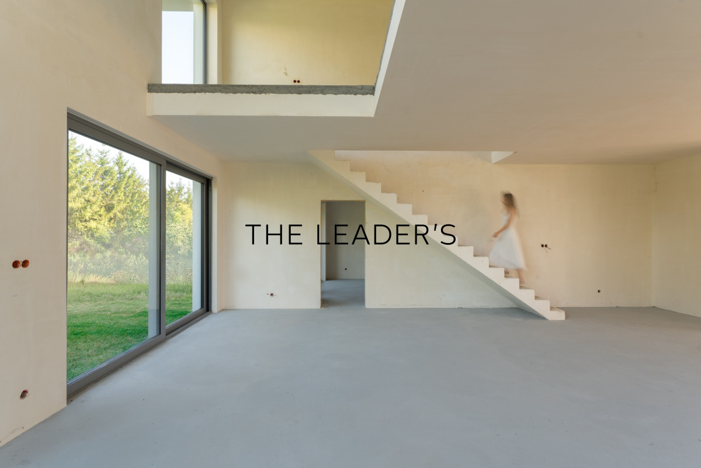
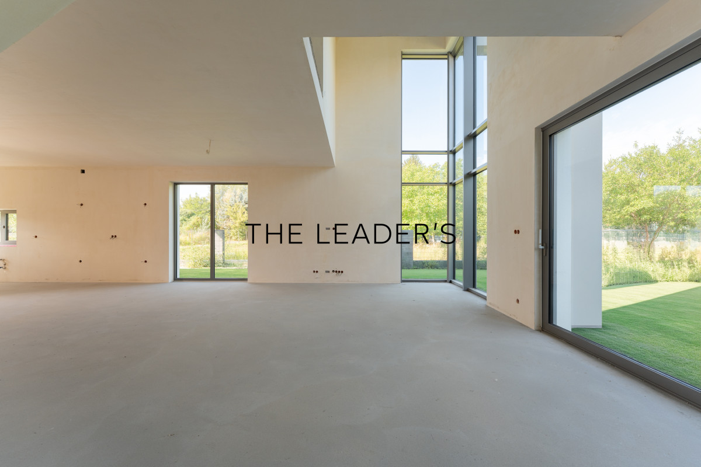
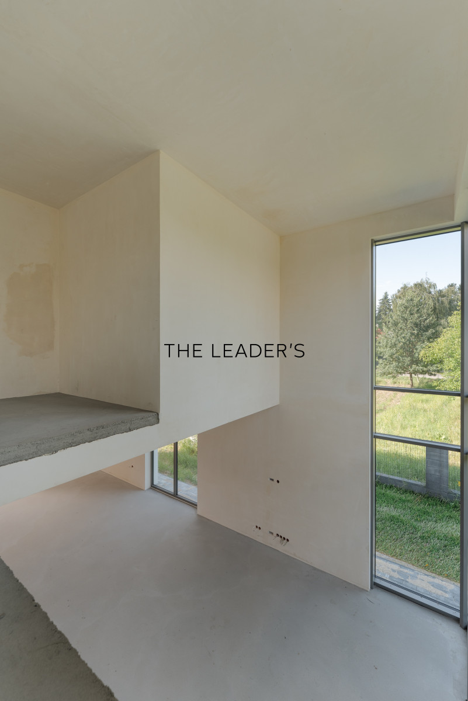

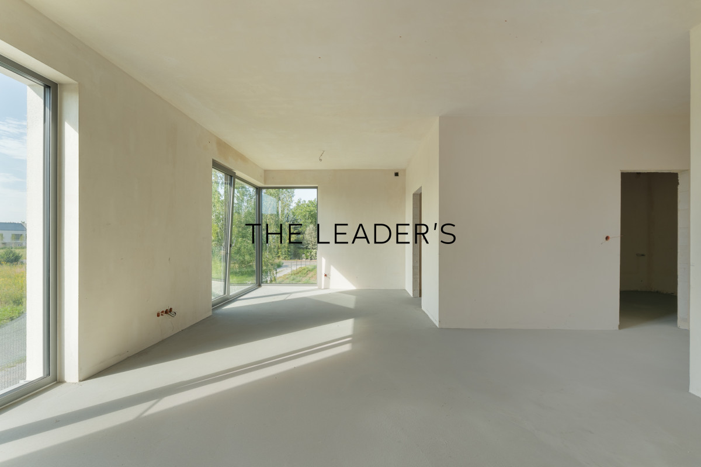
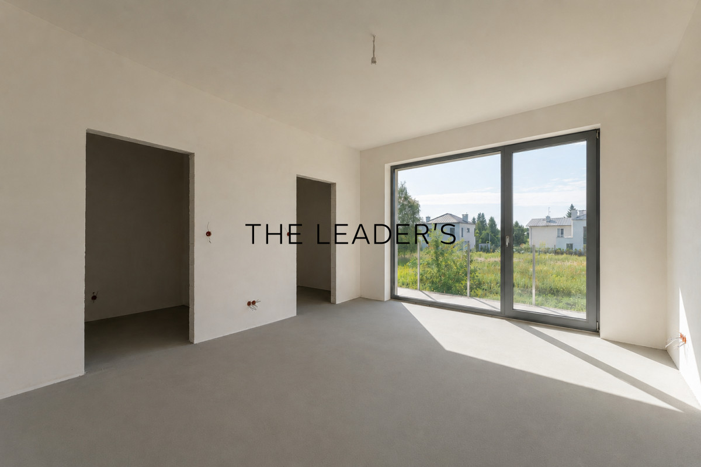
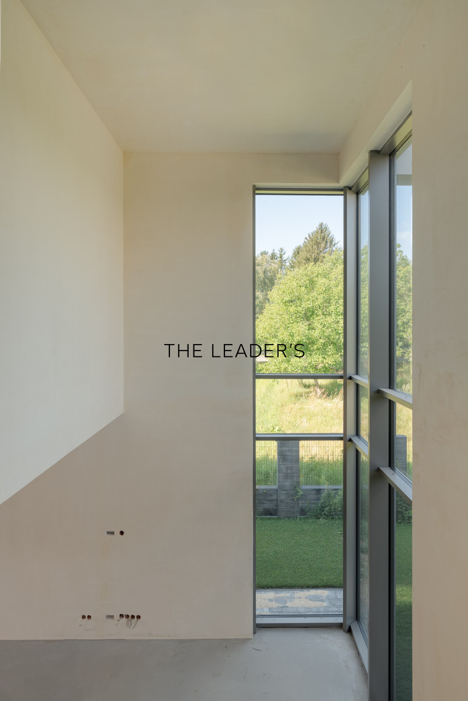
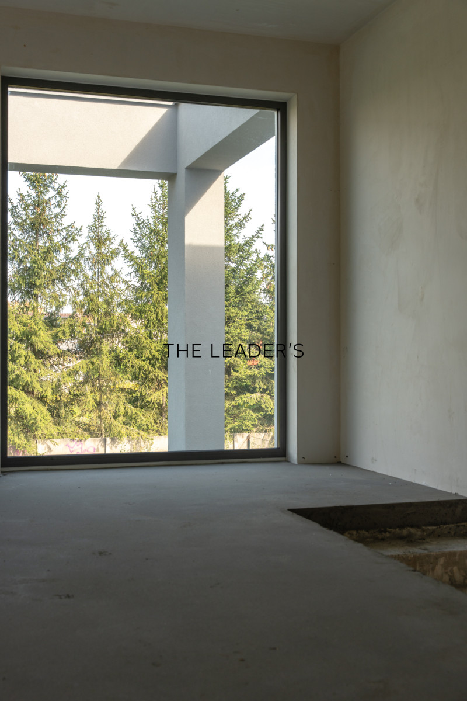
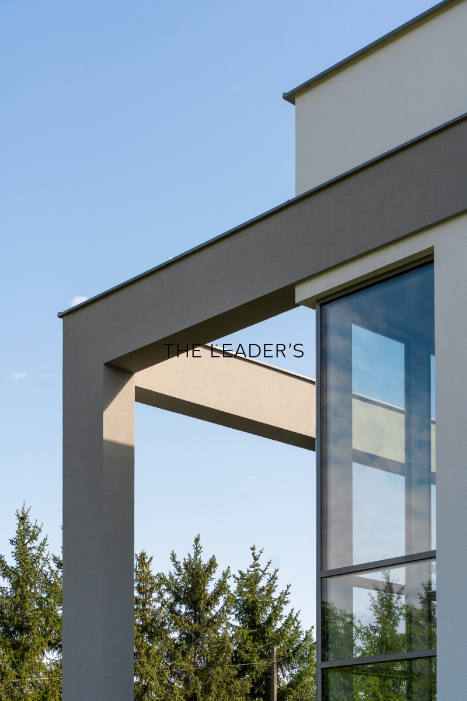
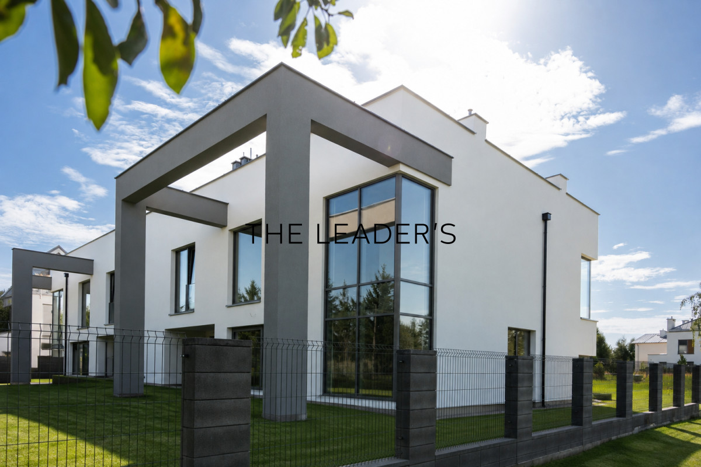
The house has been designed with a strong emphasis on space, natural light and everyday comfort. Large-format aluminium glazing fills the interiors with daylight, while the open-plan living area, featuring an impressive 6-metre-high window extending across two storeys, highlights the property’s modern architectural character.
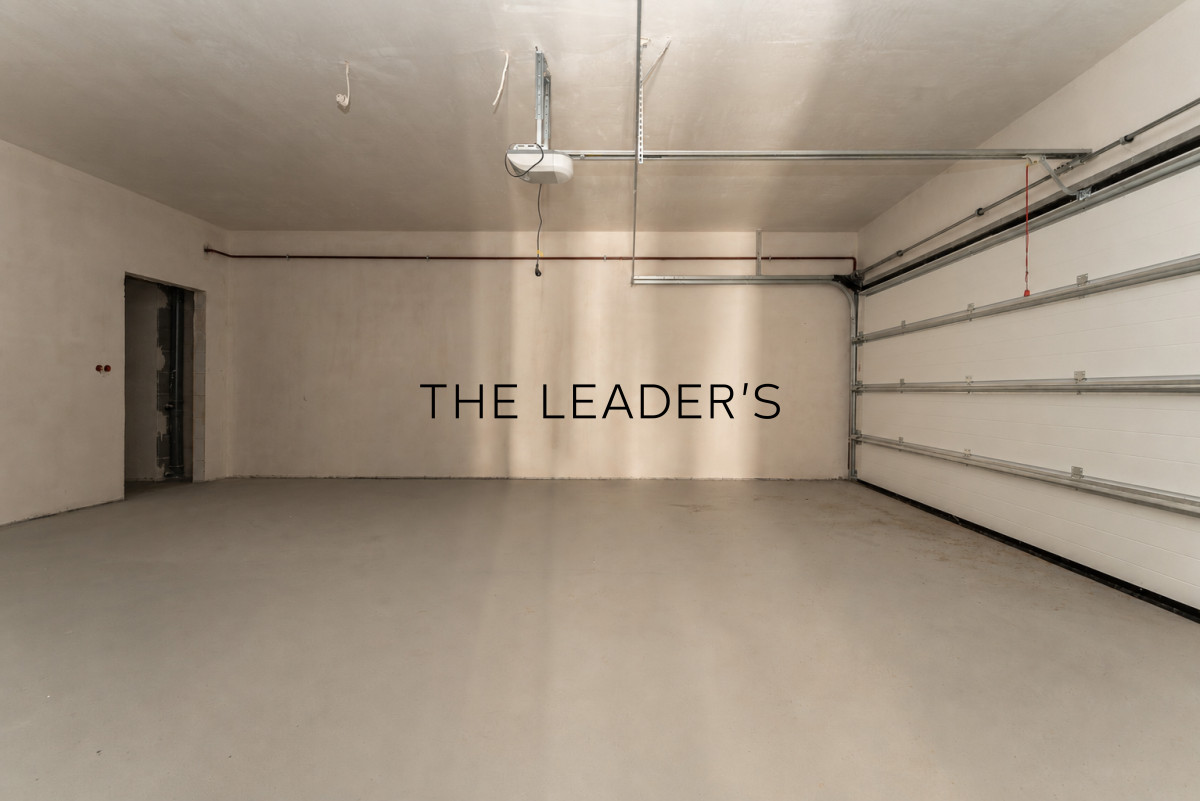
The functional layout comprises 6 rooms, including 5 bedrooms, as well as 5 bathrooms. Each bedroom on the first floor benefits from its own en-suite bathroom and walk-in wardrobe, ensuring a high level of privacy and comfort for all household members. An additional advantage is the garage accommodating two cars.
Ground floor:
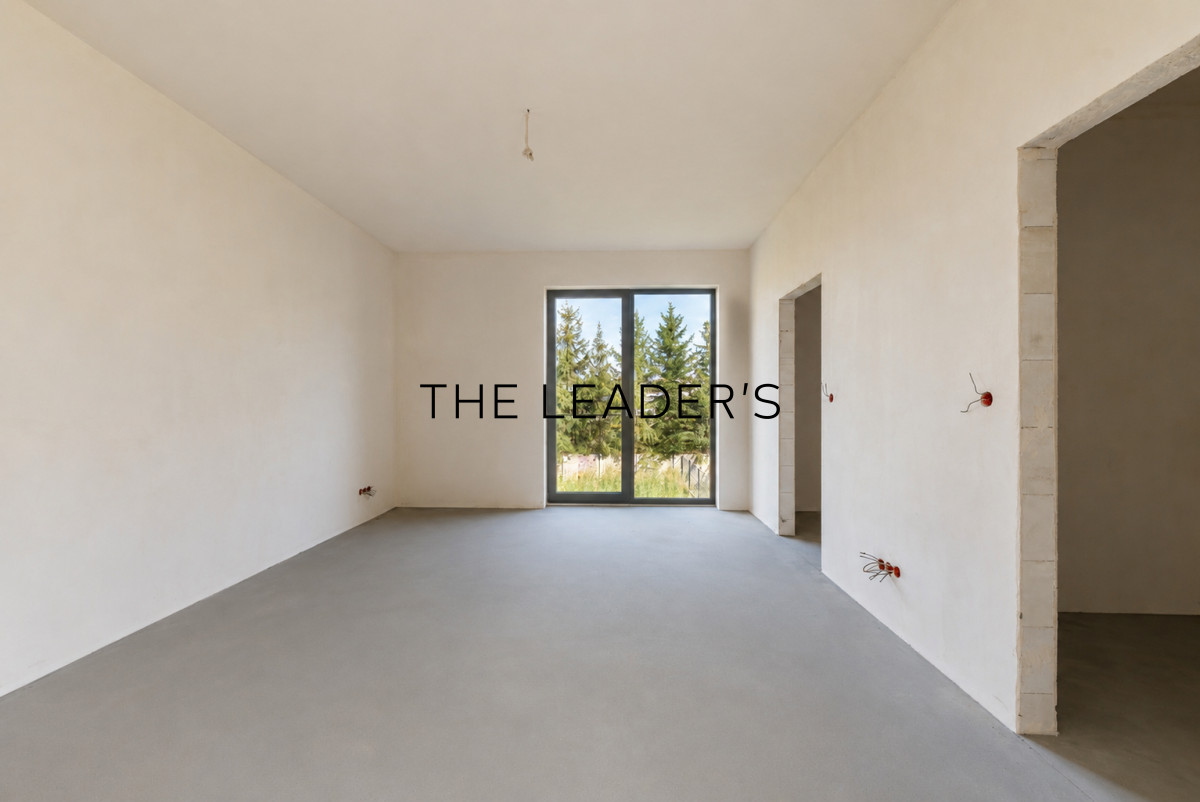
- spacious living room with an open-plan kitchen,
- impressive double-height window,
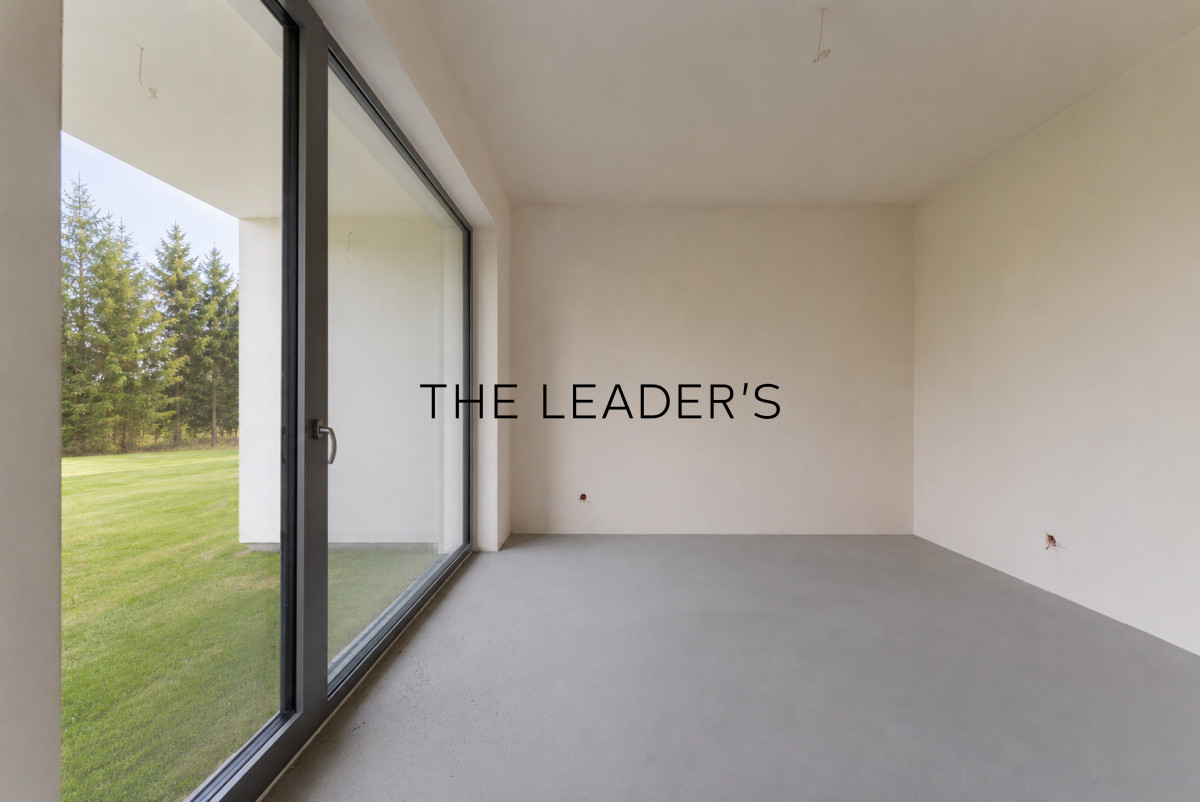
- additional room, ideal as a home office or guest bedroom,
- bathroom,
- walk-in wardrobe,
- utility/technical room with direct access to the garden,
- two-car garage.
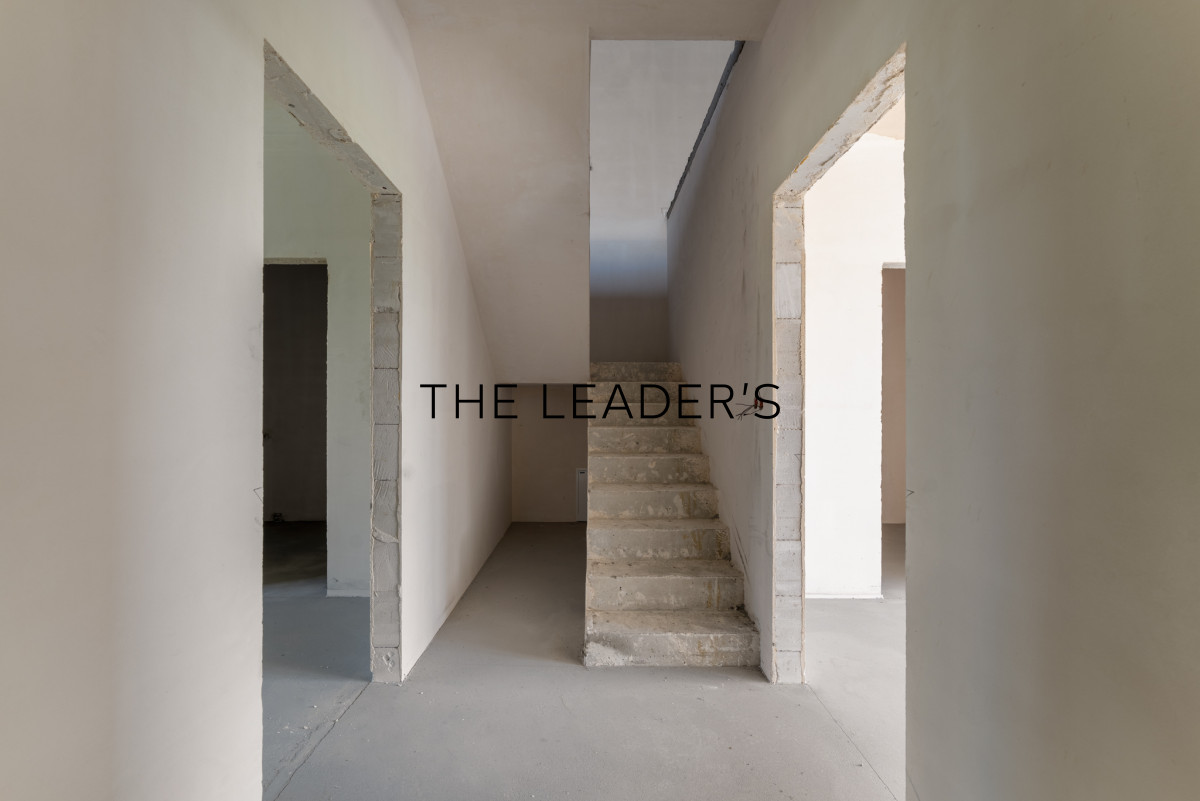
First floor:
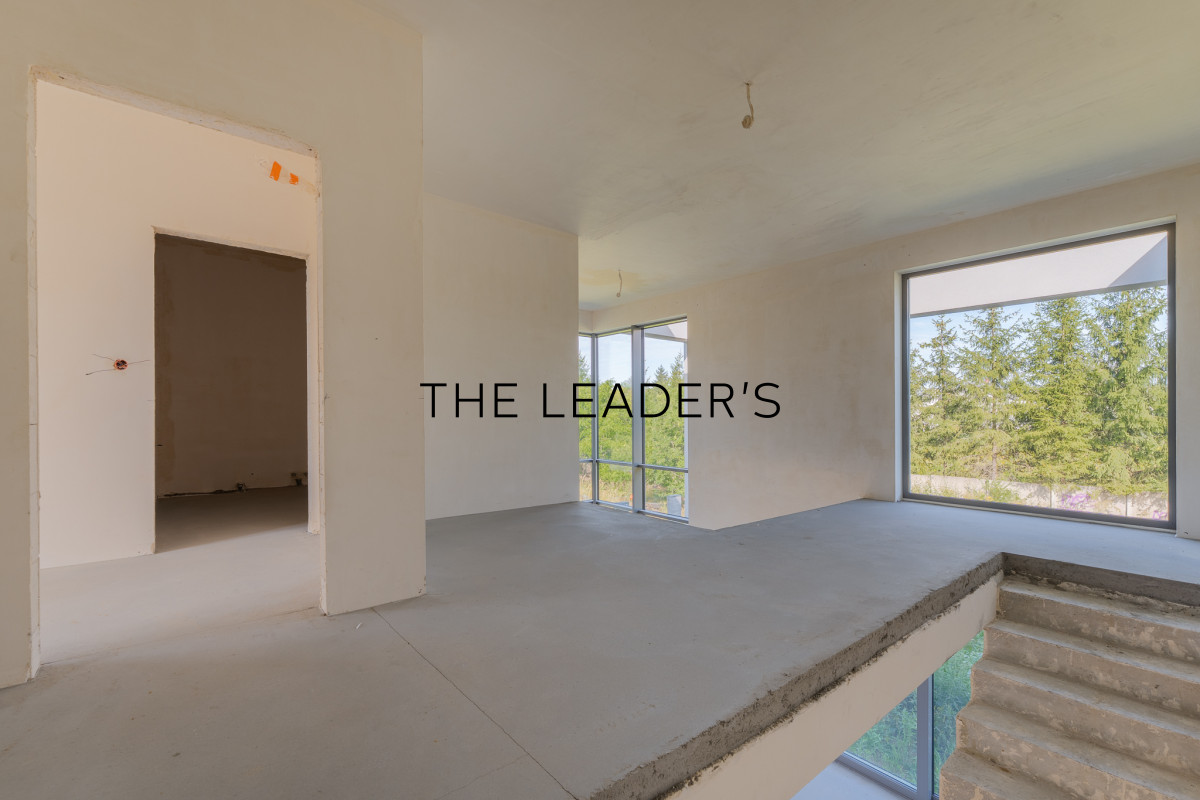
- master bedroom with a spacious private bathroom and walk-in wardrobe,
- two additional bedrooms, each with its own en-suite bathroom and walk-in wardrobe.
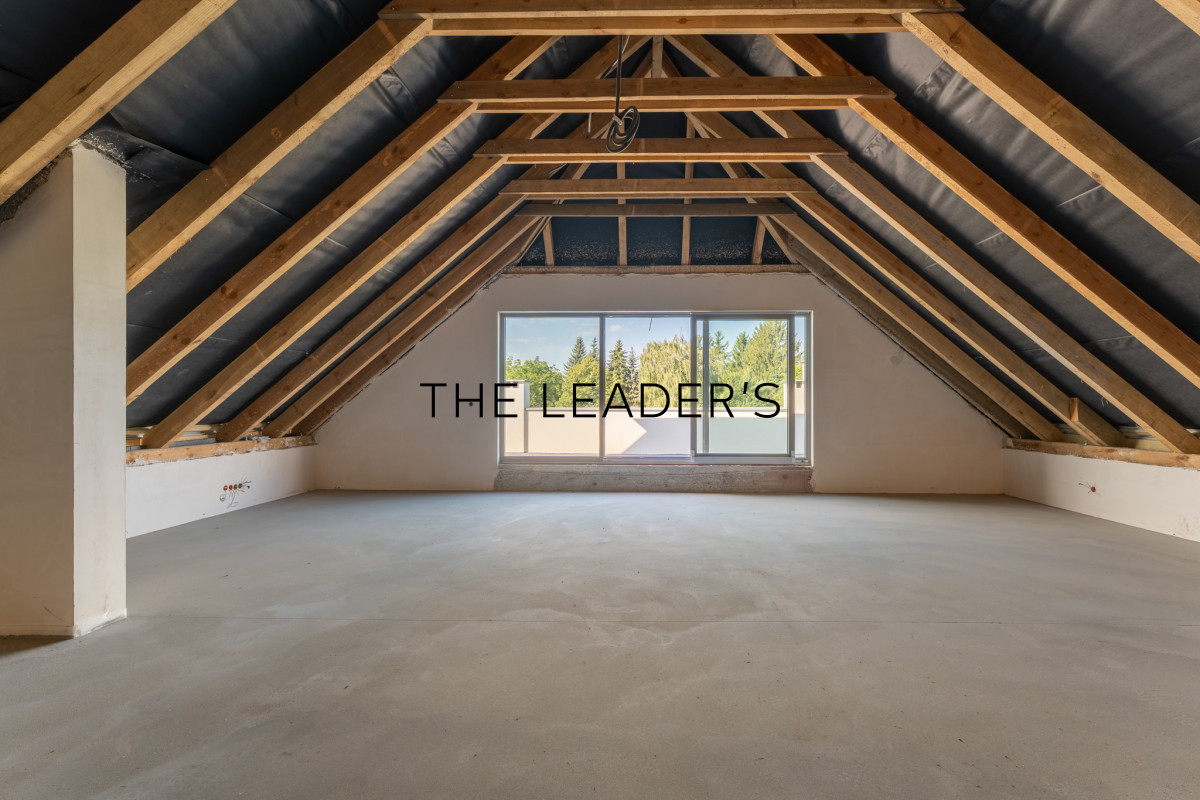
Attic:
- open, multifunctional space offering flexibility for individual arrangement,
The property is offered in a high developer standard. Gas-powered underfloor heating has been installed throughout the house, and the property is pre-fitted for air conditioning. The building is connected to all municipal utilities.
The property is being sold by a company, meaning that the buyer is not required to pay the Polish Civil Law Transaction Tax (PCC).
KEY FEATURES
- prime location in the heart of Zawady,
- large-format aluminium glazing reaching up to 6 metres in height,
- private en-suite bathrooms and walk-in wardrobes for all first-floor bedrooms,
- underfloor heating throughout the house,
- two-car garage,
- high developer standard,
- no PCC tax payable by the buyer.
LOCATIONZawady is one of the most sought-after, green and peaceful parts of Wilanów, combining an exclusive residential atmosphere with excellent access to everyday amenities. Low-rise development, abundant greenery and quiet surroundings make the area particularly attractive to families and those seeking greater privacy without giving up the conveniences of city living.
The property is located approximately 600 metres from Plac Vogla, offering a wide selection of shops, restaurants, cafés and services. The proximity of green areas and recreational facilities further enhances the appeal of this part of Wilanów.
This property is an excellent choice for those looking for a modern and spacious home in Zawady, with the opportunity to finish and personalise the interiors according to their own style and needs.
If you are looking for a residence that meets the highest standards of comfort and privacy, please contact us to schedule a private viewing.As a real estate agency, we charge a commission.