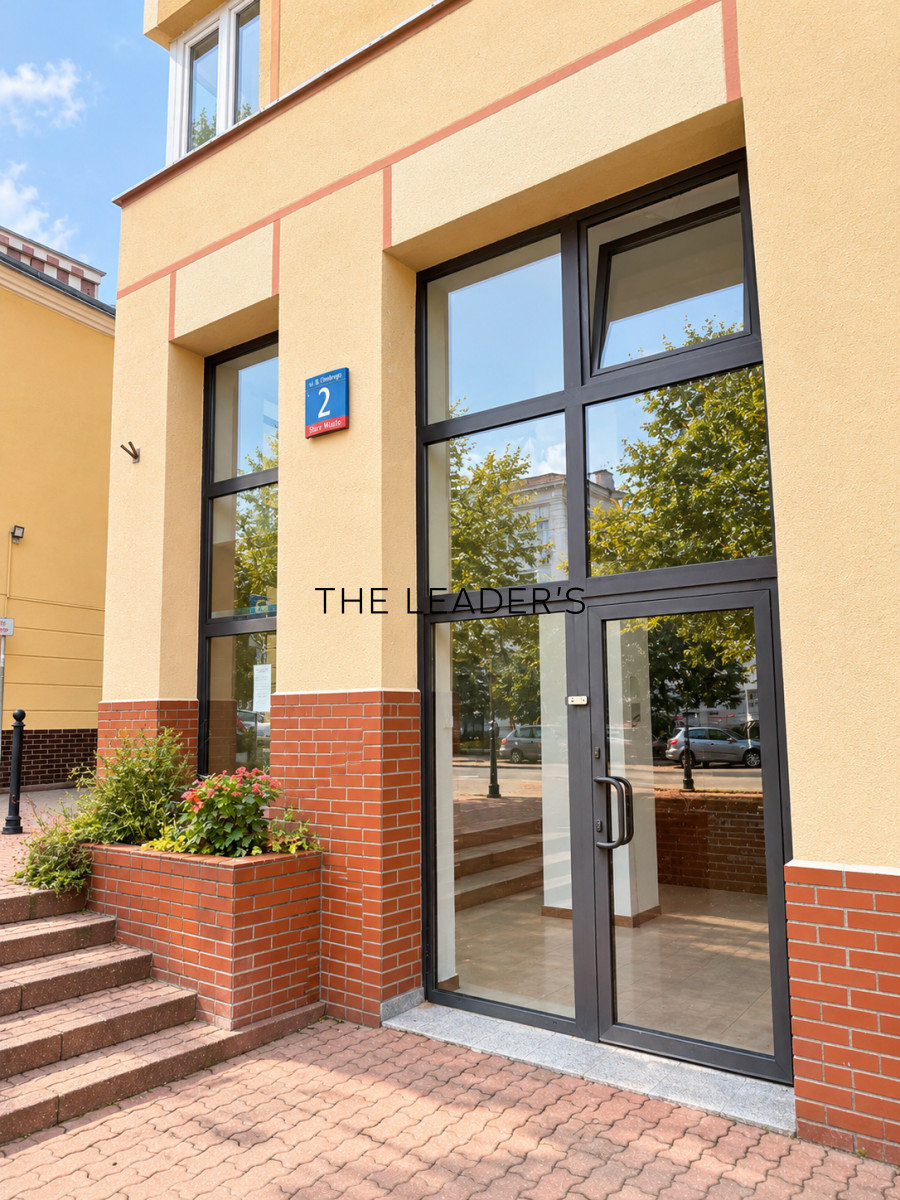
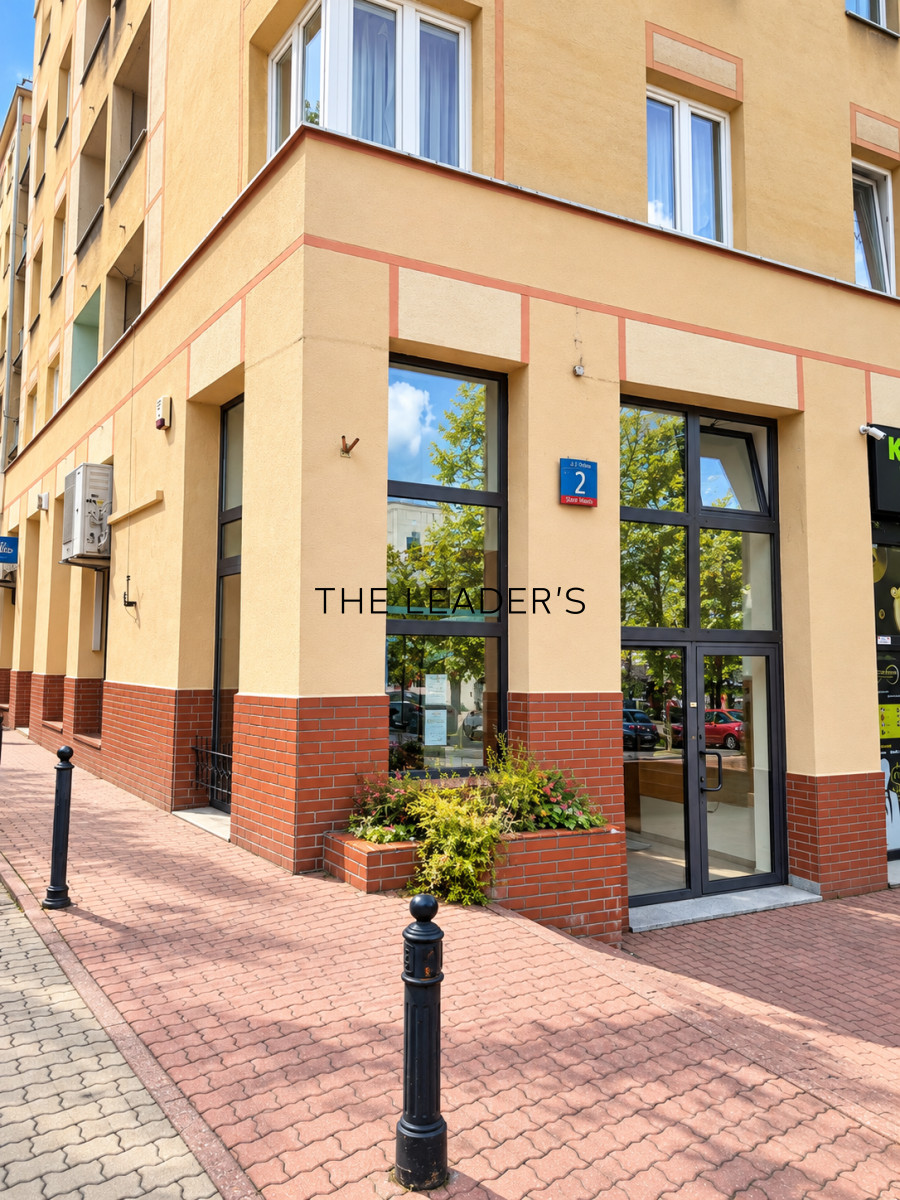
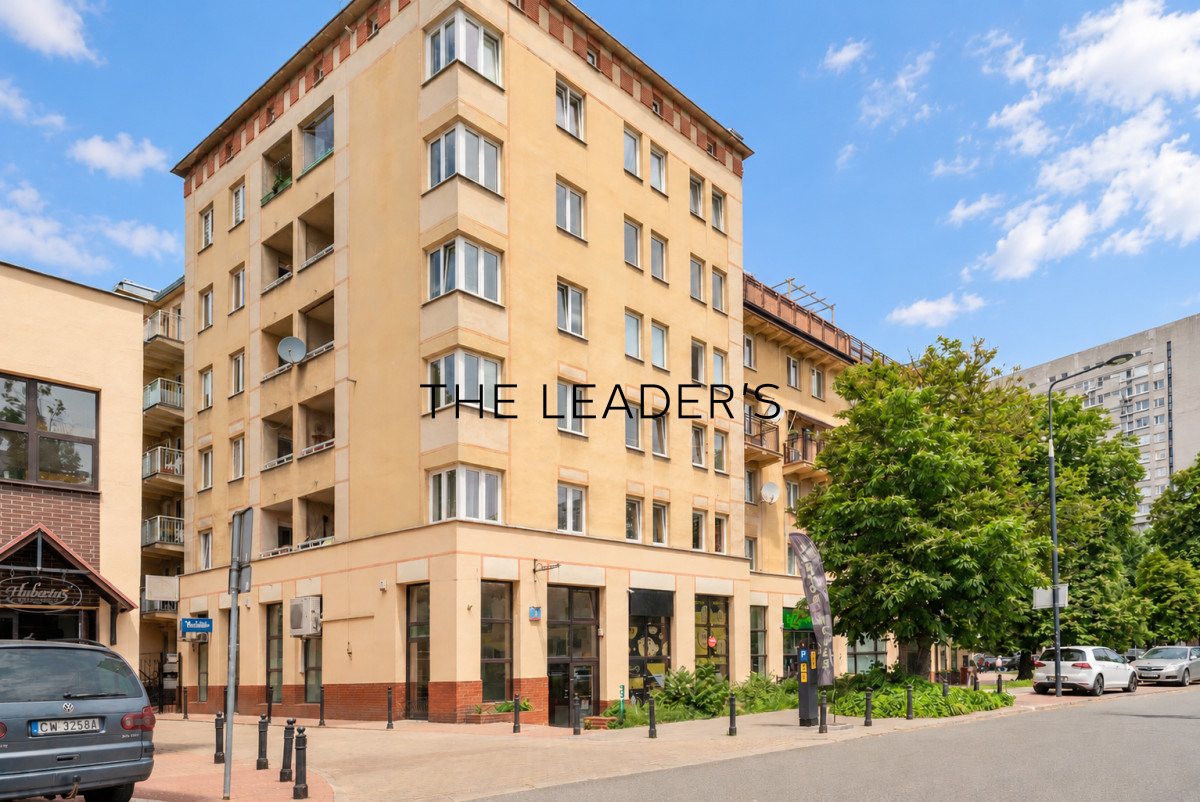
We are pleased to present a corner commercial property for sale, located in the heart of Warsaw’s city centre, at 2 Ptasia Street.This property is an attractive opportunity both for business owners seeking a distinctive space for their own operations and for investors looking for commercial premises in a prime central Warsaw location.
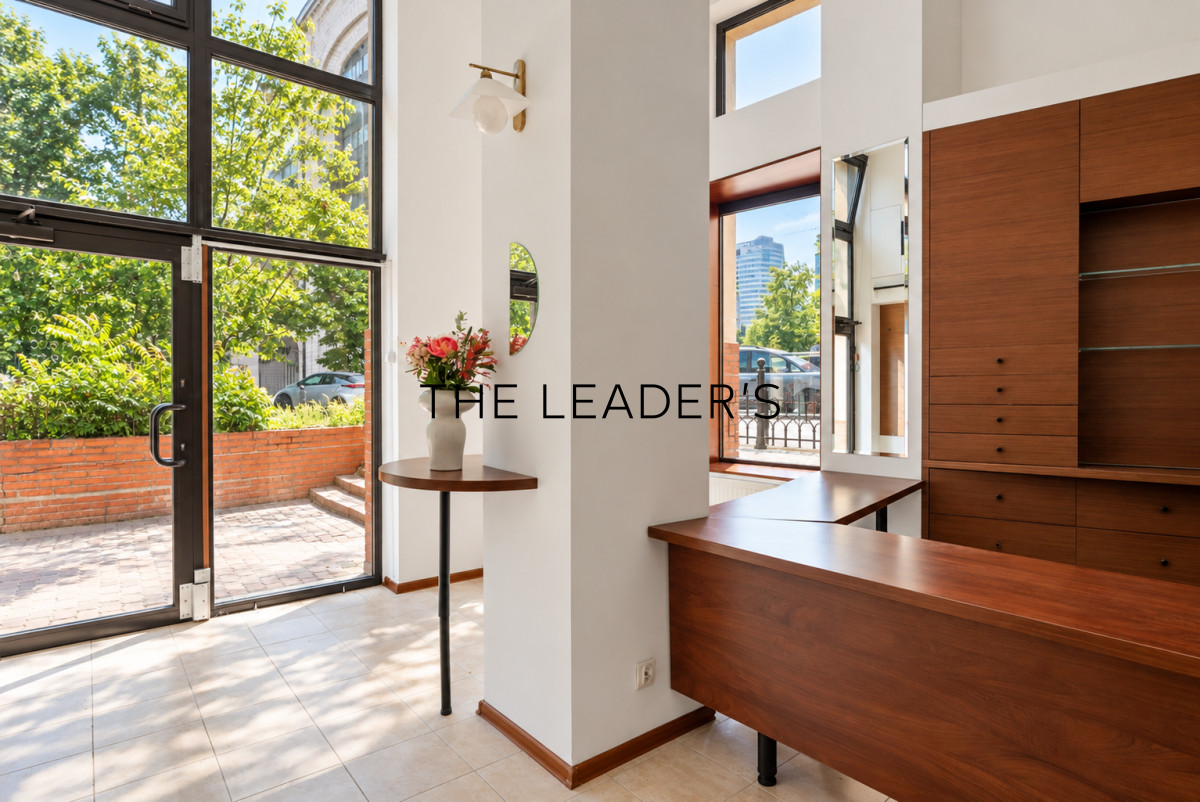
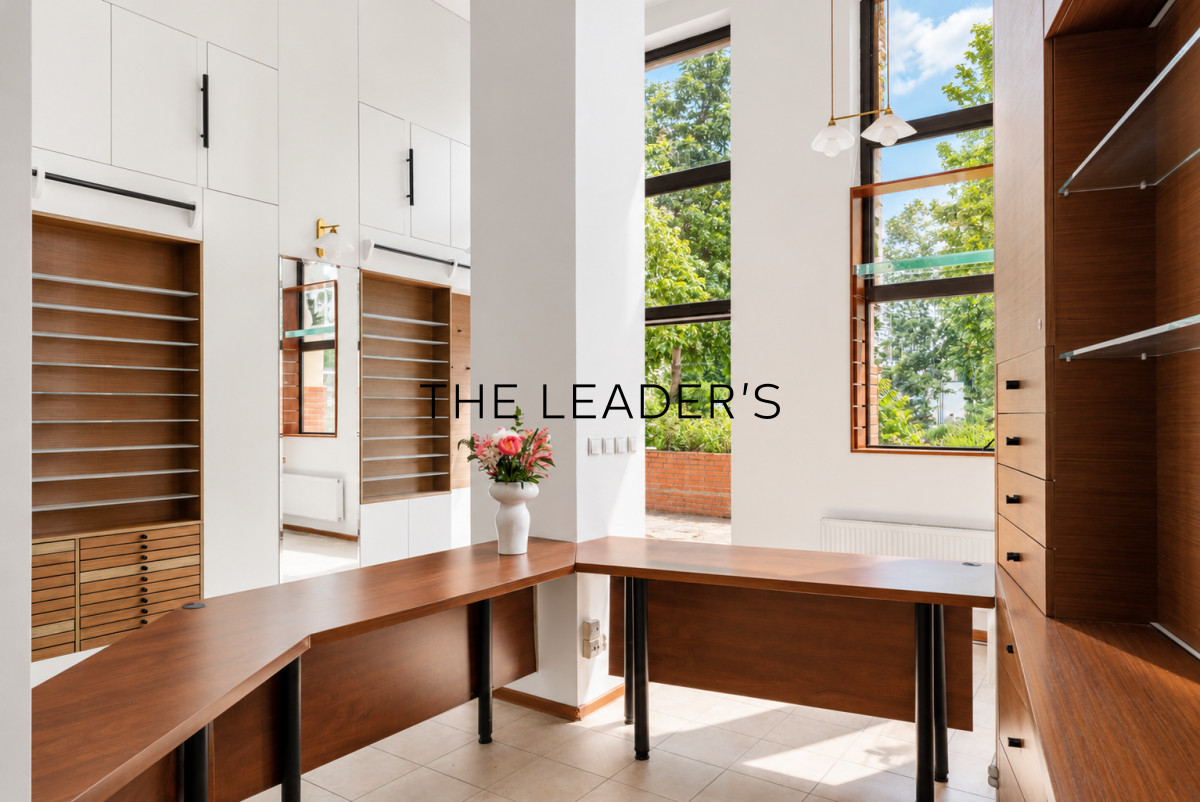
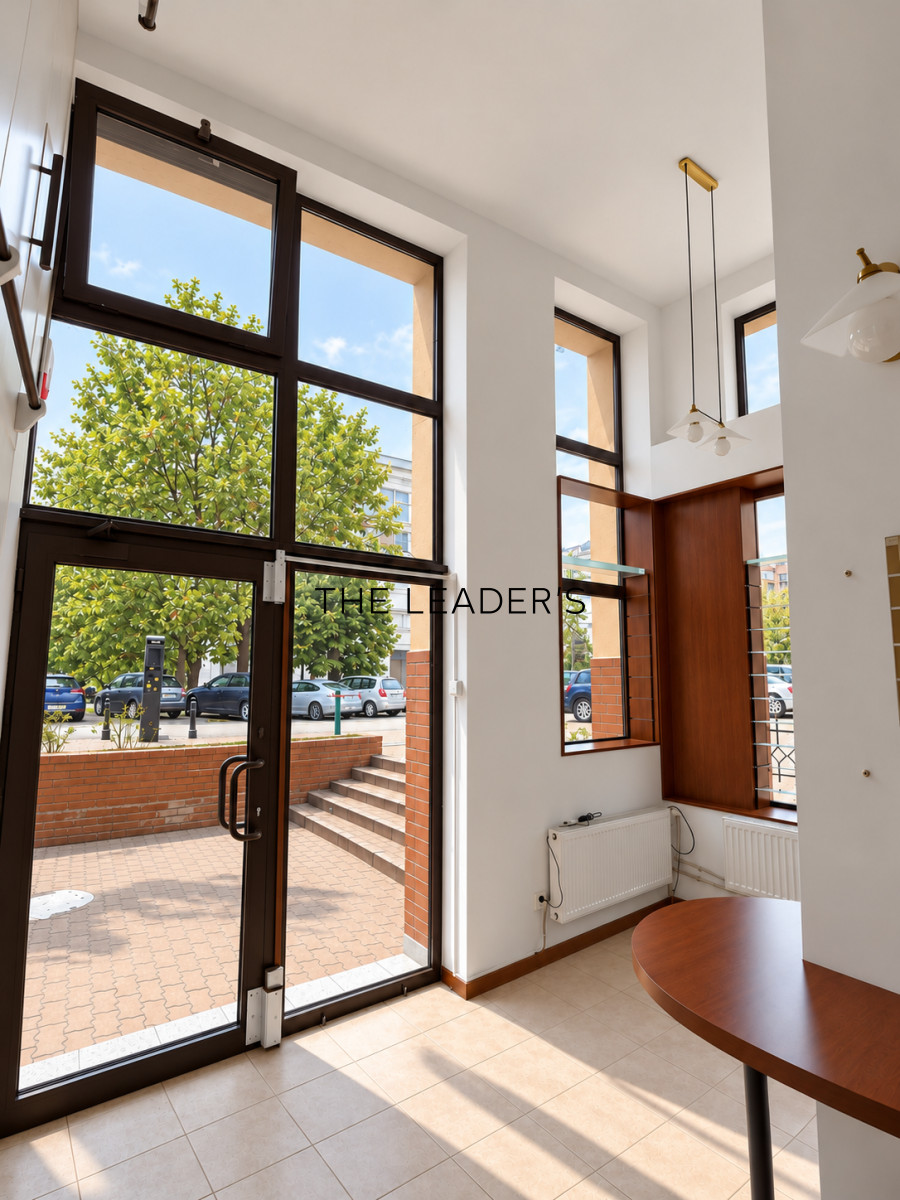
Large glazed windows, impressive ceiling heights and additional mezzanine space offer the opportunity to create a unique business environment with excellent visibility from the street.
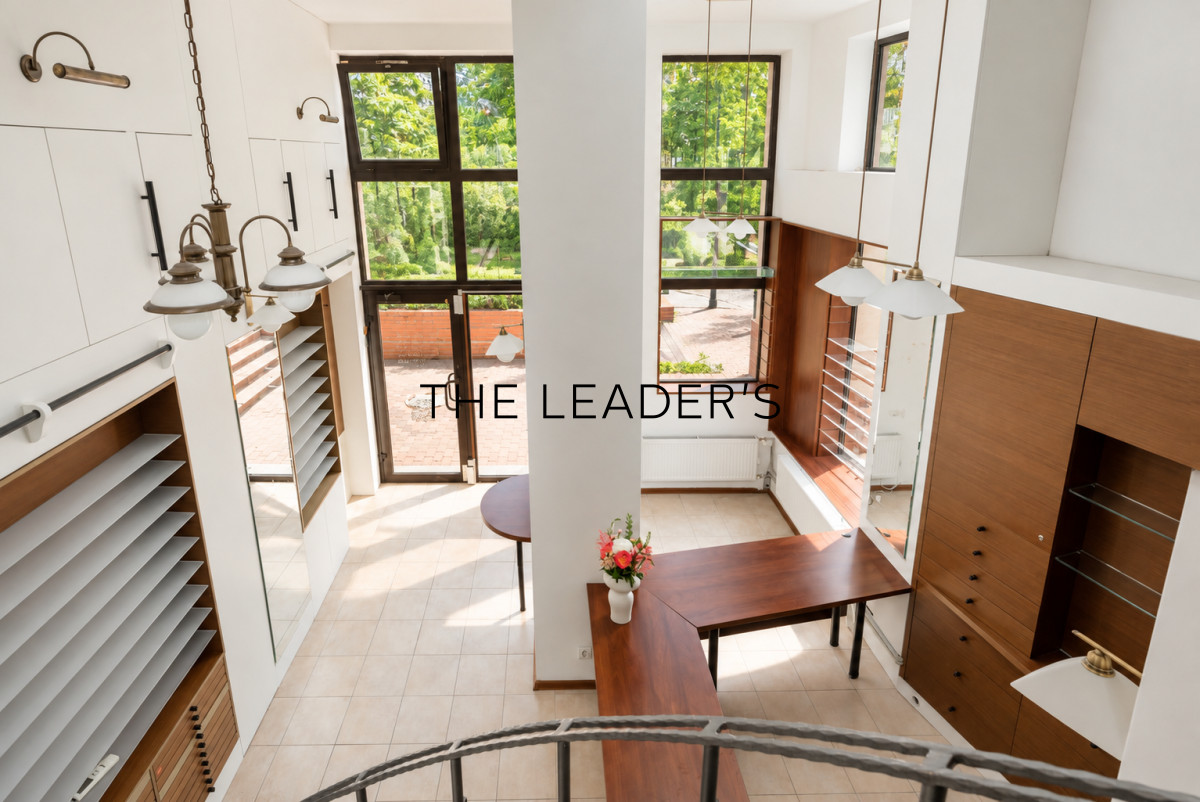
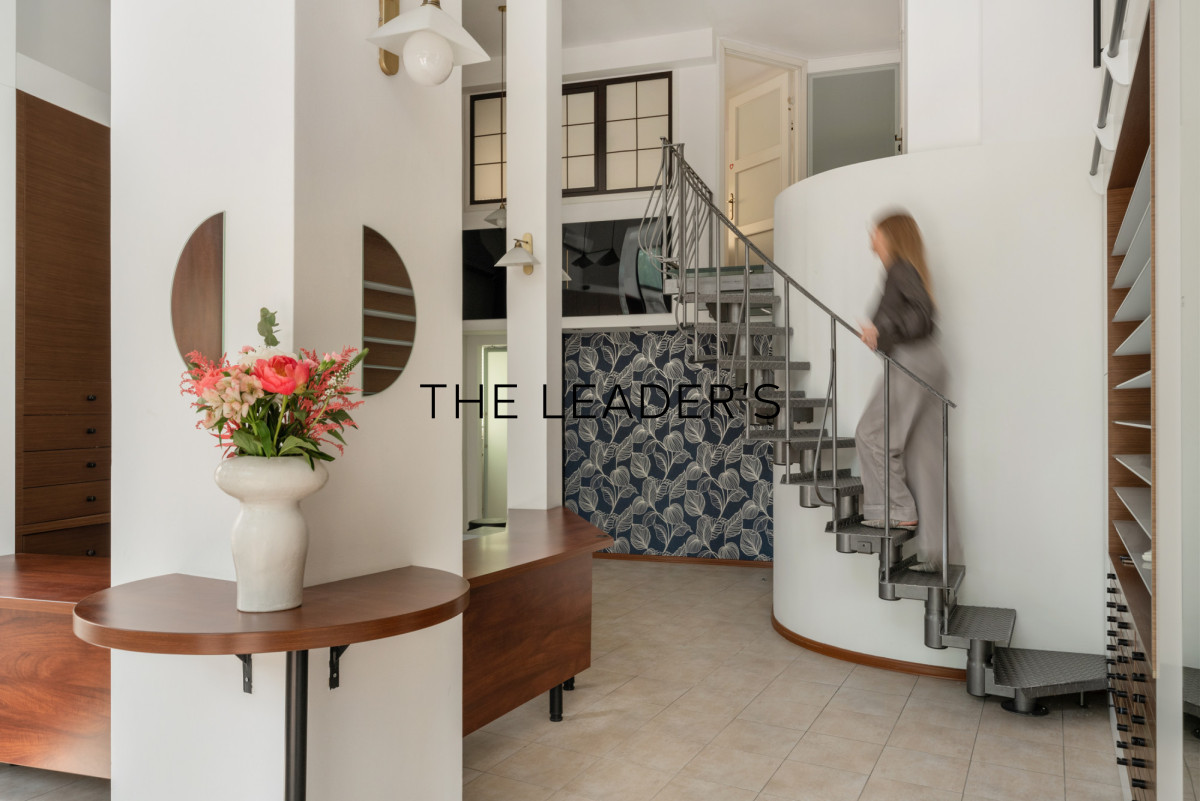
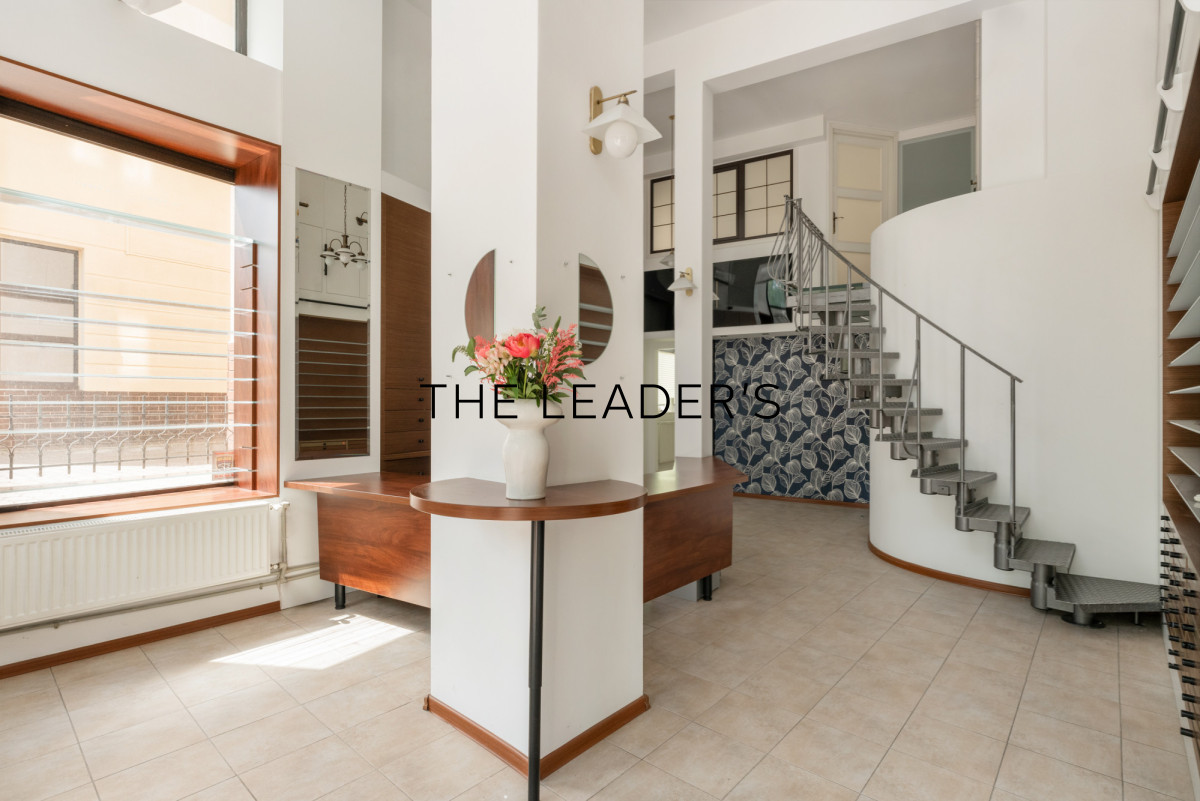
THE PROPERTYThe property is situated on the ground floor and benefits from direct street access, over 4-metre-high display windows, and a functional mezzanine level.
The officially registered floor area, as recorded
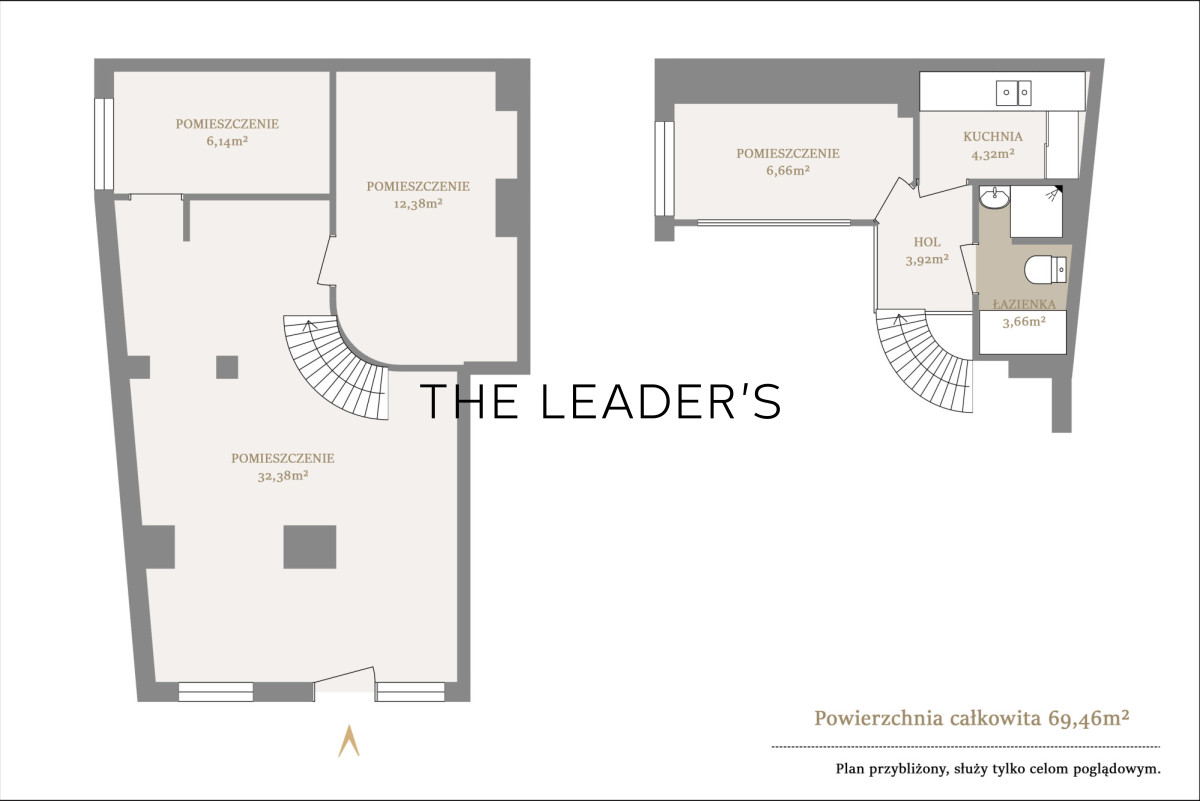
in the Land and Mortgage Register, is 51.03 m². An additional mezzanine area of approximately 18.5 m² brings the total usable space to
approximately 69.5 m².The ground floor comprises:
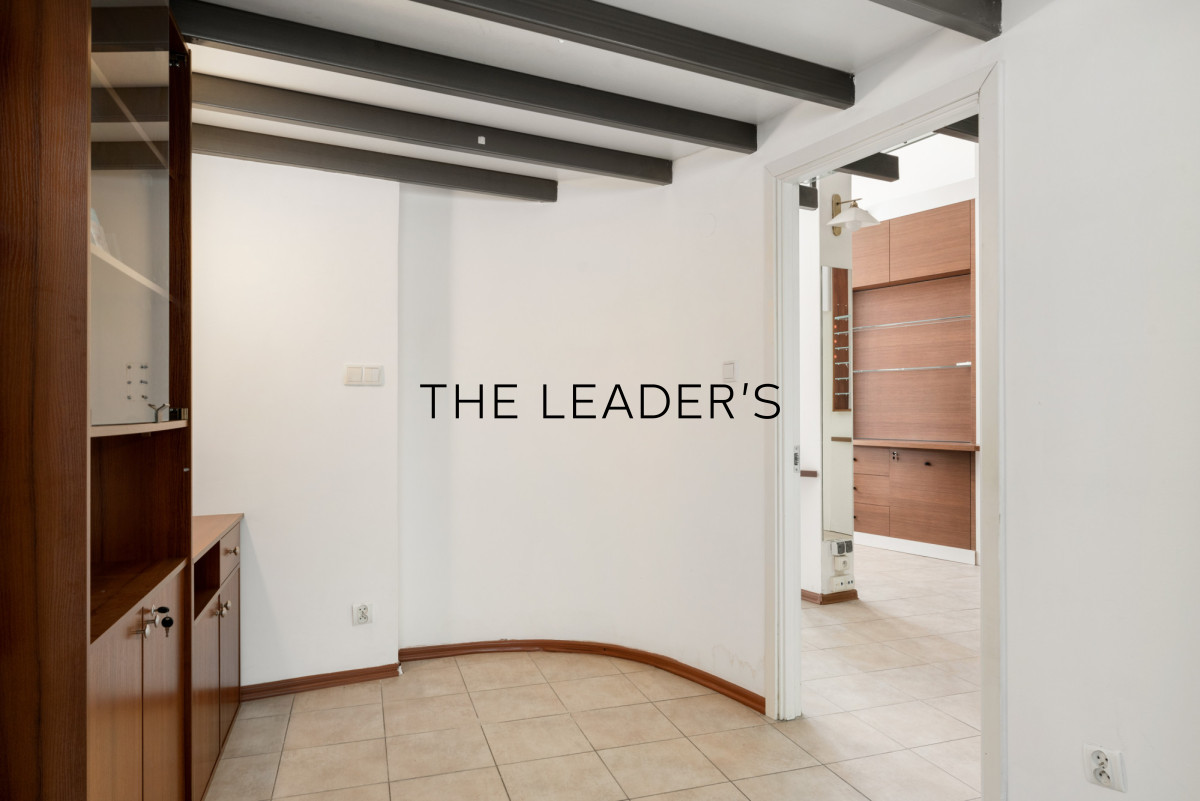
- A main open-plan area of 32.38 m²
- Two additional rooms measuring 12.38 m² and 6.14 m², one of which has a window
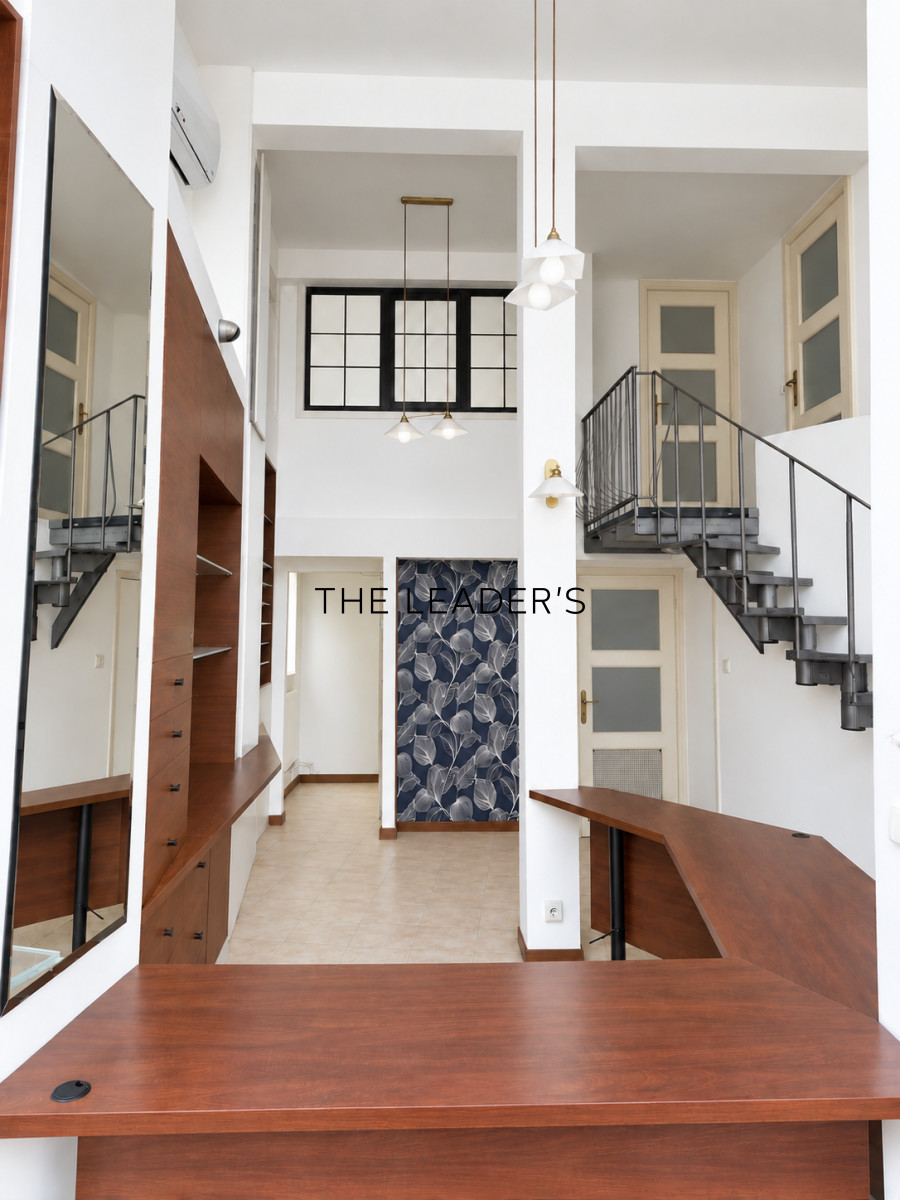
The mezzanine level comprises:
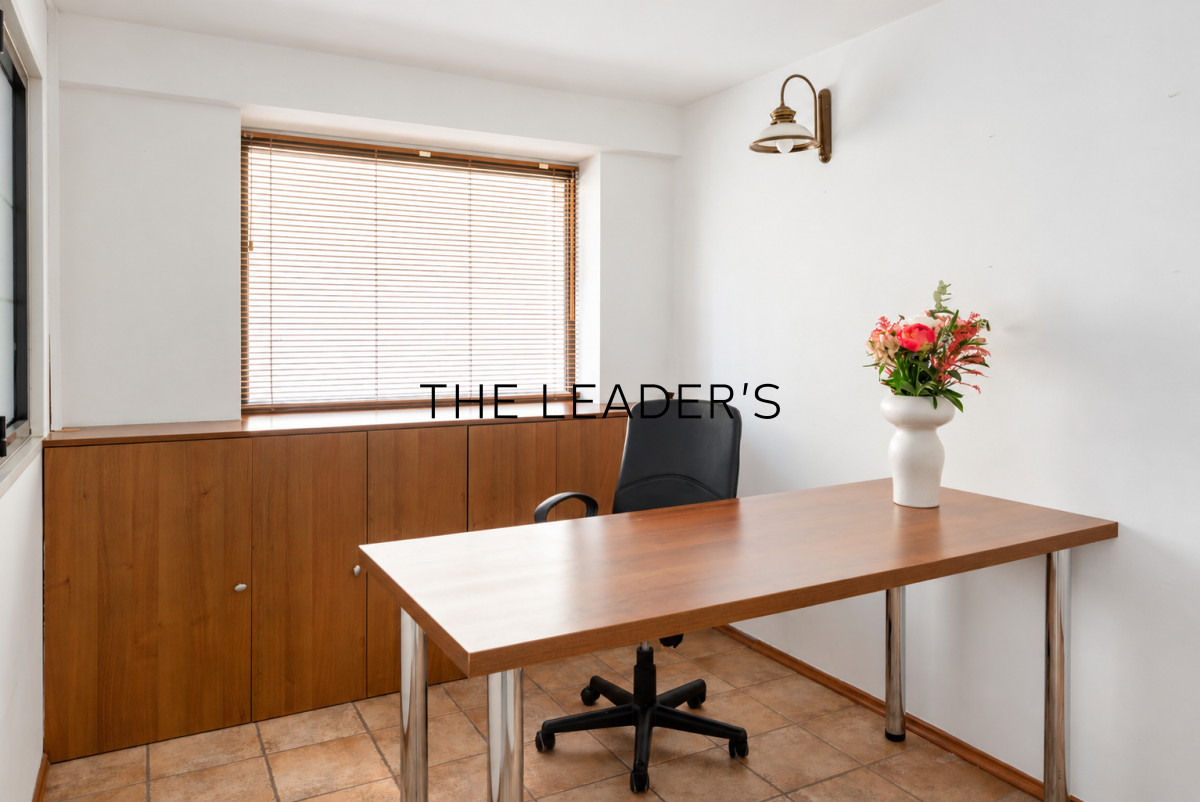
- A room currently used as a private office or consulting room
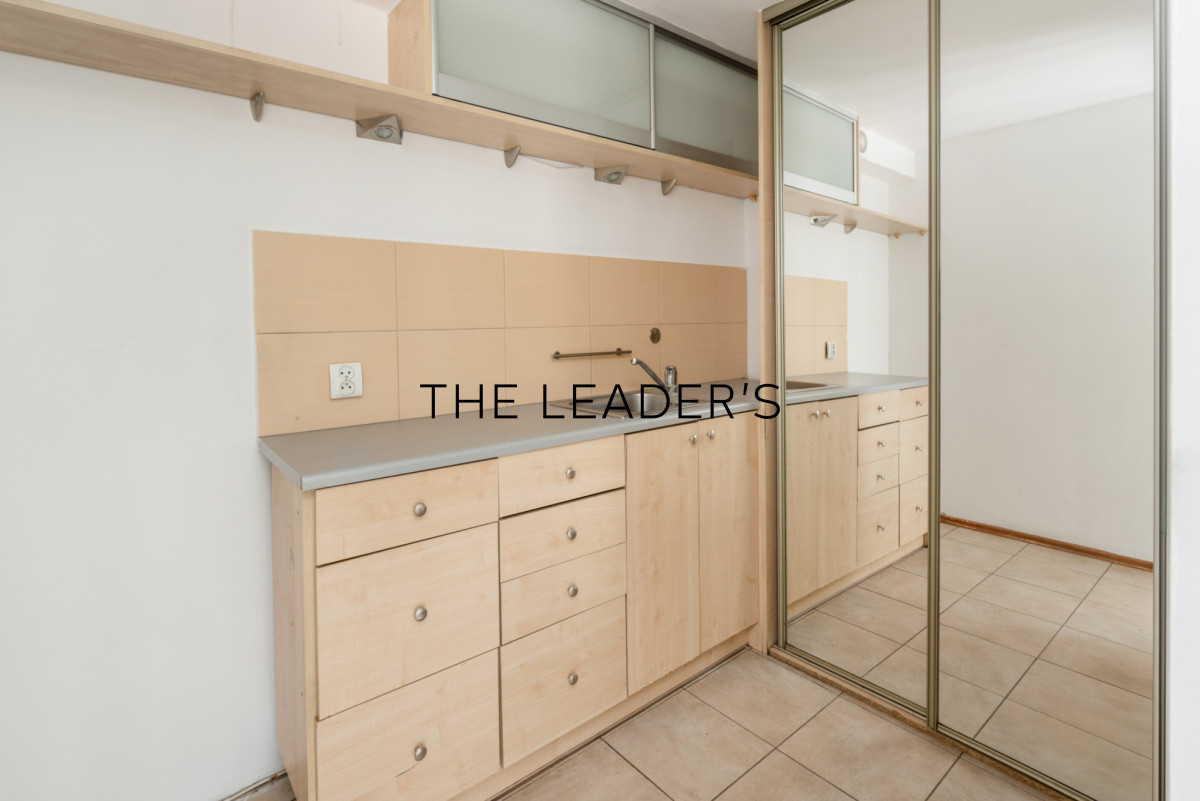
- Staff facilities, including a kitchen and bathroom
This layout allows for a practical separation of the main customer-facing area from office space, consulting rooms, or back-of-house facilities.
The floor plan offers flexibility, allowing the existing arrangement to be retained or the interior to be adapted to suit the specific requirements of the business.
The exceptional ceiling height in the main area, combined with tall glazed windows, provides excellent natural light and enhances the spacious, distinctive character of the interior.
The property is suitable for a wide range of uses, including:
- Showroom, retail boutique, or sales gallery
- Law firm or professional office
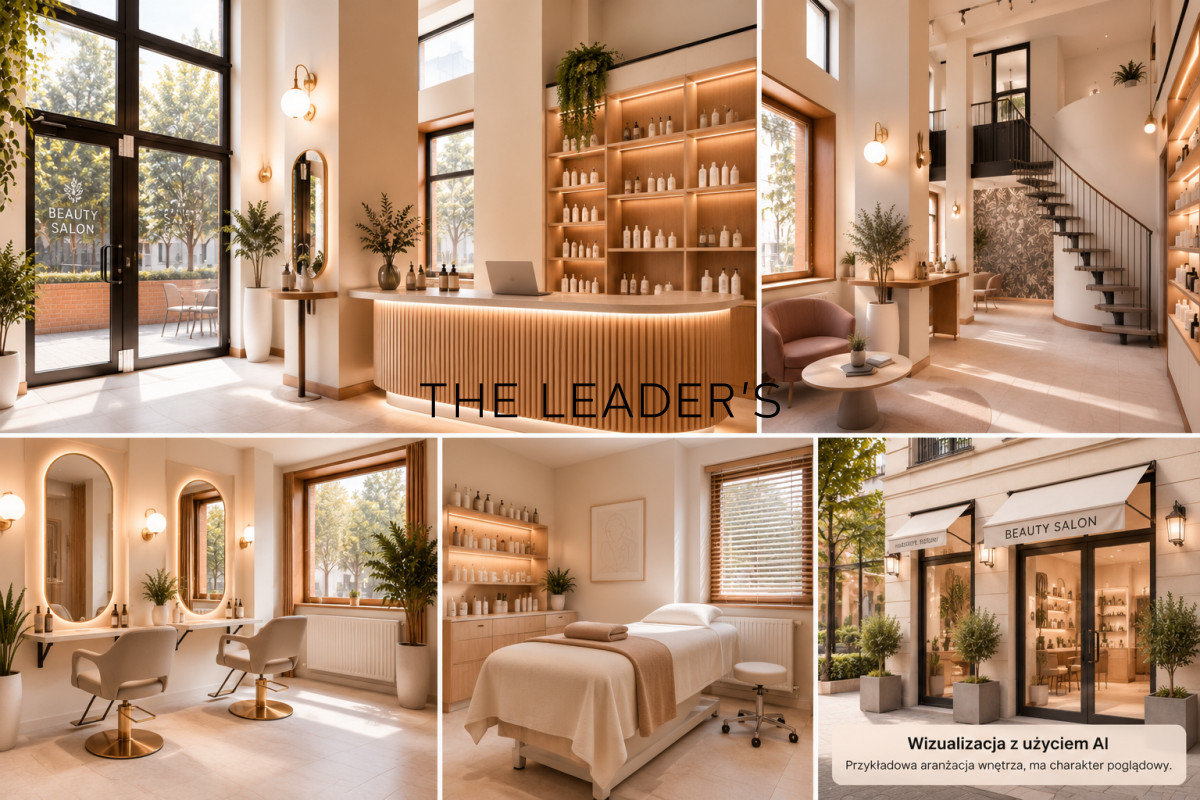
- Psychology, cosmetology or therapy practice
- Architectural or design studio
- Educational facility
- Service-based business
- Creative workshop or studio
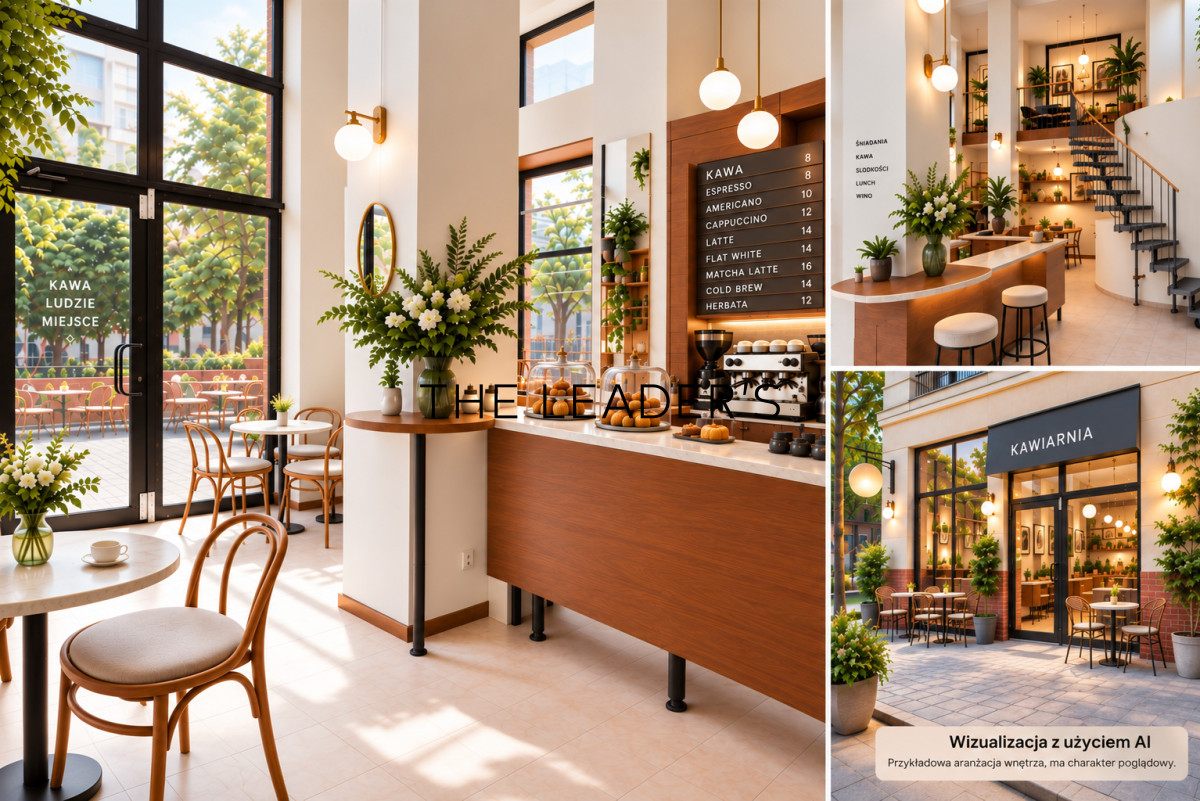
- Café or light food-service concept, subject to adapting the premises to the technical and regulatory requirements of the intended activity
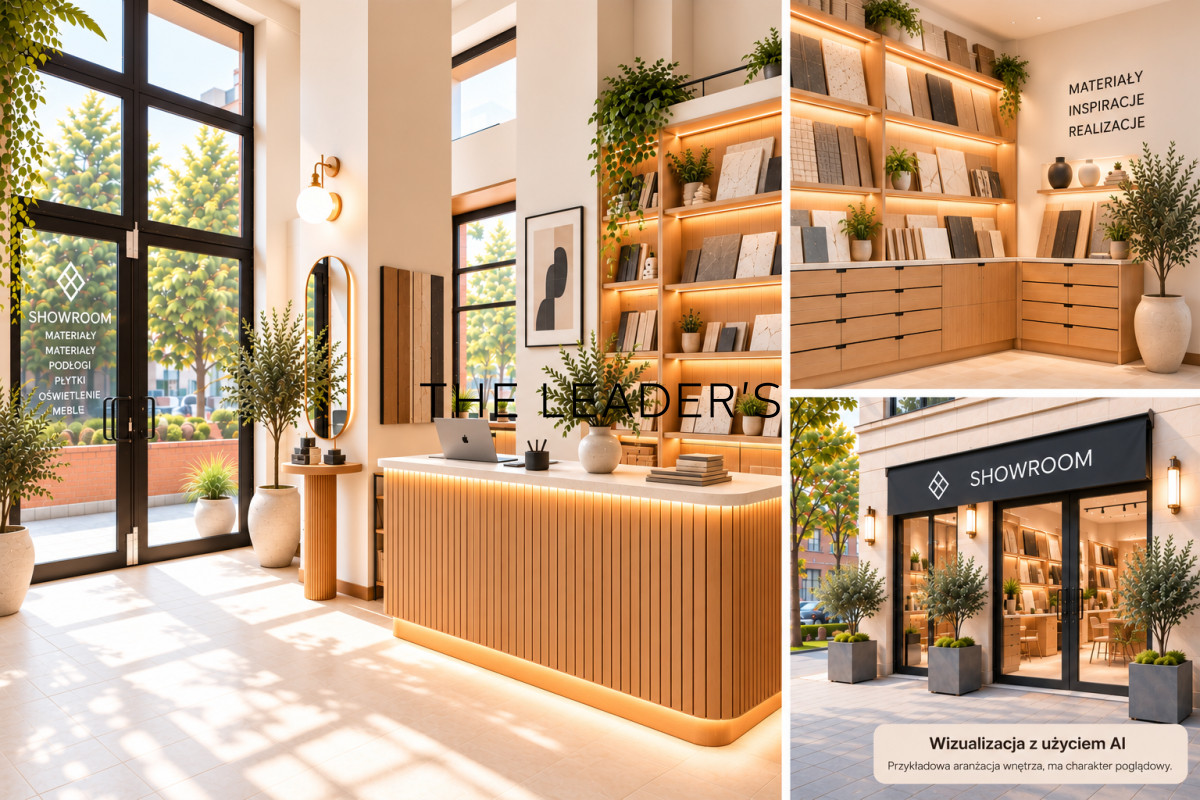
The illustrative visualizations included in the photo gallery present selected interior design concepts and demonstrate how the space could be adapted to different business needs. They are intended for inspiration only and do not represent the property’s current condition. The feasibility of each concept, including any modifications to the façade, signage or installations, is subject to separate technical and regulatory verification.
The property also represents an attractive opportunity for investors seeking commercial real estate in central Warsaw. Its versatile layout, direct street entrance, large display windows, and suitability for a variety of business activities broaden its appeal to potential tenants.
KEY ADVANTAGESThe property stands out for its combination of a corner position, floor-to-ceiling glazing, direct street access and additional mezzanine space. These features provide excellent opportunities for brand visibility while allowing for flexible and efficient use of the interior.
- Prominent corner location offering excellent visibility and exposure
- Over 4-metre-high display windows providing abundant natural light
- Direct entrance from the street for convenient customer access
- Functional mezzanine level allowing the main customer-facing area to be separated from private offices and staff facilities
- Flexible floor plan offering multiple layout and interior design possibilities
- Distinctive high-ceilinged interior providing an excellent opportunity to create a memorable, brand-defining commercial space
- Parking is possible in the gated parking area, subject to space availability (no designated parking space is included).
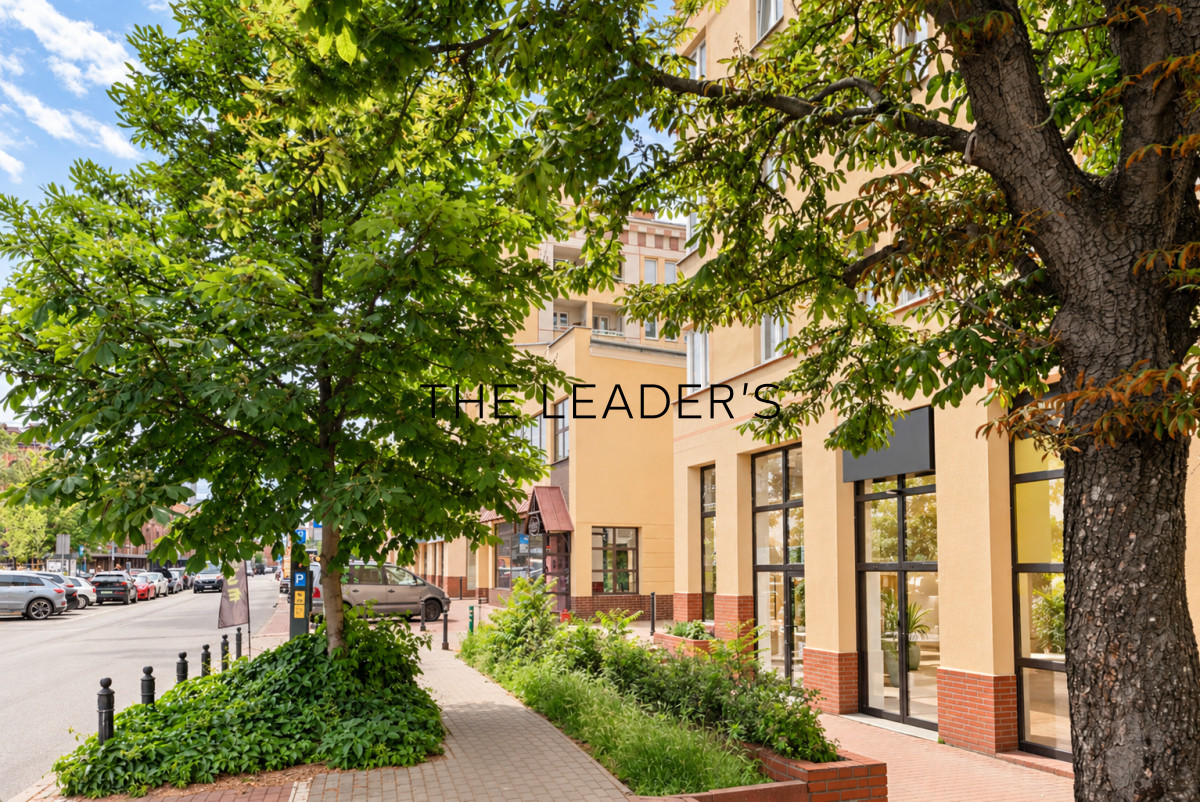
LOCATIONThe property is situated at 2 Ptasia Street in the heart of Warsaw. Nearby landmarks include Grzybowski Square, the Saxon Garden and Hala Mirowska, as well as numerous office buildings, hotels, residential developments, retail outlets and service establishments.
The historic Lubomirski Palace stands directly opposite the property. Its location within a vibrant mixed-use area combining residential, office, hospitality and commercial functions makes it particularly attractive for businesses serving both local residents and people working in or visiting the city centre.
The location offers excellent access to public transport. Rondo ONZ and Świętokrzyska metro stations are nearby, along with tram and bus stops.
The area’s long-term potential is further supported by planned improvements and revitalisation projects around Hala Mirowska and Mirowski Square, including the modernisation of public spaces and improvements to the surrounding urban environment.
The combination of a central location, proximity to office and residential developments, and planned improvements to the surrounding public spaces further strengthens the area’s long-term potential.
This is an attractive opportunity for business owners seeking a highly visible location for their brand in central Warsaw, as well as for investors interested in a versatile commercial property with a wide range of potential uses.
As a real estate agency, we charge commission.If you are looking for other offers with similar criteria, please contact us!