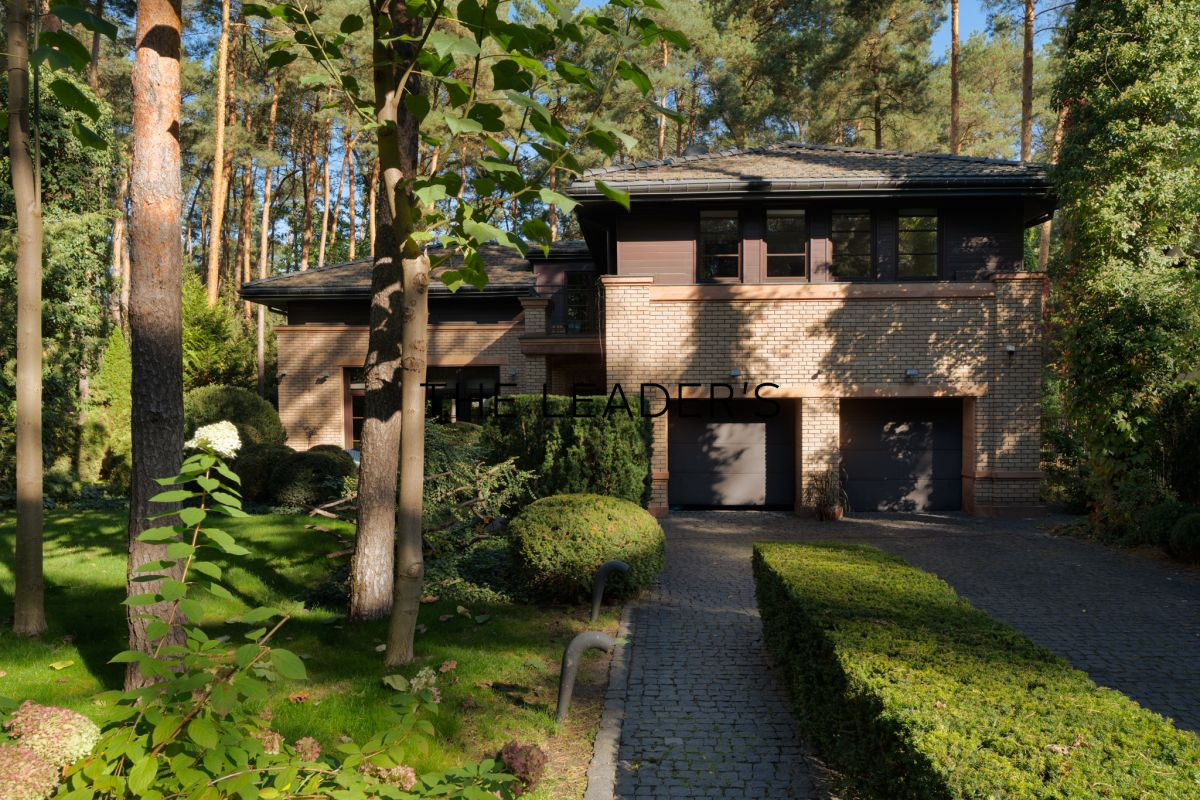
We are pleased to present a unique home for sale, located in a quiet part of Chylic, on the border with Konstancin-Jeziorna. The property stands out for its timeless architecture, high-quality finishes, and a beautifully landscaped lot with mature trees.
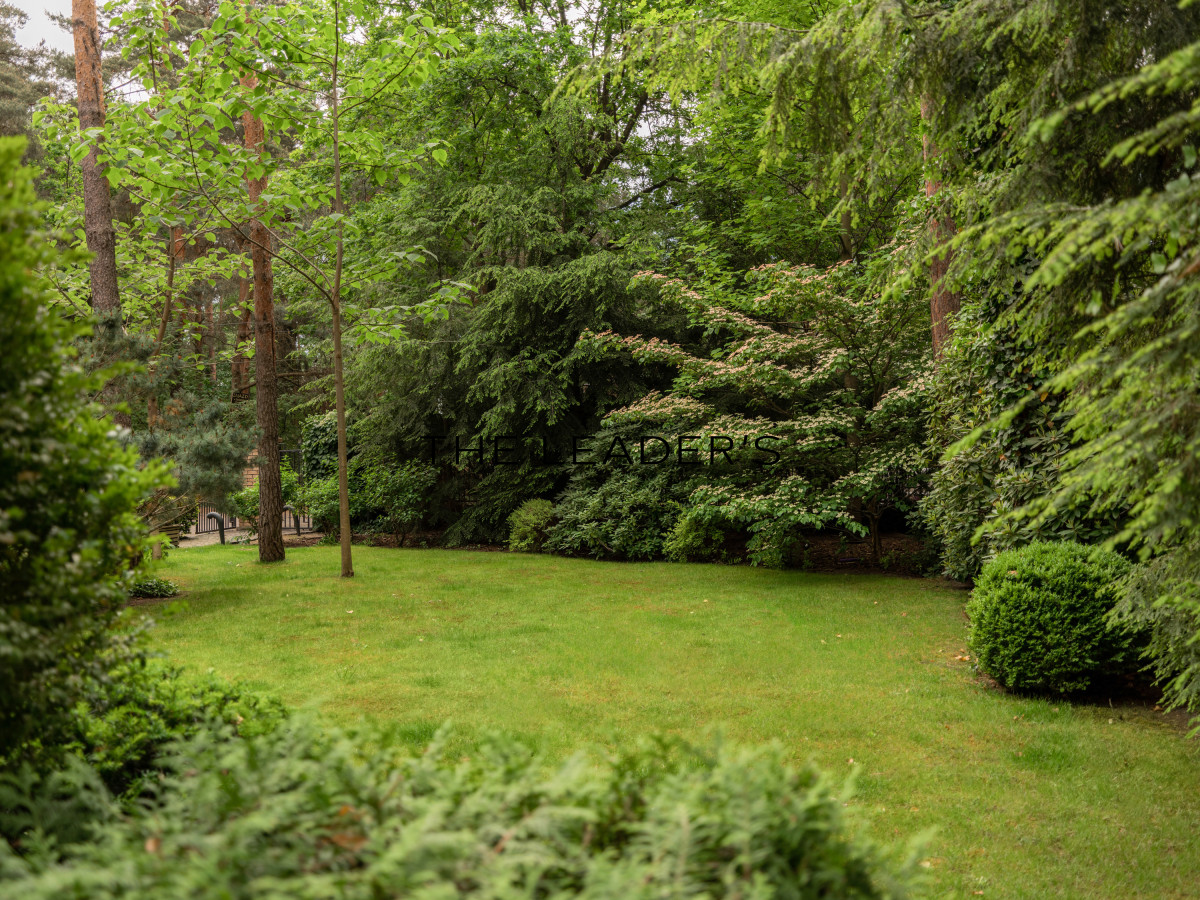
PROPERTYThe 327 m² house is situated on a 1,500 m² lot, surrounded by mature trees and greenery.
The building was constructed according to a custom design by a renowned architectural firm. Its form, proportions, and room layout were carefully thought out, creating a harmonious and functional space for everyday living.
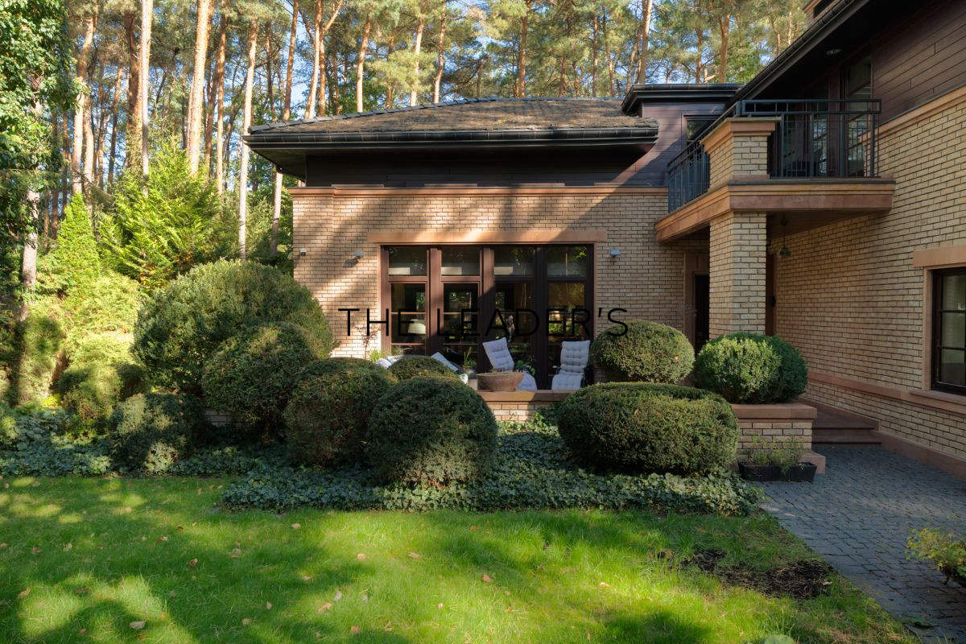
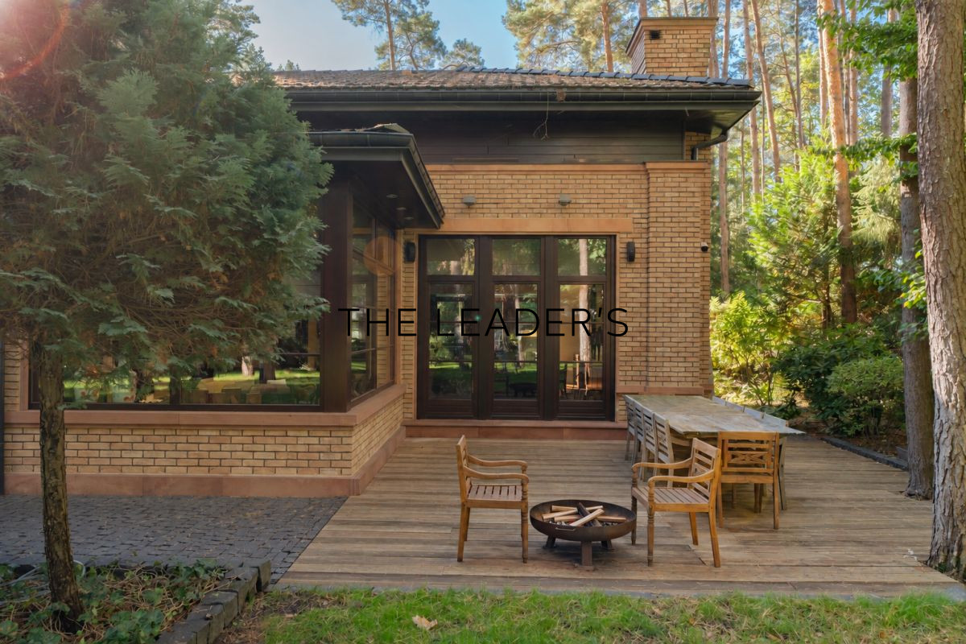
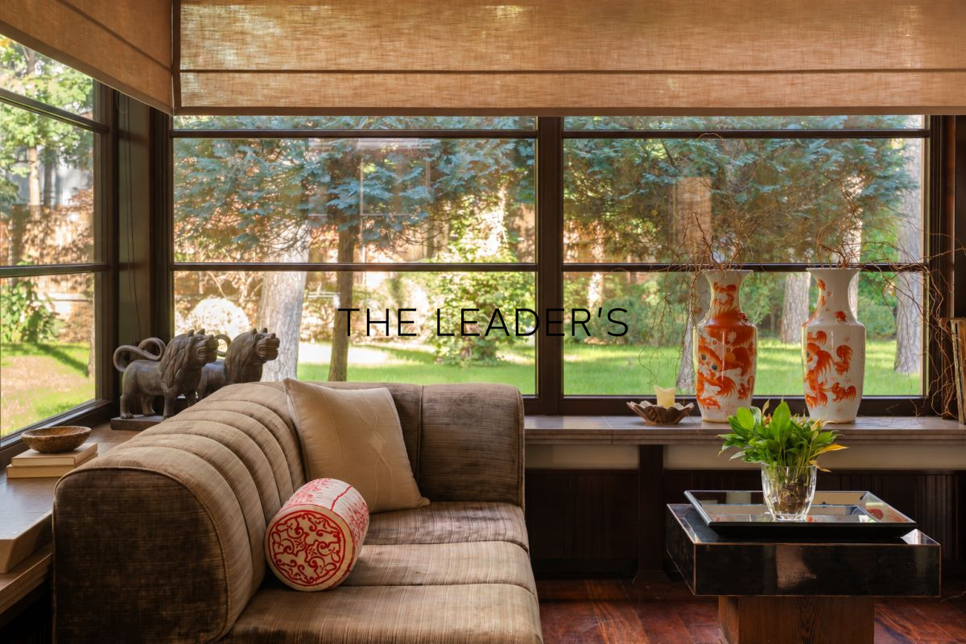
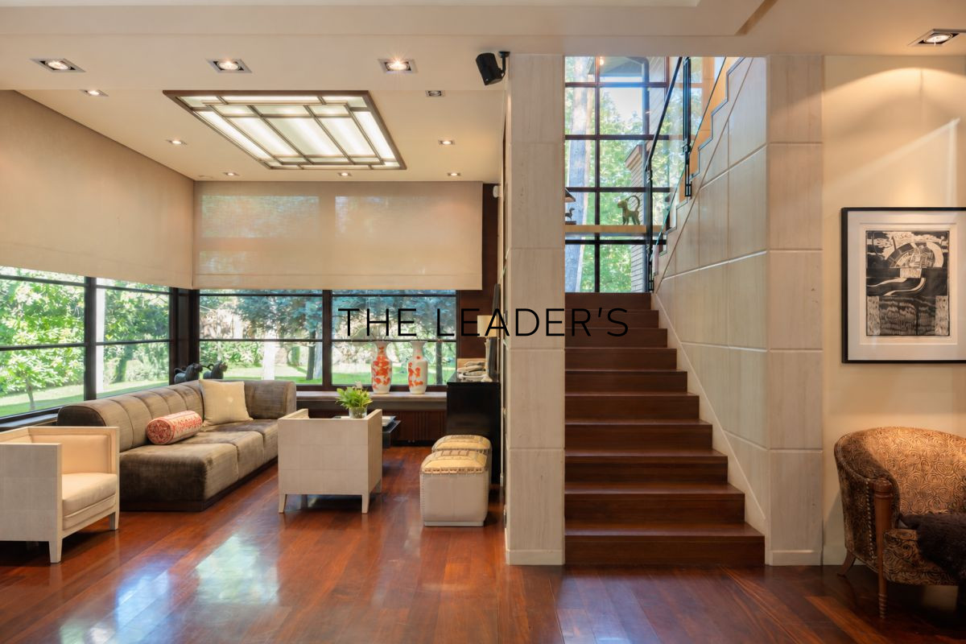
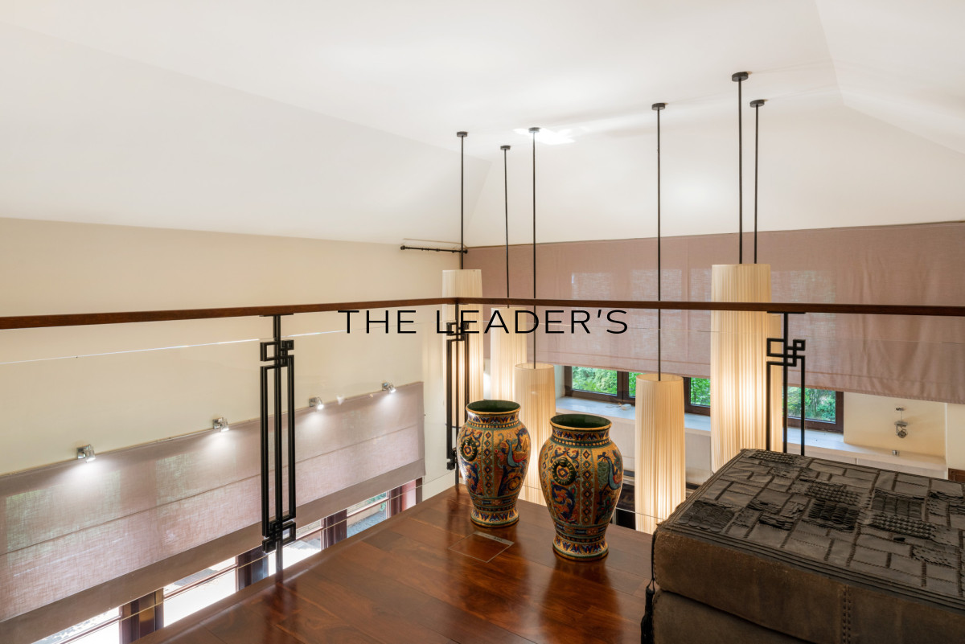
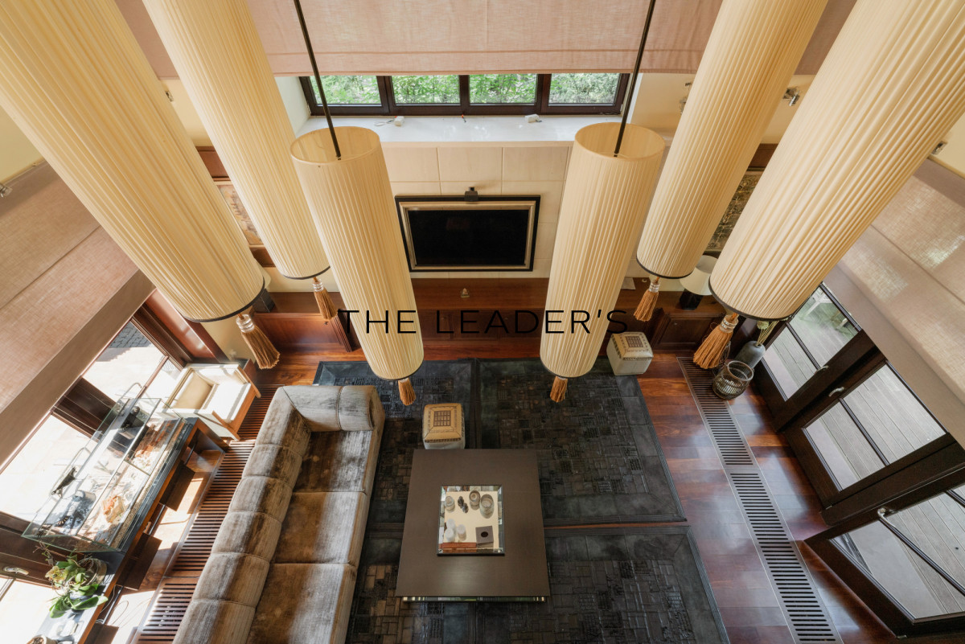
The centerpiece of the home is an impressive 6-meter-high living room, divided into several seating areas. Large windows open the interior onto the garden and the surrounding mature trees, whose carefully pruned canopies allow natural light to filter in. The living room opens onto two terraces, located on opposite sides of the building—one facing the garden and the other facing the front of the property.
Floor Plan:Ground Floor:
- Grand entrance hall
- Spacious living room with a 6-meter ceiling height, opening onto two terraces
- Kitchen with breakfast nook
- Pantry
- Separate large dining room / study
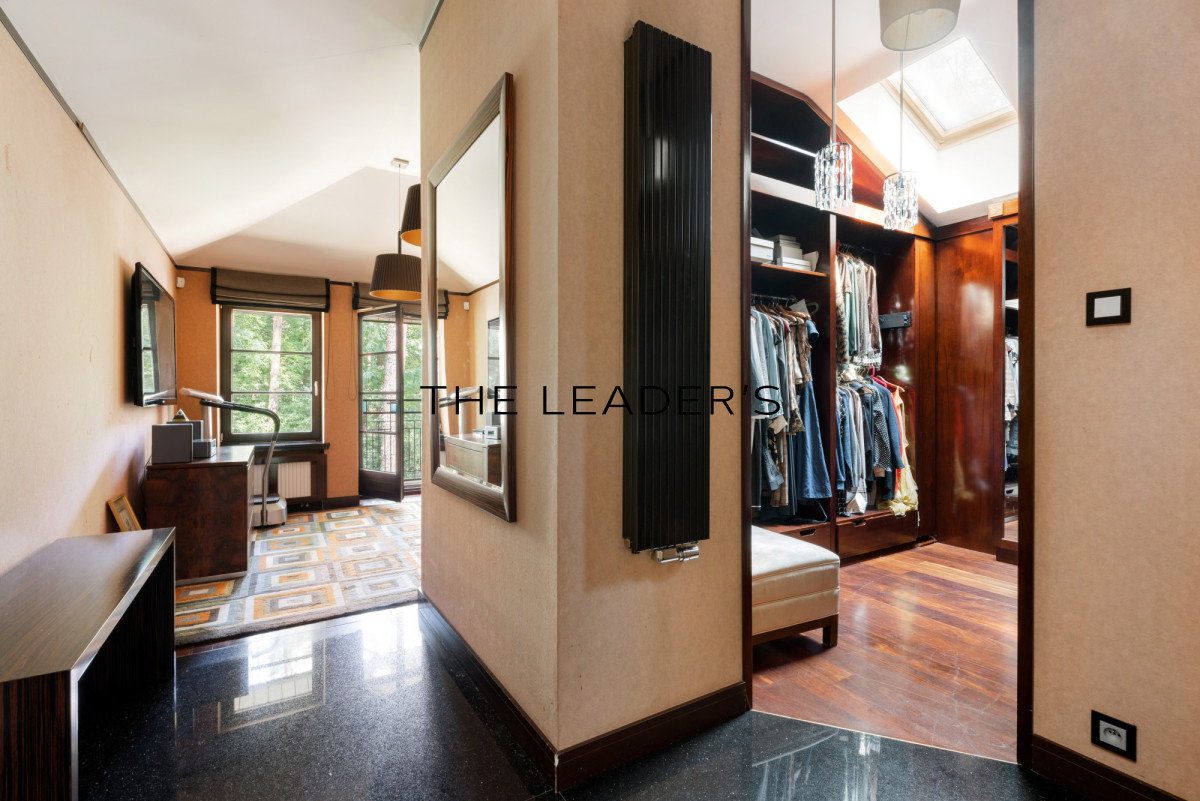
- Walk-in closet
- Guest restroom
- Utility room / laundry room
- Technical room / server room
- Two-car garage
First Floor:
- Spacious mezzanine overlooking the living room
- Master bedroom with a private bathroom, walk-in closet, and balcony
- Three additional bedrooms
- Two bathrooms
- Study
ARCHITECTURE AND FINISHING STANDARDS
The home’s architecture draws inspiration from the work of Frank Lloyd Wright, known for harmoniously integrating buildings with their natural surroundings. The distinctive form, large glass surfaces, and use of high-quality materials create a cohesive, timeless whole.
The house was built by the current owners in 2007, with great attention to the quality of construction and the technical solutions employed.
Key structural elements and features:
- Three-layer exterior walls
- Roof covered with ceramic tiles
- Wooden window frames with burglar-resistant hardware and P4-rated glass
- Mechanical ventilation system with heat recovery
- Professional outdoor lighting by ERCO, highlighting the building’s architecture and the garden
- Automated landscape irrigation system
- Two-car garage and three additional parking spaces in the driveway
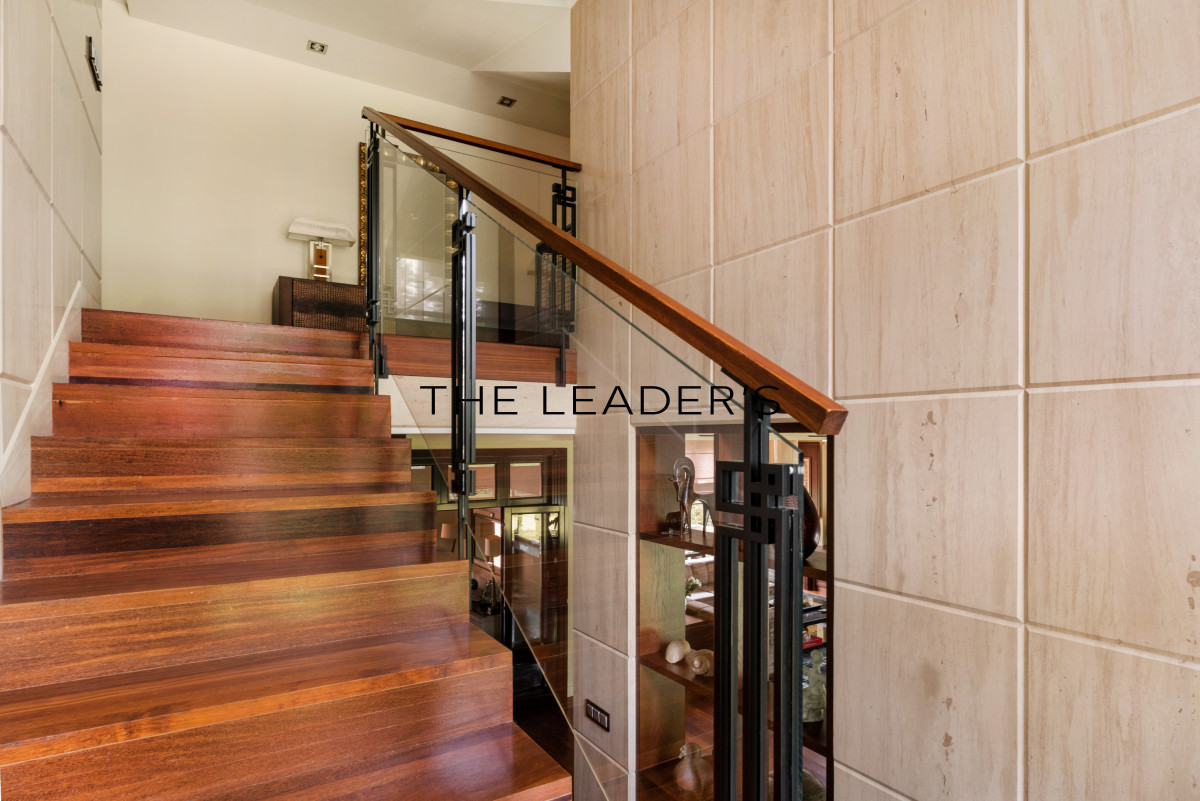
The interiors have been finished to a high standard, using natural materials. Of particular note are the exotic sucupira wood, with its deep, warm hue, and Black Galaxy granite. The kitchen is equipped with Miele appliances.
The driveway and outdoor surfaces are paved with black granite pavers, consistently reflecting the character of the architecture.
PROPERTY HIGHLIGHTS
- Timeless architecture inspired by the work of Frank Lloyd Wright, harmoniously integrated into the surrounding greenery.
- A beautiful 1,500 m² lot with mature trees, offering privacy and a unique atmosphere.
- An impressive living area featuring a 6-meter-high living room, large windows, and two terraces.
- A well-thought-out layout comprising four bedrooms, a study, a spacious mezzanine, and a comfortable living area.
- High-quality construction and finishes, using natural materials.
- An intimate location surrounded by single-family homes, with convenient access to the infrastructure of Konstancin-Jeziorna and Warsaw.
LOCATIONThe property is located in one of the greenest parts of Chylic, near Warsaw, right on the border with Konstancin-Jeziorna.
The neighborhood consists of a quiet, intimate community of single-family homes, and its location away from busy streets ensures peace and privacy.
At the same time, the location offers convenient access to all of Konstancin’s amenities—shops, restaurants, cafes, and recreational areas. The Stara Papiernia shopping and service center is less than a 5-minute drive away.
An additional advantage is the proximity to renowned international schools, including American and Canadian schools, as well as convenient access to Warsaw.
This is an option for those looking for a home with distinctive architecture, high-quality construction, and functional living spaces, surrounded by greenery yet within easy reach of urban amenities.
If you’re looking for other offers that meet similar criteria, please feel free to contact us!