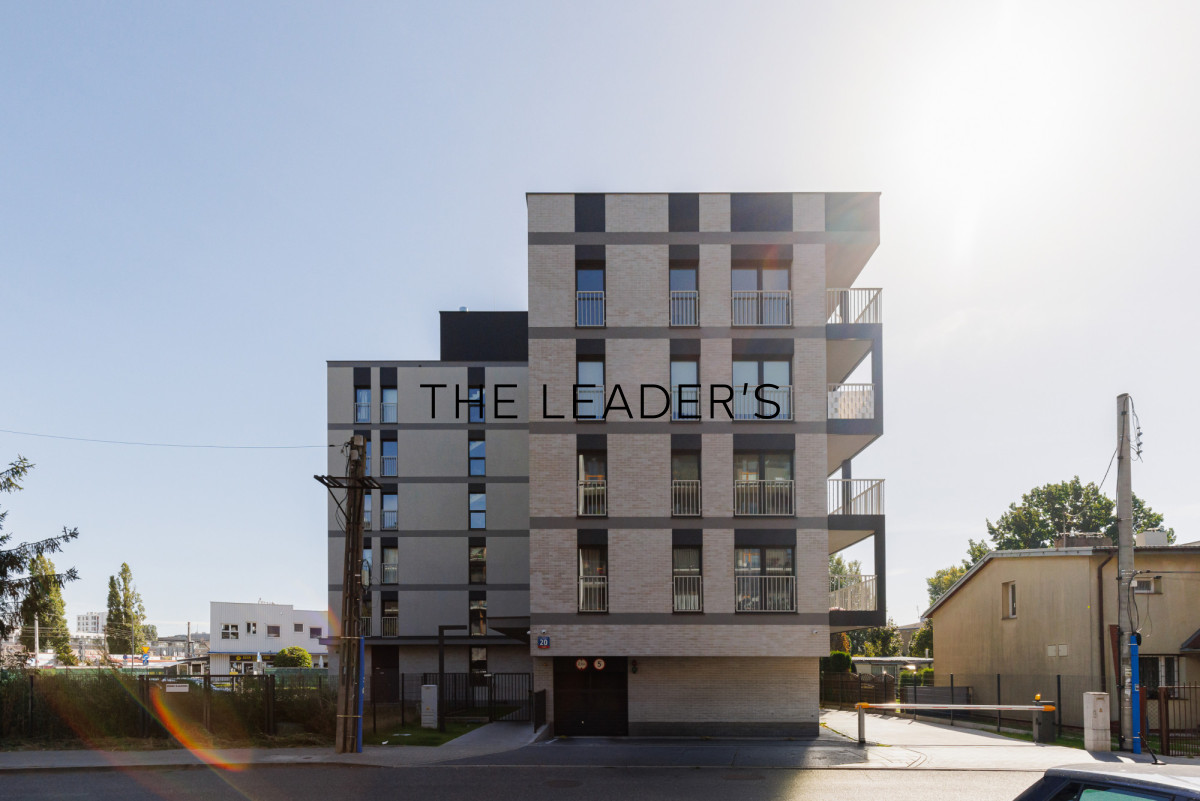
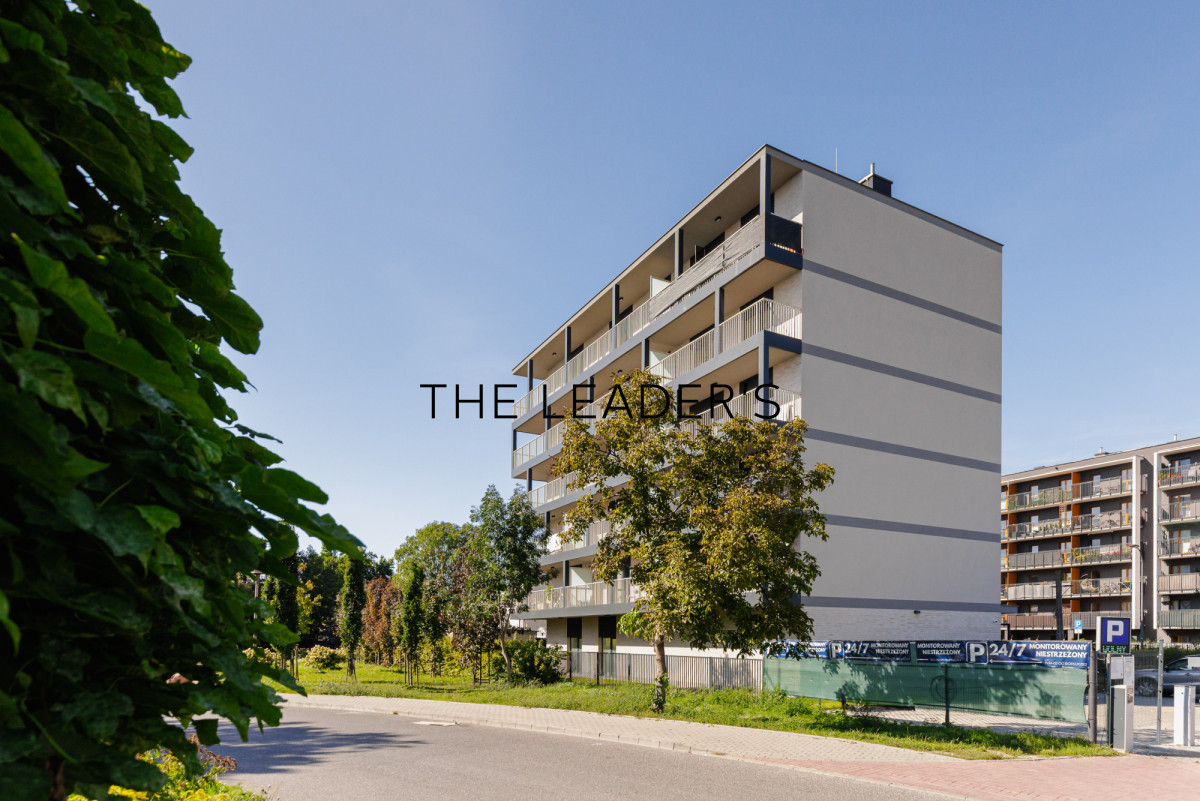
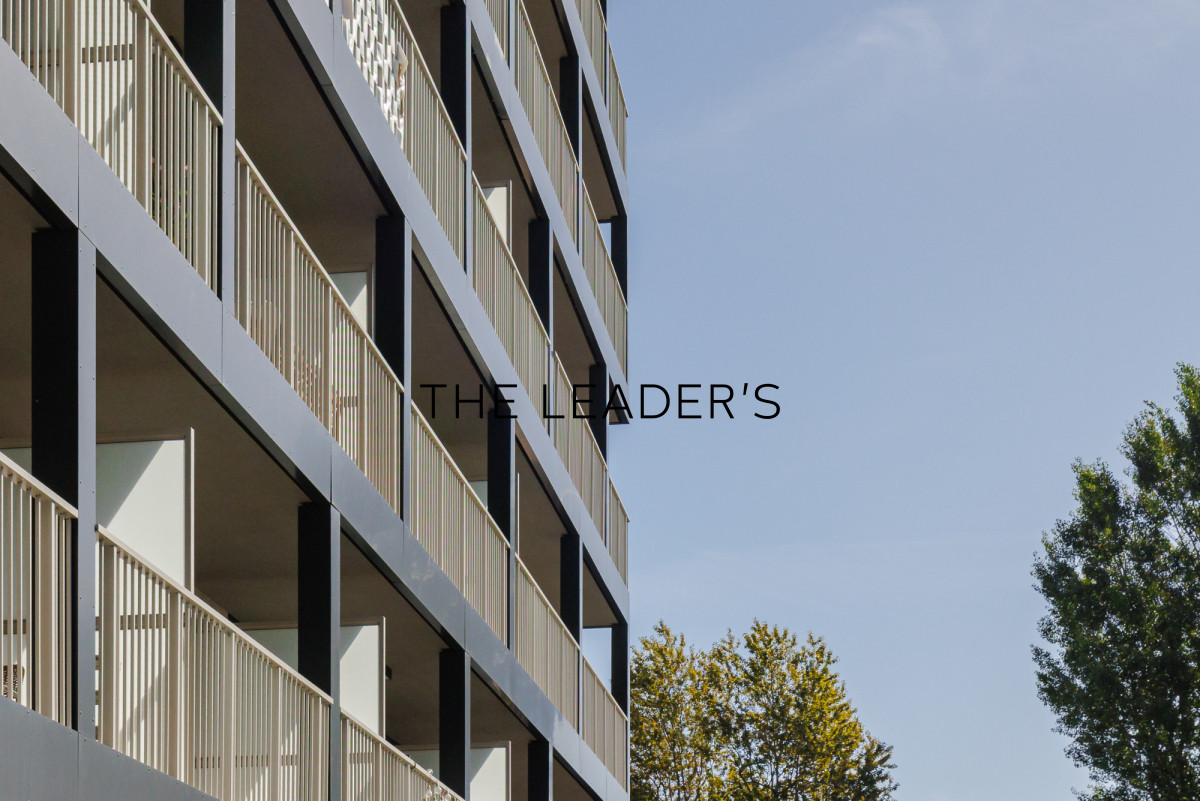
We are pleased to present an 83.33 sqm apartment, located on the 5th and top floor of the intimate Apartamenty przy Wagonowej development.
What truly distinguishes this property is the sense of space – both inside the apartment and beyond it. Over 54 sqm of open-plan living space, an almost 40 sqm balcony, a spacious bedroom with a walk-in wardrobe, two bathrooms, as well as several additional storage areas that are not reflected in the apartment’s official floor area.
THE PROPERTY
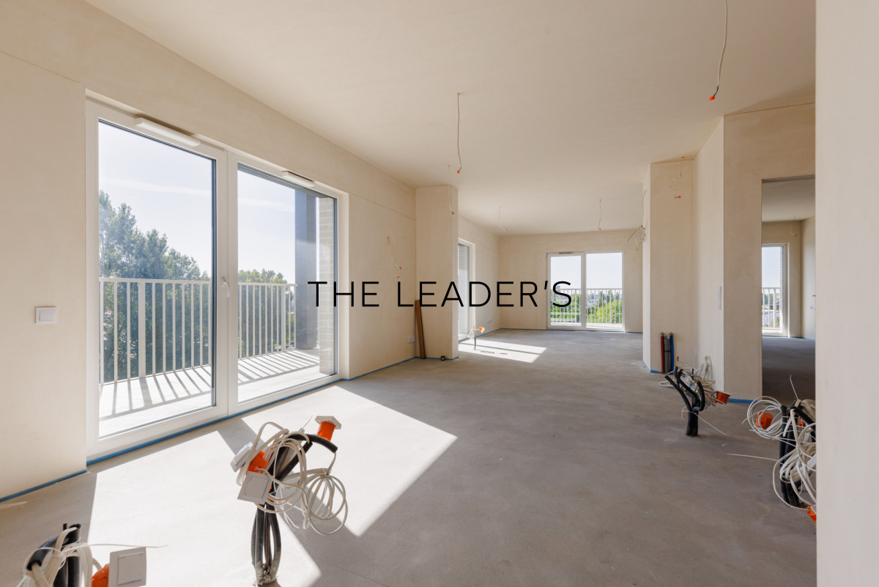
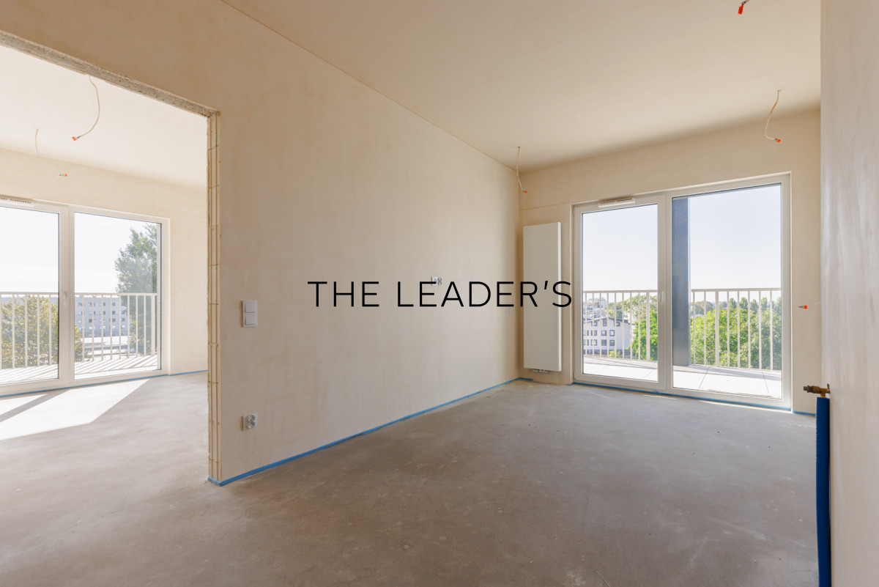
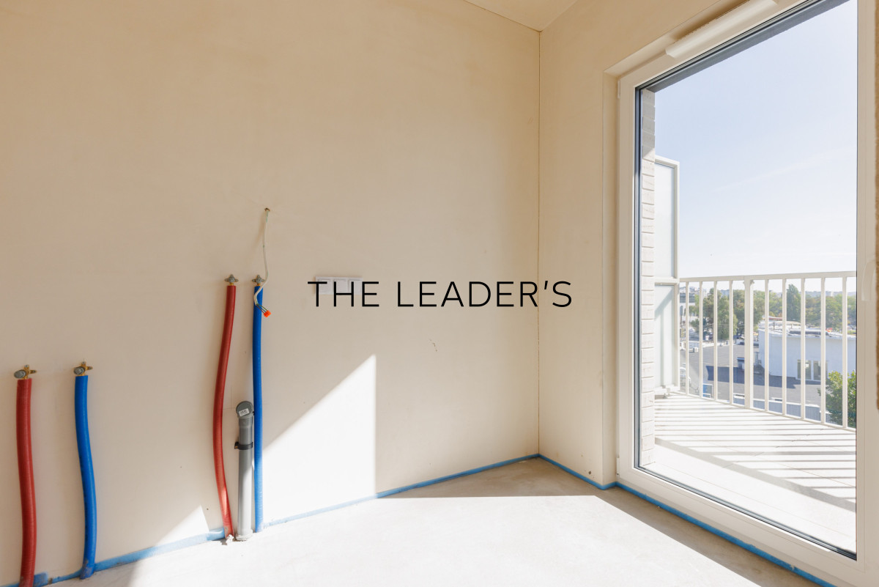
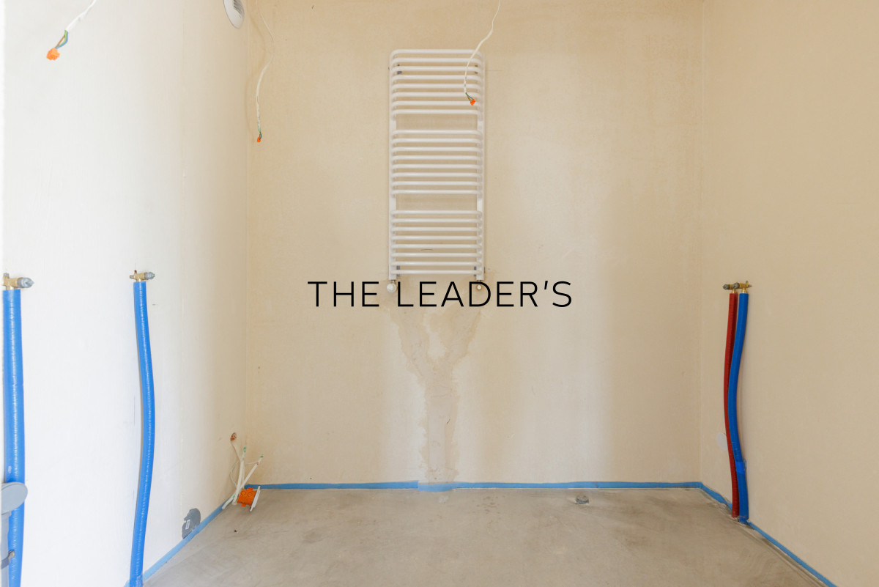
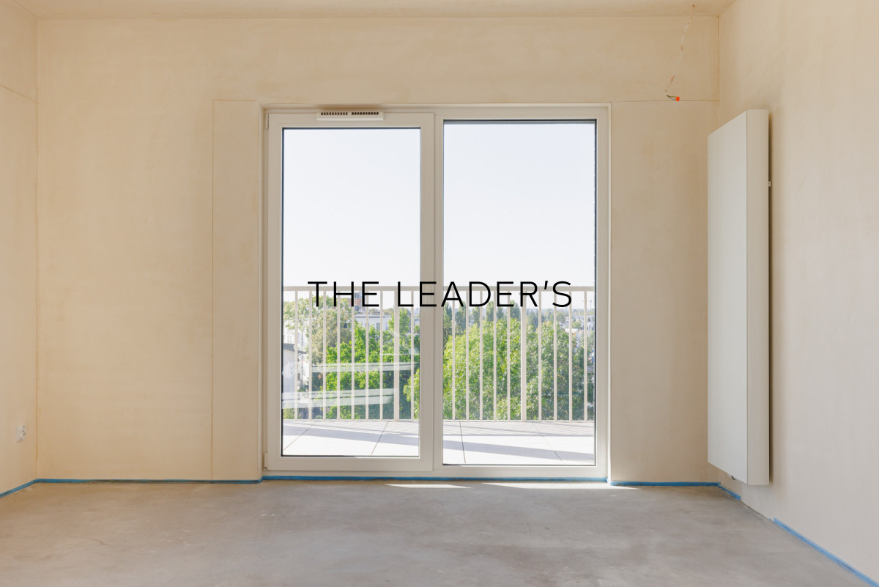
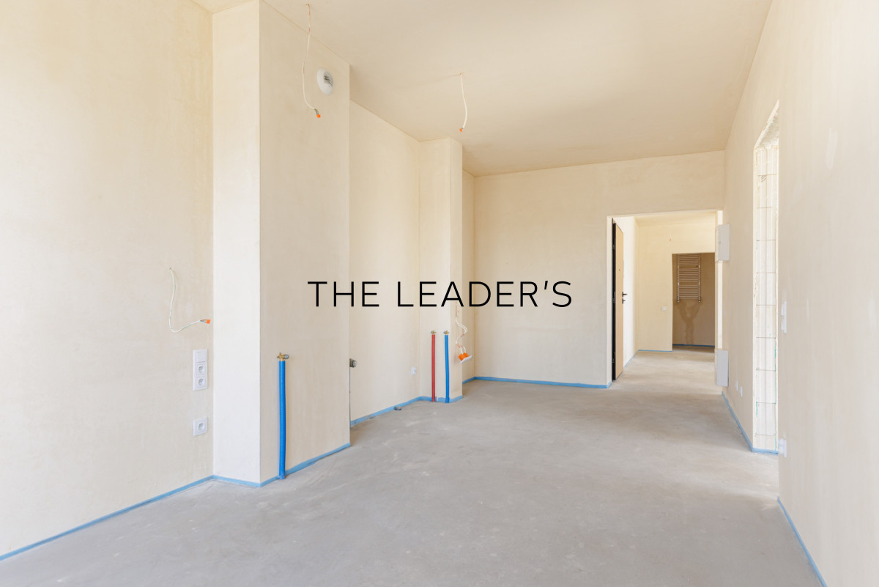
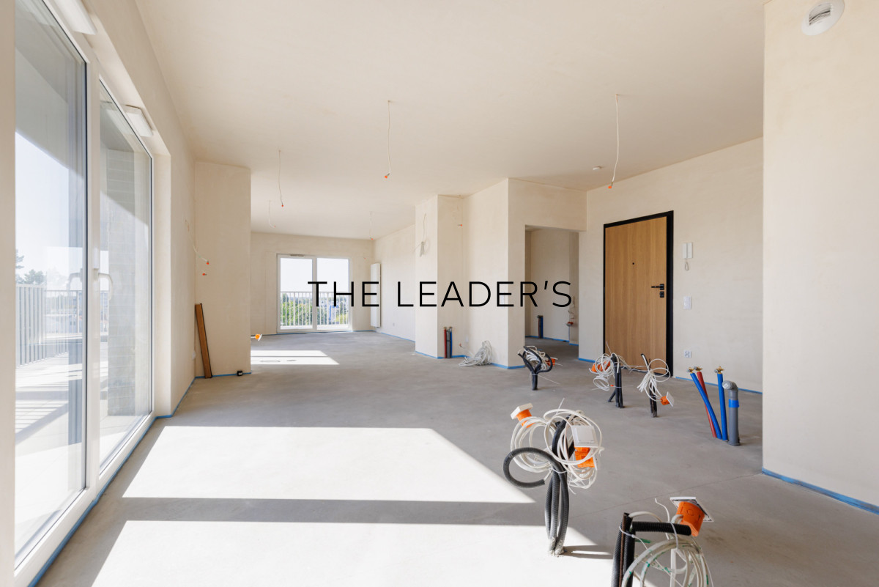
The apartment is offered in developer condition, allowing the future owner to design and finish the interiors entirely according to their own style and needs.
The current layout includes:
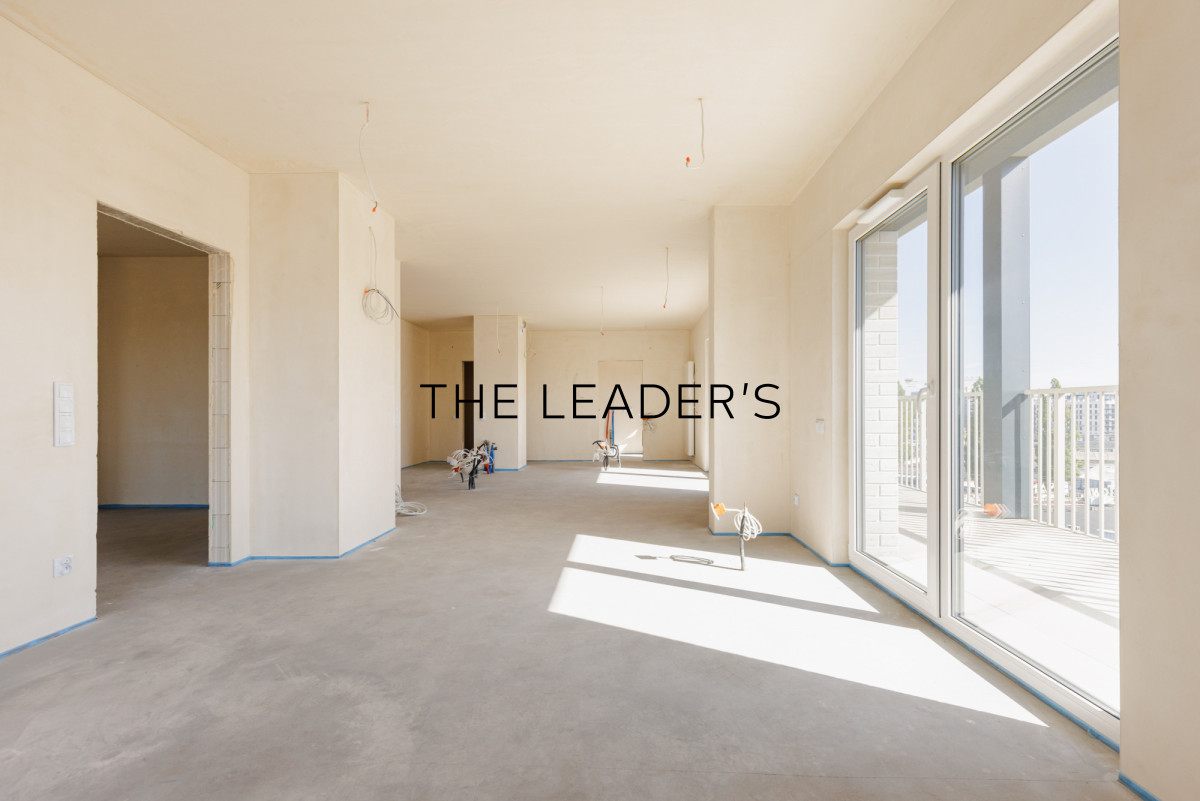
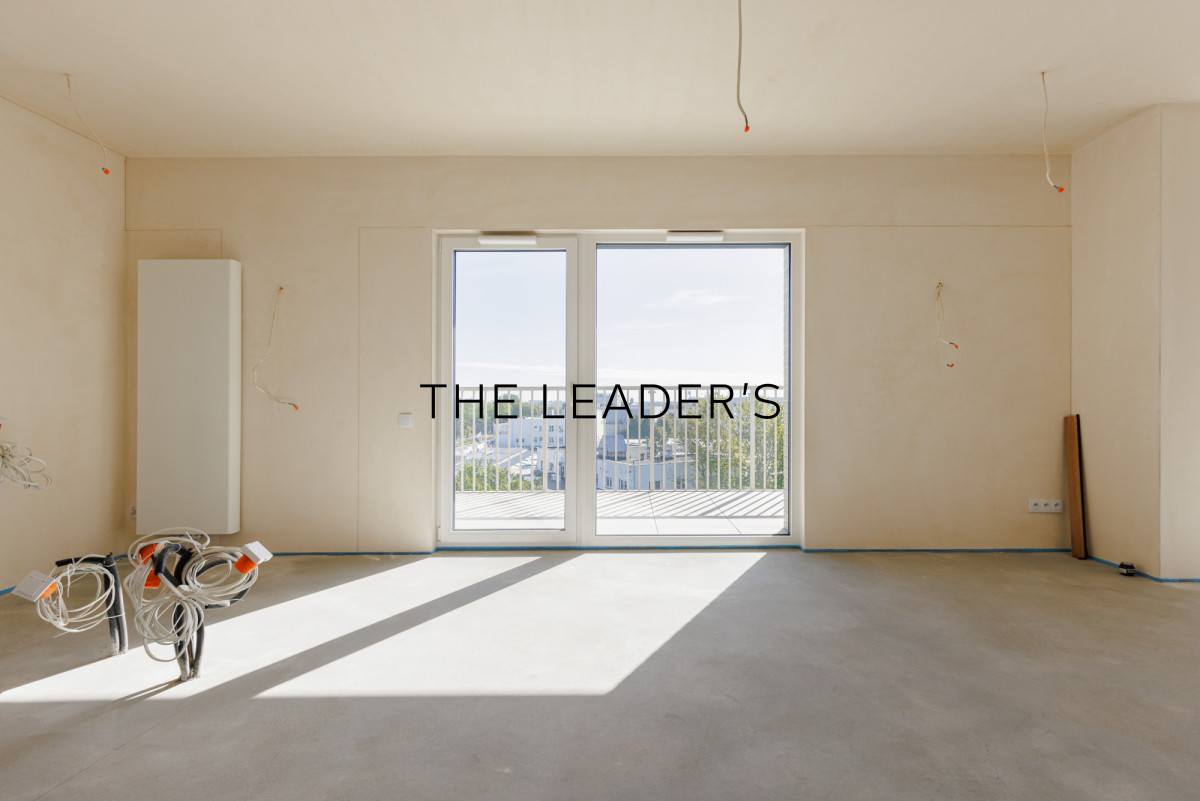
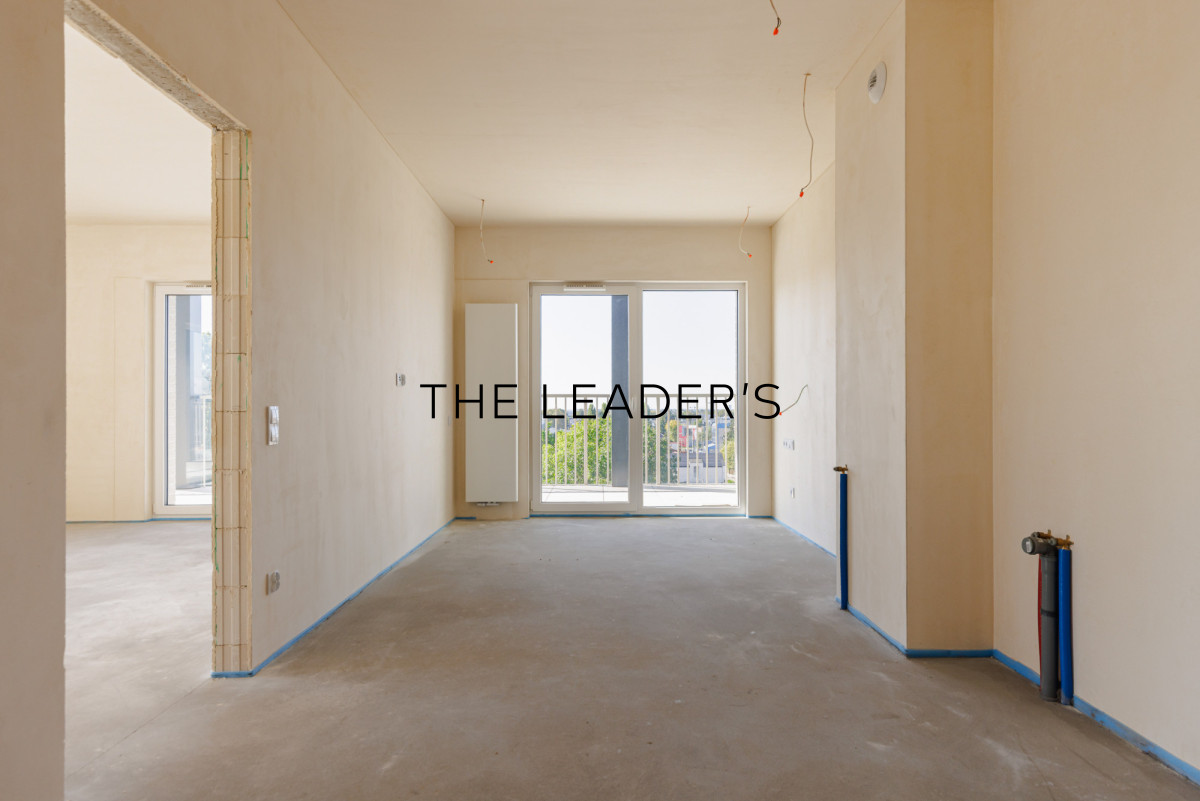
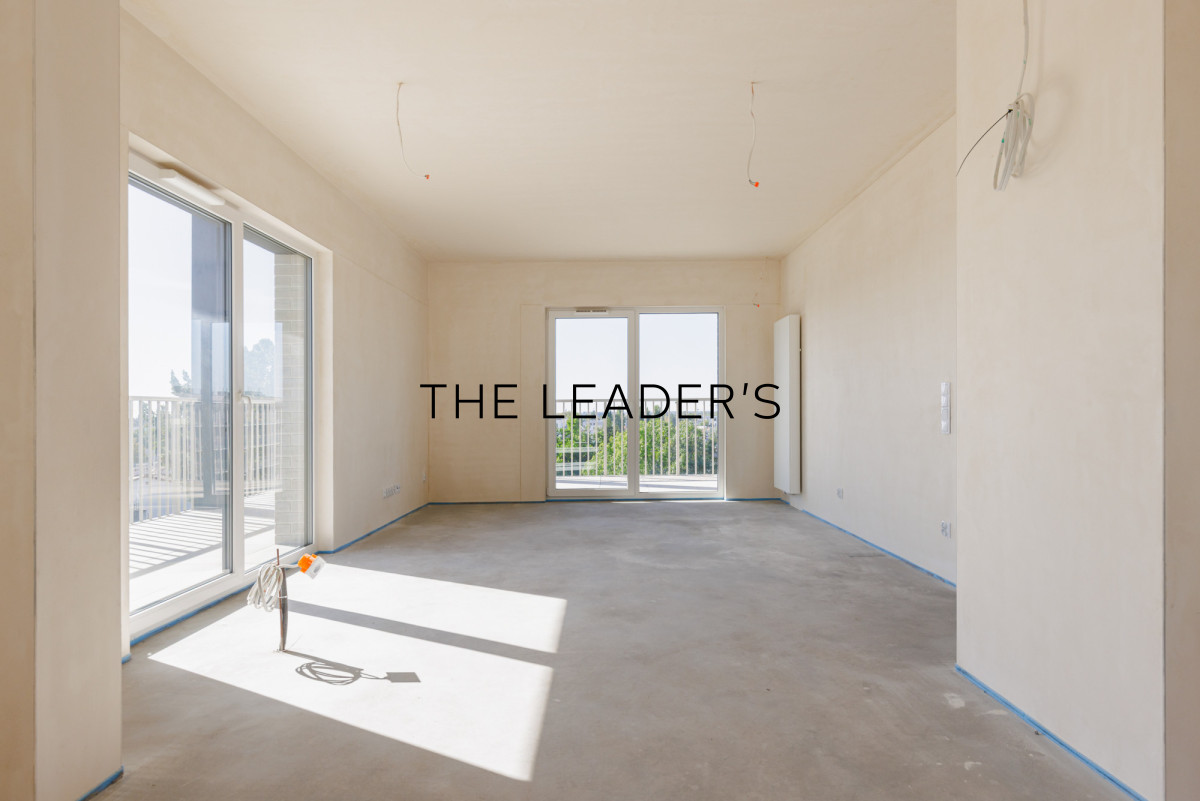
living room with an open-plan kitchen – 54.26 sqm
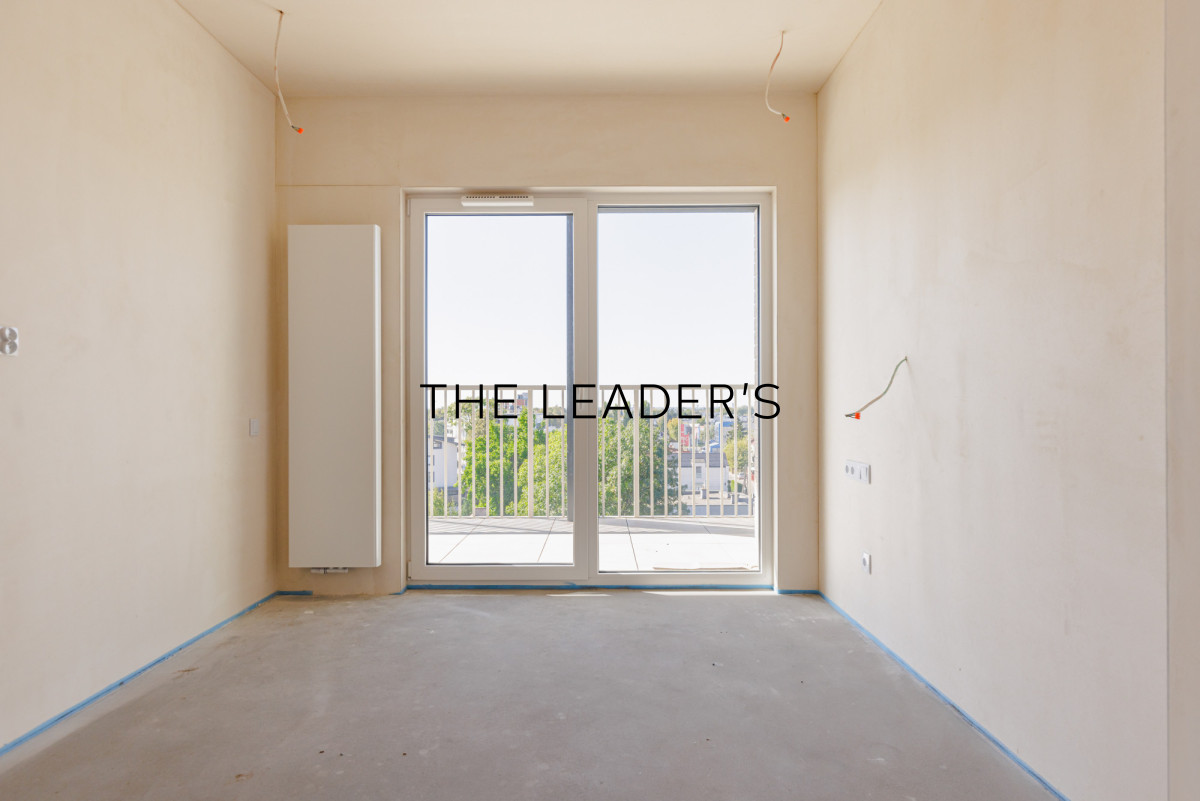
bedroom with a walk-in wardrobe – 19.93 sqm
two bathrooms – 4.30 sqm and 4.84 sqm
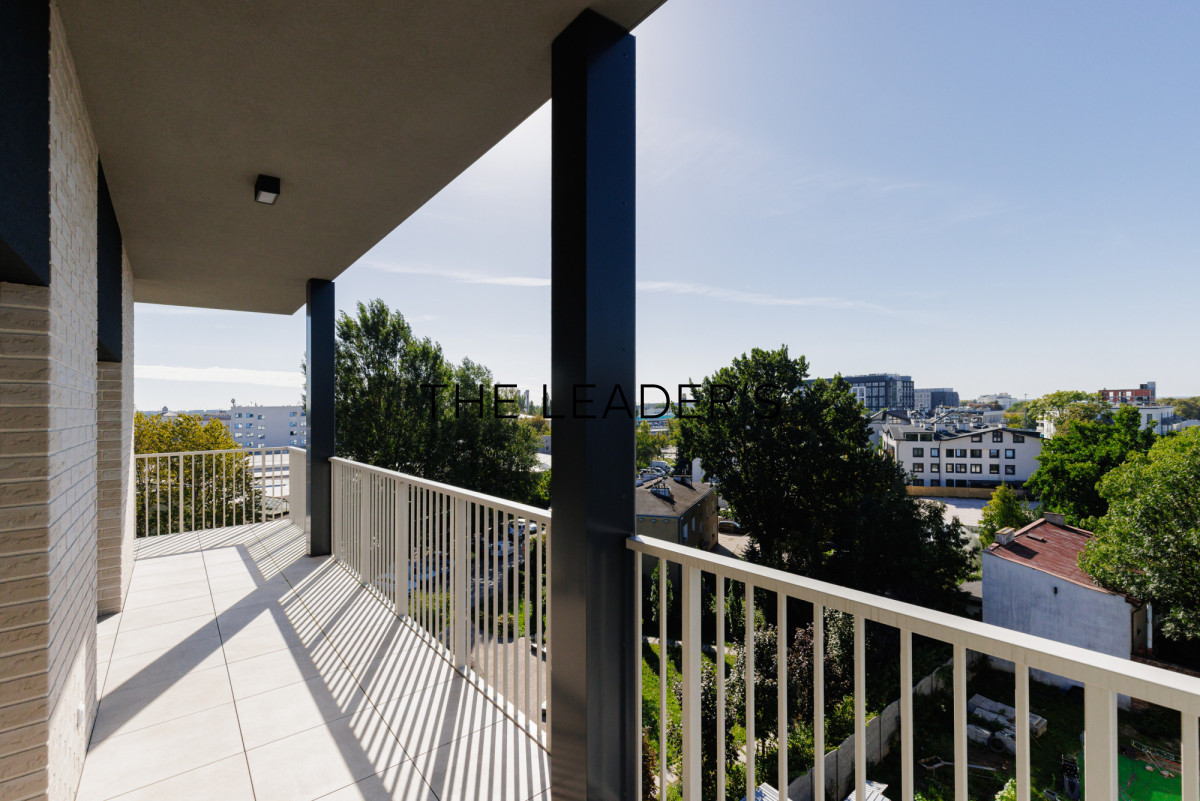
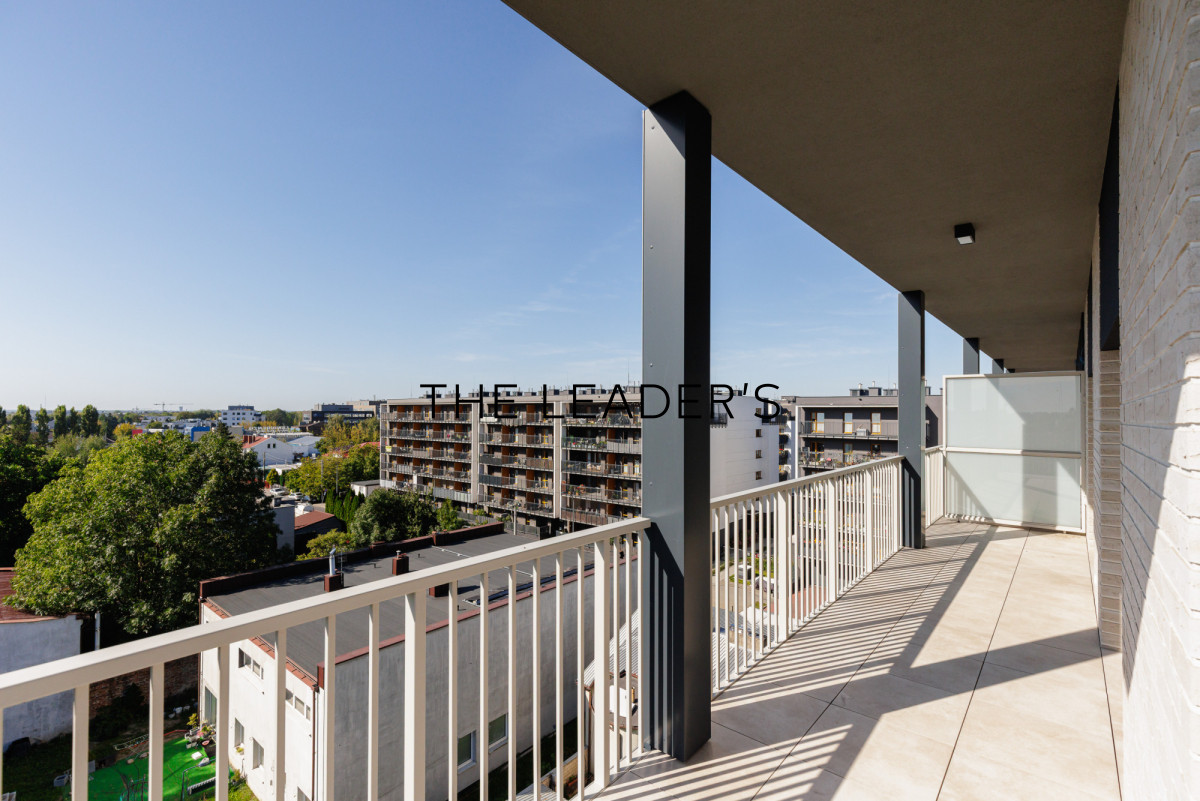
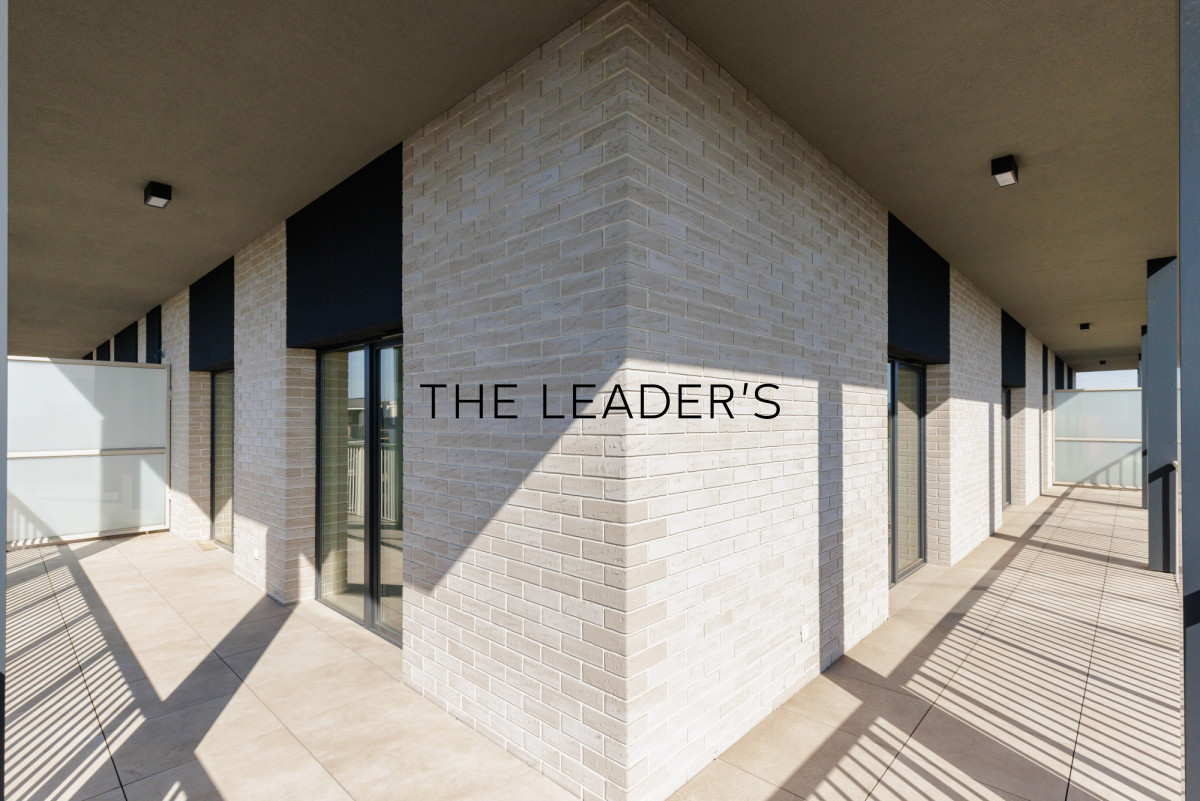
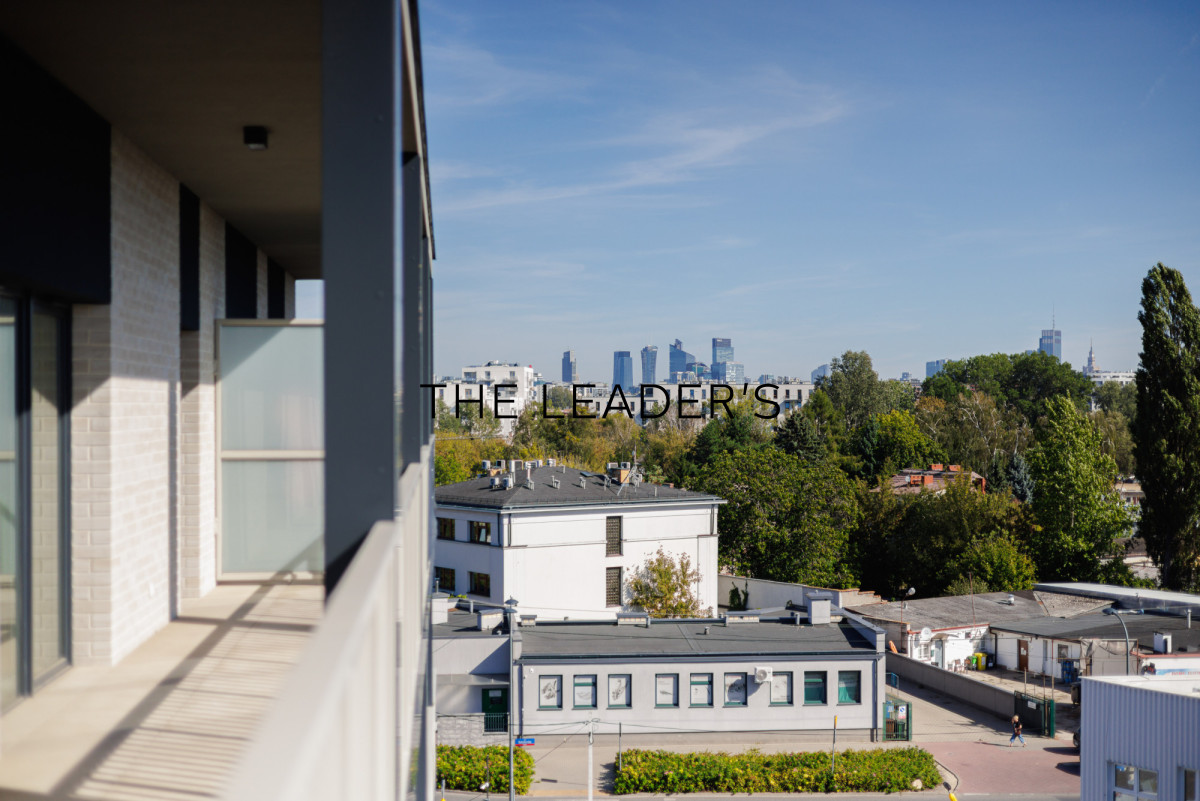
balcony – 39.88 sqm
The heart of the apartment is undoubtedly the living area. With over 54 sqm, there is plenty of room for a large kitchen with an island, a dining area and a comfortable lounge space – without having to compromise between the different functions.
The living room naturally extends onto the almost 40 sqm balcony. At this size, it is much more than simply a place for a small table and two chairs – it becomes a genuine additional living space, with enough room for a large dining table, an outdoor lounge area and greenery.
The private area consists of a nearly 20 sqm bedroom with space for a walk-in wardrobe. Two separate bathrooms further enhance the comfort and functionality of the apartment.
The property is fitted with triple-glazed windows.
TOP FLOOR & ADDITIONAL SPACE
Being located on the top floor means not only having no neighbours above, but also enjoying an increased sense of privacy.
Half a floor above the apartment, there is a neatly arranged recess used as an additional utility and storage area – a very practical space for items you want to keep close at hand without storing them inside the apartment itself.
The owners also have keys providing access to the building’s rooftop. Subject to arrangements with the building management, there is potential to develop the shared rooftop area into an attractive communal space for residents.
This is one of those properties where the official square footage does not tell the whole story.
ADDITIONAL FEATURES
The apartment comes with two convenient parking spaces in the underground garage and two storage units.
One of the storage units is particularly spacious and significantly above standard. Instead of a typical storage cage, it is a fully enclosed room secured with an anti-burglary door – ideal for storing bicycles, sports equipment, suitcases or seasonal items.
The second storage unit provides further storage capacity, which, together with the utility space located just above the apartment, makes the property exceptionally practical.
THE BUILDING
Apartamenty przy Wagonowej is a new, intimate residential development. The relatively small number of apartments sets it apart from the large, multi-stage residential estates being developed in this part of Warsaw.
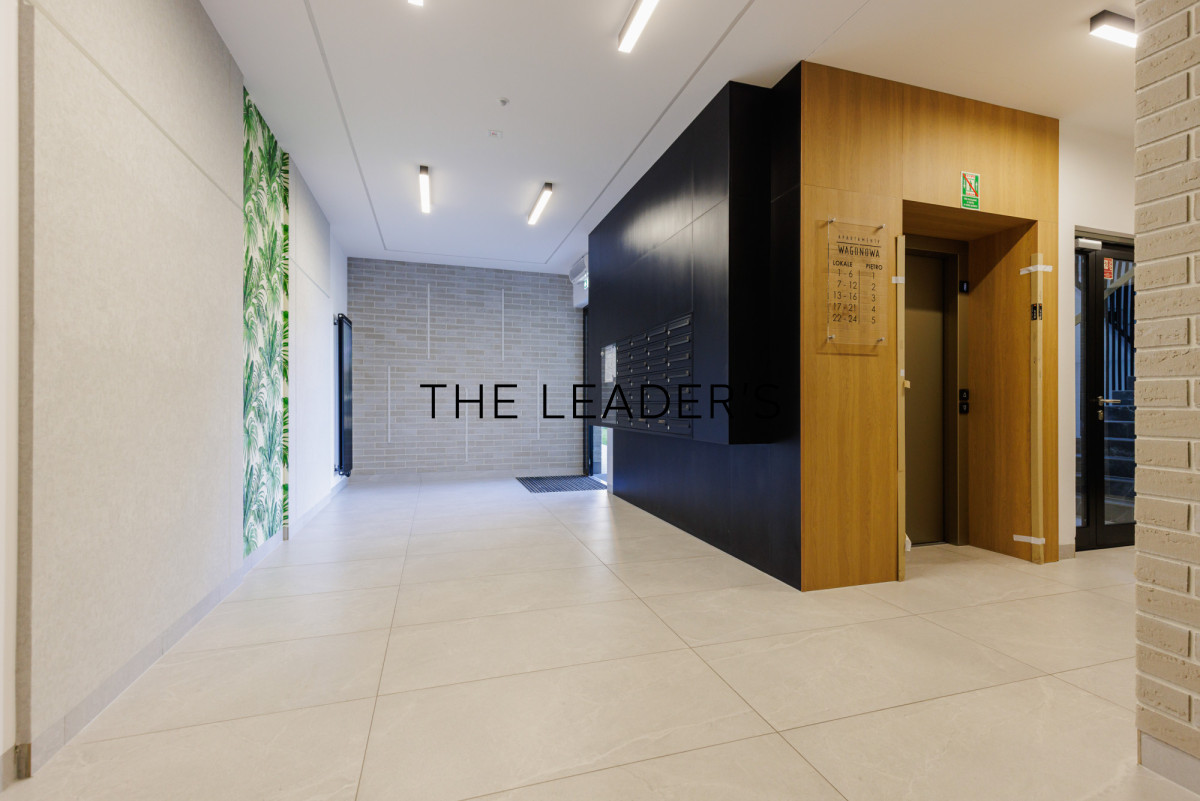
Residents have access to an underground garage, while the modern architecture and common areas reflect the standards expected from contemporary residential developments.
LOCATION
The location on Wagonowa Street provides excellent connections to other parts of Warsaw.
Nearby Aleja Krakowska offers convenient tram connections towards the city centre, while Warszawa Rakowiec railway station provides an additional public transport option.
The location is also particularly convenient for frequent travellers, with quick access to Warsaw Chopin Airport, the Warsaw ring road and the main routes leading out of the city.
Park Szczęśliwicki is also within easy reach, offering extensive green and recreational areas as well as sports facilities.
ADDITIONAL COSTS
2 parking spaces in the underground garage – PLN 120,000
2 storage units – PLN 80,000
The apartment is sold together with the parking spaces and storage units.
This property is an excellent choice for those who, rather than multiple smaller rooms, are looking for a large, open living space, the freedom to design the interior from scratch and an above-standard amount of additional space.
The top-floor location, over 54 sqm of living space, almost 40 sqm of balcony and extensive parking and storage facilities make this apartment stand out within the development.
If you are looking for other properties matching similar criteria, please feel free to contact us.
As a real estate agency, we charge a commission for our services.