UNIQUE 548 SQM COMMERCIAL SPACE | FULL RESTAURANT USE PERMITTED | PRIME CENTRAL WARSAW LOCATION
We are pleased to present an
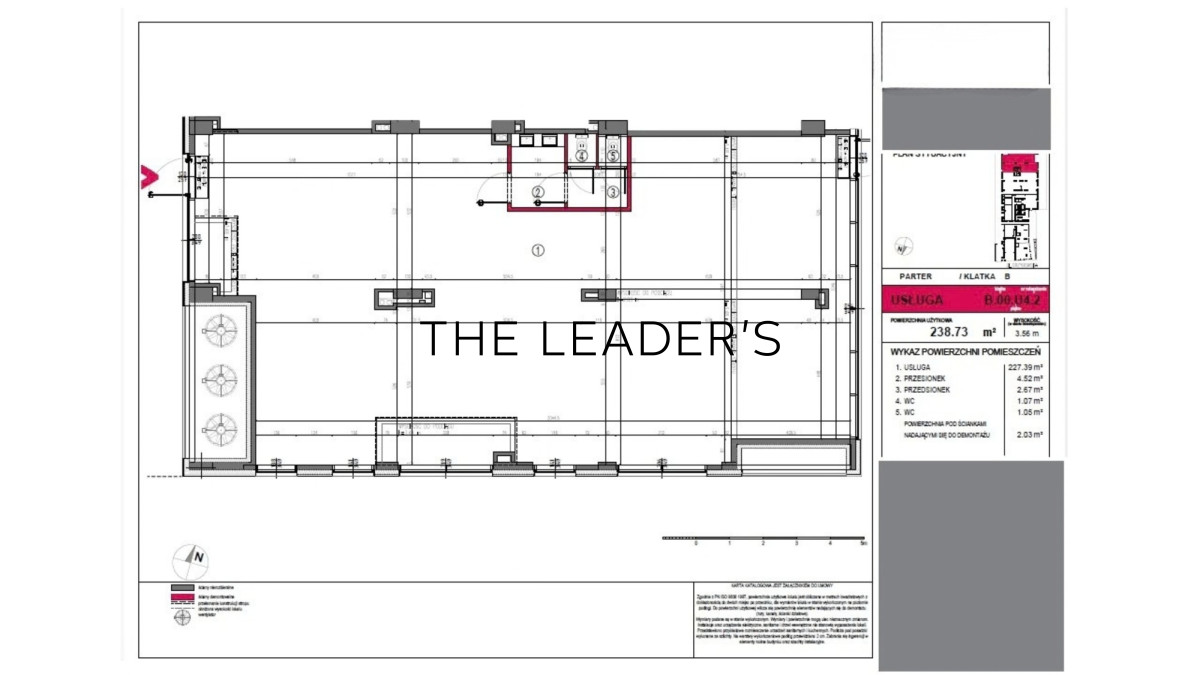
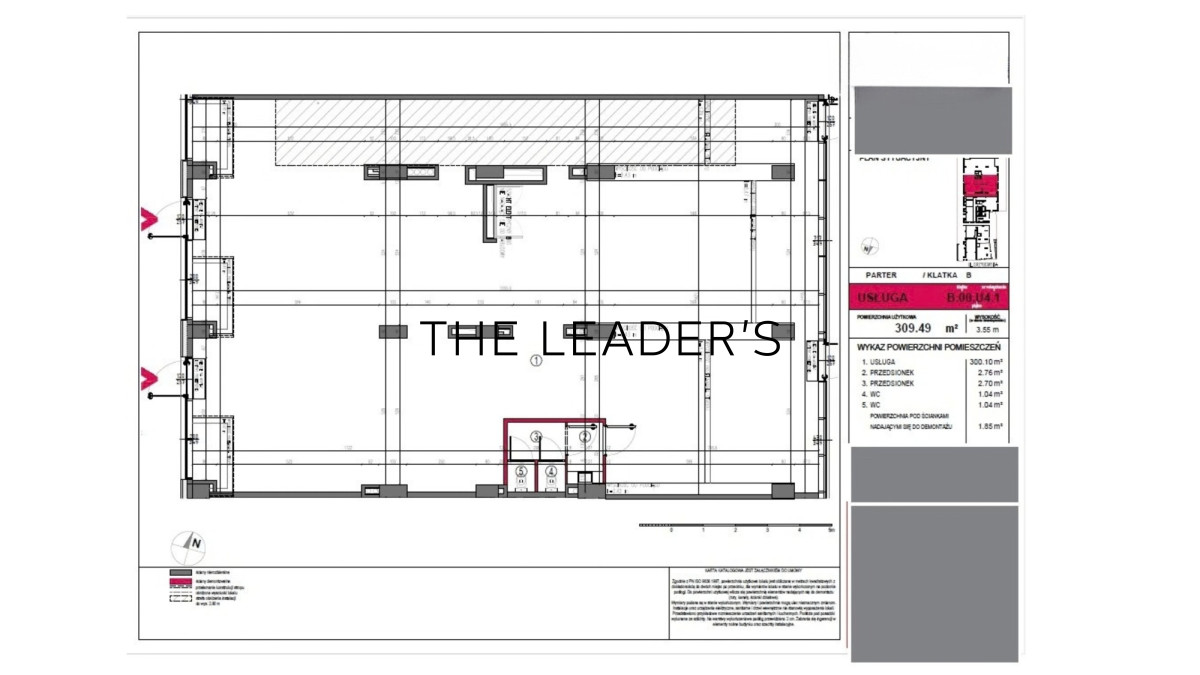
exceptional opportunity to acquire two adjoining commercial units of 309.49 sqm and 238.73 sqm, which can be combined to create one impressive commercial space with a total area of approximately 548 sqm.
Together, the units offer an exceptionally broad range of potential uses — f
rom a full-scale restaurant operation to a showroom, fitness facility, medical services, premium retail concepts, or prestigious office space.The property is located on the ground floor of a prestigious modern development in the very heart of Warsaw,
close to Rondo ONZ — one of the capital’s most dynamic business and lifestyle districts.
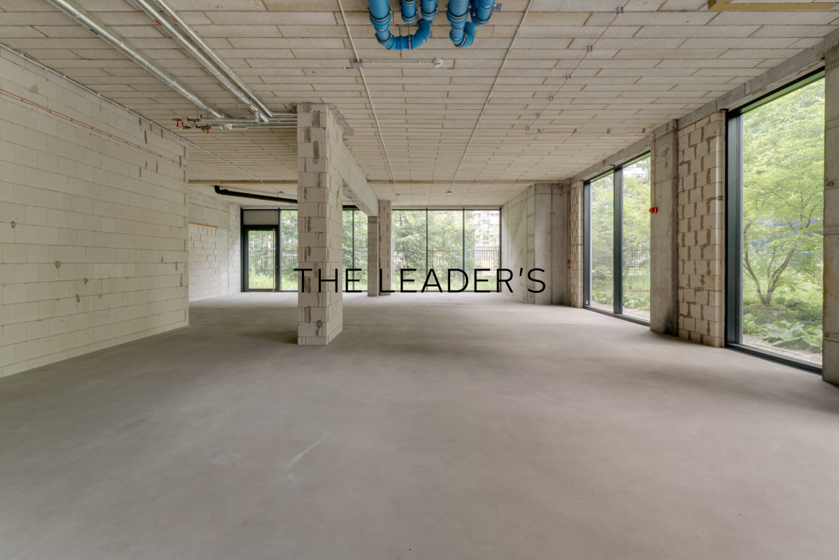
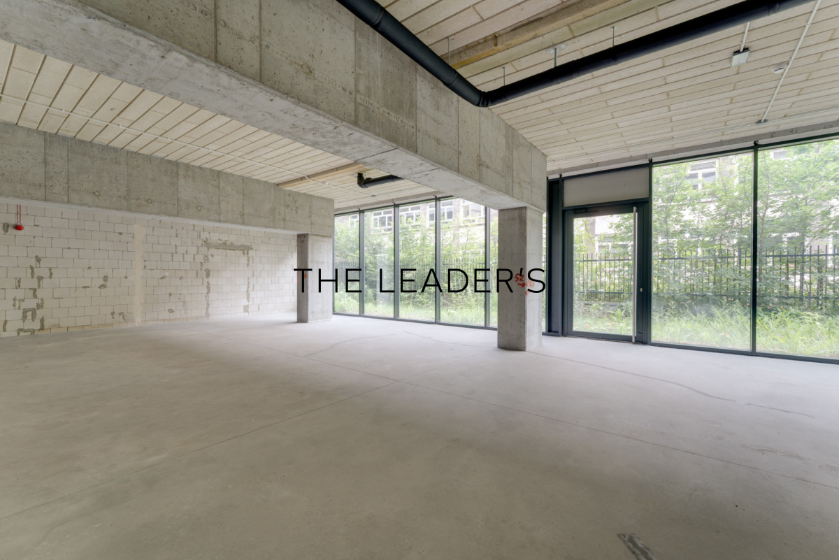
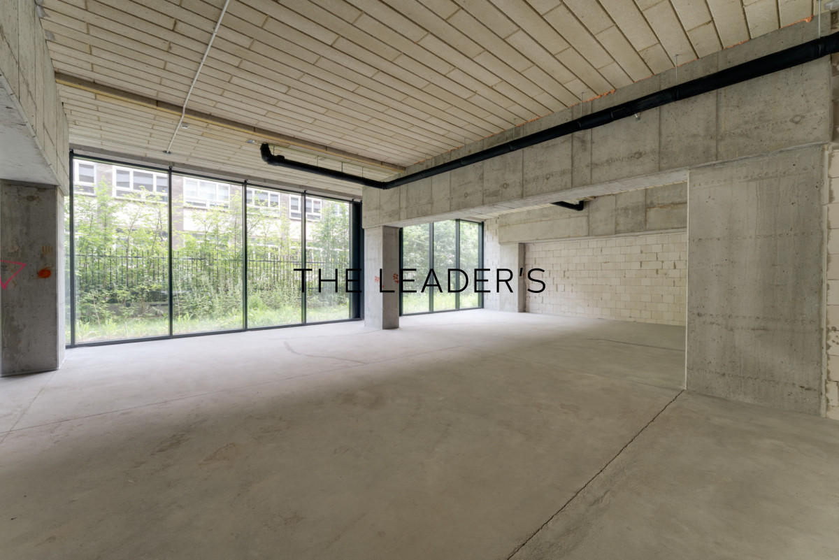
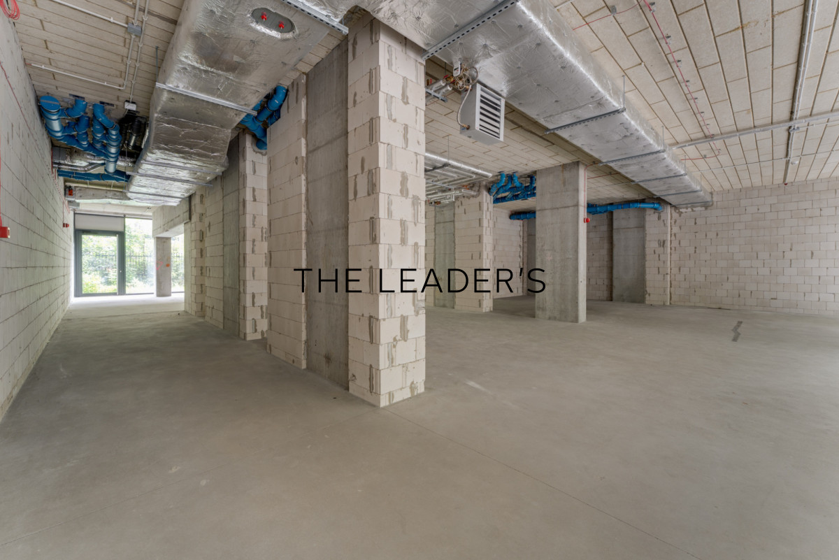
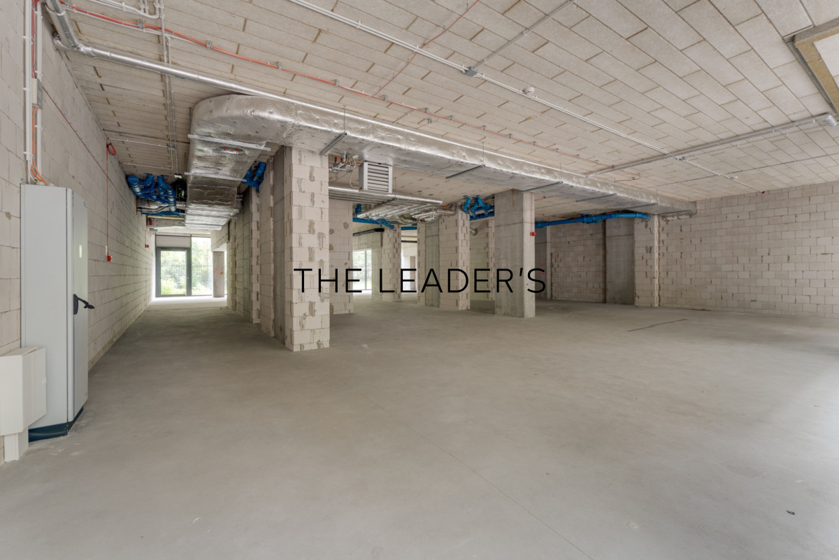
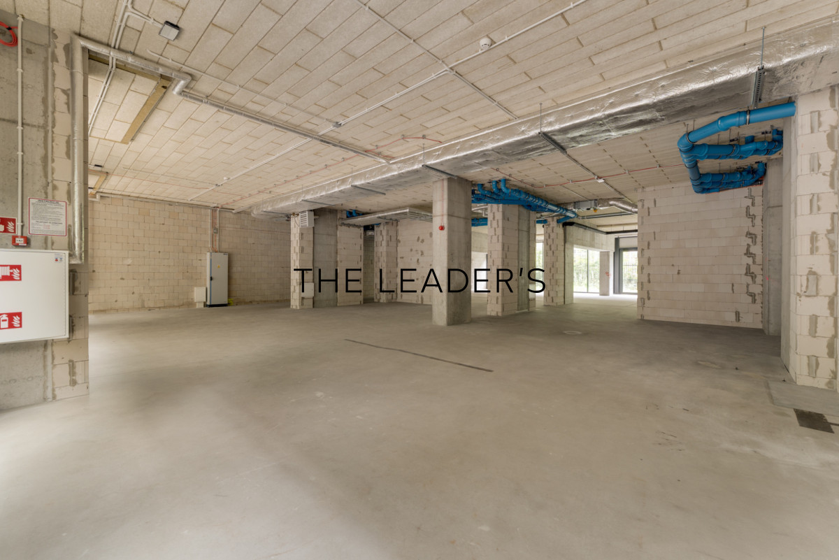
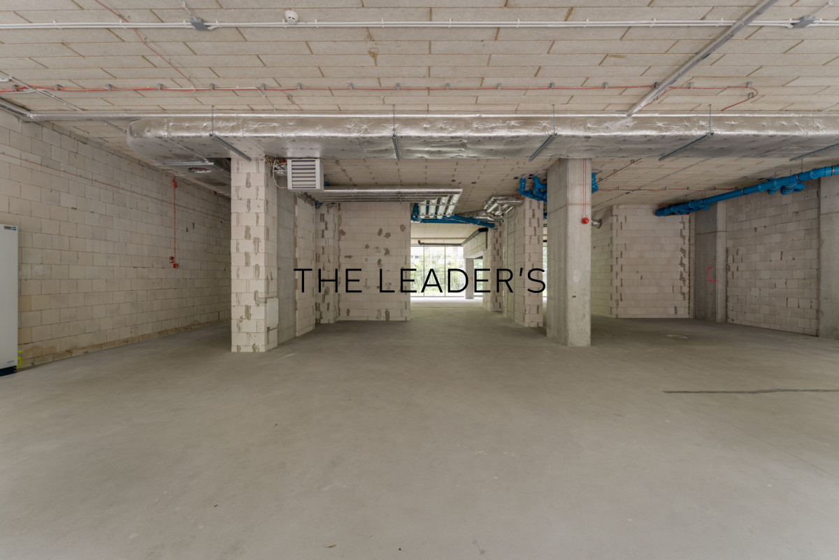
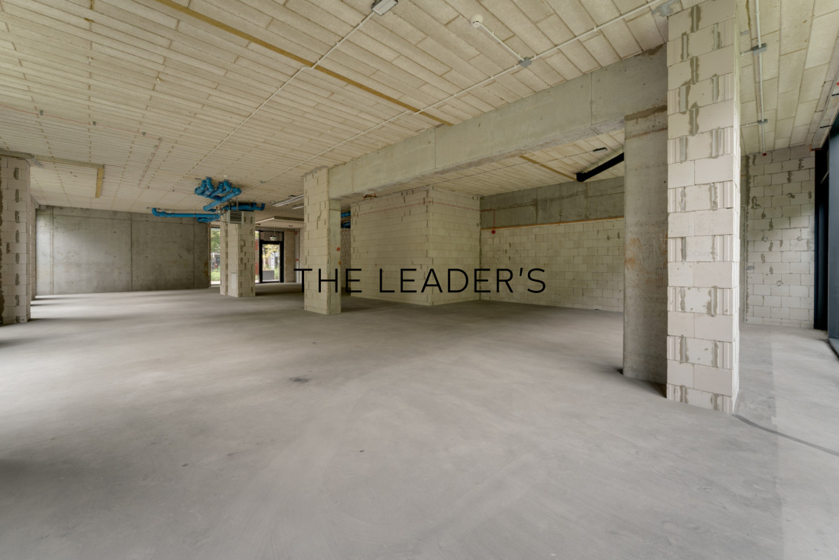
PROPERTYThe offering comprises two directly adjoining commercial units of approximately 309 sqm and 238 sqm. They can operate independently or, subject to the necessary adaptation works, be combined into a single commercial space of approximately 548 sqm.
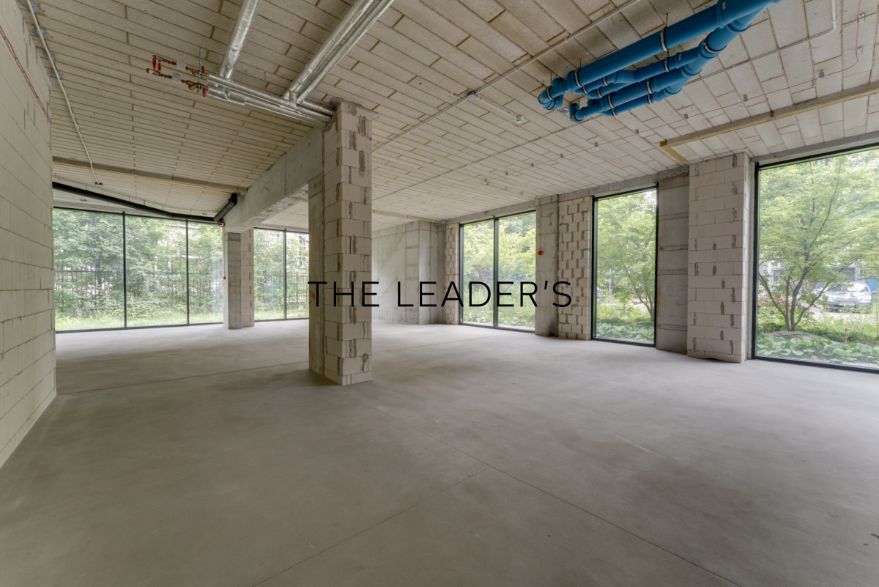
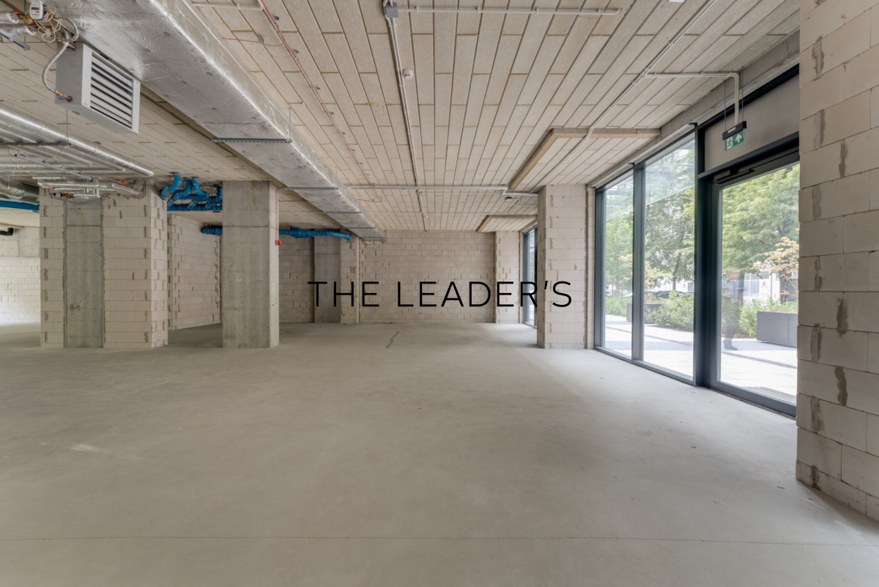
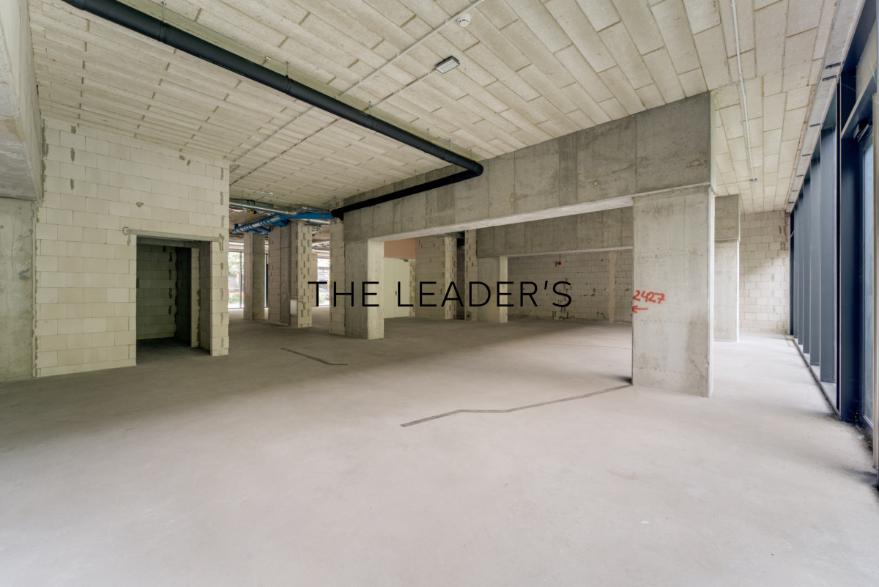
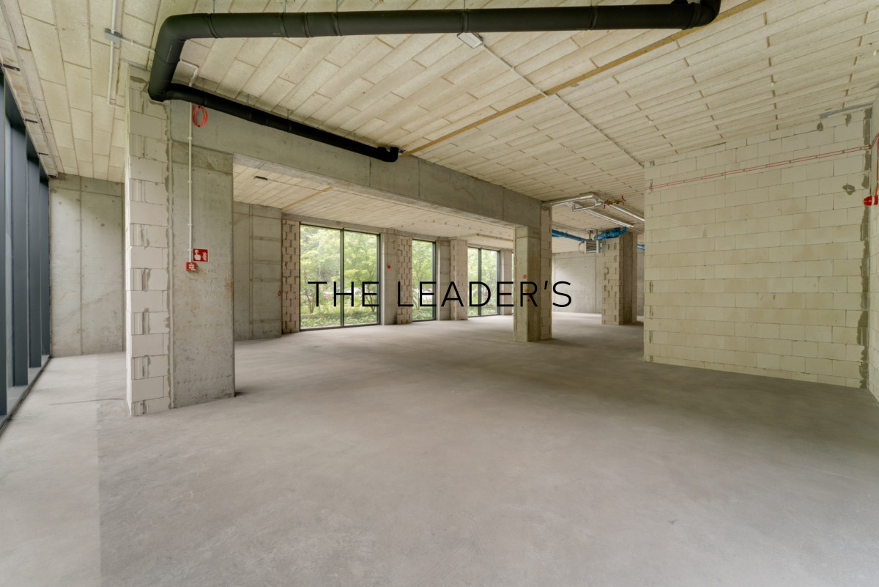
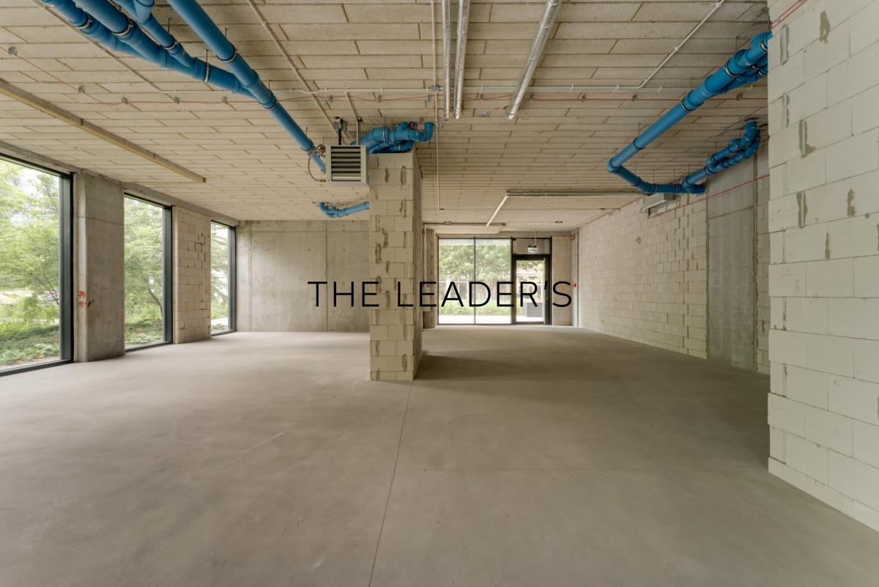
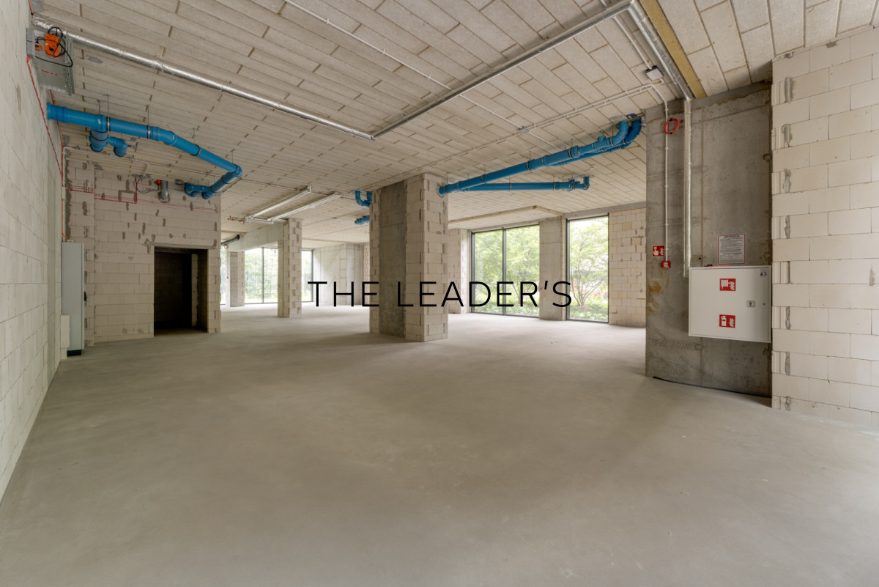
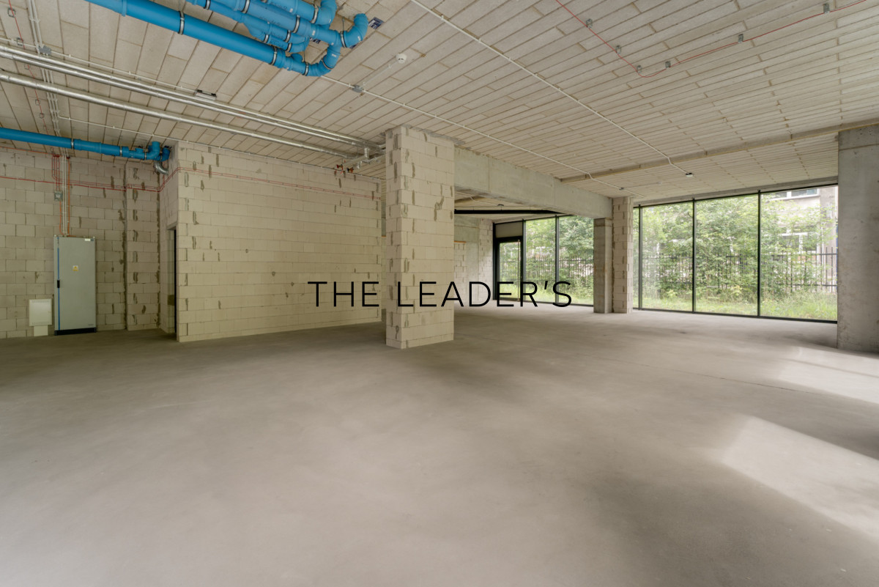
Both units are offered in shell-and-core condition, providing significant flexibility in designing the functional layout and adapting the premises to the specific requirements of the future business.
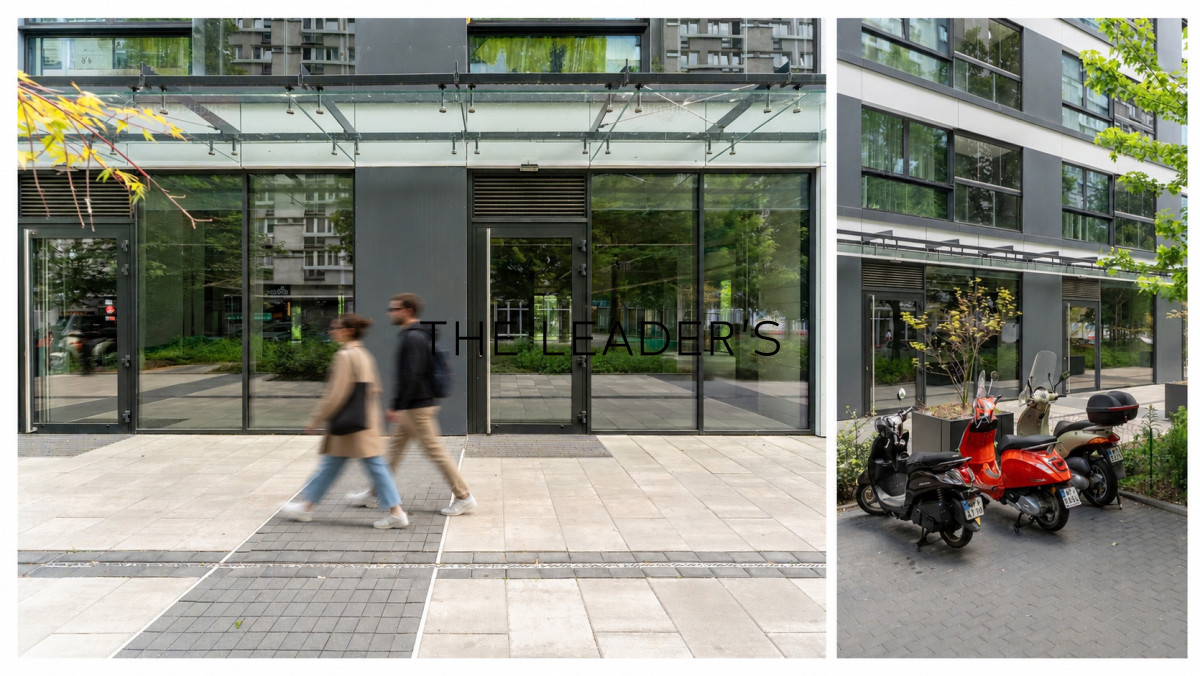
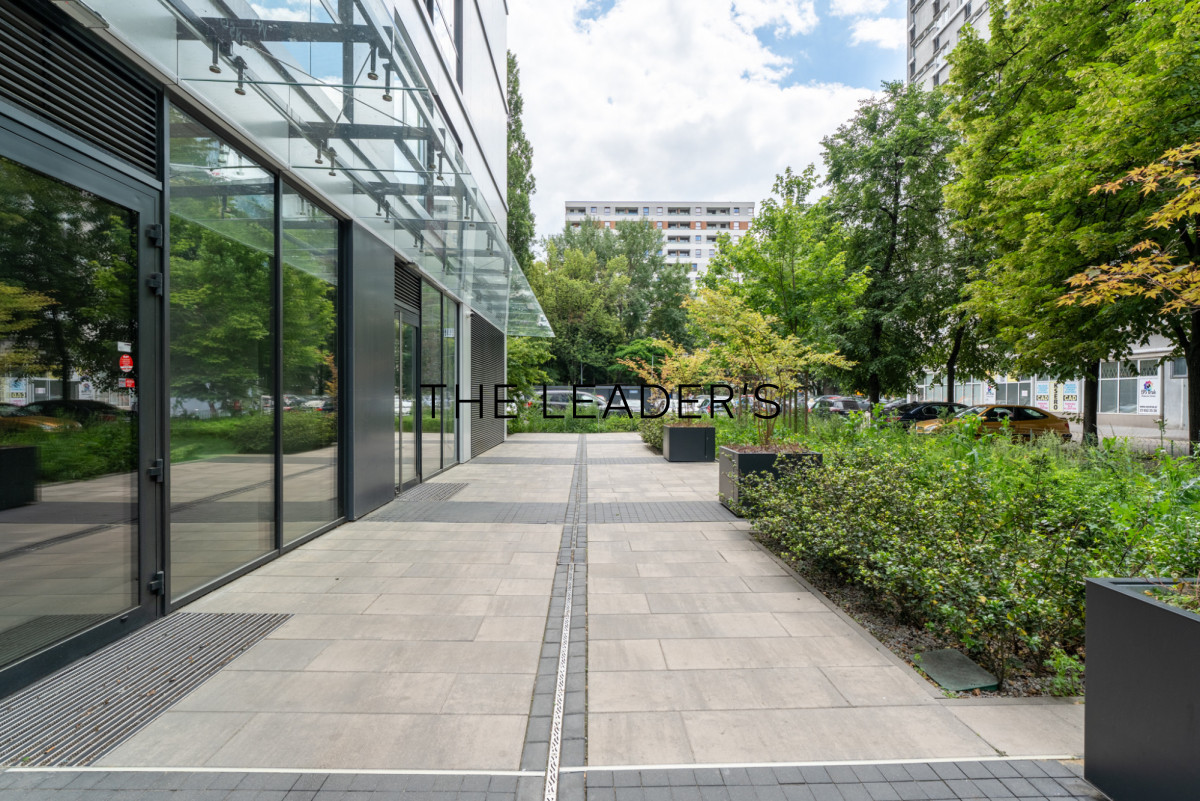
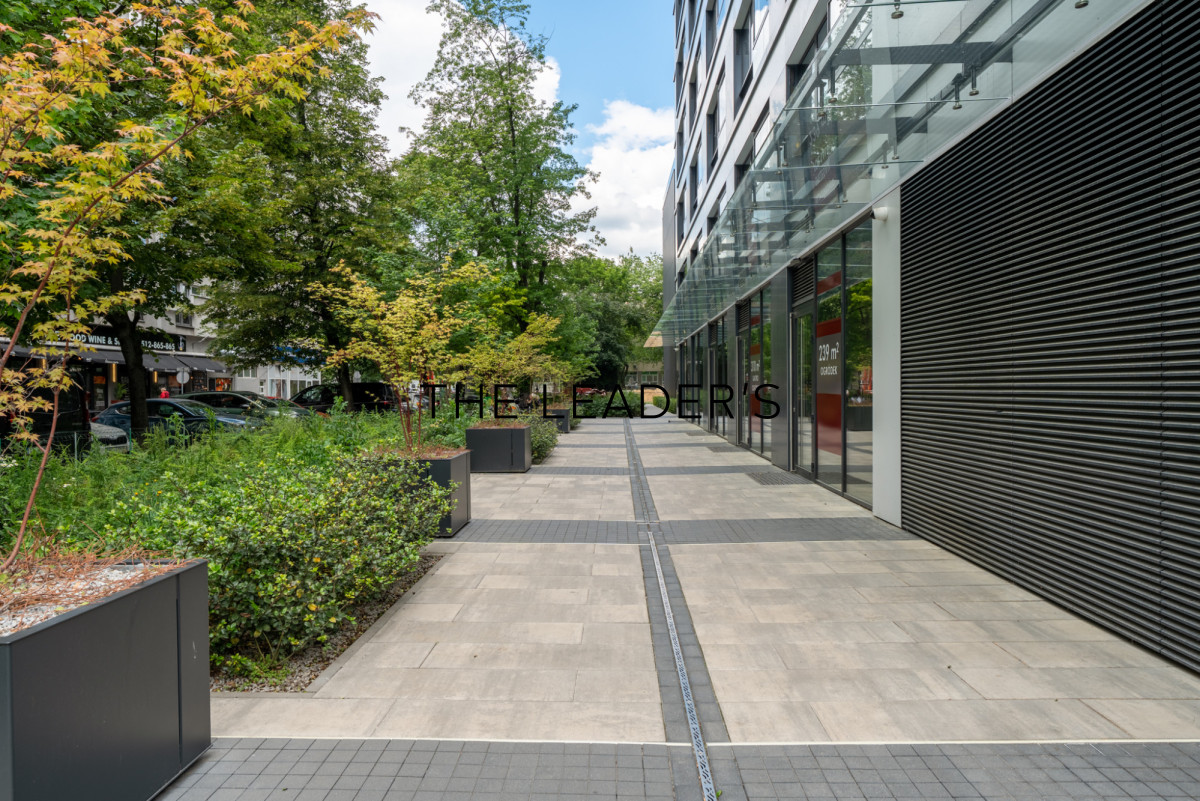
Large glazed façades and display windows provide excellent visibility and abundant natural light, while the corner position of one section further enhances the exposure of the premises.
The property offers a wide range of potential commercial uses, including:
- premium restaurant / large-scale food & beverage concept
- café, bakery, bistro, wine bar, or breakfast & brunch concept
- restaurant offering takeaway and delivery services
- premium brand showroom
- concept store / boutique / delicatessen
- medical or rehabilitation centre
- fitness club / training studio
- beauty & wellness centre
- educational facility
- prestigious office or sales office
- large-scale multifunctional service concept
A major advantage of the property is its suitability for a full-scale restaurant operation.
The 309 sqm unit benefits from extensive technical infrastructure designed to accommodate a professional commercial kitchen, including a dedicated restaurant-grade ventilation system, water and sewage installations prepared for professional kitchen equipment, as well as a wastewater pre-treatment system with a grease separator located within a dedicated technical area.
The 238 sqm unit is equipped with general and sanitary ventilation, water and sewage infrastructure, and provisions for heating systems. Installation of a multi-split air-conditioning system is also possible.
Combining the two units provides an opportunity to create an extensive commercial concept with clearly defined functional zones — for example, a restaurant and dining area, professional kitchen and back-of-house facilities, showroom, retail space, customer service area, or office section.
An additional advantage is the possibility of creating
an outdoor seating or commercial area, further increasing the property’s commercial potential, particularly for food & beverage operators.
Full
technical documentation for both units is available upon request.
The property includes a total of four parking spaces, available at an additional price of PLN 600,000 + VAT.KEY ADVANTAGES
- approximately 548 sqm of commercial space in central Warsaw
- prestigious modern development
- suitable for a full-scale restaurant operation, with professional kitchen infrastructure and dedicated restaurant ventilation
- large display windows and glazed façades
- possibility of creating an outdoor seating / commercial area
- wide range of potential commercial uses
- corner position of part of the premises
- strong potential customer base generated by surrounding offices, residential developments, and hotels
The property is suitable both for owner-occupiers seeking premises for their own business and for investors.
LOCATIONThe property is situated in the very heart of Warsaw, close to Rondo ONZ, within one of the capital’s most important business and urban districts.
The immediate surroundings comprise modern office buildings, residential developments, hotels, restaurants, and mixed-use properties.
The high concentration of workplaces and residential properties generates a steady flow of potential customers throughout the day — from the morning and lunchtime periods through to the afternoon and evening.
This location is particularly attractive for concepts requiring a combination of substantial floor area, strong visibility, a prestigious address, and access to both business clientele and residents of central Warsaw.
The scale of the premises, flexibility of the interior layout, and infrastructure allowing for a full restaurant operation also make the property suitable for large operators, established chains, and sophisticated premium concepts.
TERMS OF SALEThe transaction will be completed
on the basis of a VAT invoice.The asking price is quoted net of VAT and does not include VAT. Eligible purchasers may be entitled to deduct or recover VAT in accordance with applicable regulations.
Please contact us for further information and to arrange a viewing of the property.
If you are looking for other offers with similar criteria, please contact us.