Brwinów
RODZINNY DOM WOLNOSTOJĄCY | ŚWIATŁO I OGRÓD
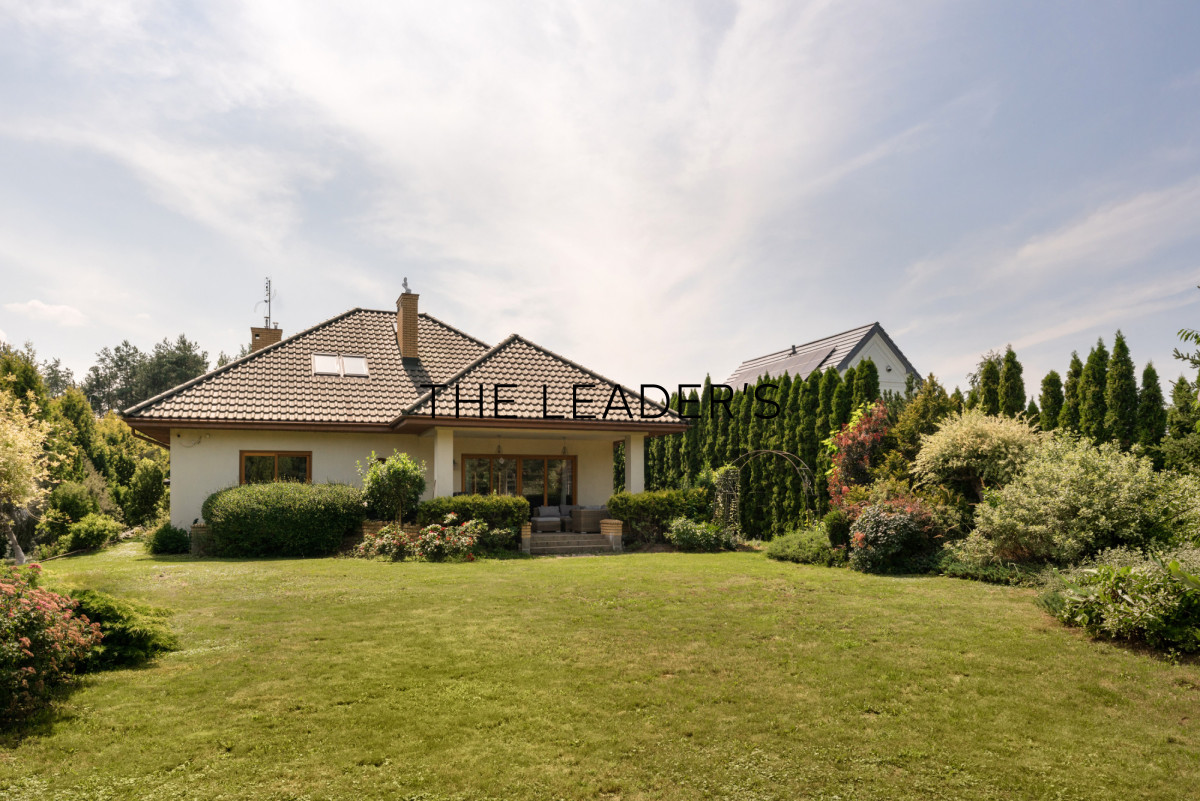
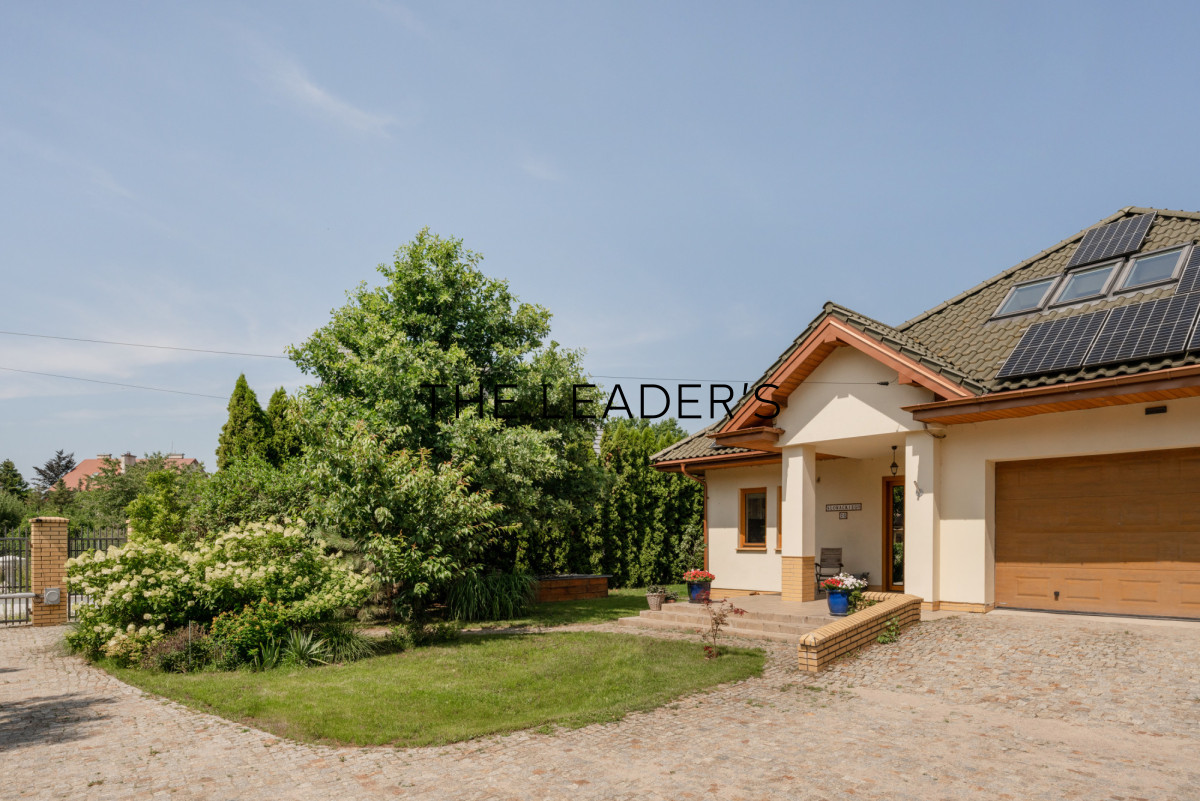
We are pleased to present this spacious detached house with a classic architectural design, situated on a large, beautifully landscaped plot in a peaceful part of Brwinów.
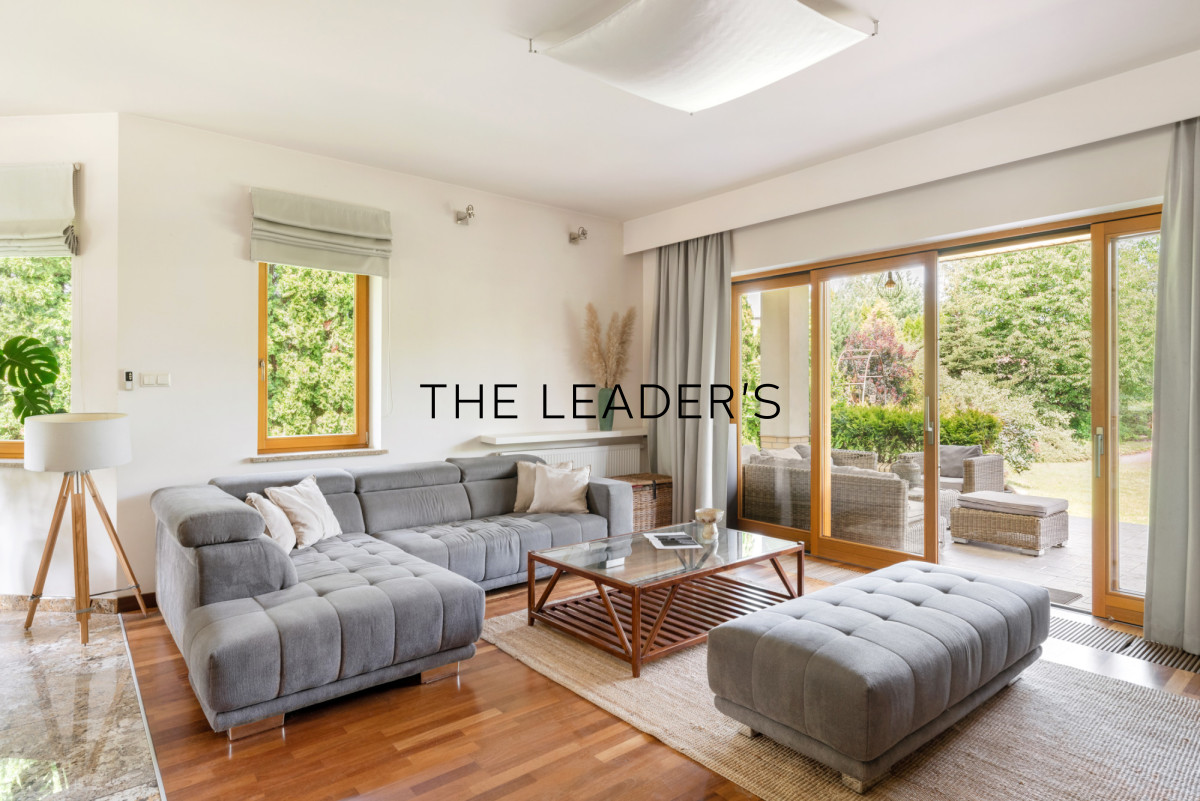
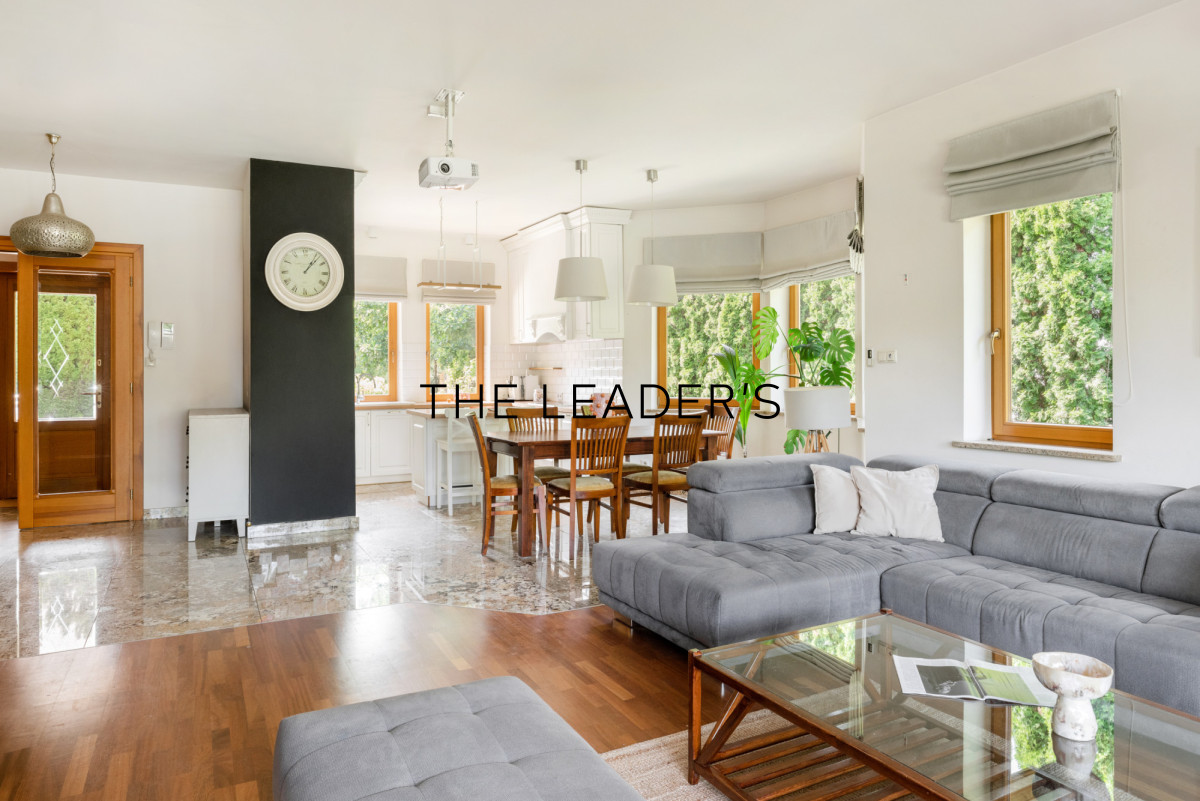
This property is ideal for a family seeking comfortable living space, privacy and convenient access to Warsaw. Its carefully considered layout combines a bright and welcoming living area for spending time together with separate bedroom zones designed for privacy and relaxation.

THE PROPERTY
This detached house was built in 2013. According to the architectural plans, it offers 170 m² of usable floor area and a total floor area of 205 m².

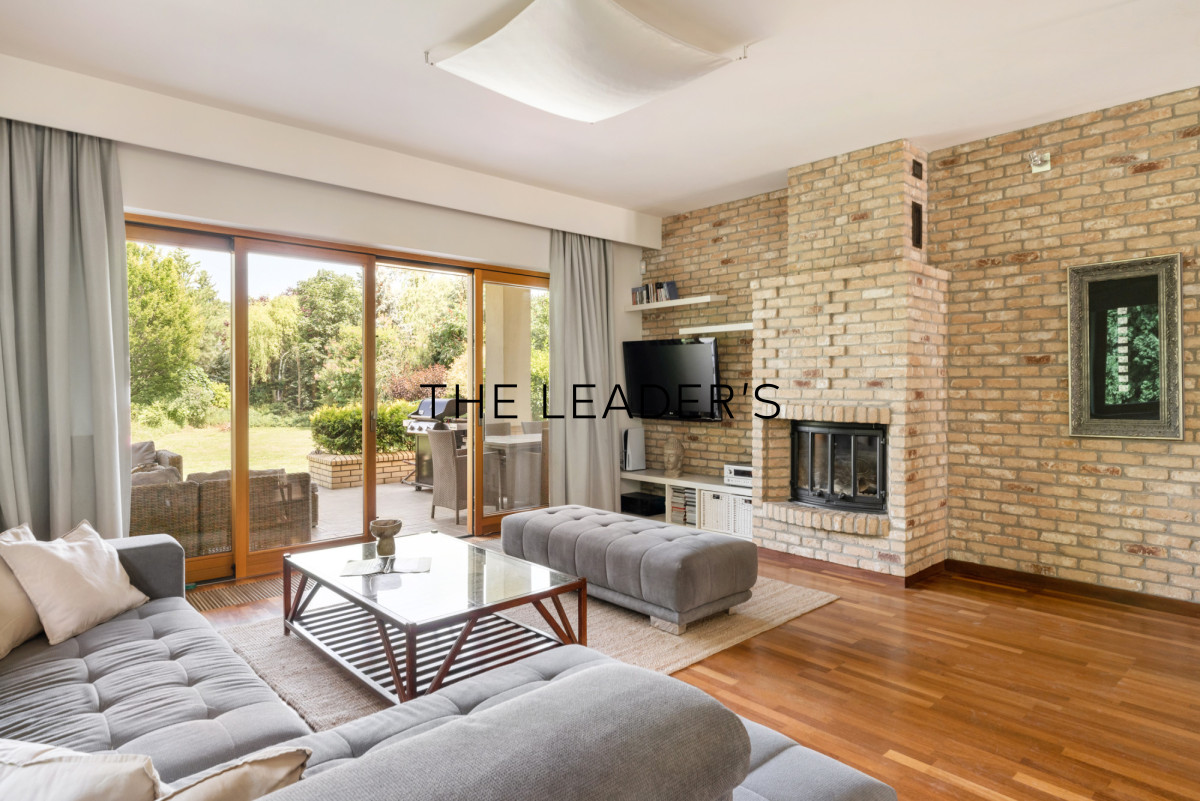
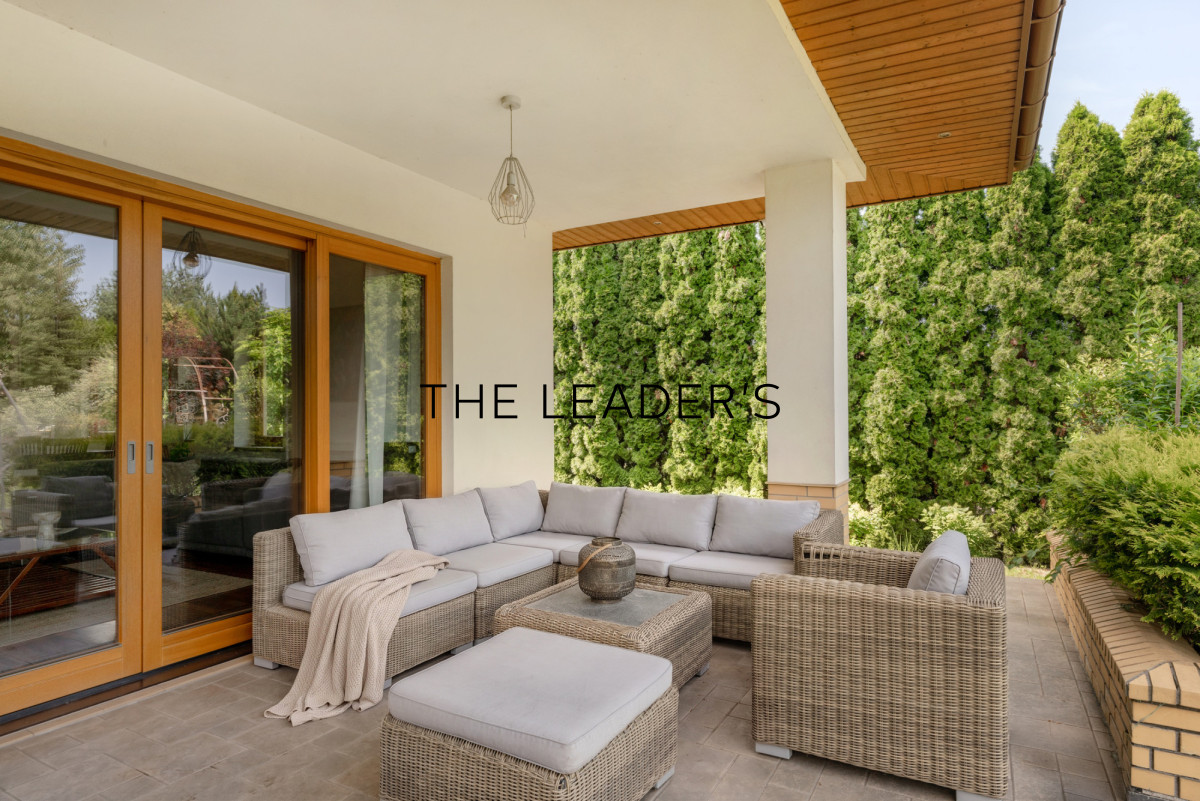
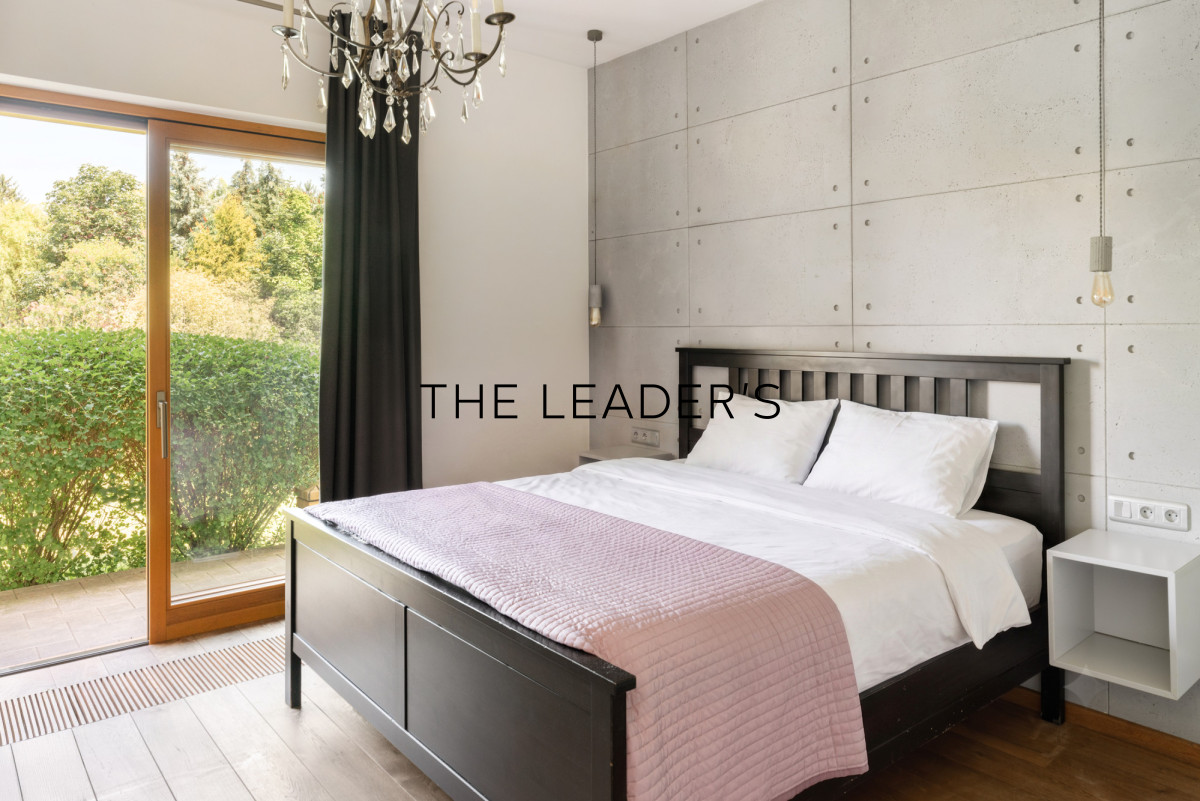
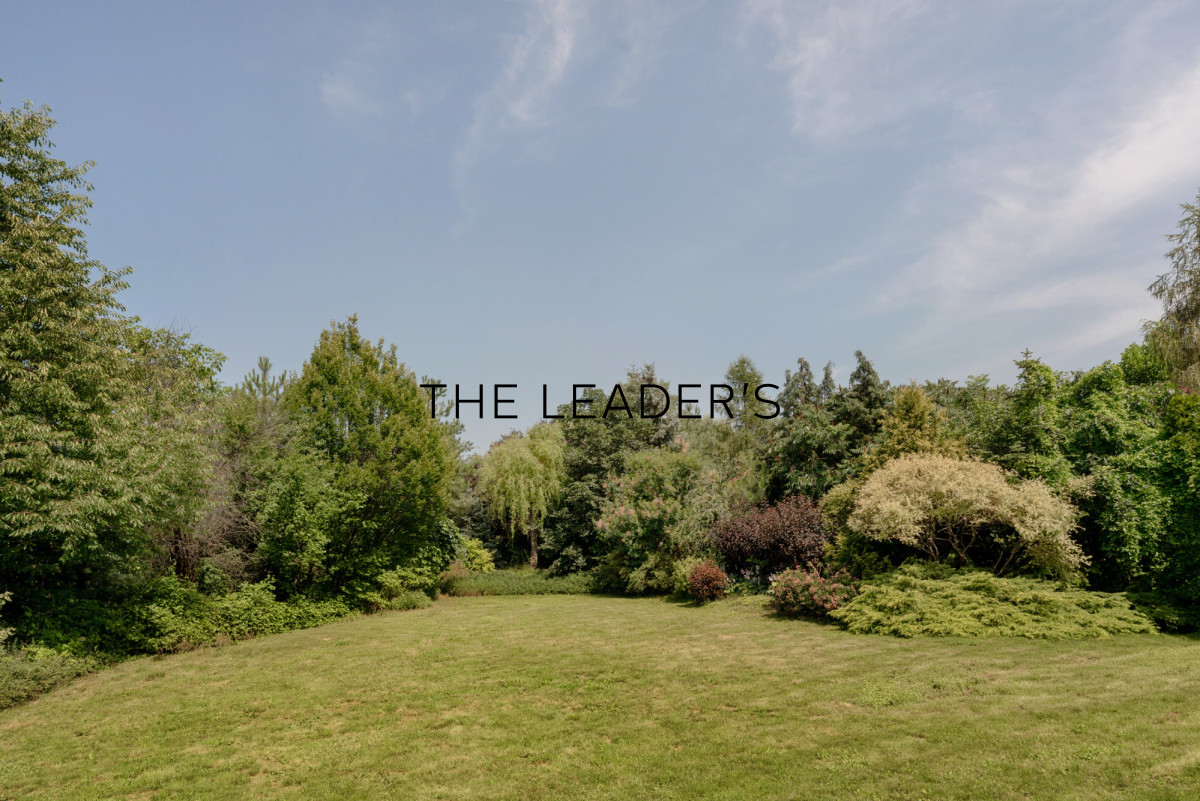
The property stands on a plot measuring 1,400 m². The carefully landscaped garden provides plenty of space for relaxation, play and gatherings with family and friends. Large glazed doors lead from the spacious living area onto a covered terrace surrounded by greenery. The bedroom on the ground floor also offers direct access to the terrace.

A double garage is integrated into the building.
The house is connected to the municipal water supply, sewerage system and natural gas network. It also has a private well and a photovoltaic system with a capacity of 10 kW. Heating is provided by a gas system.

KEY FEATURES
• Large, landscaped plot measuring 1,400 m²

• Bright and spacious living area with a fireplace and access to a covered terrace

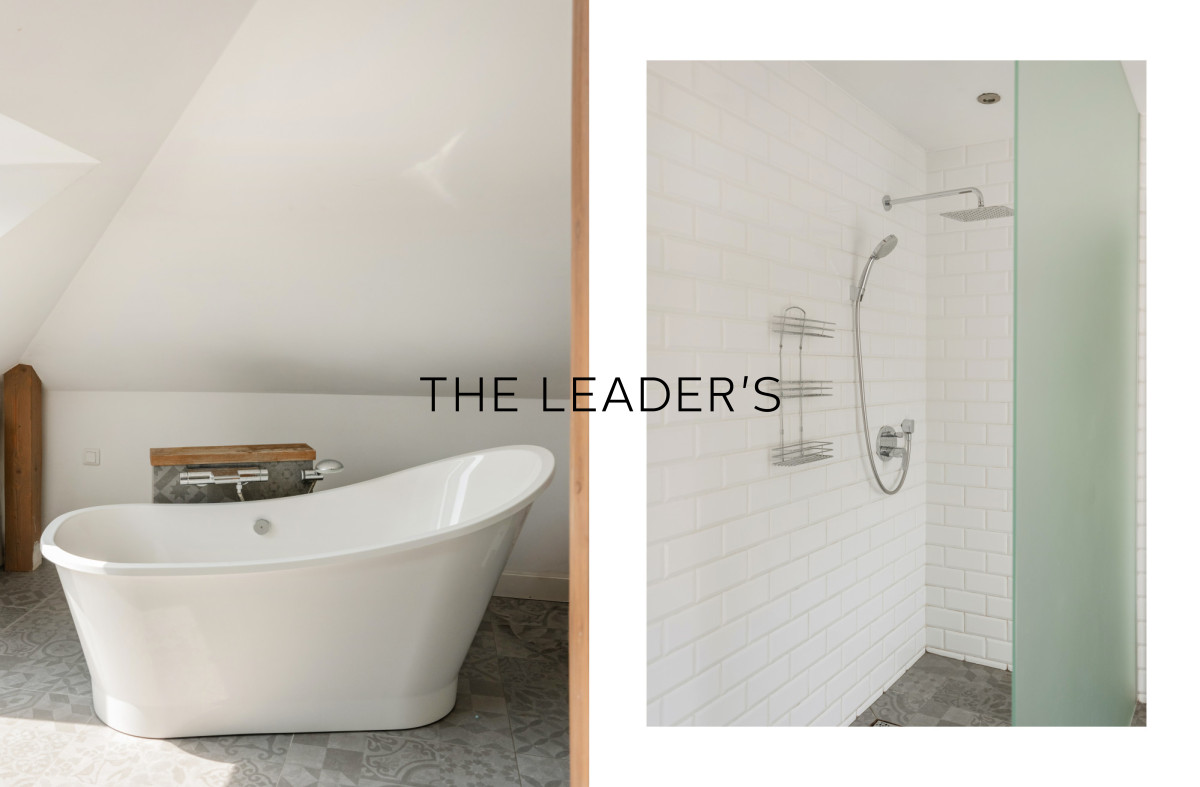
• Separate bedroom on the ground floor with a private bathroom, dressing room and access to the garden

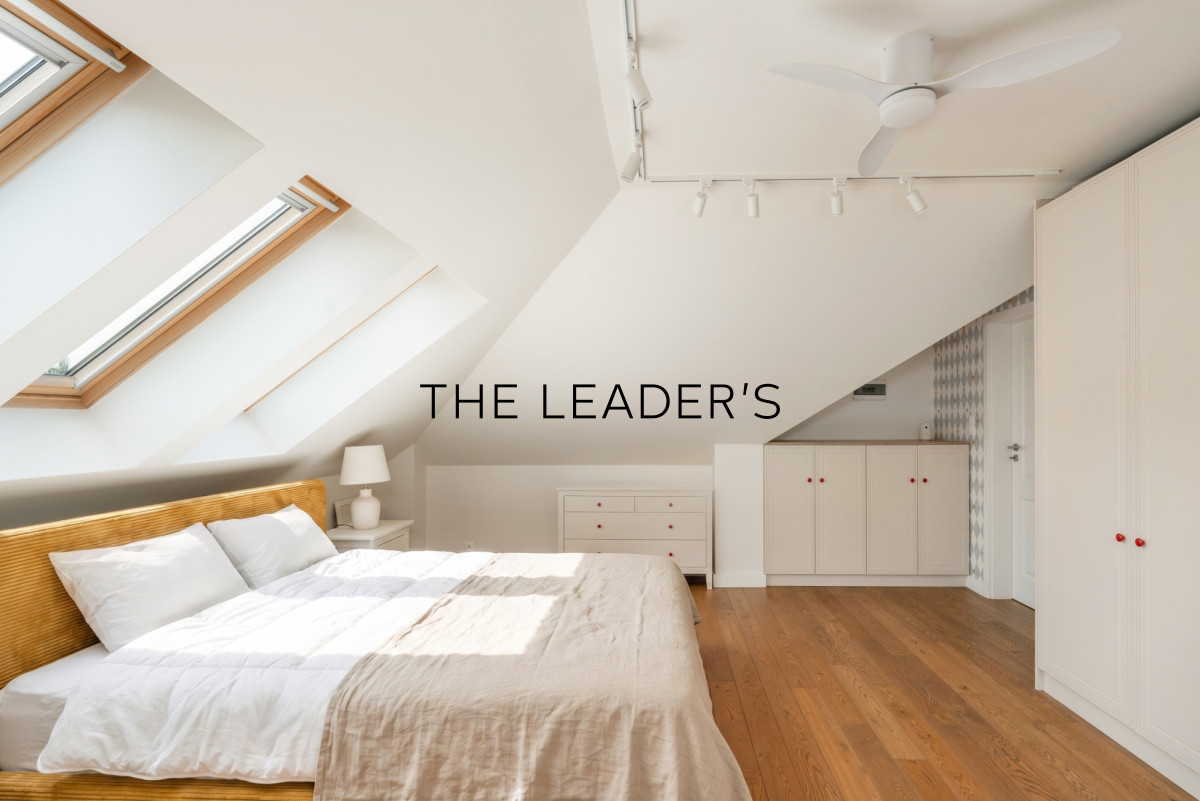
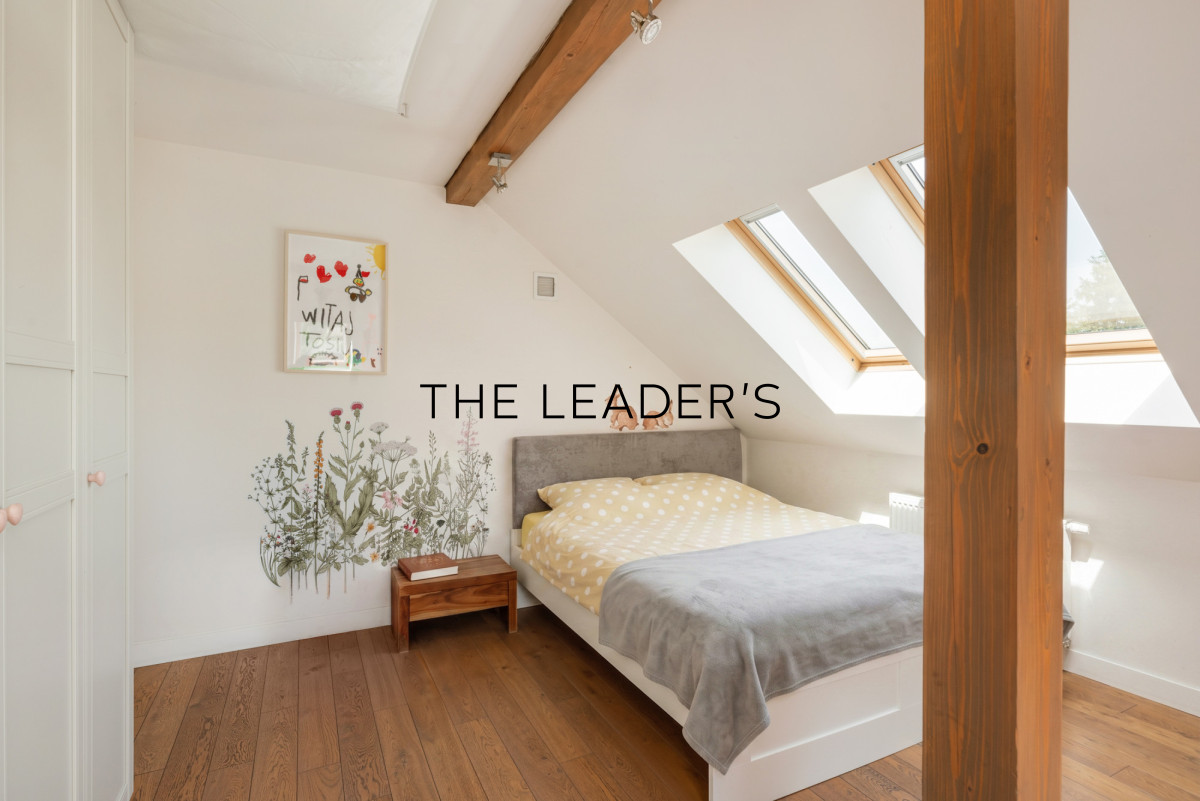
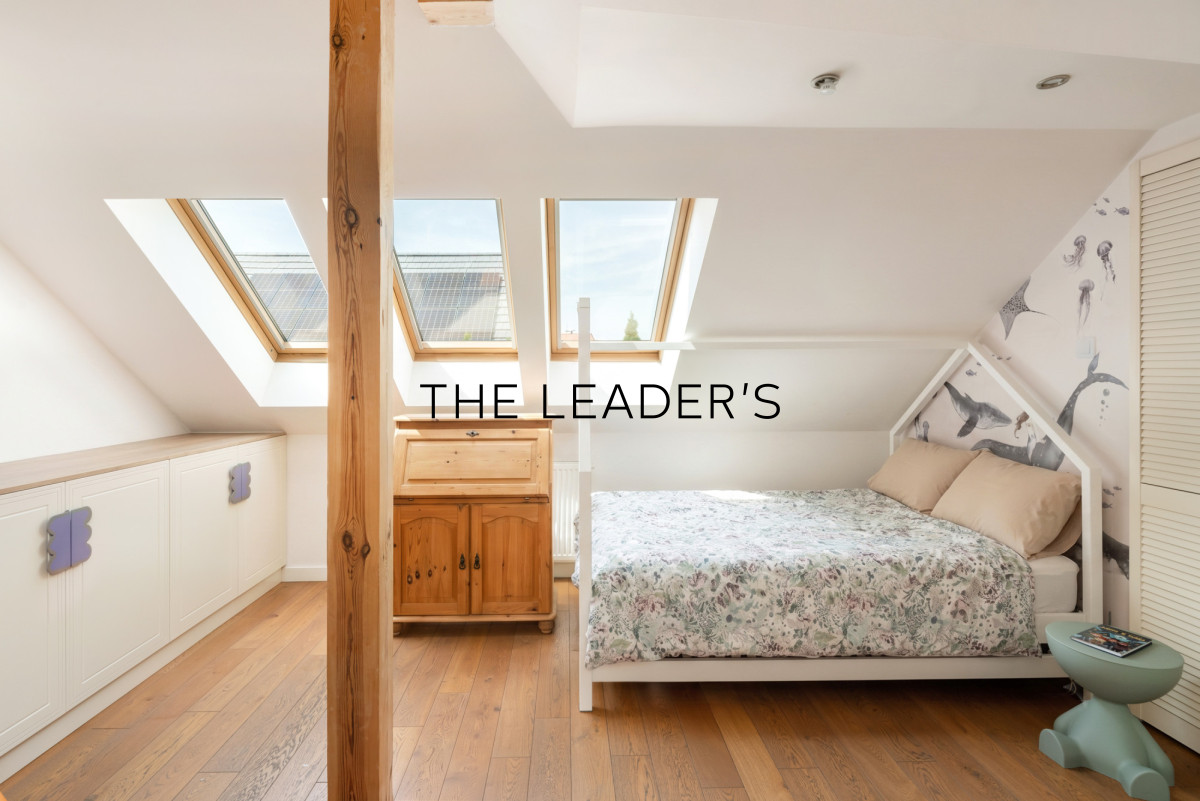
• Four bedrooms and a functional division between shared and private living areas

• Double garage integrated into the building

• Peaceful neighbourhood, full municipal utilities and a photovoltaic system with a capacity of 10 kW

ROOM LAYOUT
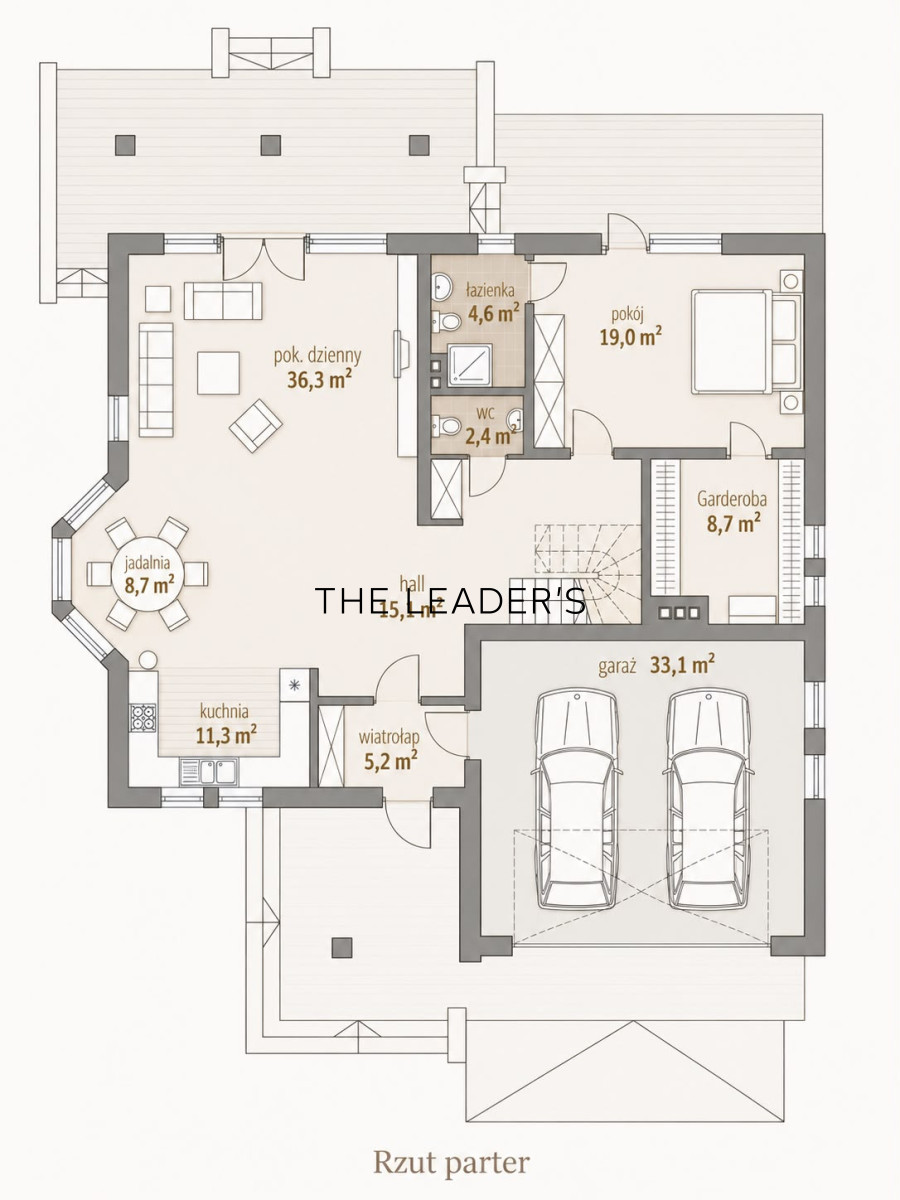
Ground floor:
• living room with a fireplace, 36.3 m²

• dining room, 8.7 m²

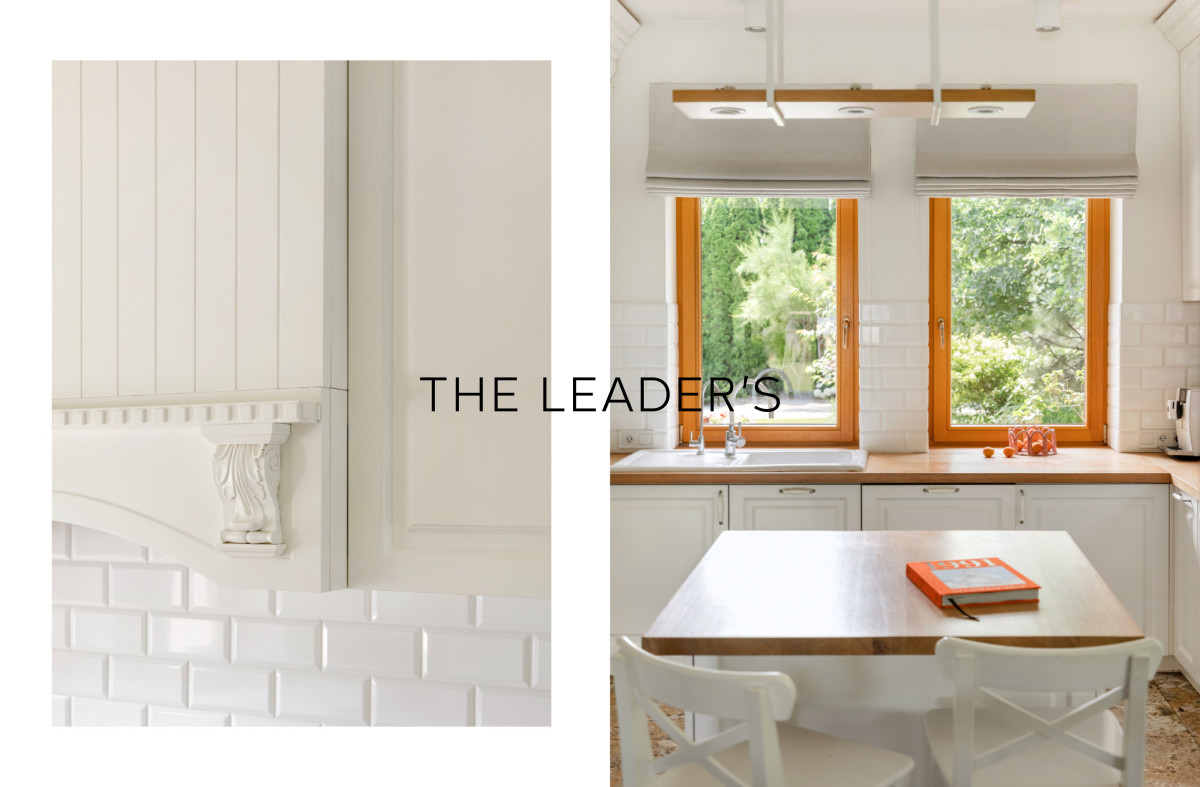
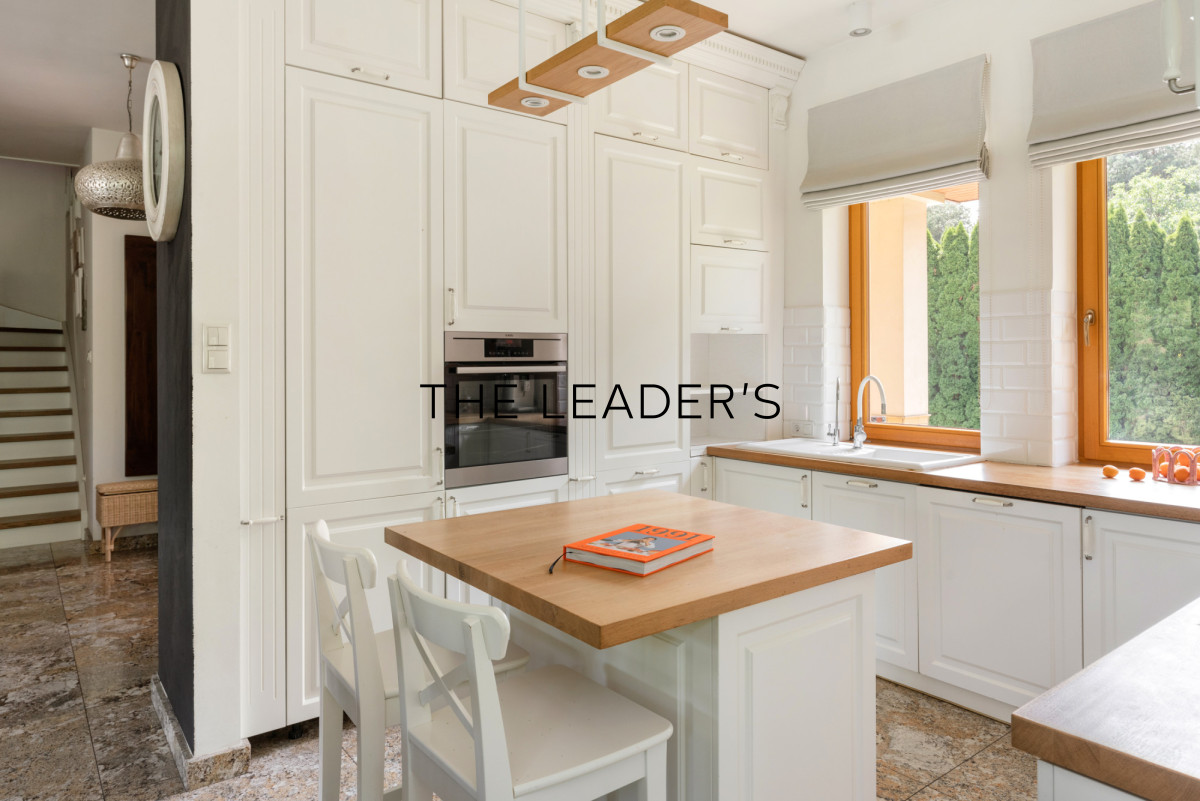
• kitchen, 11.3 m²

• bedroom, 19 m², with a private bathroom, dressing room and access to the terrace

• guest toilet, 2.4 m²

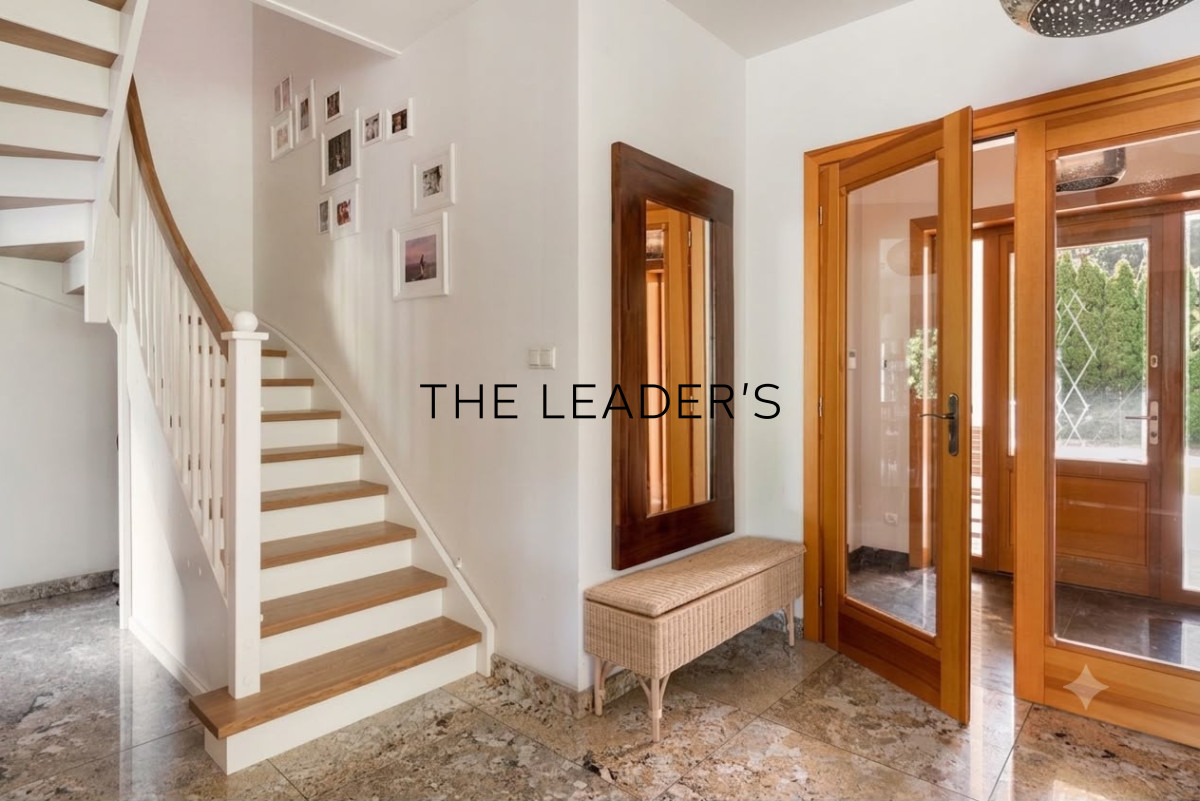
• hallway, 15.1 m²

• entrance hall, 5.2 m²

• utility room, 8.7 m²

• double garage, 33.1 m²
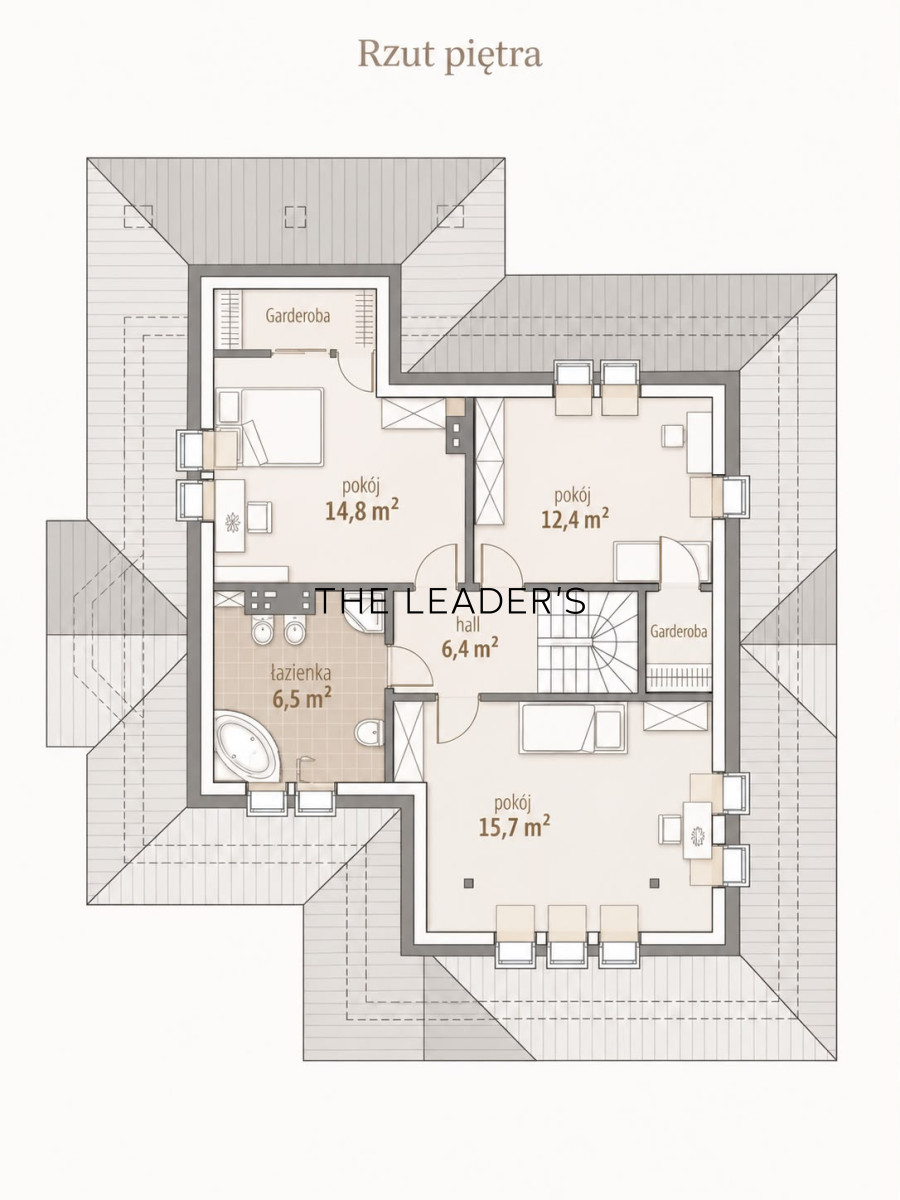
First floor:
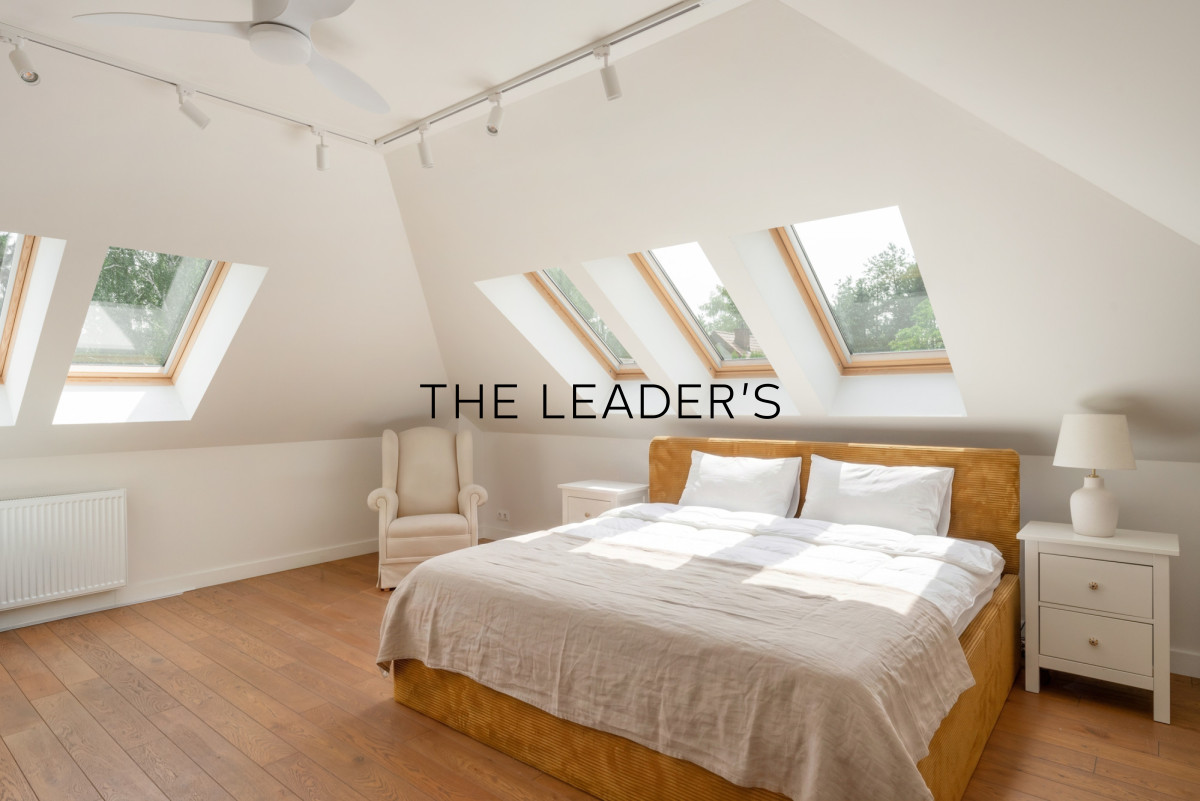
• bedroom, 15.7 m²

• bedroom, 14.8 m²

• bedroom, 12.4 m²

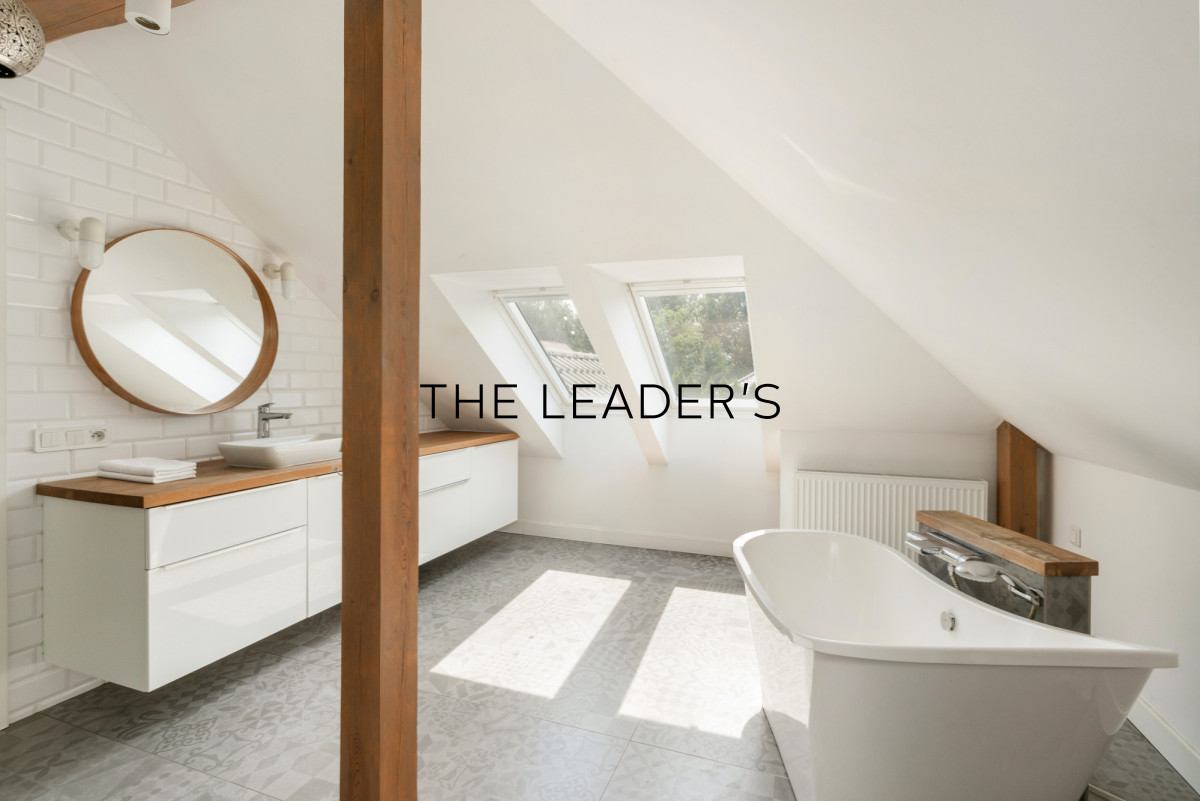
• bathroom, 6.5 m²

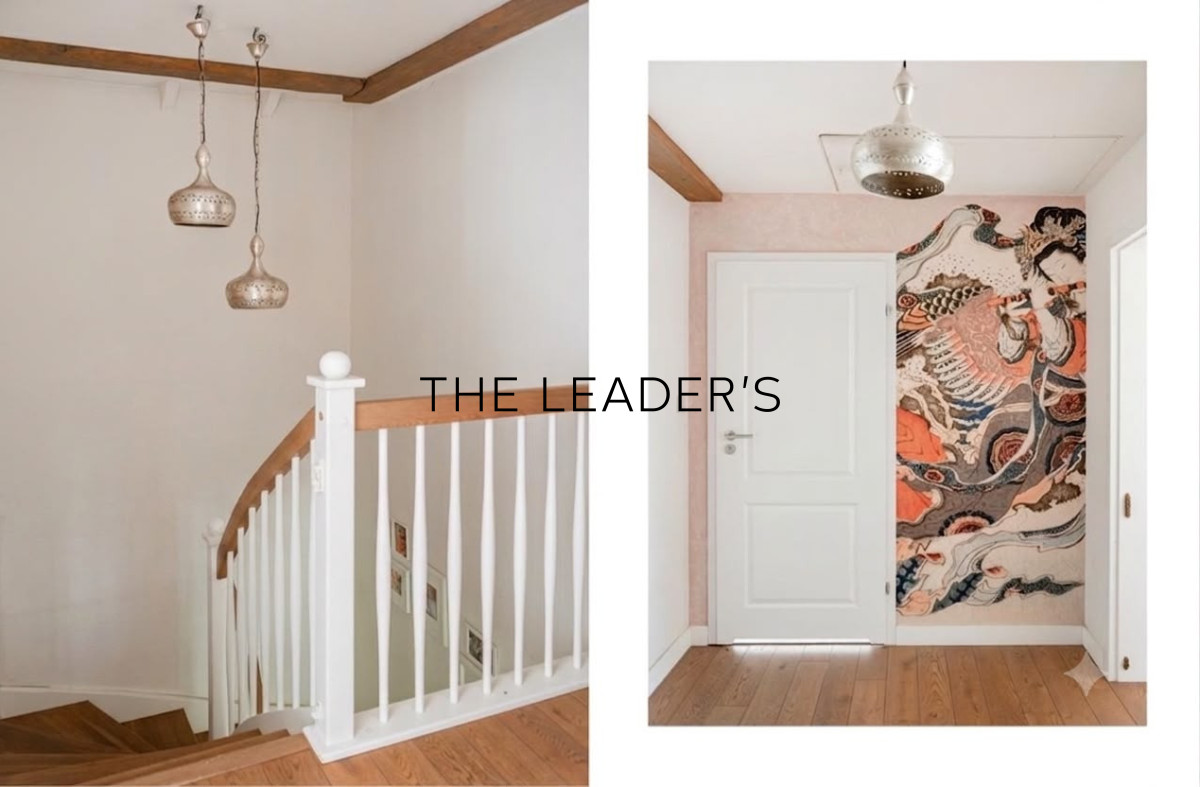
• hallway, 6.4 m²

The areas of the individual rooms are based on the architectural plans.
Additional storage space is available in the attic.

LOCATION
The house is located in Brwinów, in a quiet and peaceful neighbourhood consisting mainly of detached family homes. The area offers privacy, greenery and an intimate atmosphere while remaining within convenient reach of everyday amenities.

The nearest bus stop is approximately 950 metres away, while Brwinów railway station is around 1.7 km from the property. A primary school is located approximately 1.3 km away.

Brwinów provides easy access to shops, services, educational facilities and green spaces ideal for walking and recreation. Convenient rail connections offer easy travel to Warsaw, making this an excellent location for those who work in the capital and wish to return to a peaceful environment suited to family life after a busy day.

If you are looking for other properties that meet similar criteria, please contact us. As a real estate agency, we charge a commission fee.

Offer number:

12485657

For sale

2 890 000

PLN

Price per sqm

14097.56 PLN/m2

Property

House

Total area

205.00 m2

Land area

1400.00 m2

Built year

2013

Market

Secondary

No. of rooms

5

Bathrooms

2

Other offers

Flat I
Rent
29 900

PLN

Flat I
Rent
29 900

PLN

Flat I
For sale
9 500 000

PLN

Flat I
For sale
9 500 000

PLN

Flat I
For sale
5 590 000

PLN

Flat I
For sale
5 590 000

PLN

Flat I
Rent
6 300

PLN

Flat I
Rent
6 300

PLN

Flat I
Rent
14 900

PLN

Flat I
Rent
14 900

PLN

Flat I
Rent
11 000

PLN

Flat I
Rent
11 000

PLN

Flat I
For sale
1 100 000

PLN

Flat I
For sale
1 100 000

PLN

House I
For sale
6 450 000

PLN

House I
For sale
6 450 000

PLN

Flat I
For sale
3 000 000

PLN

Flat I
For sale
3 000 000

PLN

Flat I
Rent
6 700

PLN

Flat I
Rent
6 700

PLN

House I
For sale
4 100 000

PLN

House I
For sale
4 100 000

PLN

Commercial/service premise I
For sale
19 187 700

PLN

Commercial/service premise I
For sale
19 187 700

PLN

Lokal użytkowy I
For sale
8 355 550

PLN

Lokal użytkowy I
For sale
8 355 550

PLN

Lokal użytkowy I
For sale
10 832 150

PLN

Lokal użytkowy I
For sale
10 832 150

PLN

Commercial/service premise I
For sale
1 569 000

PLN

Commercial/service premise I
For sale
1 569 000

PLN

Маєш питання?

Даша з радістю надасть послуги та всю інформацію по ним українською мовою.

Dasza Czerucka

The Leader’s Warsaw Guidebook

Klikając „Wyślij wiadomość” wyrażasz zgodę na przetwarzanie swoich danych osobowych w celu nawiązania z nami kontaktu. Zapoznaj się z naszą Polityką prywatności.

Jeśli chcesz otrzymać The Leader’s Warsaw Guidebook i nie chcesz zapisywać się do naszego newslettera możesz go po prostu kupić za kwotę 100 zł. Napisz do nas na info@theleadersestate.com

Zgłaszam nieruchomość

Klikając „Wyślij wiadomość” wyrażasz zgodę na przetwarzanie swoich danych osobowych w celu nawiązania z nami kontaktu. Zapoznaj się z naszą Polityką prywatności.

Administratorem Twoich danych osobowych jest The Leader’s Sp. z o.o.
KRS: 0000942218 NIP: 7011065099, REGON: 52082118300000

Маєш питання?

Даша з радістю надасть послуги та всю інформацію по ним українською мовою.

Dasza Czerucka

The Leader’s Warsaw Guidebook

By clicking “Send” you consent to the processing of your personal data for the purpose of contacting us. Please read our Privacy policy.

If you want to get The Leader’s Warsaw Guidebook and you do not want to subscribe to our newsletter you can simply buy it for 100 PLN. Write to us at info@theleadersestate.com

Submit property

By clicking “Send” you consent to the processing of your personal data for the purpose of contacting us. Please read our Privacy policy.

The Collector of your personal data is The Leader’s Sp. z o.o.
KRS: 0000942218 NIP: 7011065099, REG: 52082118300000