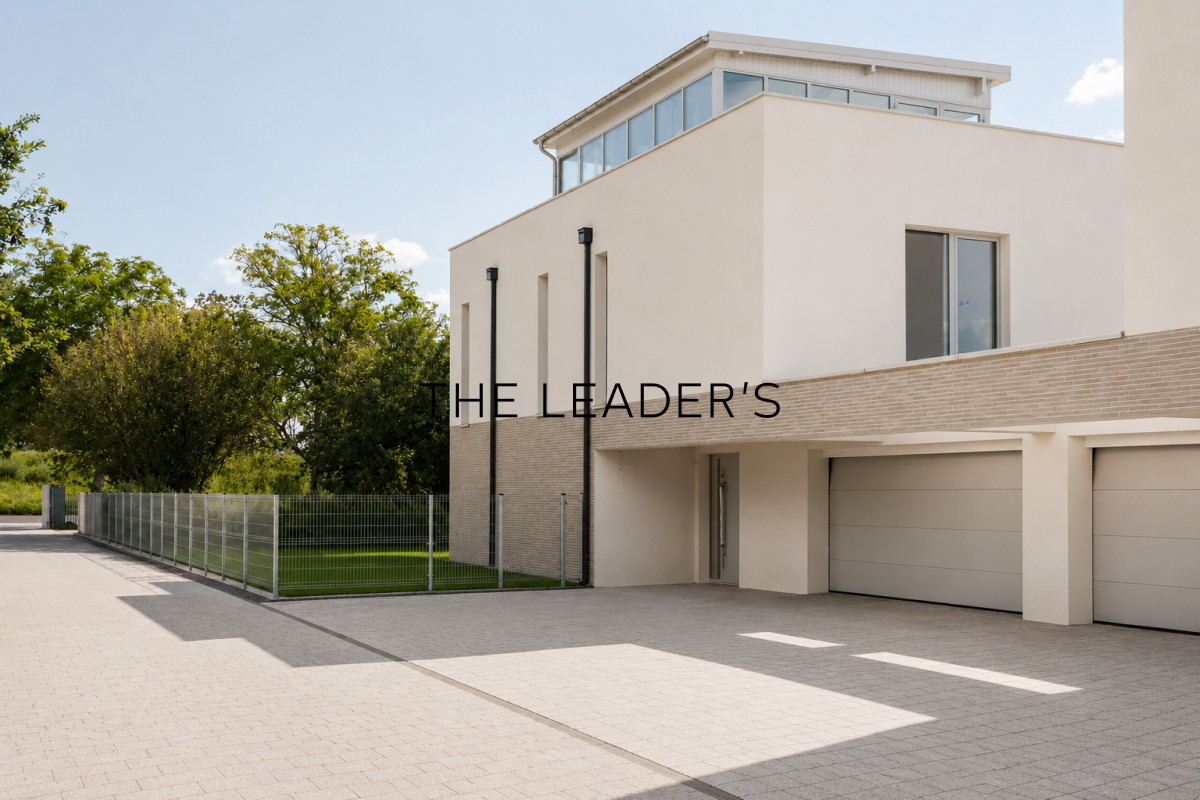
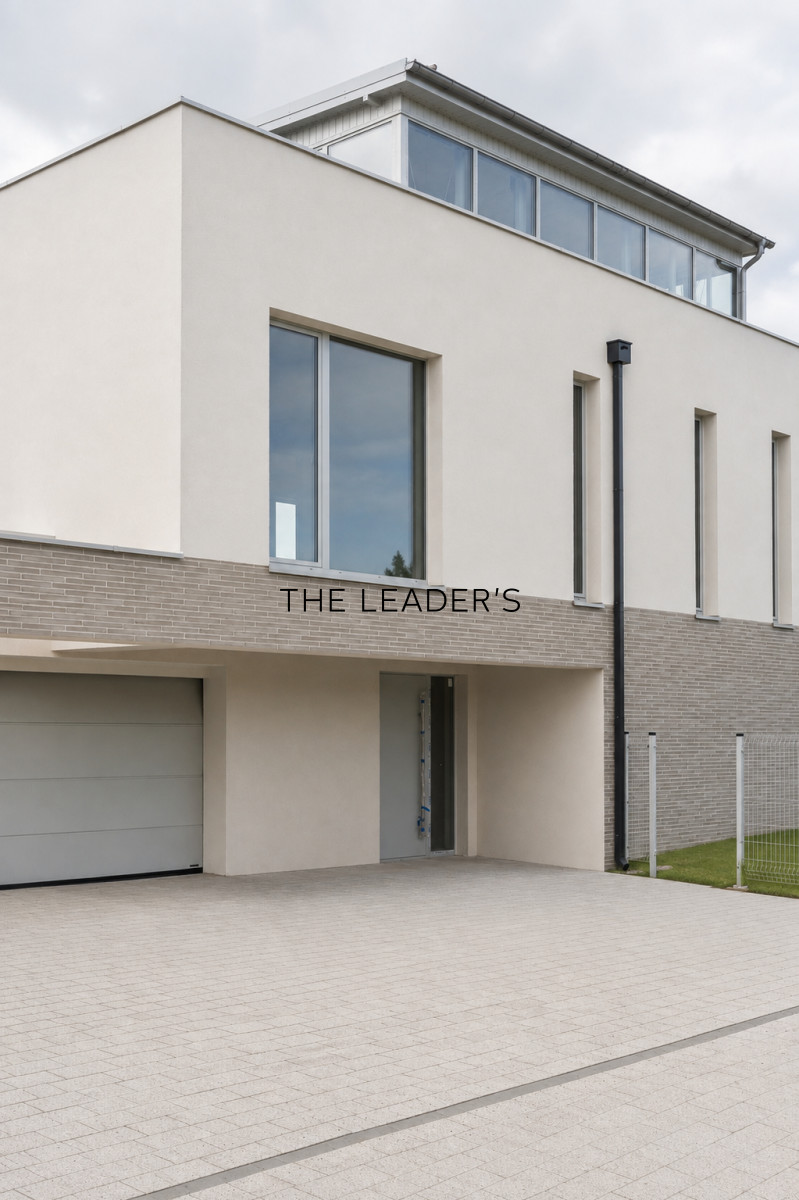
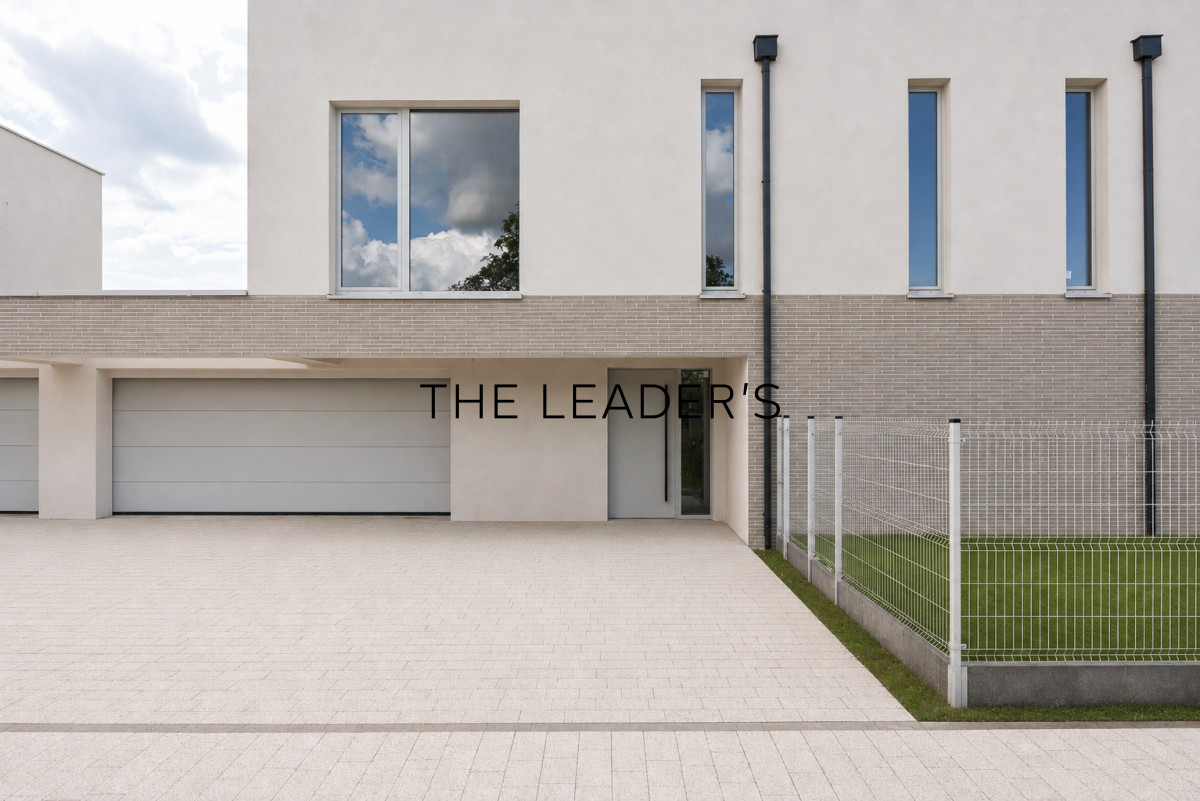
We are pleased to present a modern semi-detached home located on the border of Warsaw’s Wilanów district. The property stands out for its contemporary architecture, impressive glazing, and exceptional sense of space and privacy.
THE PROPERTYThe house offers approximately 253 m² of living space and is set on a plot of approximately 750 m². It is offered in developer standard, allowing the future owners to design and finish the interiors according to their individual preferences.
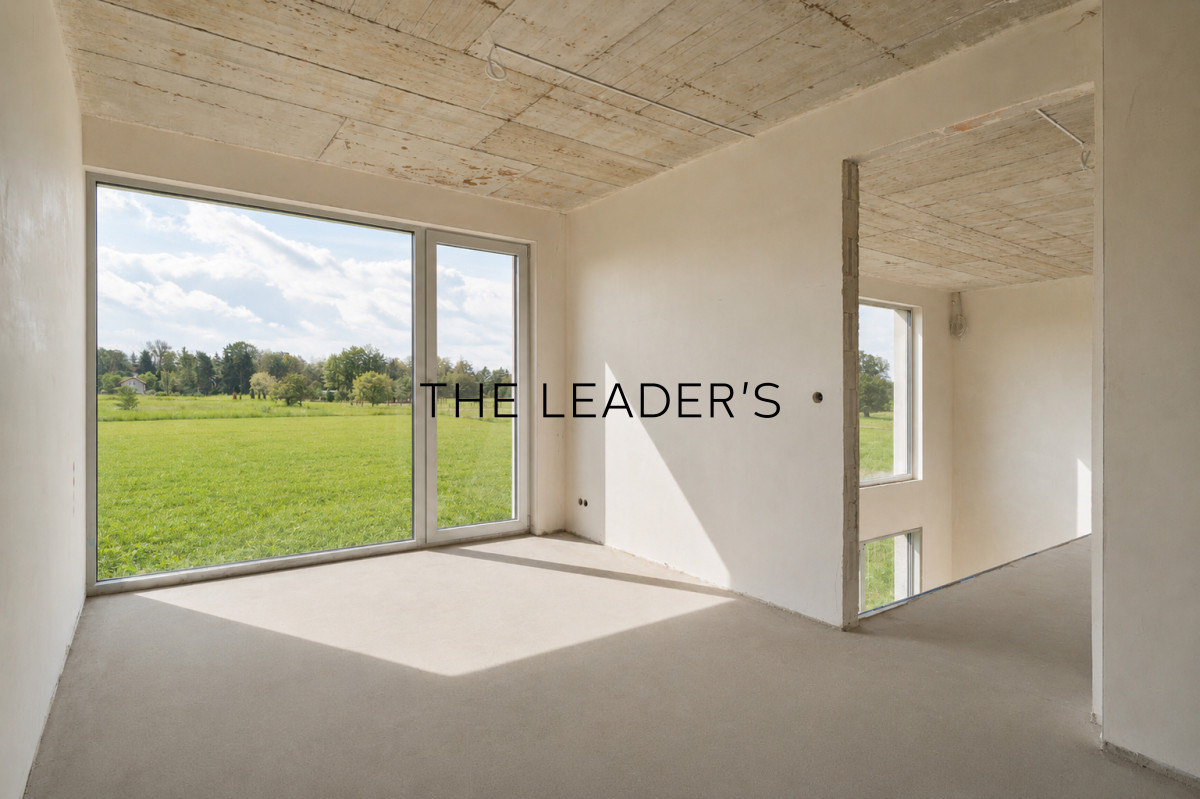
The architecture is defined by clean, minimalist forms and expansive glazing, which fills the interiors with natural light and opens the living spaces to the surrounding greenery.
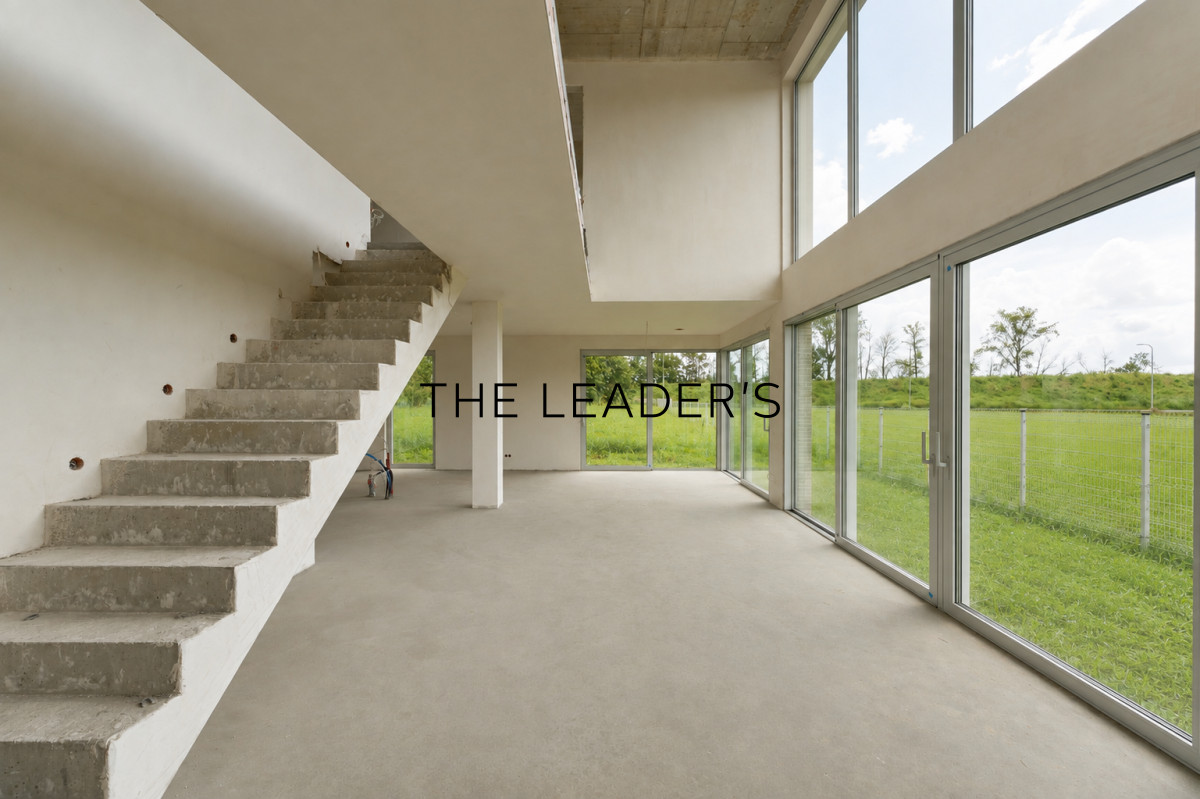
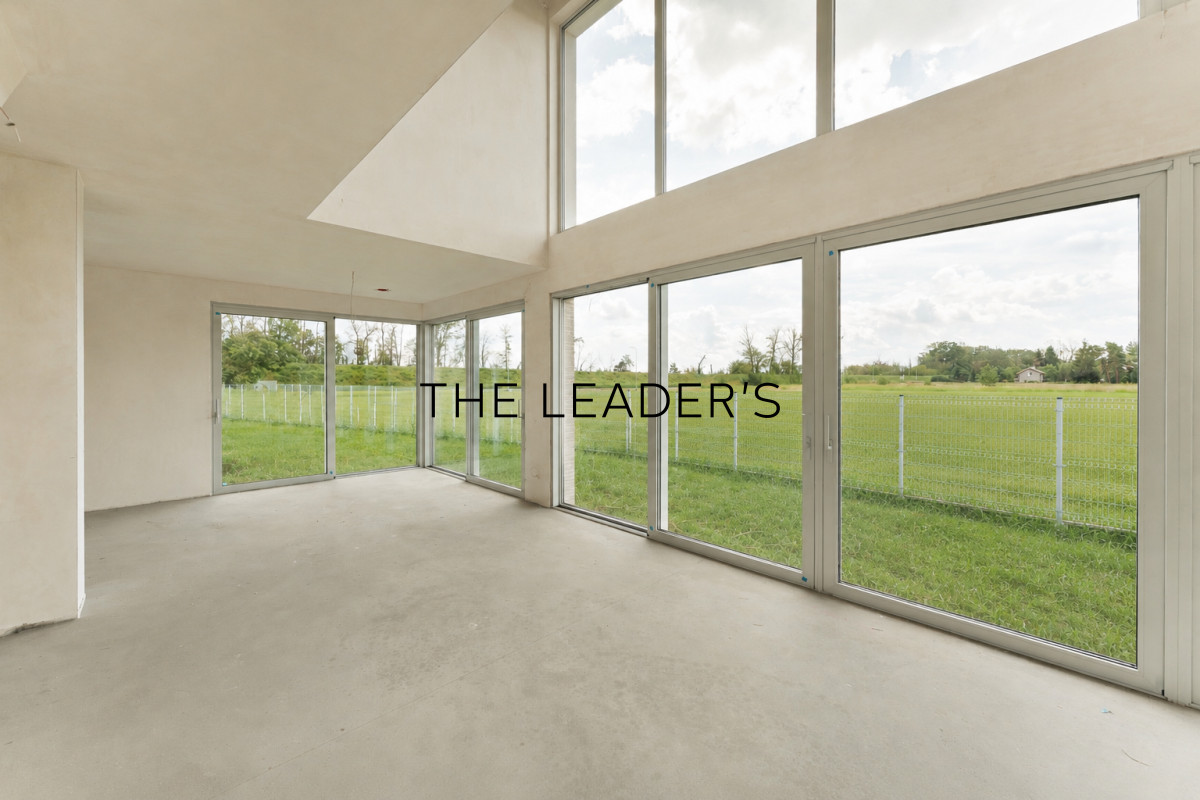
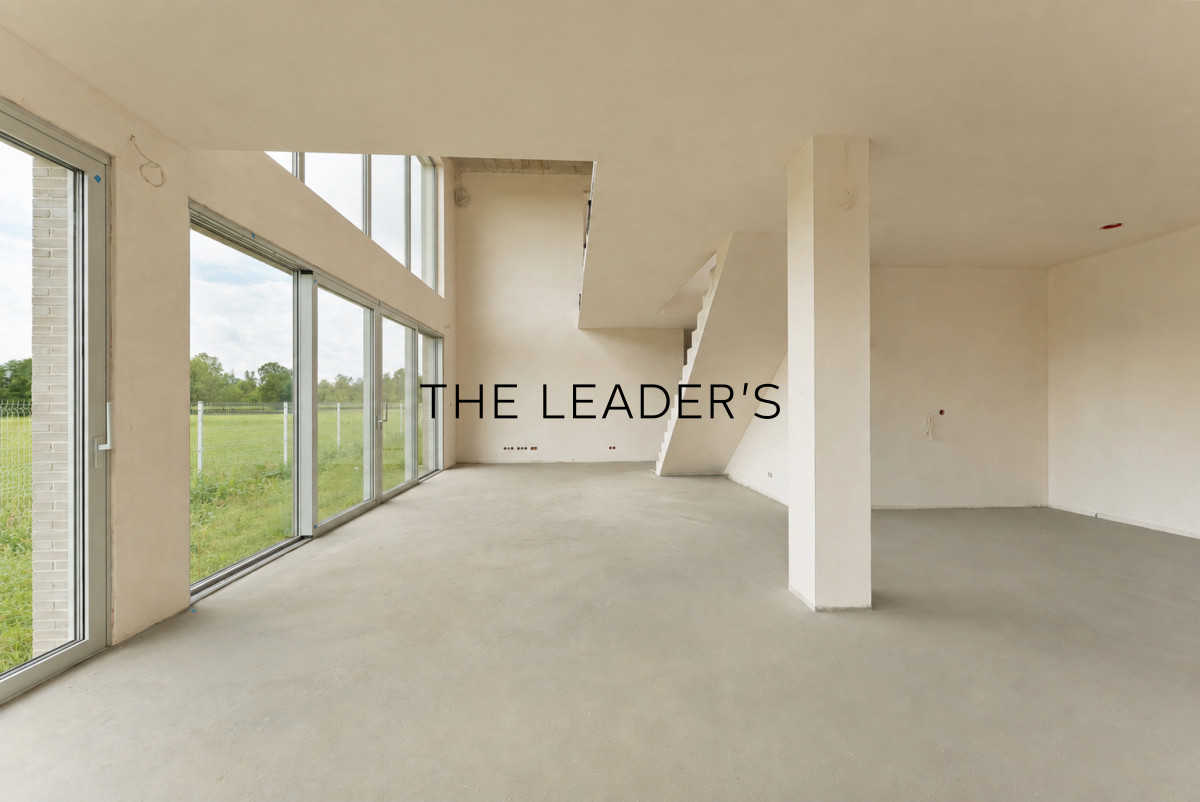
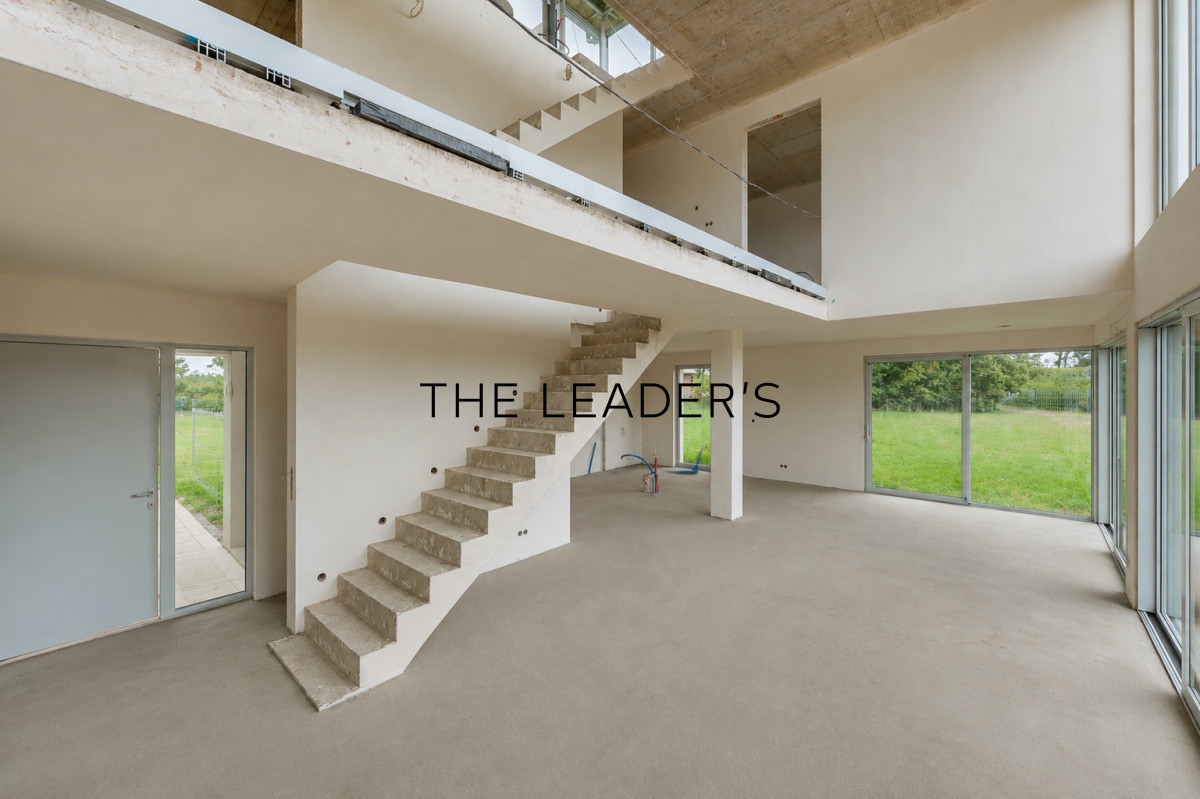
A particularly impressive feature is the spacious living area with floor-to-ceiling glazing and a double-height ceiling. This creates an exceptional sense of volume and openness rarely found in typical single-family homes.
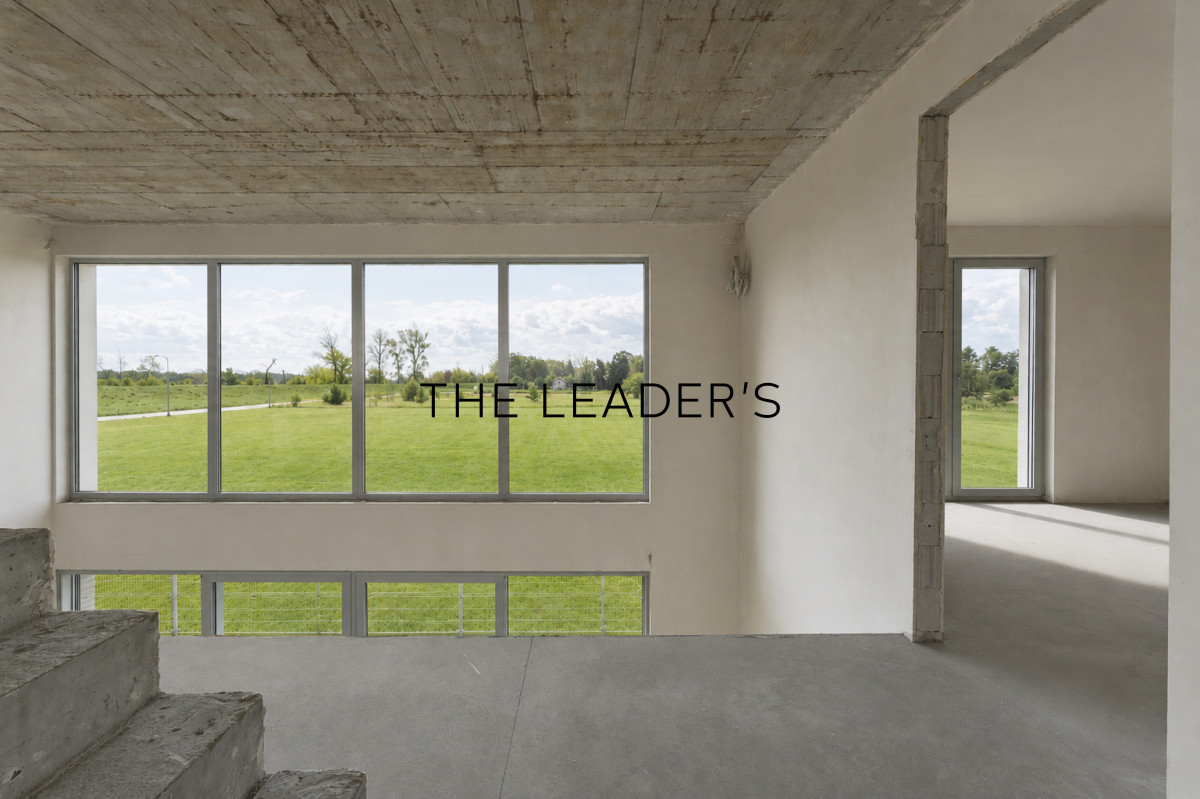
Large windows establish a seamless connection between the interiors, the garden, and the surrounding landscape. The property enjoys open views towards the green areas of the Vistula River valley while offering a high degree of privacy.
The house is equipped with modern technical solutions, including a heat pump, underfloor heating, and mechanical ventilation with heat recovery. The property is also pre-fitted for air conditioning.
LAYOUTThe house is arranged over three levels, with a clear division between the spacious living area, the private bedroom zone, and a unique space on the top floor.
Ground FloorThe ground floor is centred around an open-plan, beautifully illuminated living area, combining the living room, dining area, and spacious kitchen. Large glazed surfaces open the interiors towards the garden and surrounding greenery.
This level comprises:
- living room,
- dining area,
- kitchen,
- walk-in wardrobe,
- utility/technical room,
- guest toilet,
- entrance hall and vestibule,
- two-car garage.
First FloorThe first floor forms the private area of the house and comprises:
- three bedrooms,
- two bathrooms,
- walk-in wardrobe,
- laundry room,
- sauna,
- terrace.
Second FloorThe top floor offers a unique glazed space with a more recreational character. It can be arranged as an additional lounge, home office, relaxation area, or space for entertaining guests.
KEY FEATURES• approximately 750 m² plot,
• spacious and representative living area,
• impressive glazing and abundant natural light,
• open views over surrounding green areas,
• contemporary minimalist architecture,
• developer standard allowing for individual interior design,
• private and peaceful setting in the immediate vicinity of Wilanów.
LOCATIONThe property is located in Kępa Oborska, directly adjacent to Warsaw’s Wilanów district. The location combines a peaceful, suburban atmosphere with convenient access to the infrastructure of one of Warsaw’s most sought-after residential areas.
Shops, restaurants, schools, and kindergartens are all within easy reach, as is the full range of amenities available in Miasteczko Wilanów. Convenient access to the S2 expressway ensures efficient connections with other parts of Warsaw.
At the same time, the immediate surroundings remain green, peaceful, and private. Extensive recreational areas, walking and cycling routes, and proximity to the Vistula River make this an ideal choice for those seeking privacy and a closer connection to nature without giving up the conveniences of living close to Warsaw.
If you are looking for a residence that meets the highest standards of comfort and privacy, please contact us to schedule a private viewing.As a real estate agency, we charge a commission.