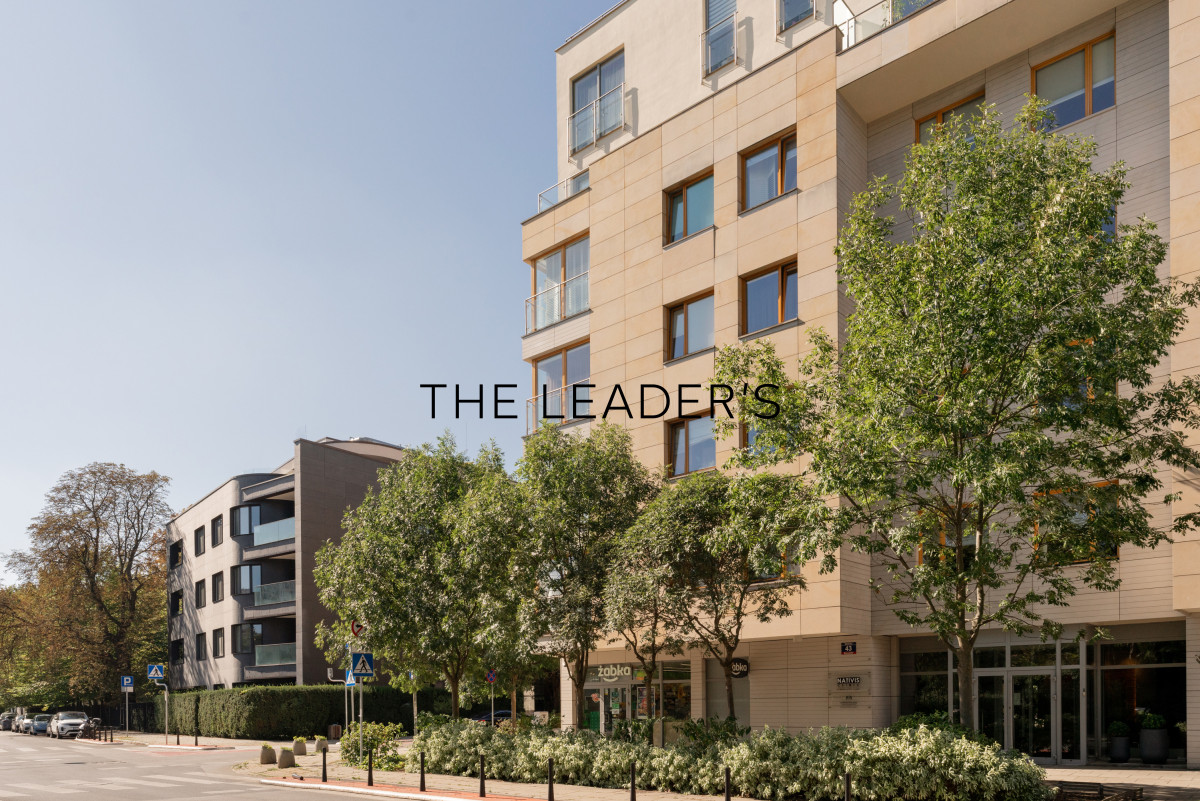
We are pleased to present an exceptional two-level penthouse occupying the top two floors of Rezydencja Wielicka 43 in Warsaw’s Mokotów district.
This is a property of truly impressive scale, offering a level of space and privacy more often associated with a contemporary house than a traditional apartment. Two floors of beautifully designed interiors combined with over 200 sqm of private terraces create a residence rarely found on the Warsaw market.
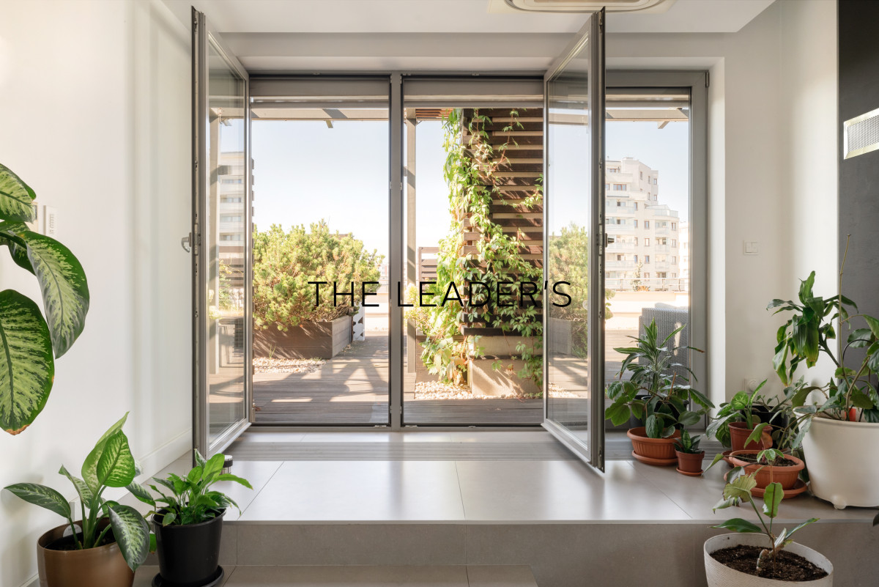
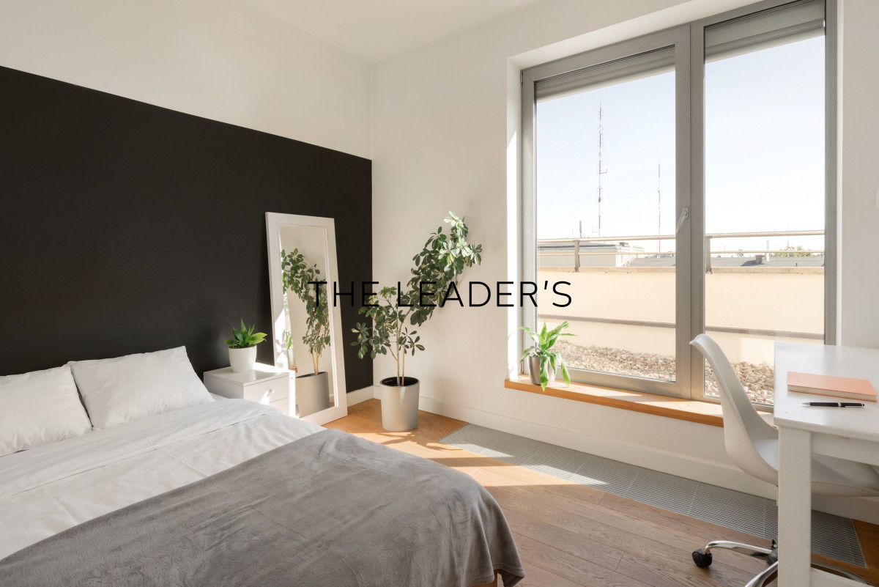
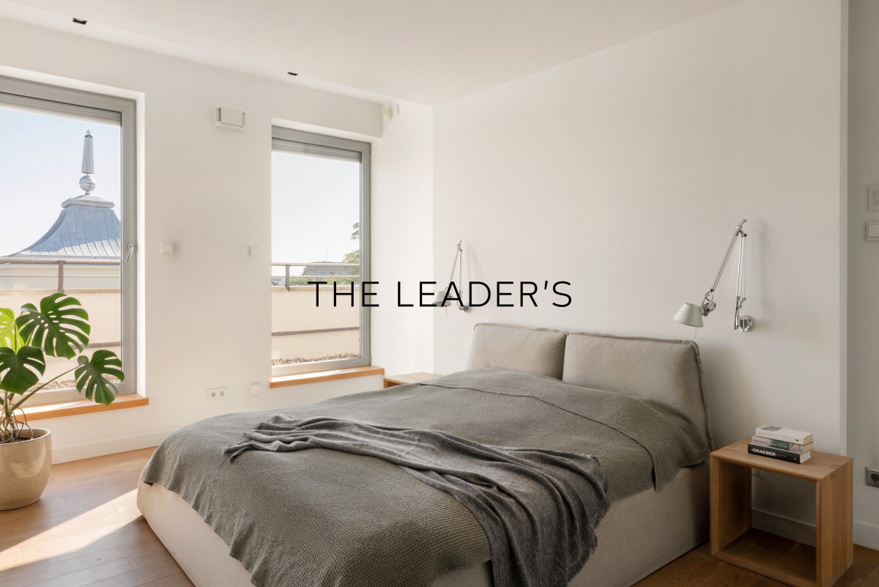
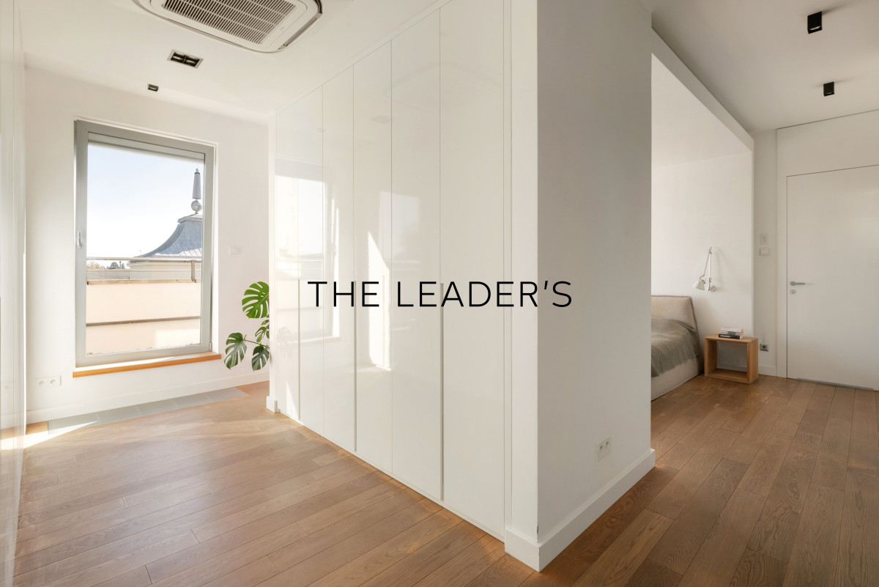
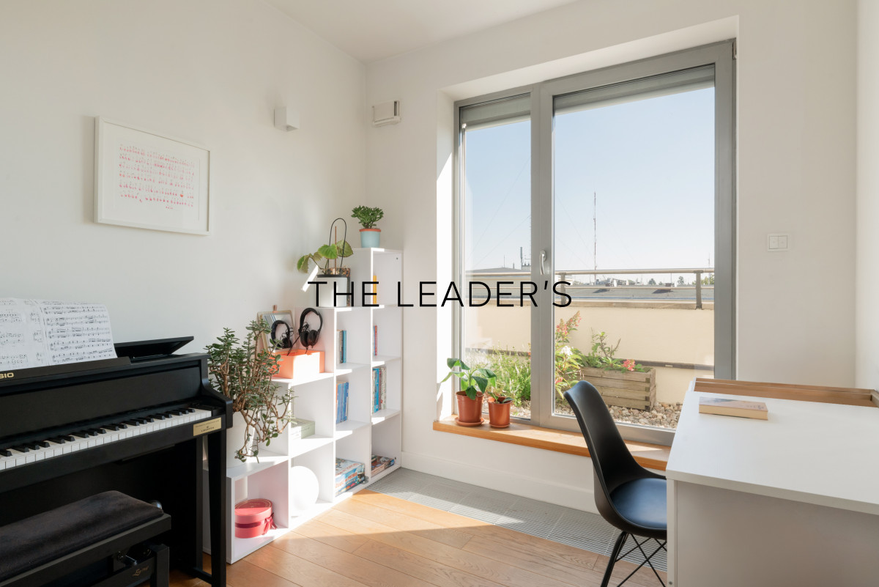
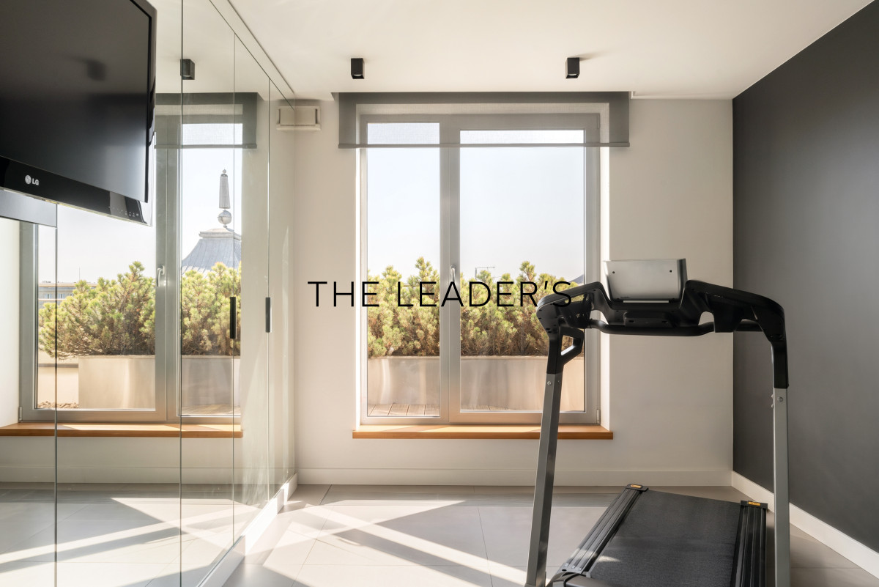
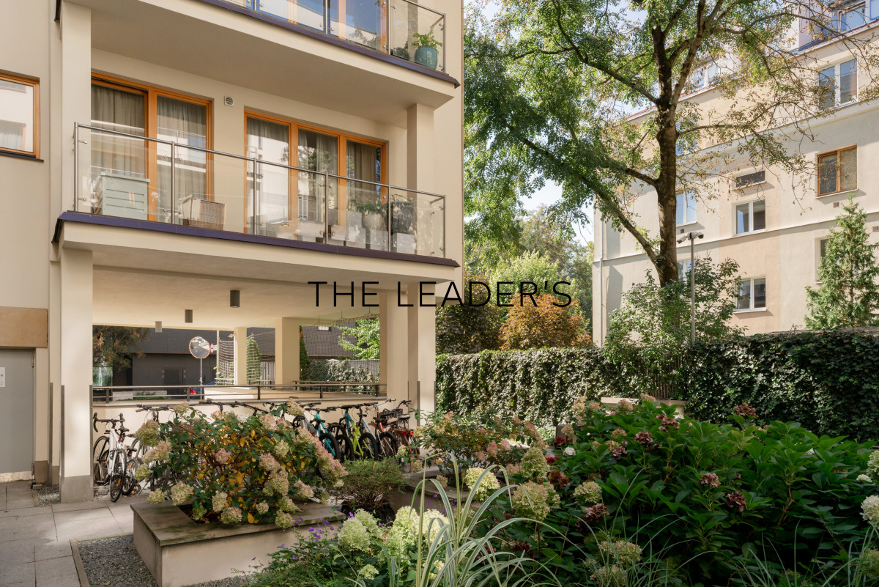
One of the apartment’s greatest advantages is the seamless connection between the interiors and the outdoor space. Every room has direct access to a terrace, making natural light, greenery and open space an integral part of the property.
THE APARTMENT
The penthouse occupies the top two floors of the building, allowing for a clear separation between the private sleeping area and the impressive living and entertaining space.
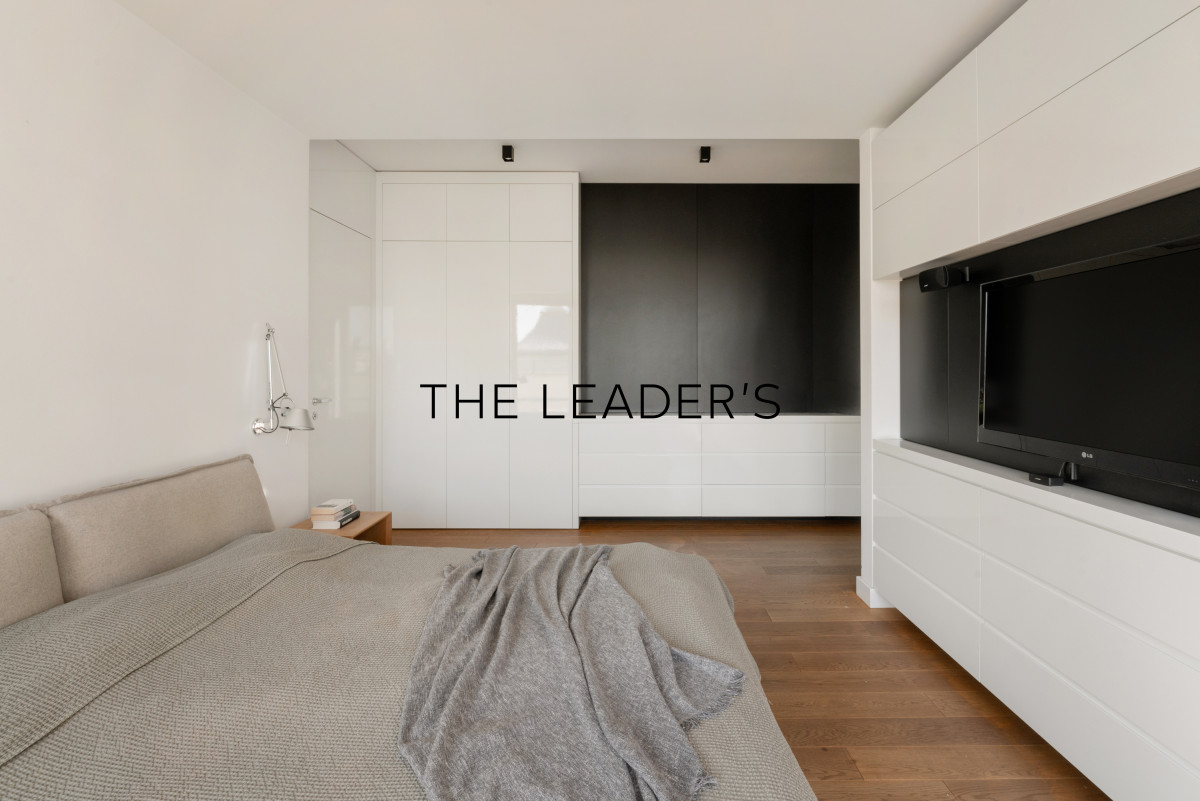
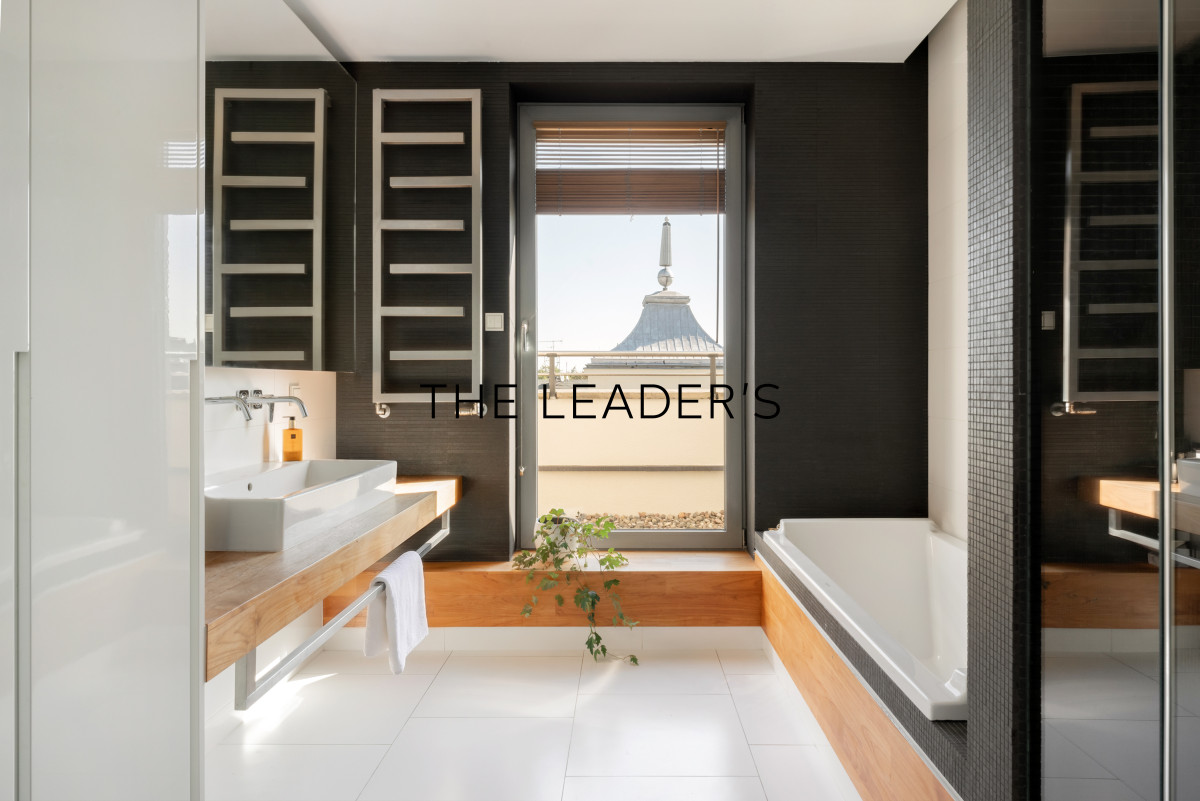
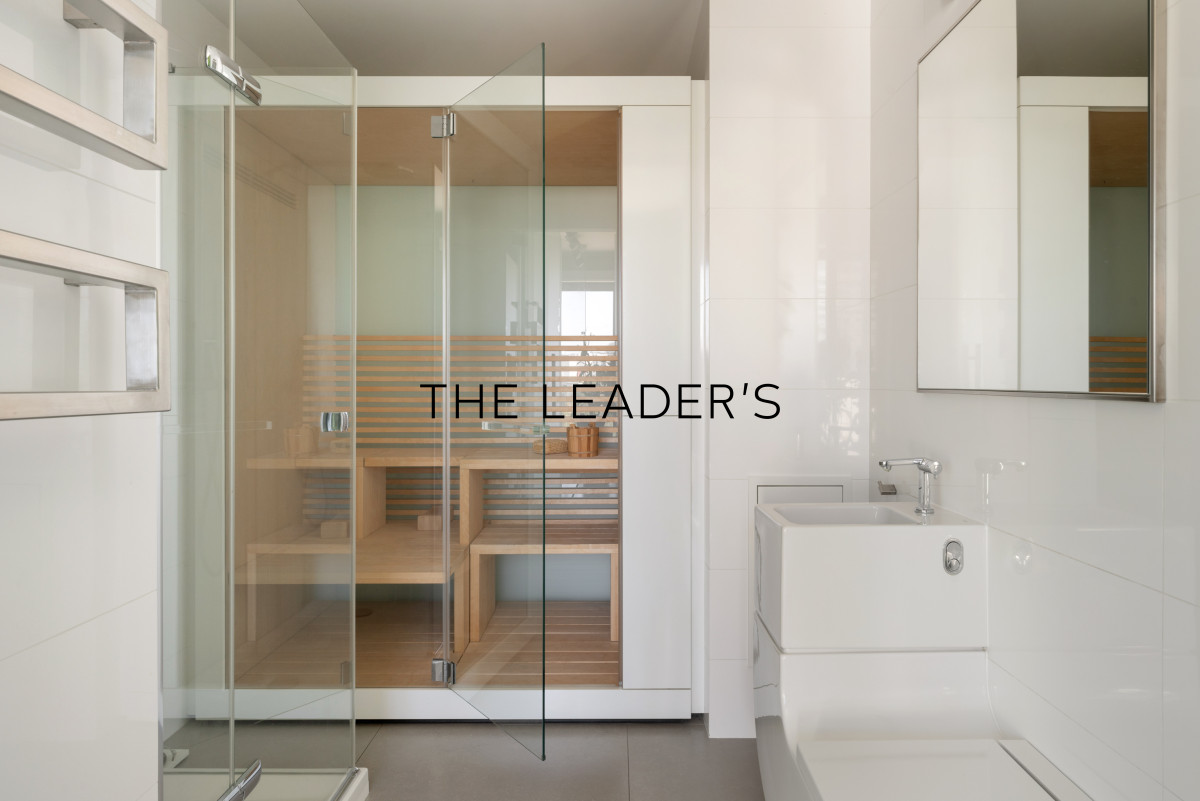
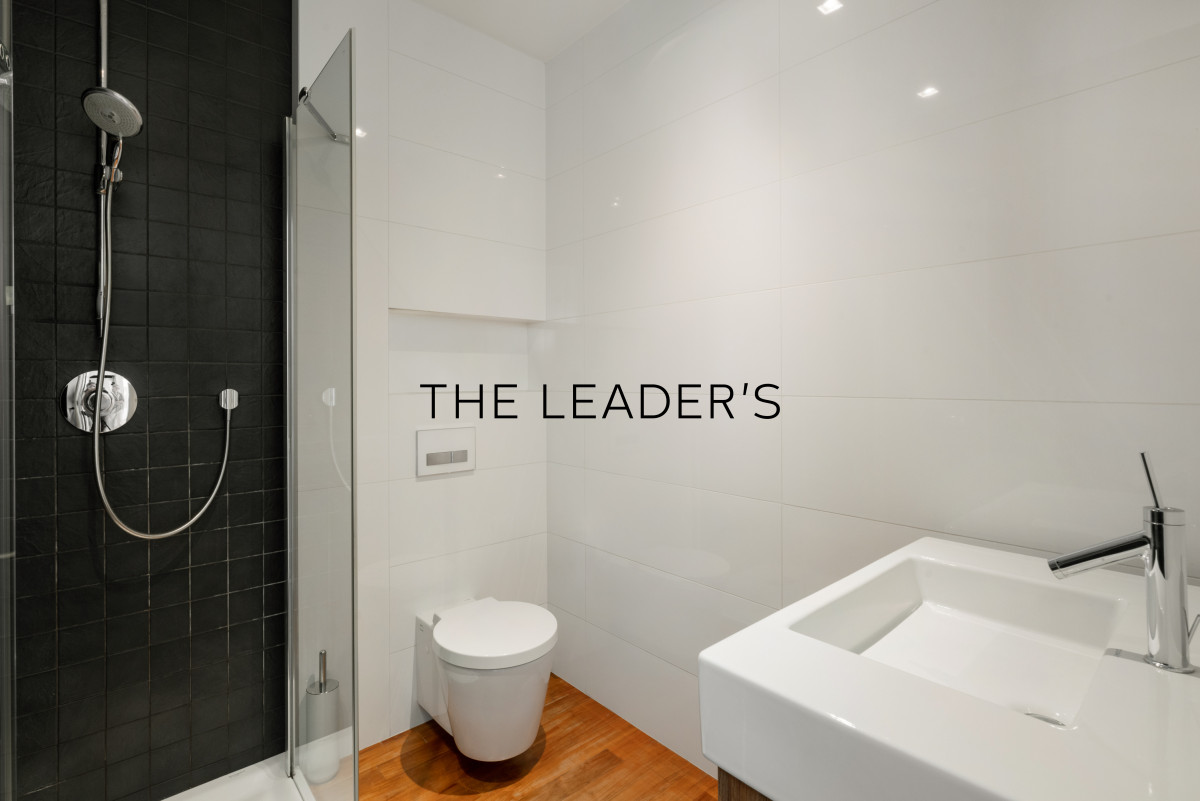
The lower floor is dedicated to the private part of the residence. It features a spacious master bedroom with its own bathroom area, additional bedrooms and bathrooms. Each room has direct access to a terrace, providing an exceptional sense of space and privacy.
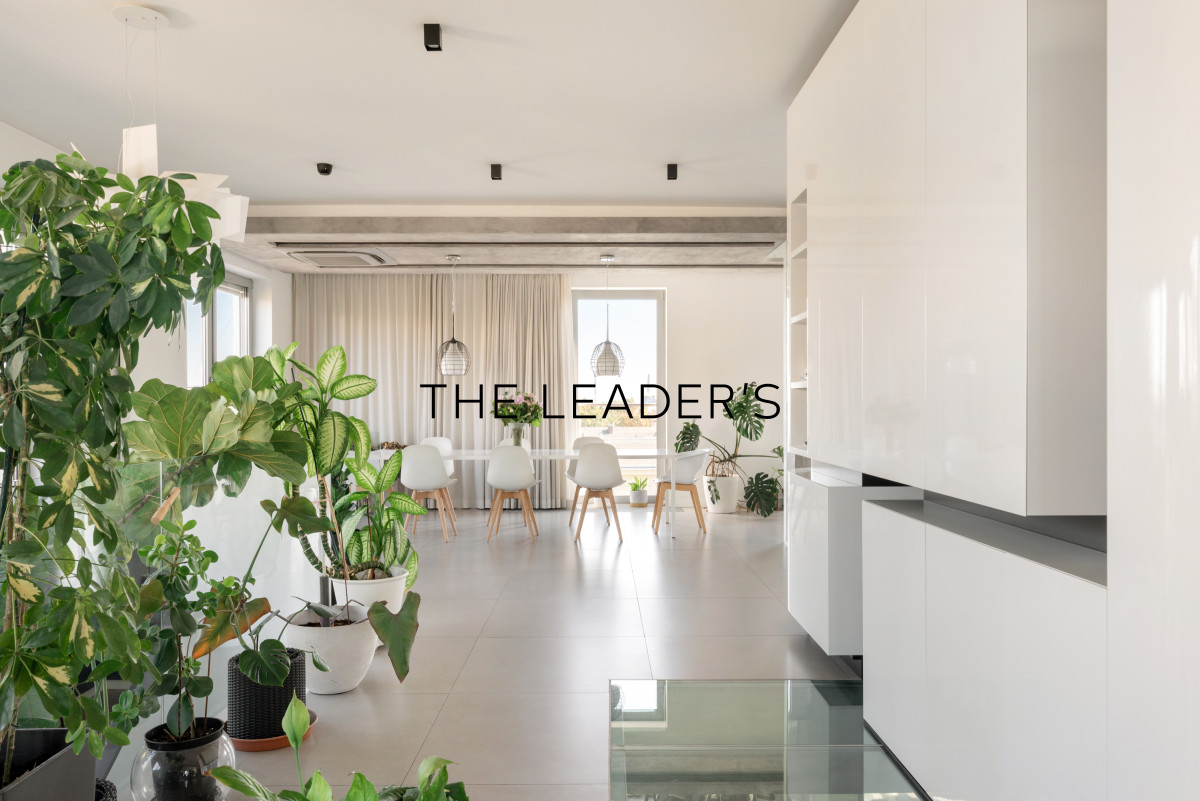
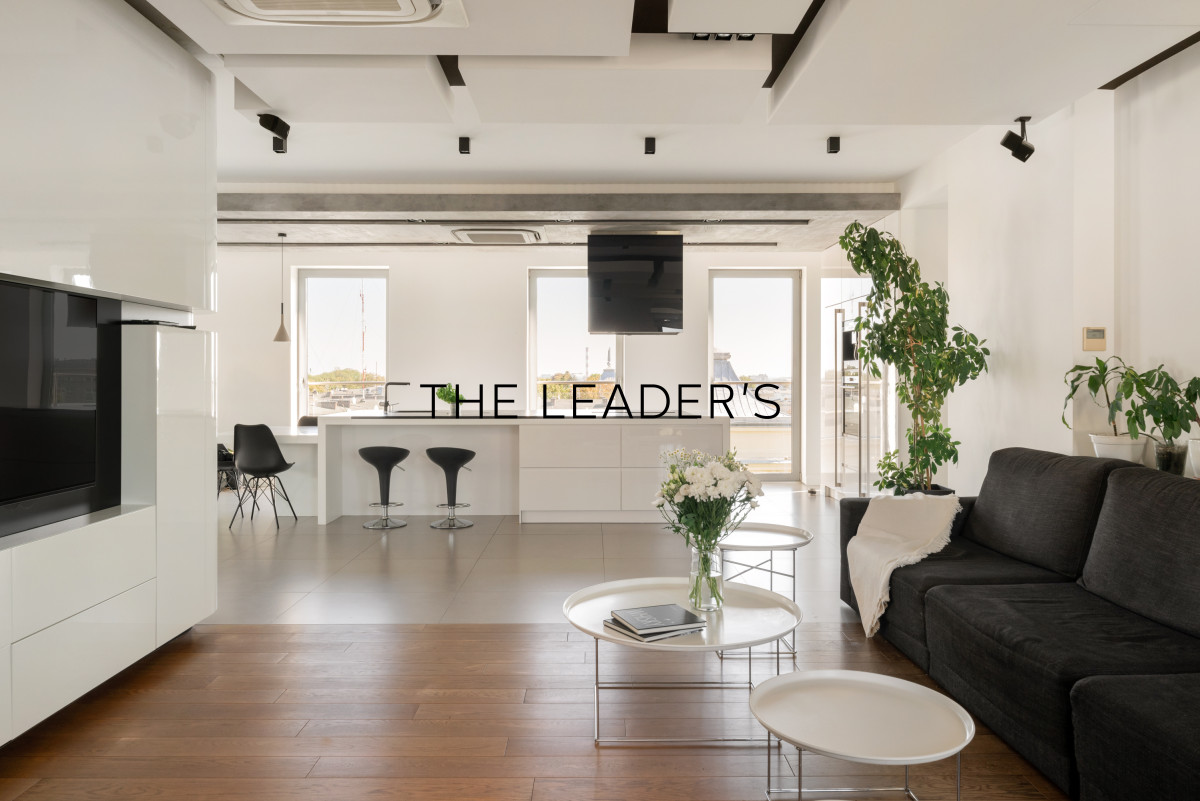
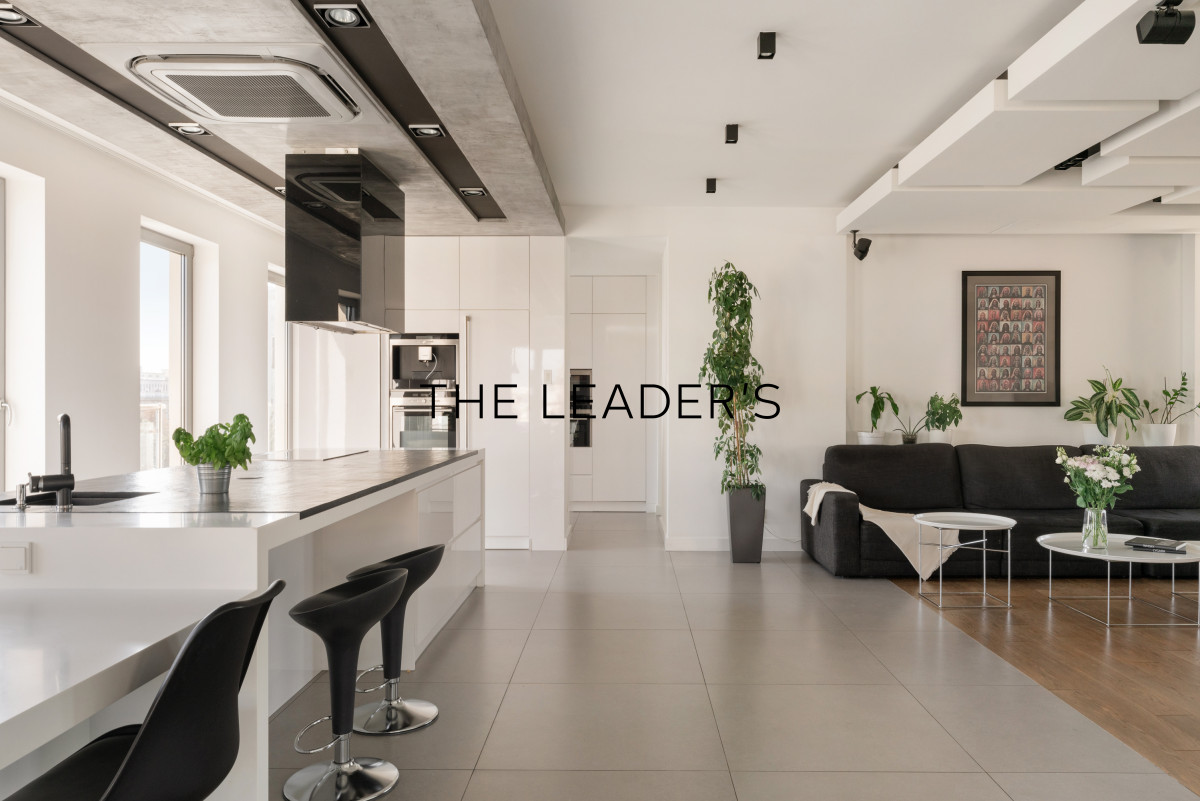
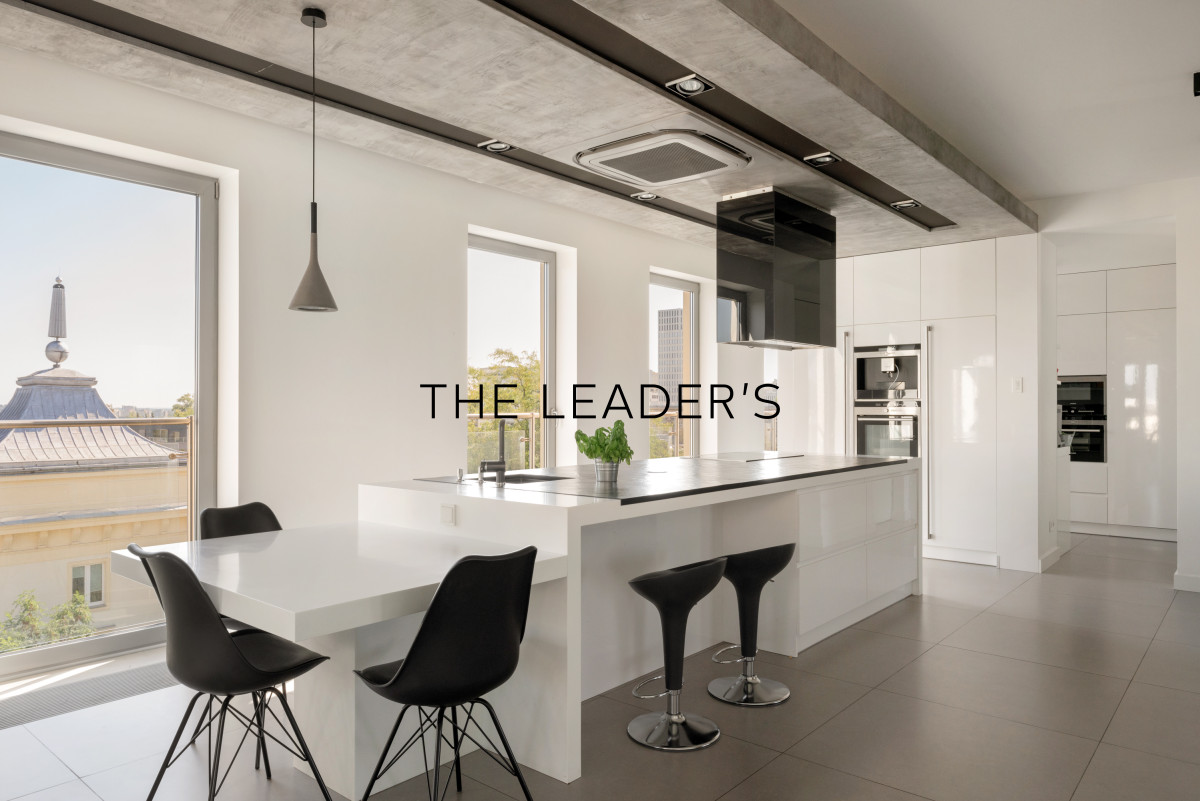
The upper floor is an impressive, almost entirely open-plan living area designed both for everyday life and entertaining guests.
It includes:
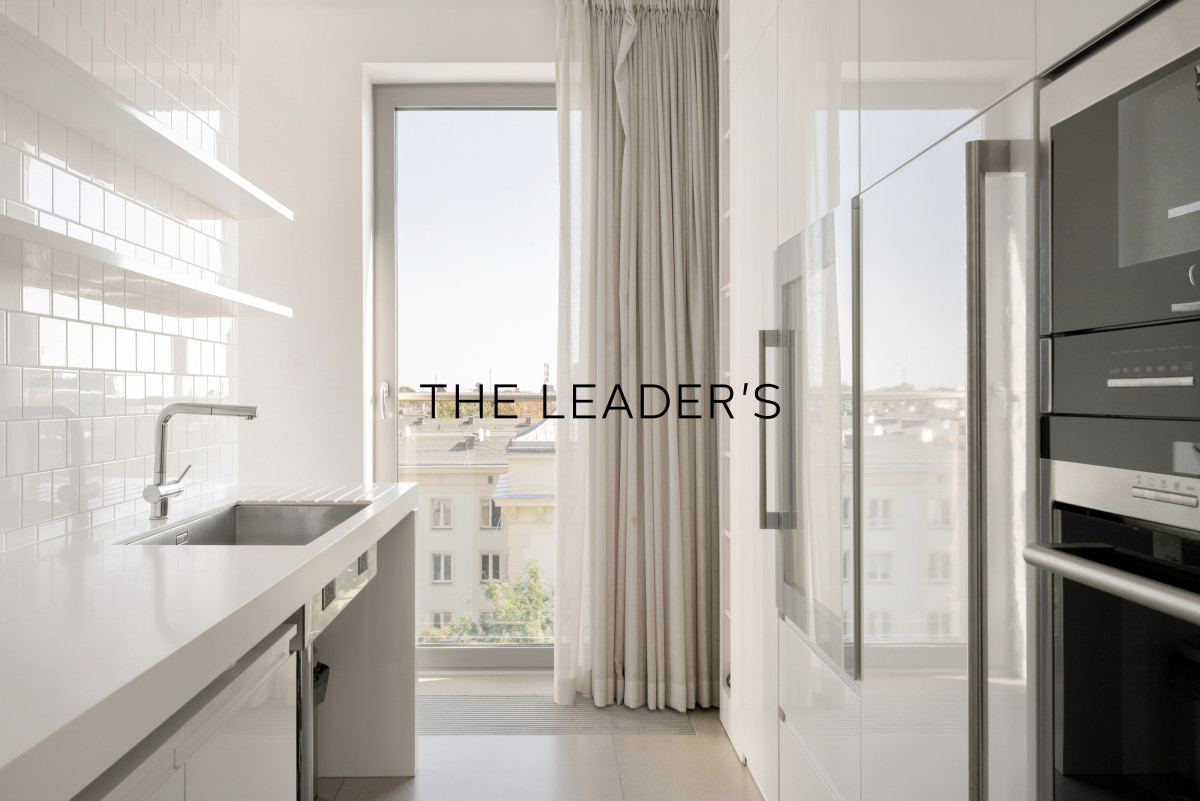
• a large open kitchen with an island,
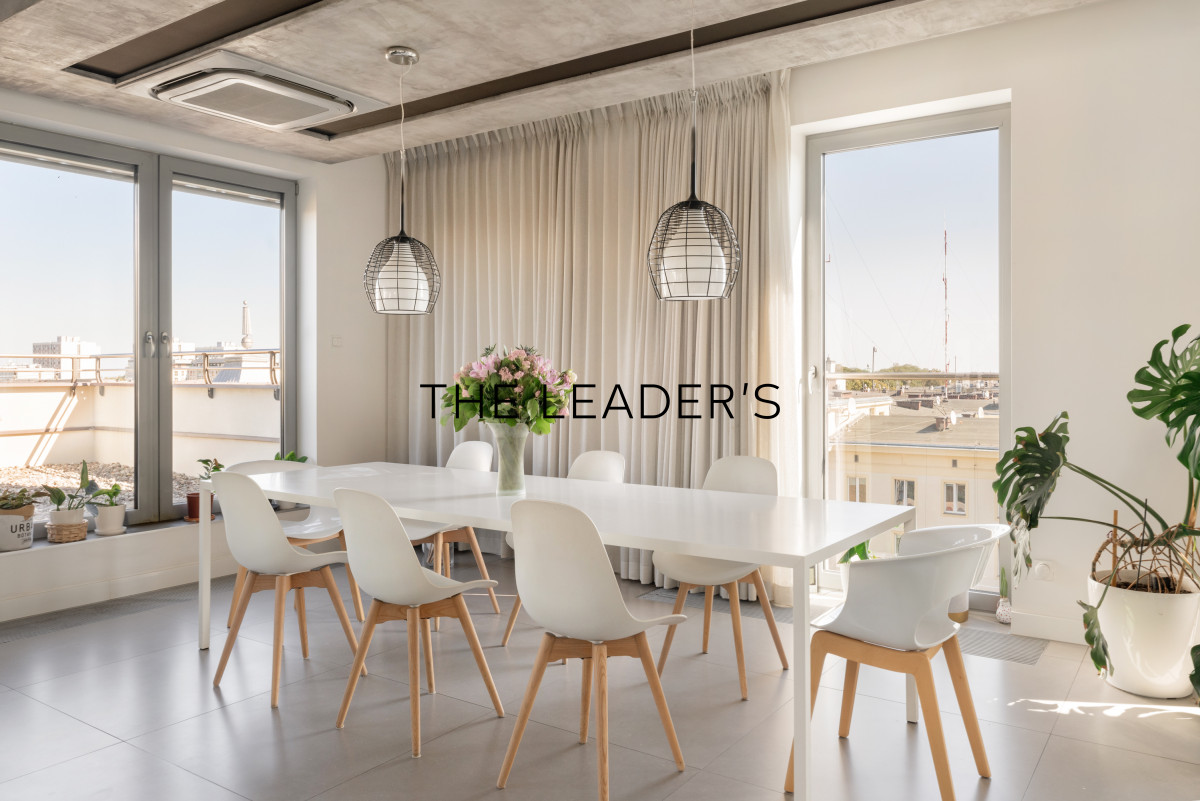
• dining area,
• spacious living room,
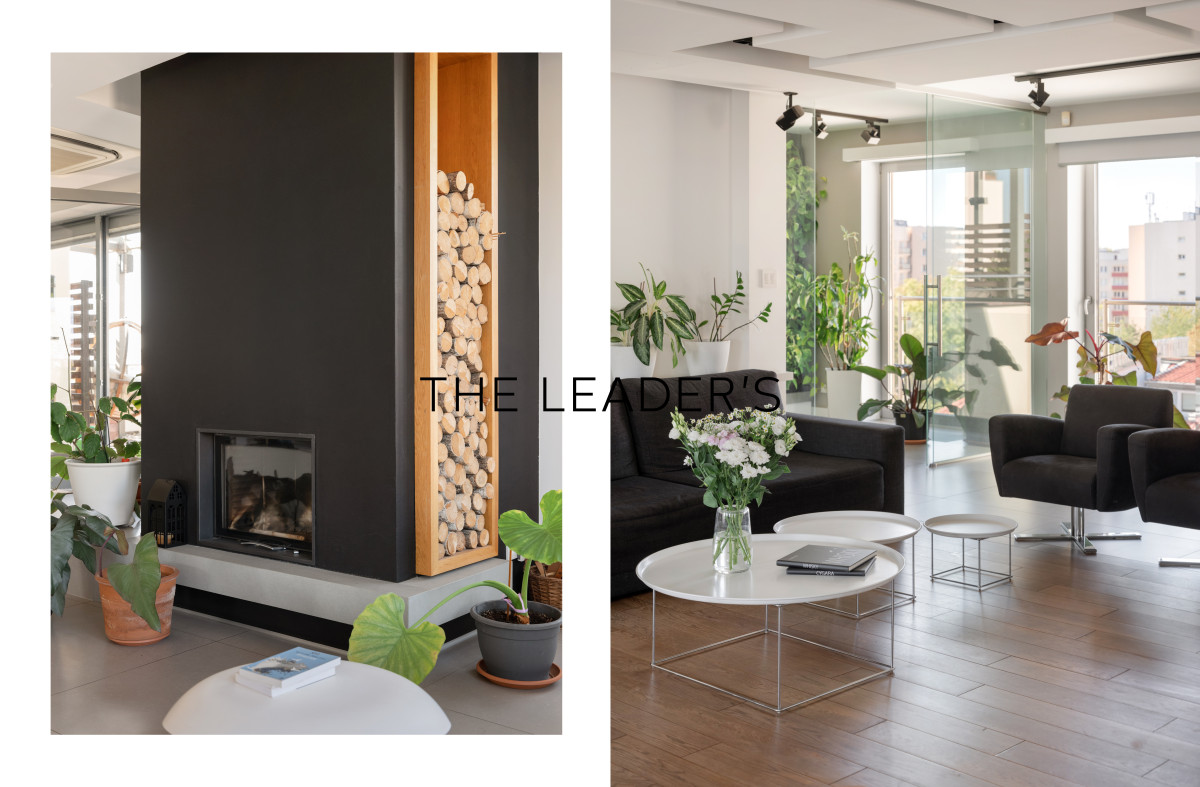
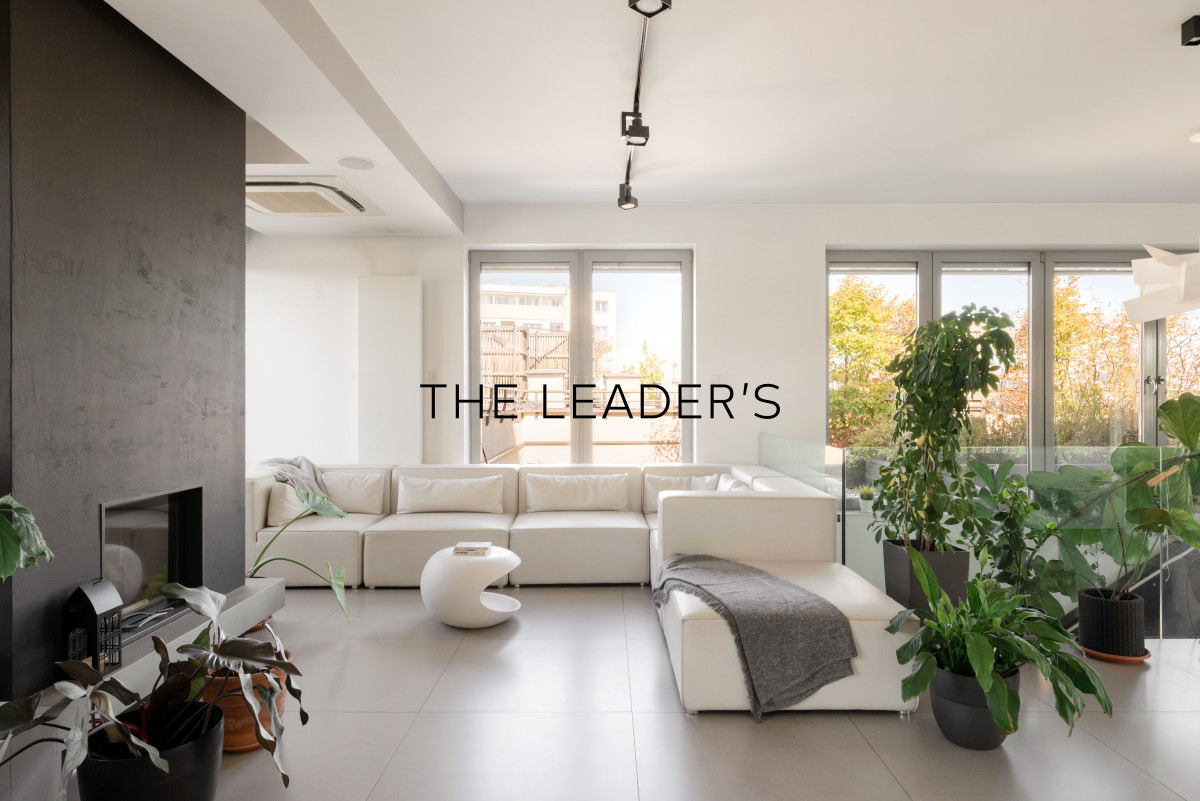
• fireplace area,
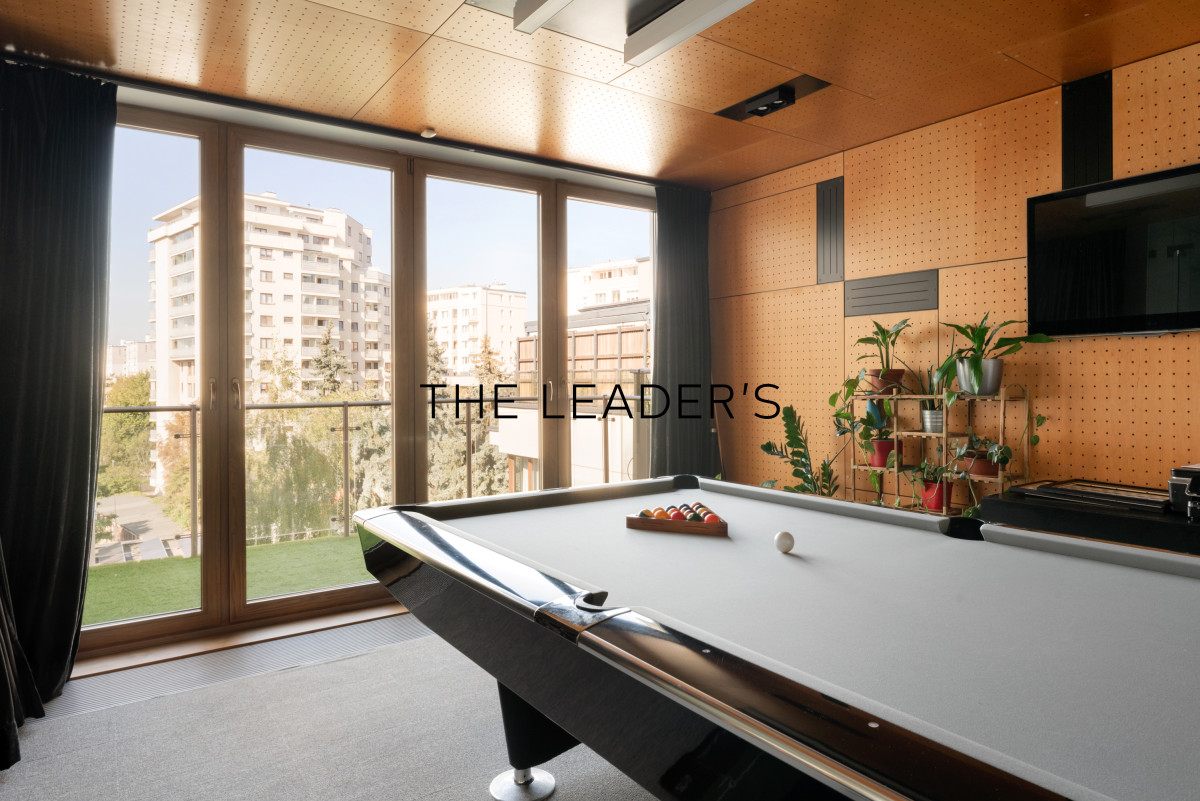
• a second, separate lounge area with TV and projector,
• direct access to a large terrace.
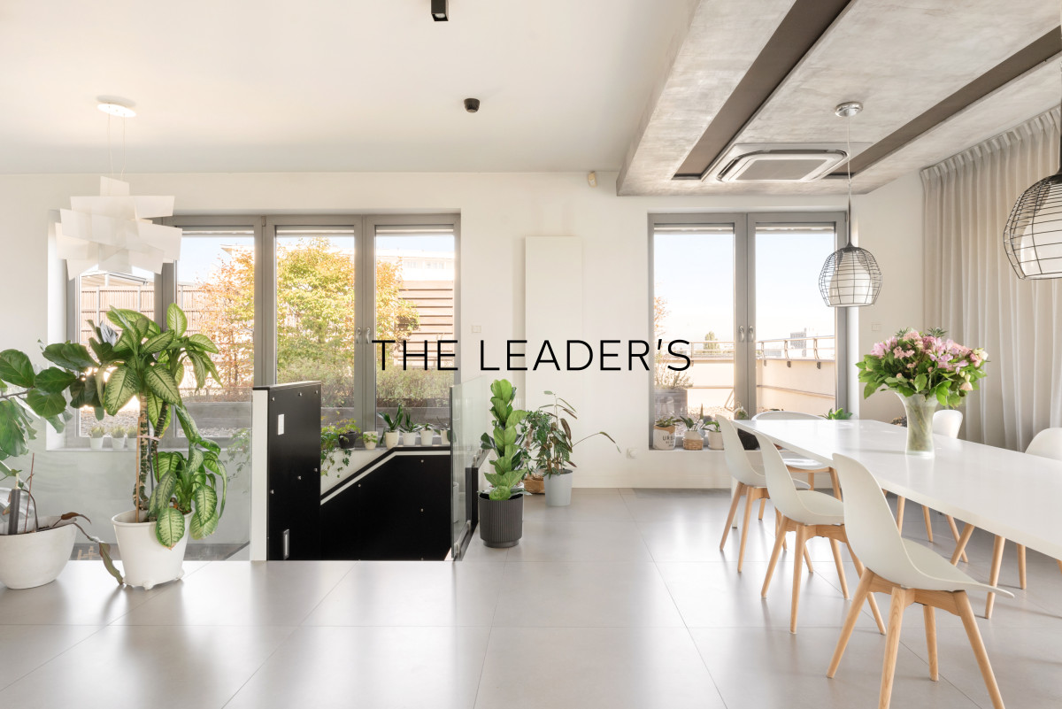
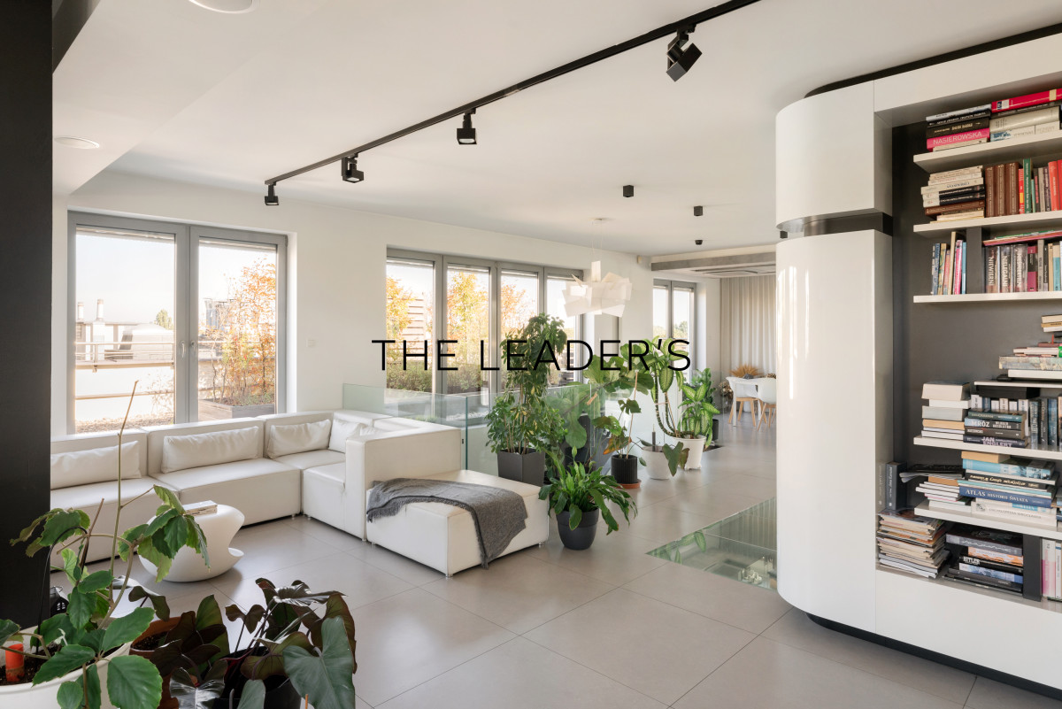
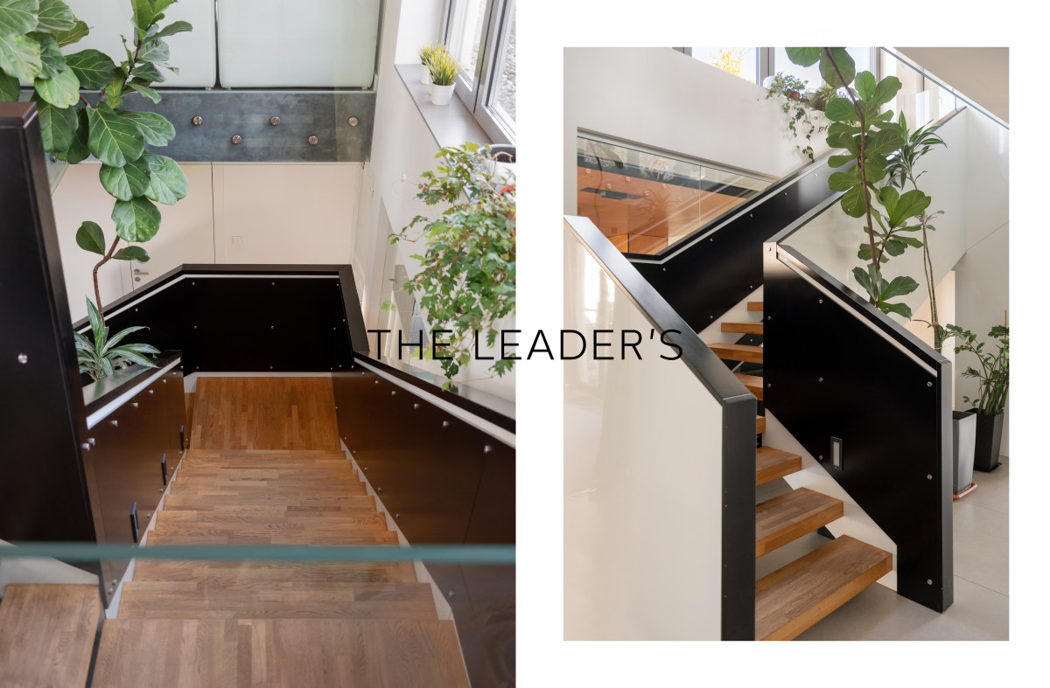
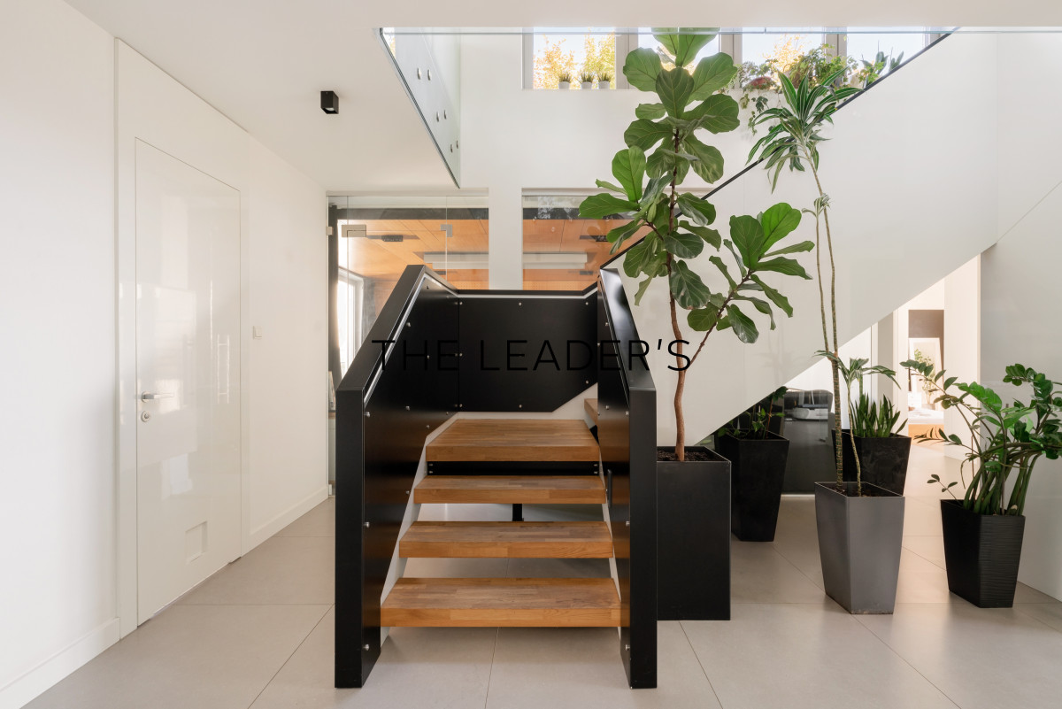
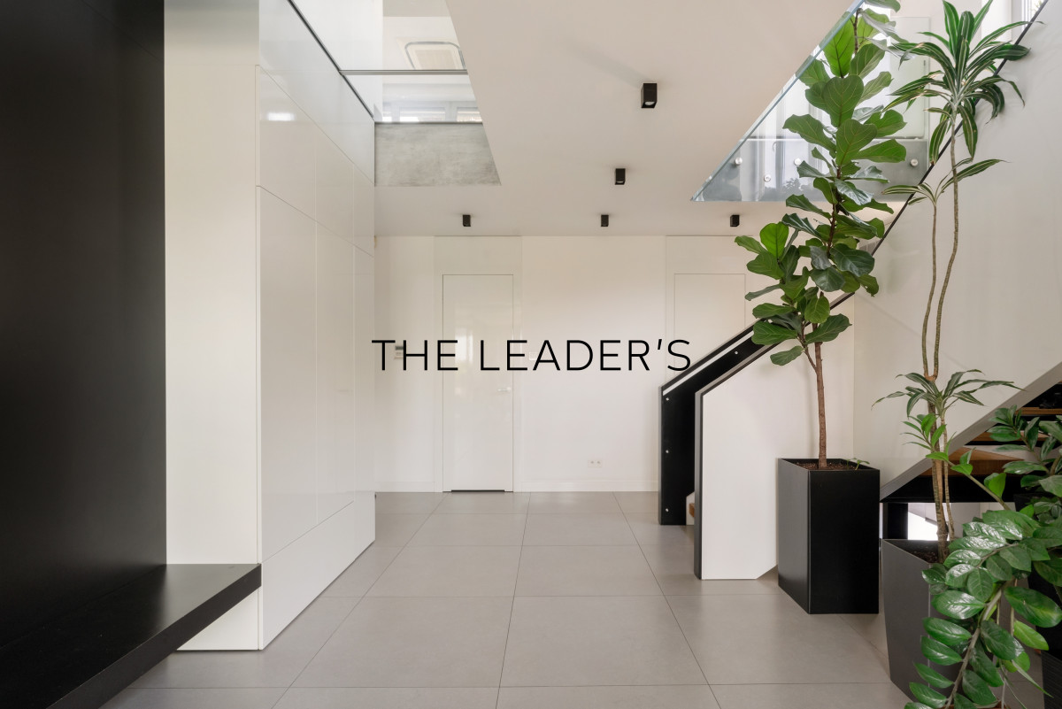
The two floors are connected by a bespoke staircase with glass balustrades. Glass elements are also used throughout the apartment, enhancing the sense of openness and emphasizing its contemporary architecture.
OVER 200 SQM OF PRIVATE TERRACES
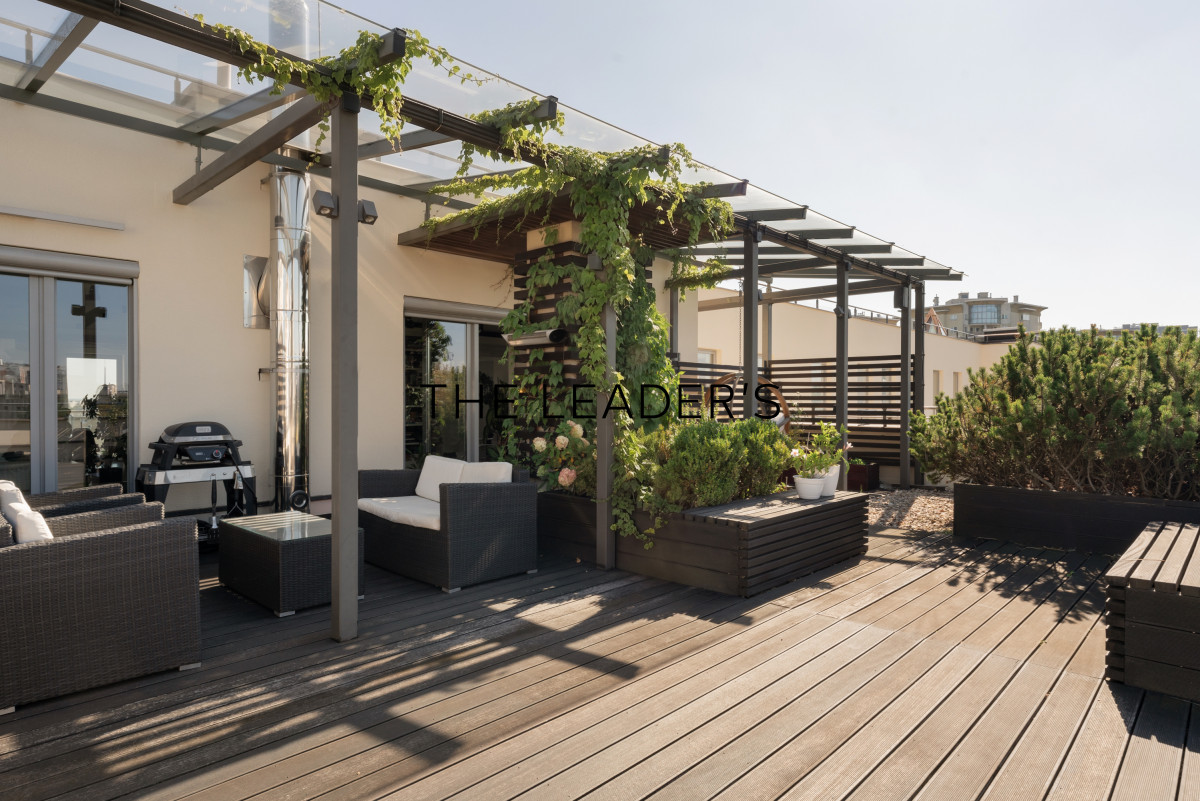
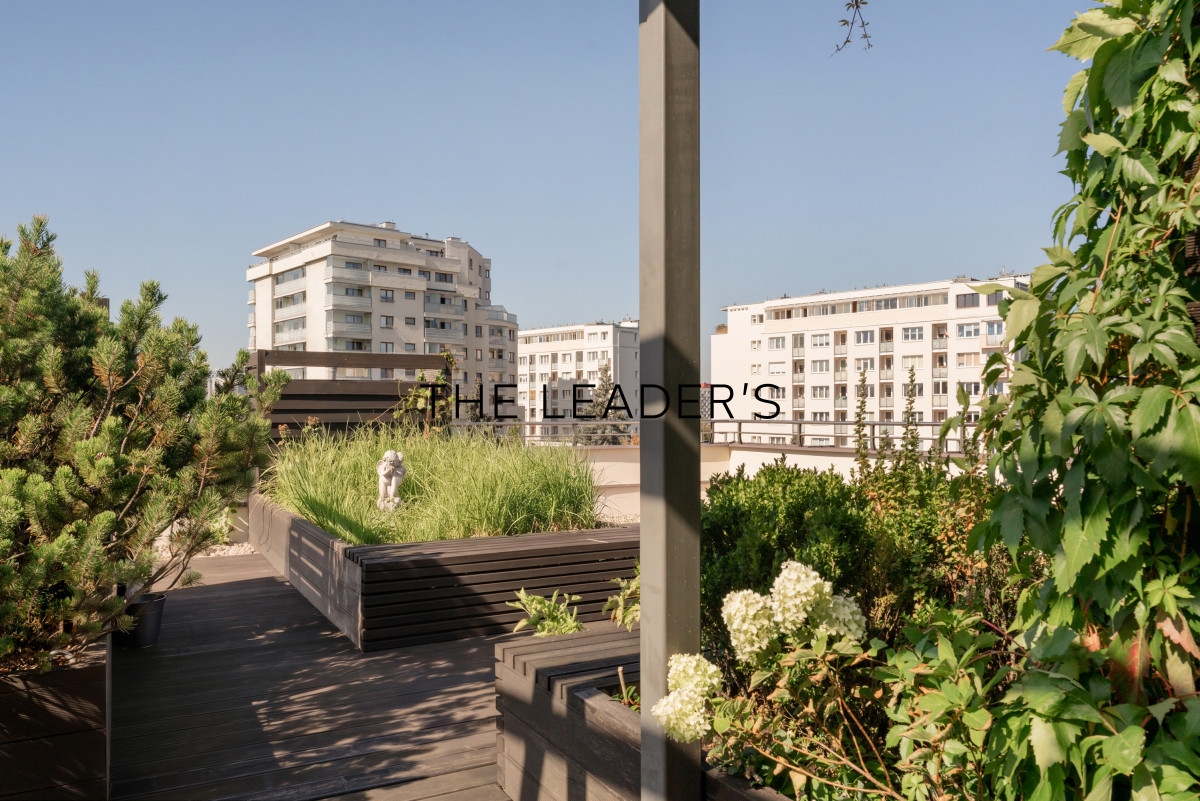
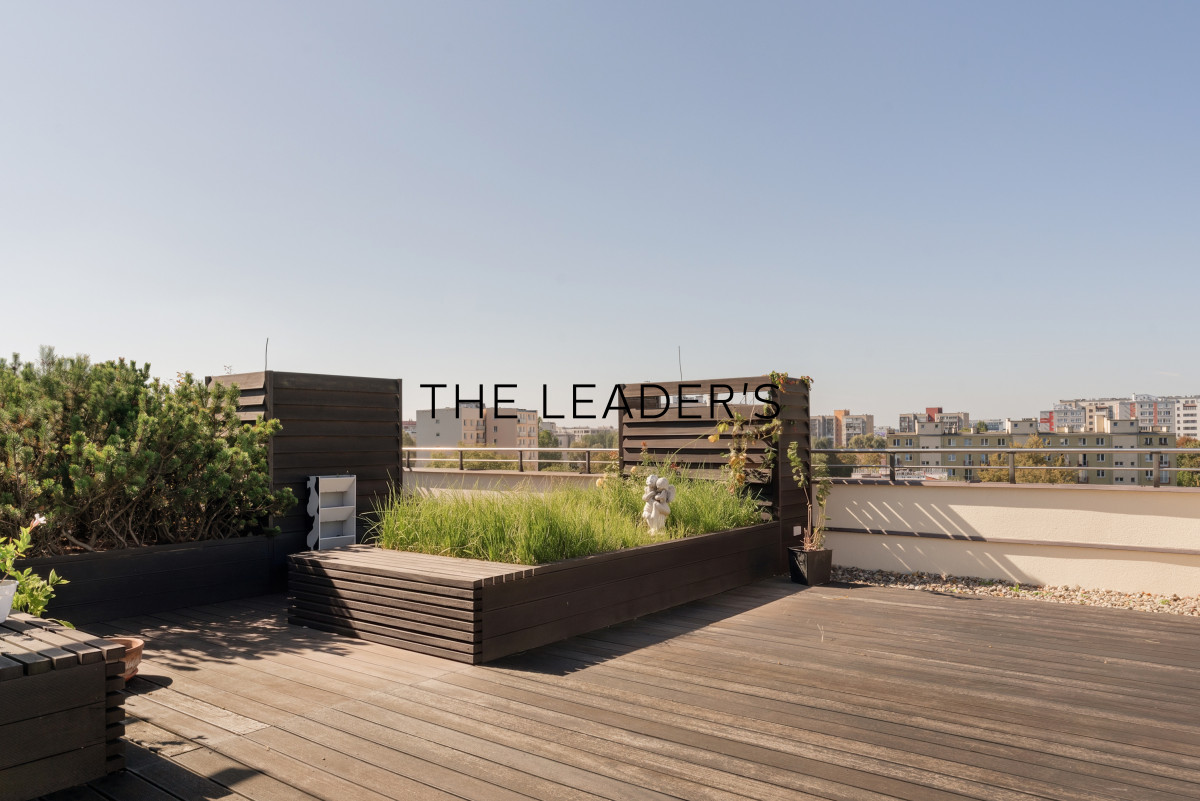
One of the most distinctive features of this property is its over 200 sqm of private outdoor terrace space surrounding the apartment.
This is far more than an addition to the interior. The terraces create a genuine extension of the living space and significantly change the way the property can be enjoyed.
With direct terrace access from every room, the interiors remain naturally connected to the outdoors throughout the apartment.
Greenery provides privacy and creates intimate areas for relaxation, entertaining or simply enjoying time outside. With more than 200 sqm available, the terraces offer exceptional possibilities for creating multiple outdoor zones – a feature much more commonly associated with a private house than an apartment building.
The combination of the top two floors, generous interior space and over 200 sqm of private terraces makes this property truly unique.
LIVING AREA
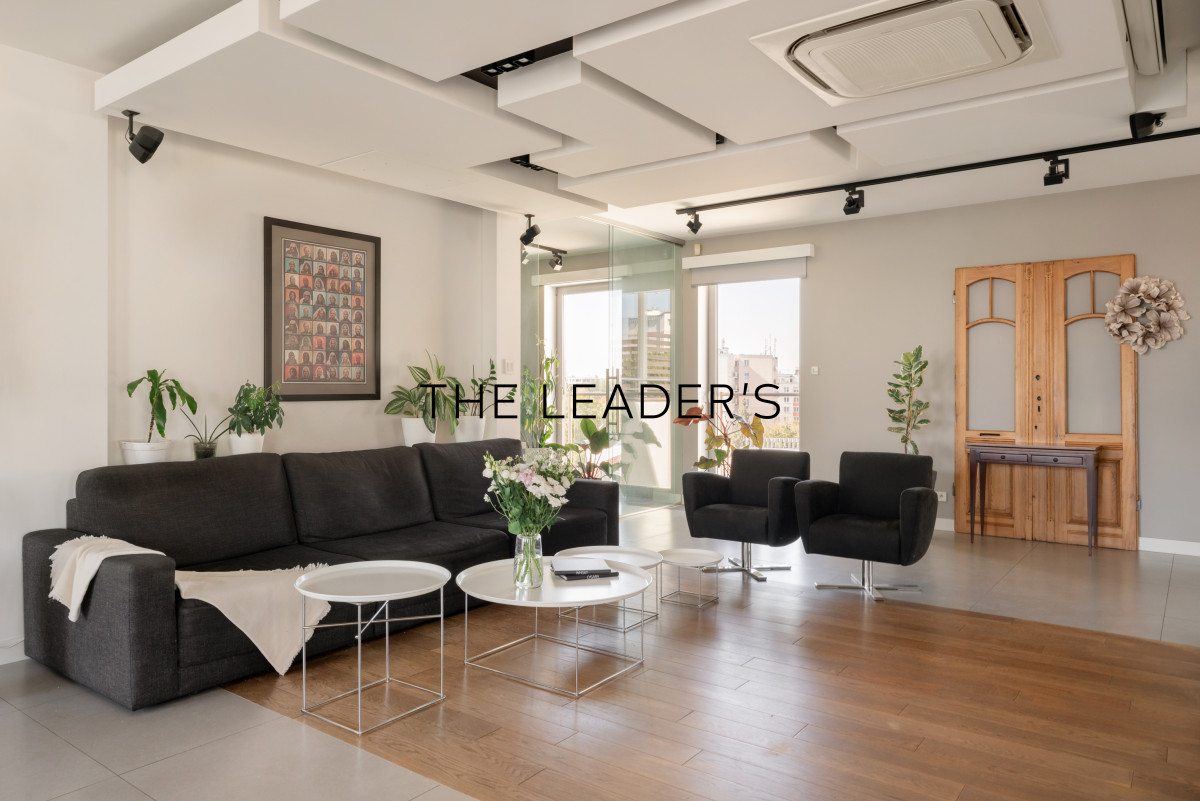
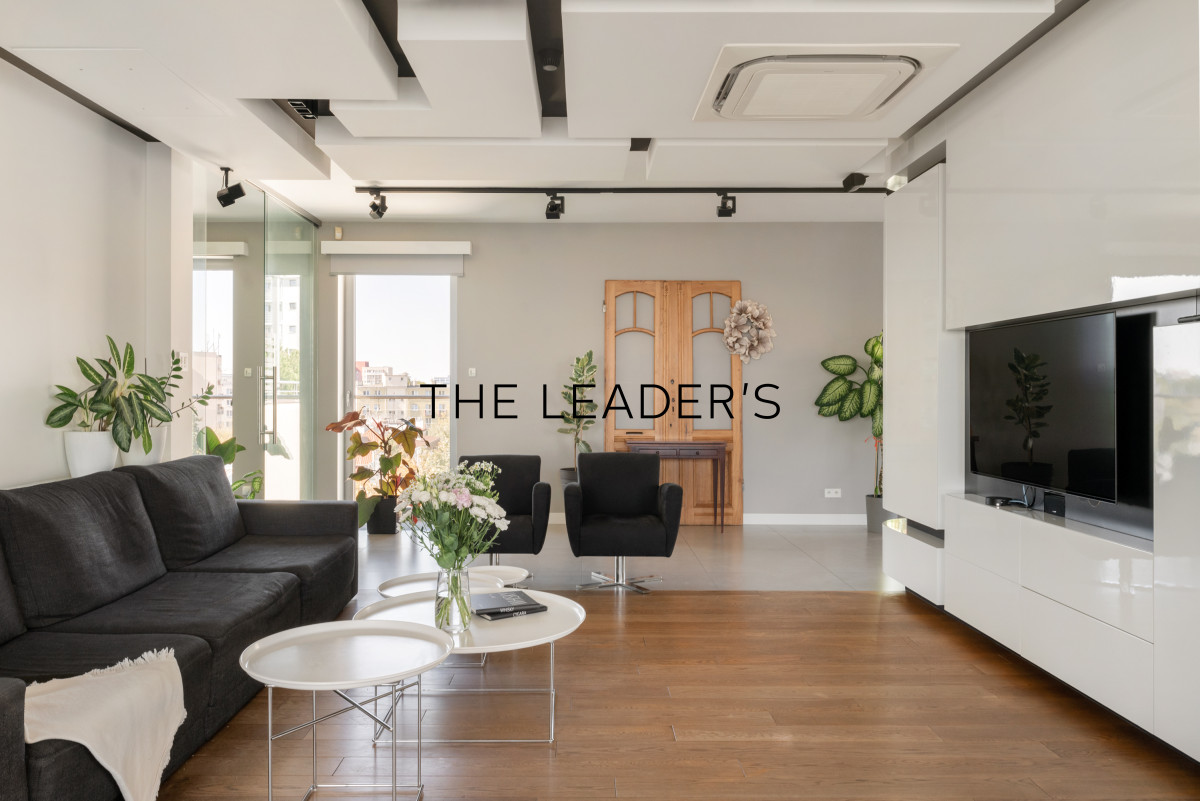
The upper floor is the heart of the penthouse. The kitchen, dining room and several separate lounge areas form one large, open yet functionally divided space.
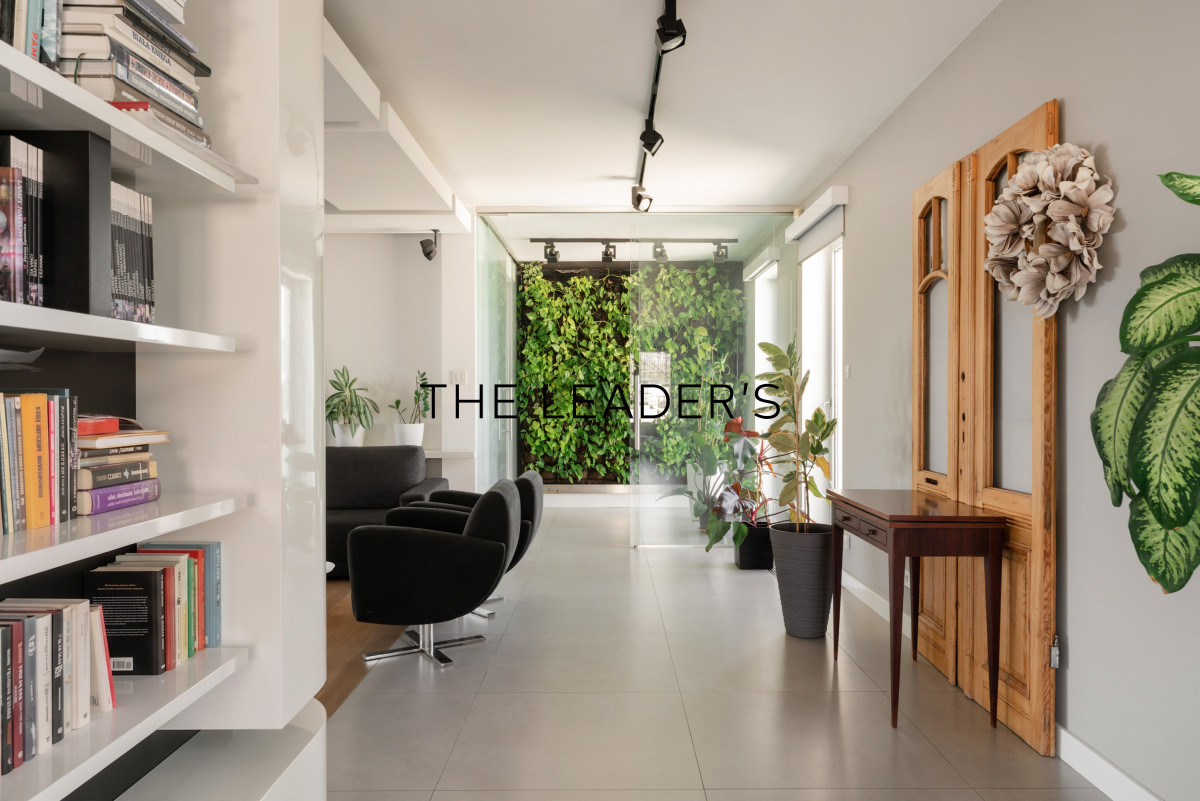
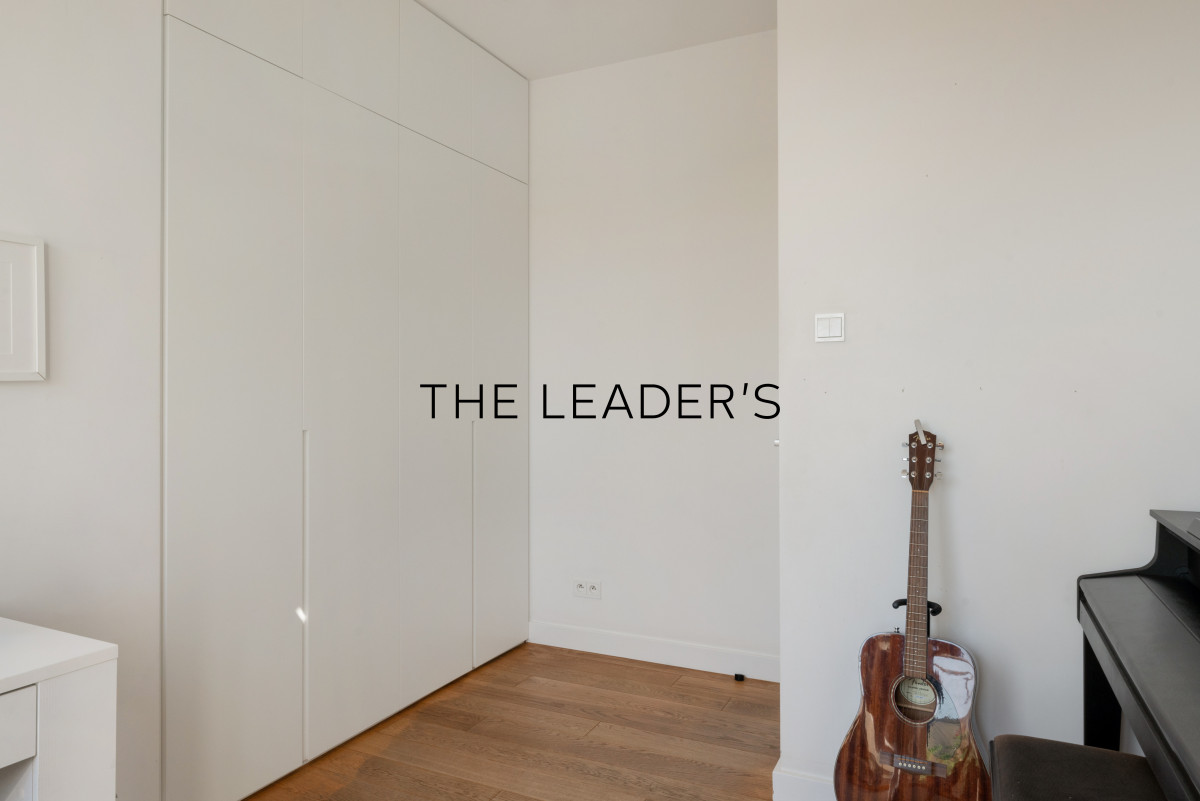
Bespoke built-in furniture was individually designed for the apartment and forms an integral part of the interior concept. The distinctive library, TV unit, kitchen island and high-gloss finishes give the space a coherent, minimalist character.
Large windows, the top-floor location and direct access to the terraces provide the interiors with an abundance of natural light and an exceptional sense of openness.
STANDARD
The apartment was designed as a coherent and highly individual space, with great attention to detail and numerous custom-made solutions.
Key features include:
• bespoke built-in furniture,
• wooden flooring,
• large-format tiles in the living area,
• extensive glazing,
• glass balustrades,
• designer lighting,
• fireplace,
• air conditioning,
• projector and extensive multimedia area,
• carefully designed technical lighting,
• numerous custom-made interior solutions.
The minimalist palette of white, black and grey is complemented by natural wood and greenery visible through the large windows.
THE BUILDING
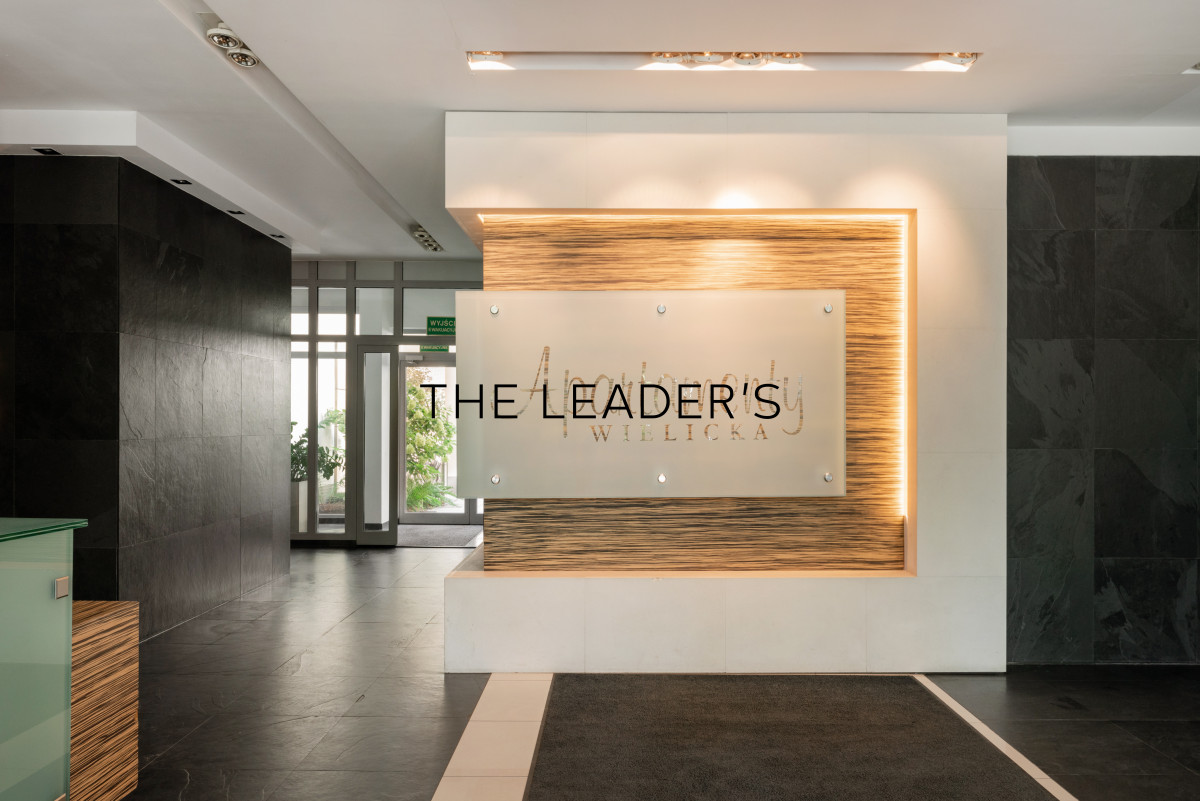
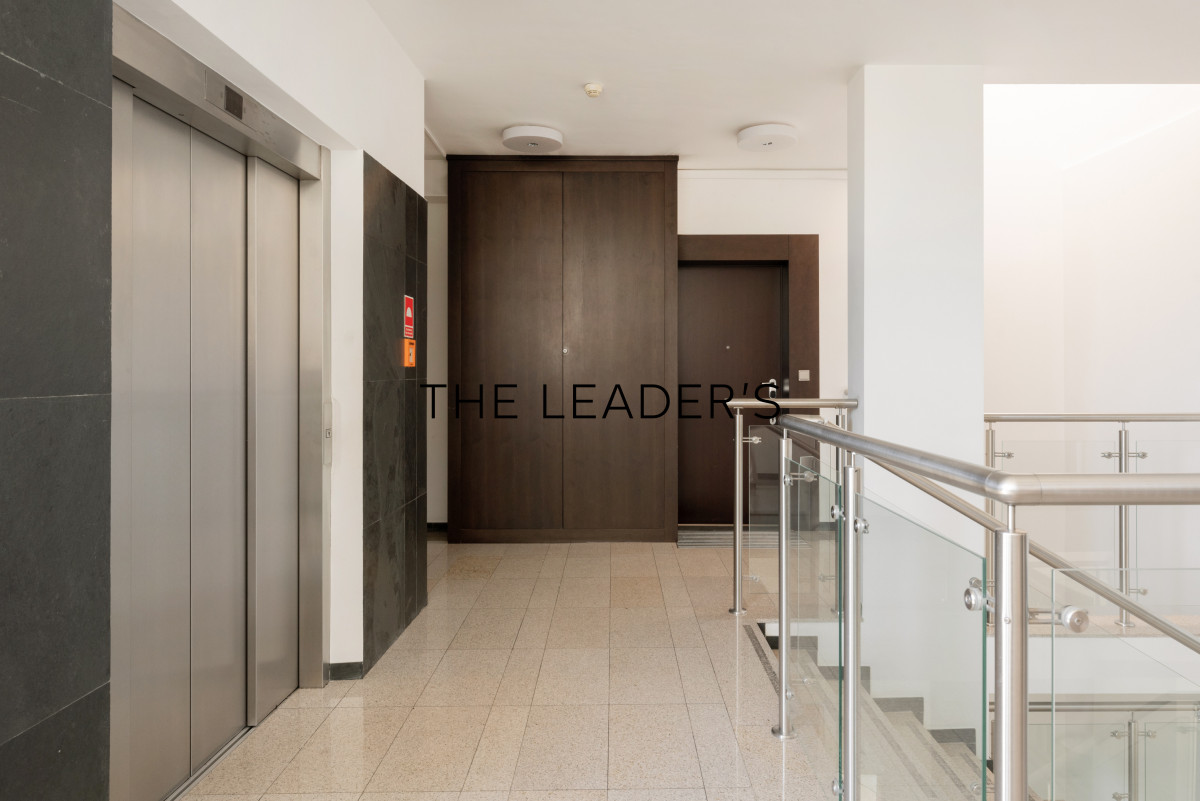
Rezydencja Wielicka 43 offers its residents comfort, privacy and security, with 24-hour security.
The building is well maintained and has undergone an exterior façade renovation, ensuring a representative appearance both inside and out.
LOCATION
Wielicka 43 is located in Mokotów, offering excellent connections with other parts of Warsaw as well as convenient access to the city’s full infrastructure.
The location combines urban living with the comfort and scale usually associated with a private house, without giving up the security and convenience of a residential building.
ADDITIONAL INFORMATION
The property comes with:
• 3 parking spaces in the underground garage – additionally priced at PLN 80,000 each,
• a storage unit – additionally priced at PLN 40,000.
The total additional price for the three parking spaces and storage unit is PLN 280,000.
This property is designed for those looking for something genuinely different – a spacious, private and representative residence offering a feature that is extremely difficult to find in Warsaw: over 200 sqm of private terraces with direct access from the rooms of the apartment.
A residence where the sense of space extends far beyond the interiors
If you are looking for similar properties, please do not hesitate to contact us.
As a real estate agency, we charge a commission fee.