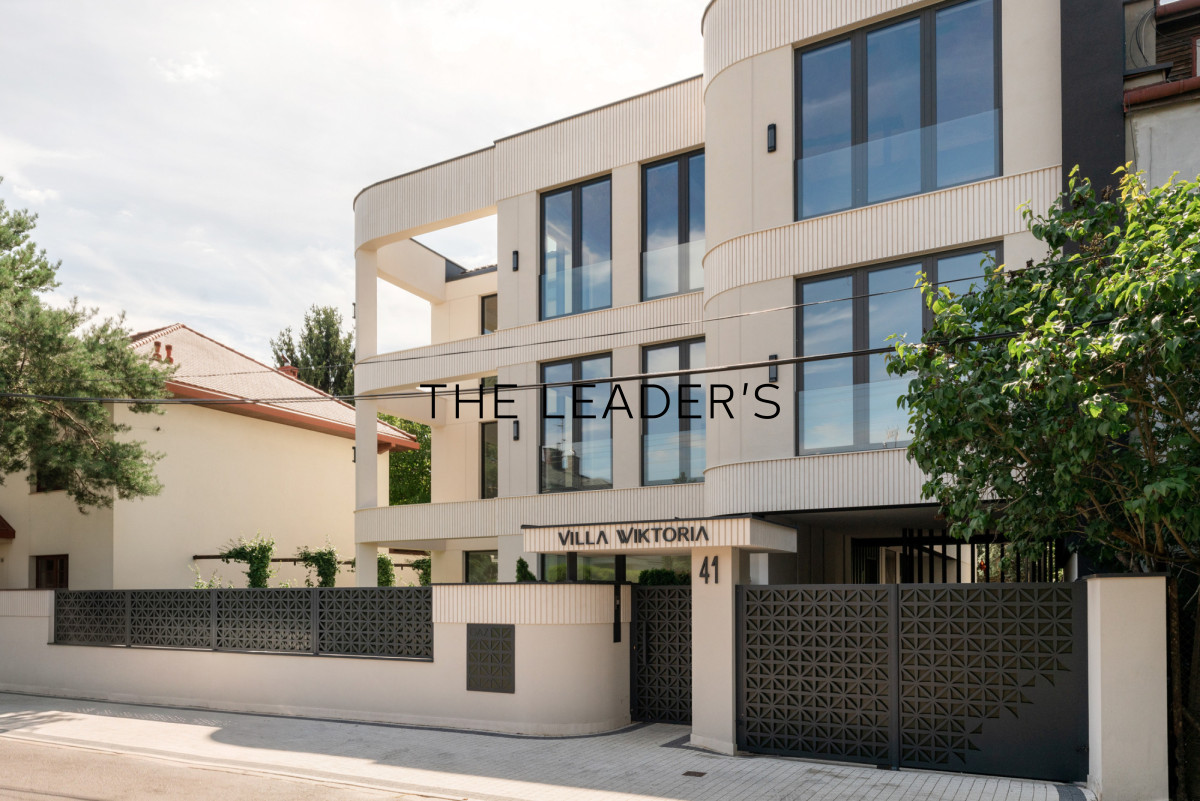
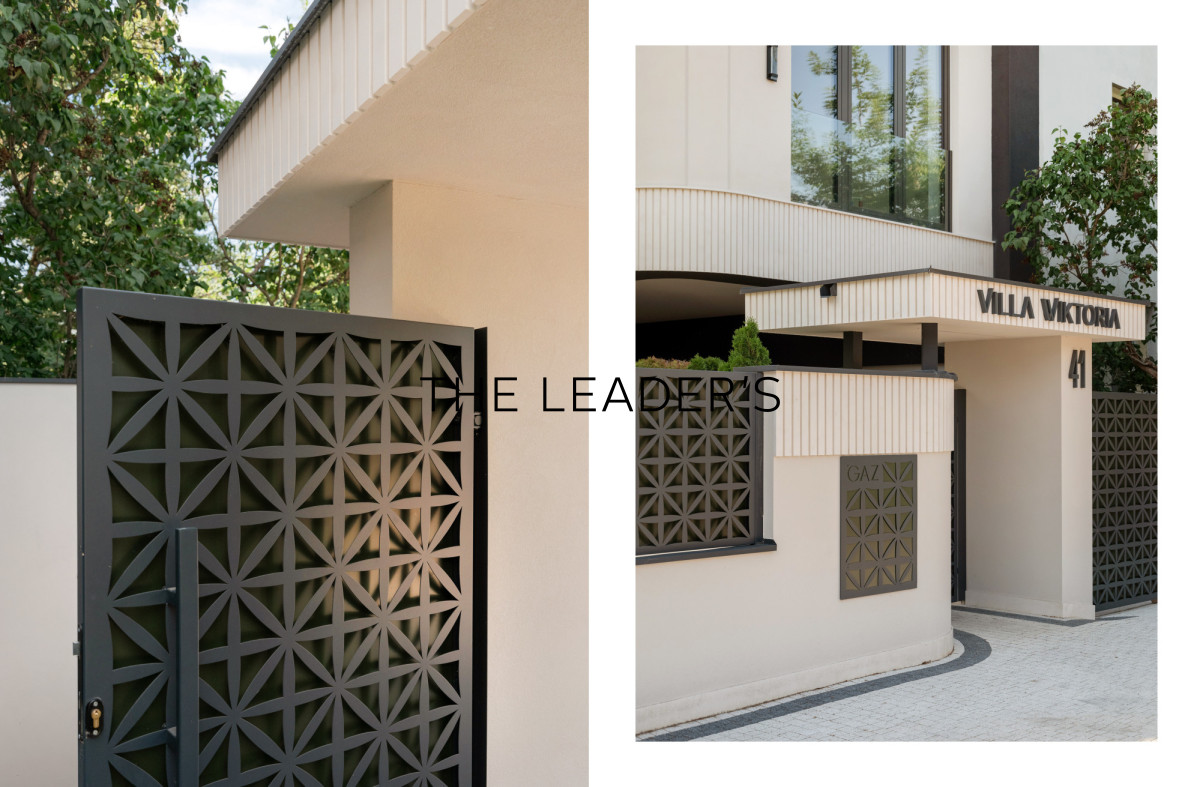
We are pleased to present a unique off-plan flat with a private garden, situated in the newly completed, boutique development Willa Wiktoria in Królewski Wilanów. This is the perfect choice for those seeking timeless architecture, the highest standards of craftsmanship and a comfortable lifestyle in one of Warsaw’s most prestigious locations.
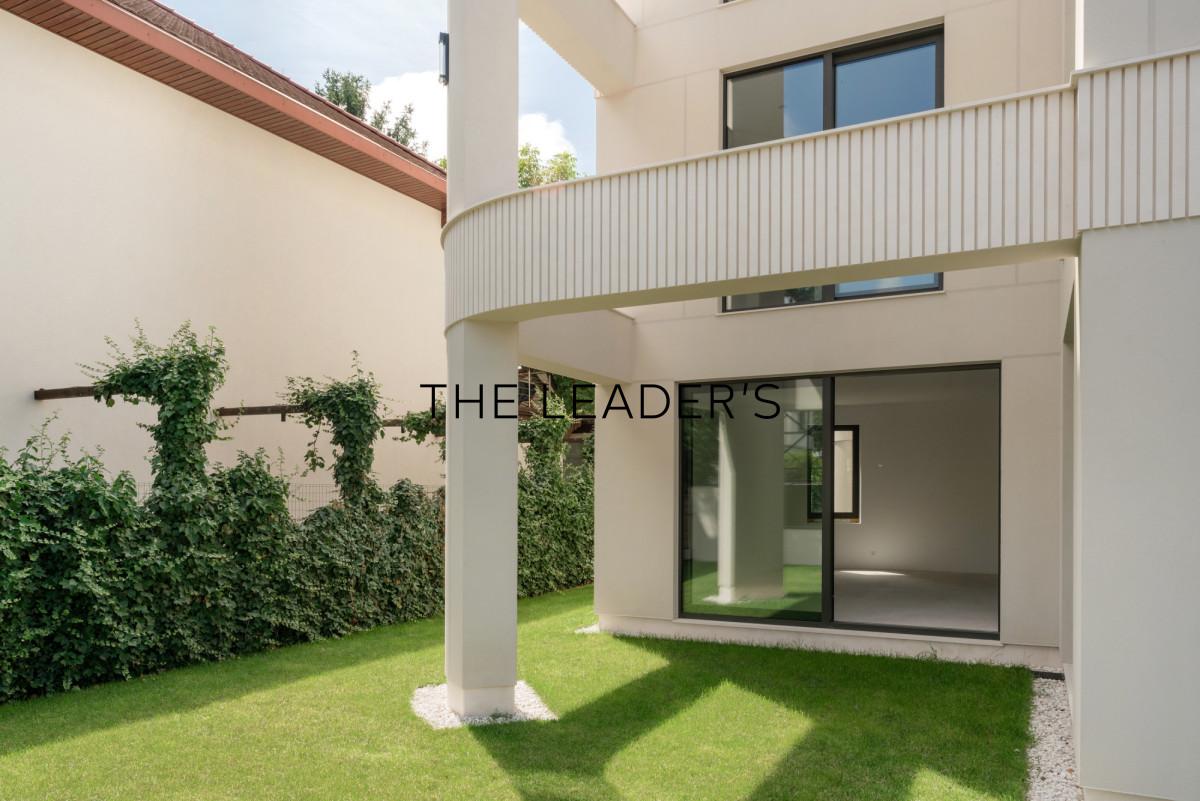
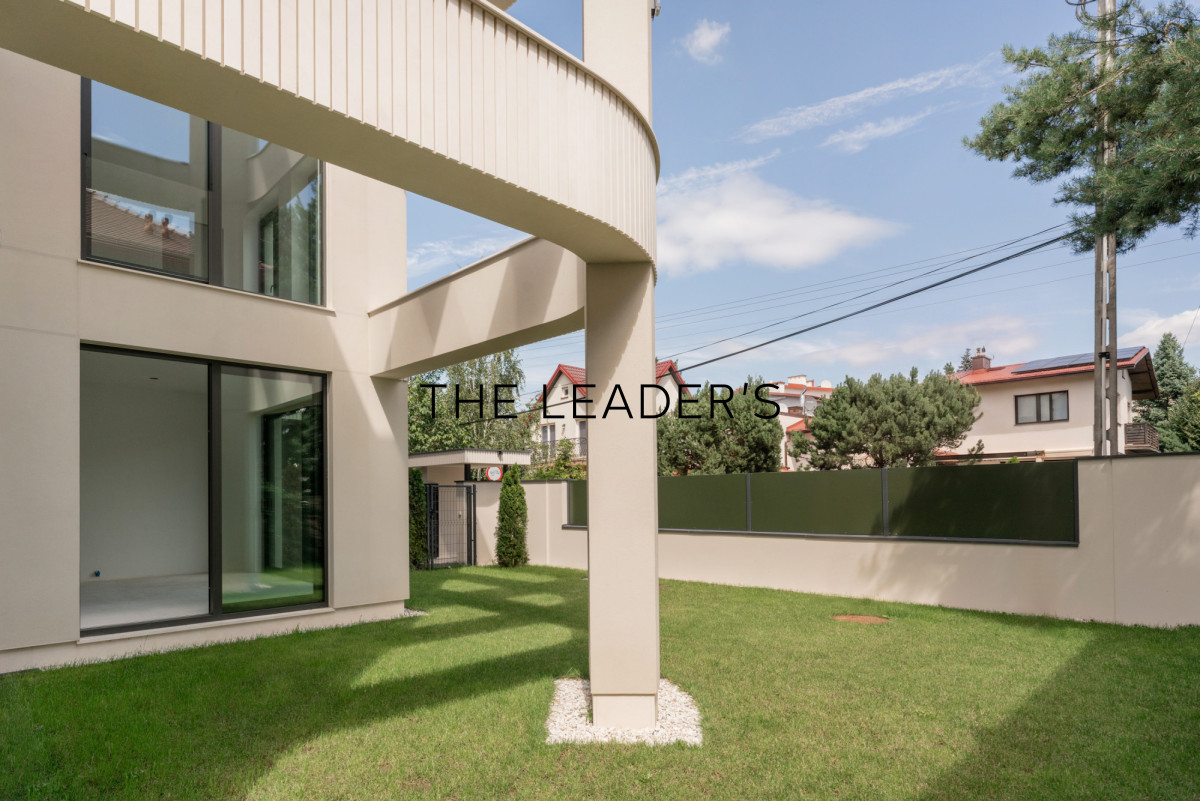
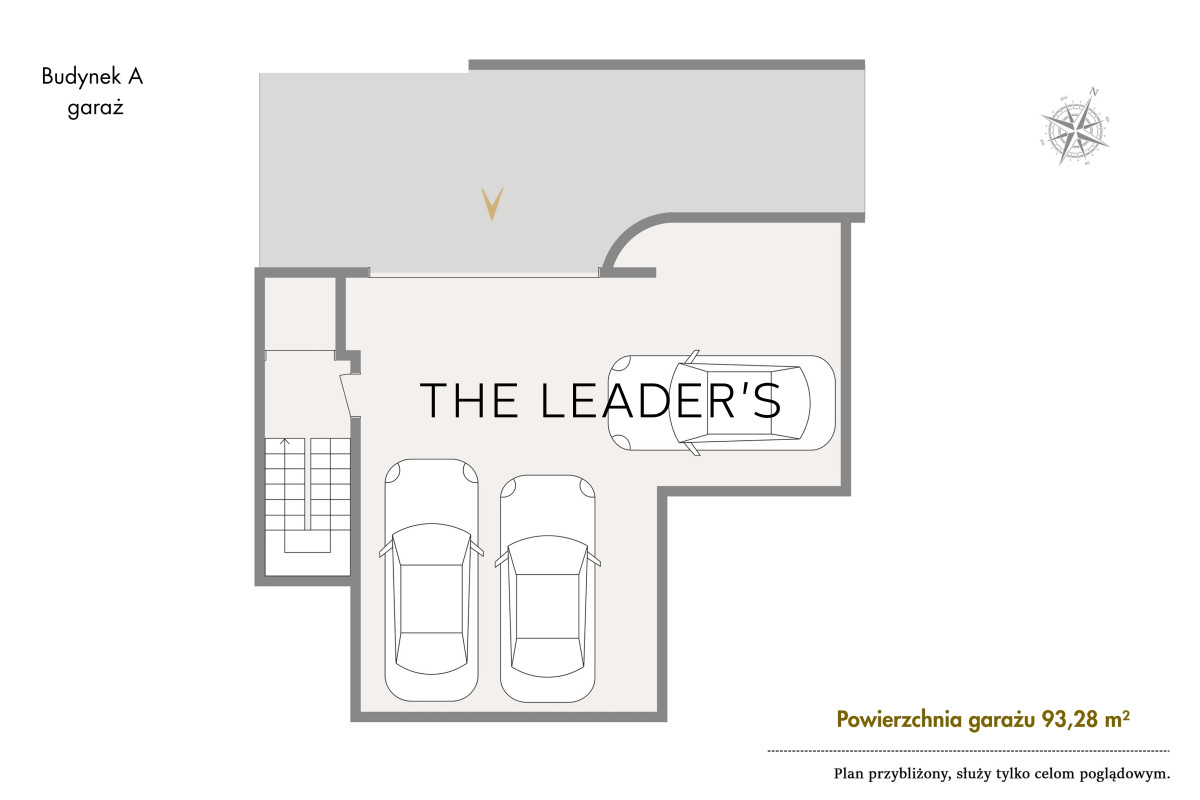
PROPERTYThe property on offer is a spacious, three-storey flat in a ‘shell and core’ condition, with a floor area of 361,40 m2, a private garden of 136 m² and a private garage of 87,23 m² complete with a lift which provides convenient access between all floors – from the garage level right up to the top floor.
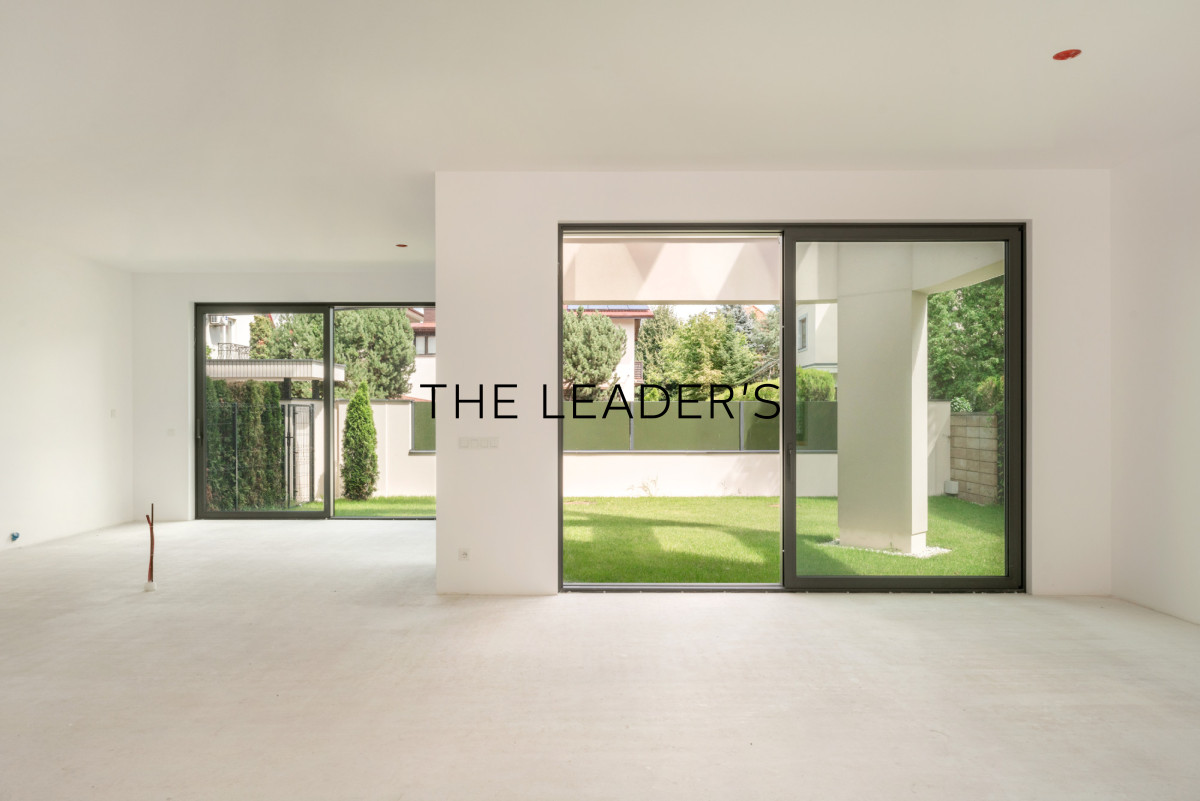
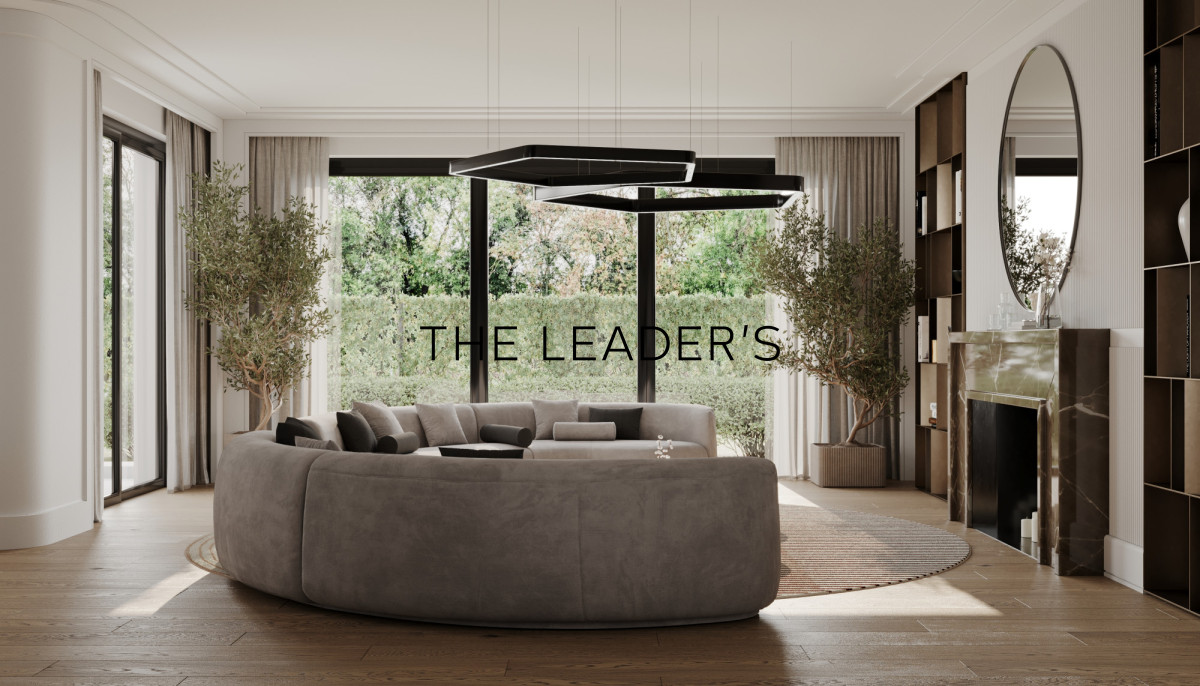
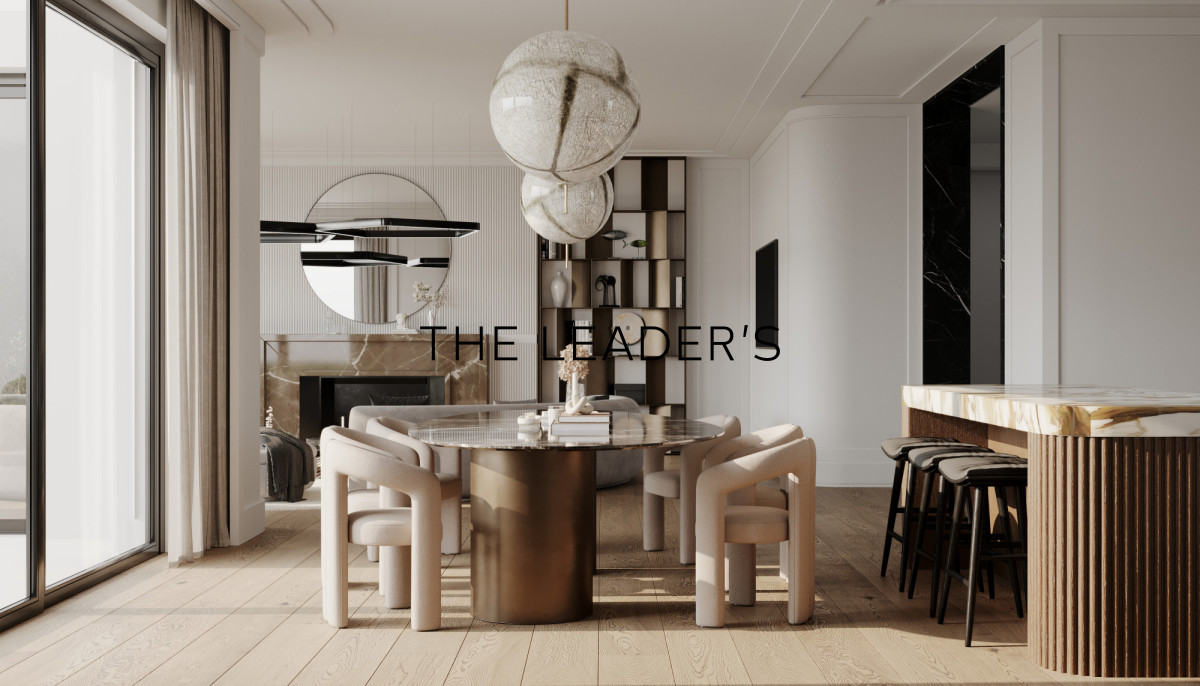
The functional layout of the flat comprises a spacious living area facing south-east featuring a living room and kitchen with a combined floor area of 68 m2, five bedrooms, four bathrooms, a guest toilet, three walk-in wardrobes and a separate laundry room.
The shell condition and the absence of load-bearing walls inside the building offers complete freedom in interior design, allowing the space to be tailored to the individual needs and lifestyle of the future owners.
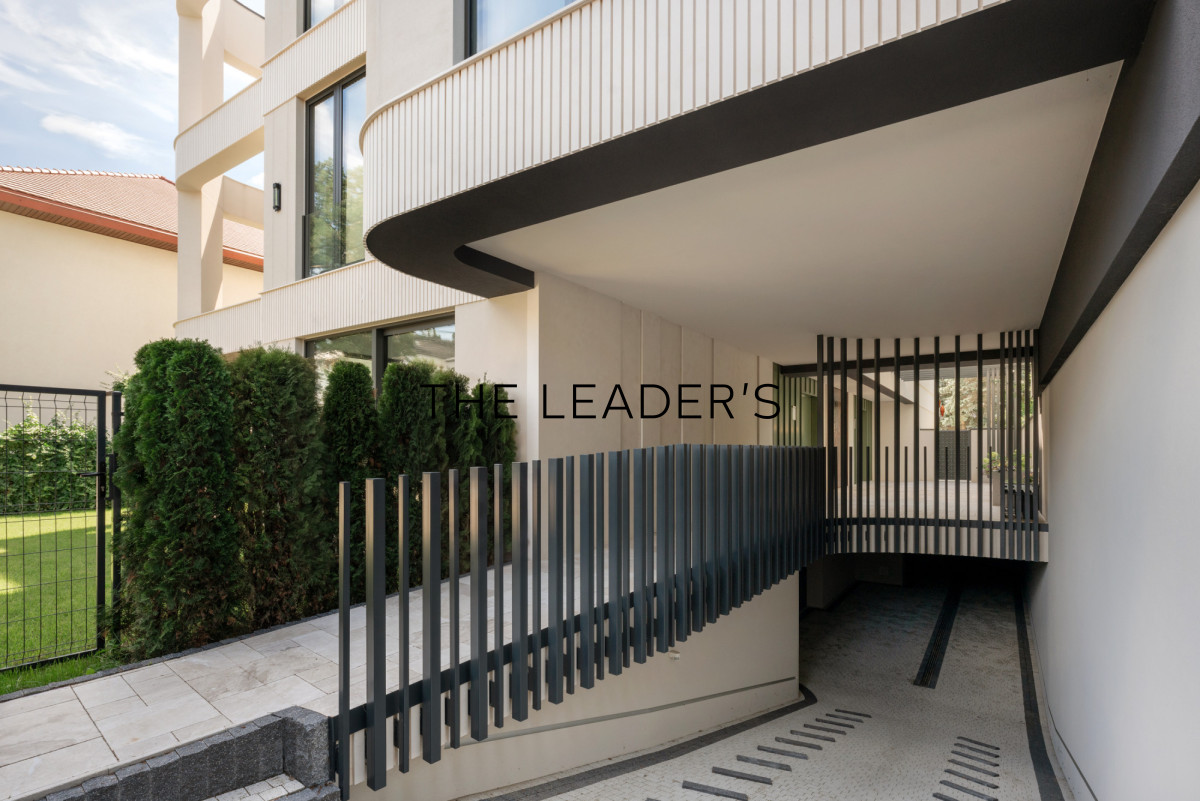
An additional amenity is a private garage belonging exclusively to the property, offering four spacious parking spaces and extra space for bicycles, motorbikes or other equipment.
The price of the garage is 200,000 PLN.
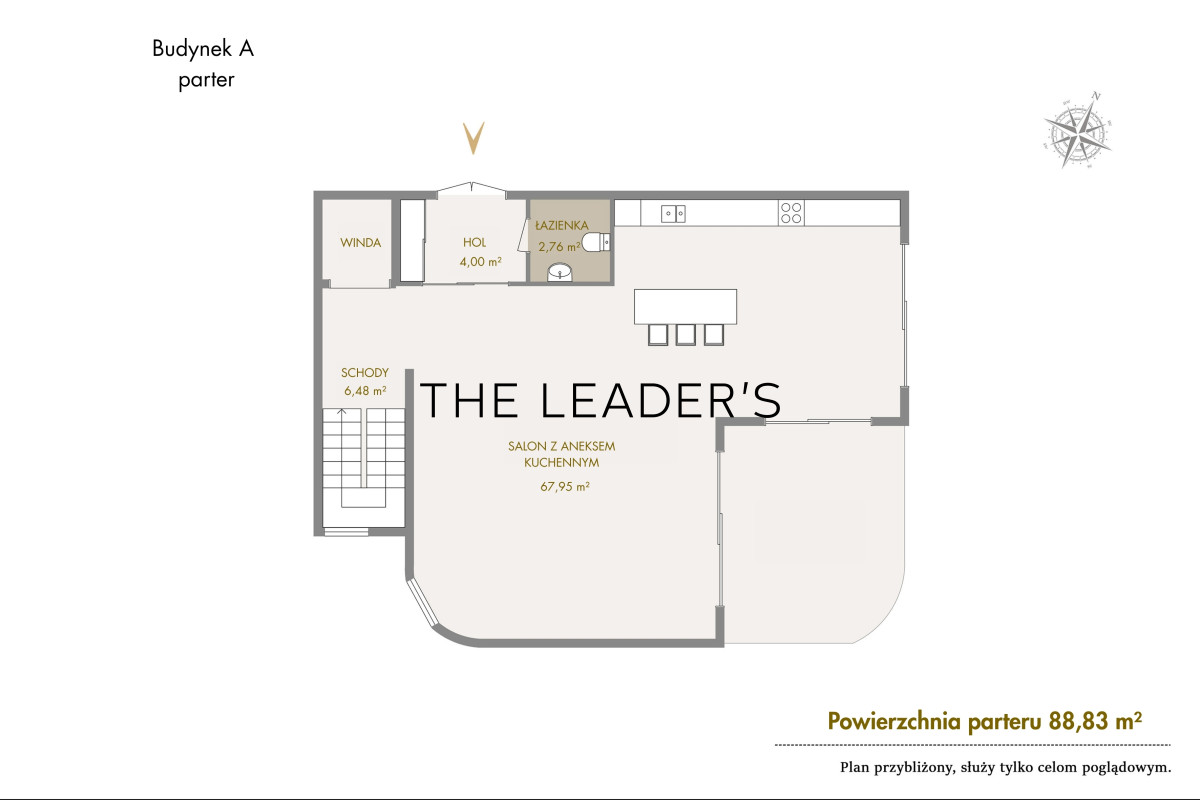
Floor planGround floor | 88,83 m2
- entrance hall – 4.00 m2,
- corridor/staircase – 14.12 m²,
- living room with kitchenette – 67.95 m²,
- guest toilet – 2.76 m²,
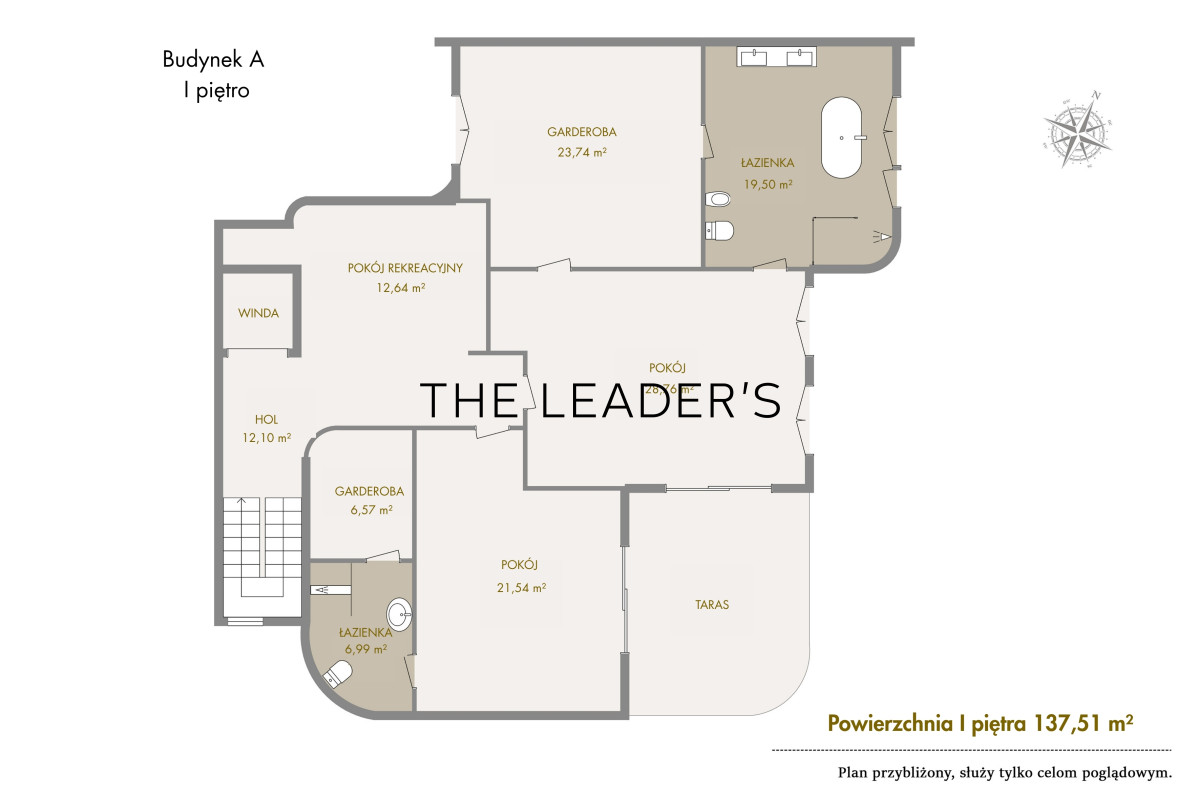
First floor | 137,51 m2
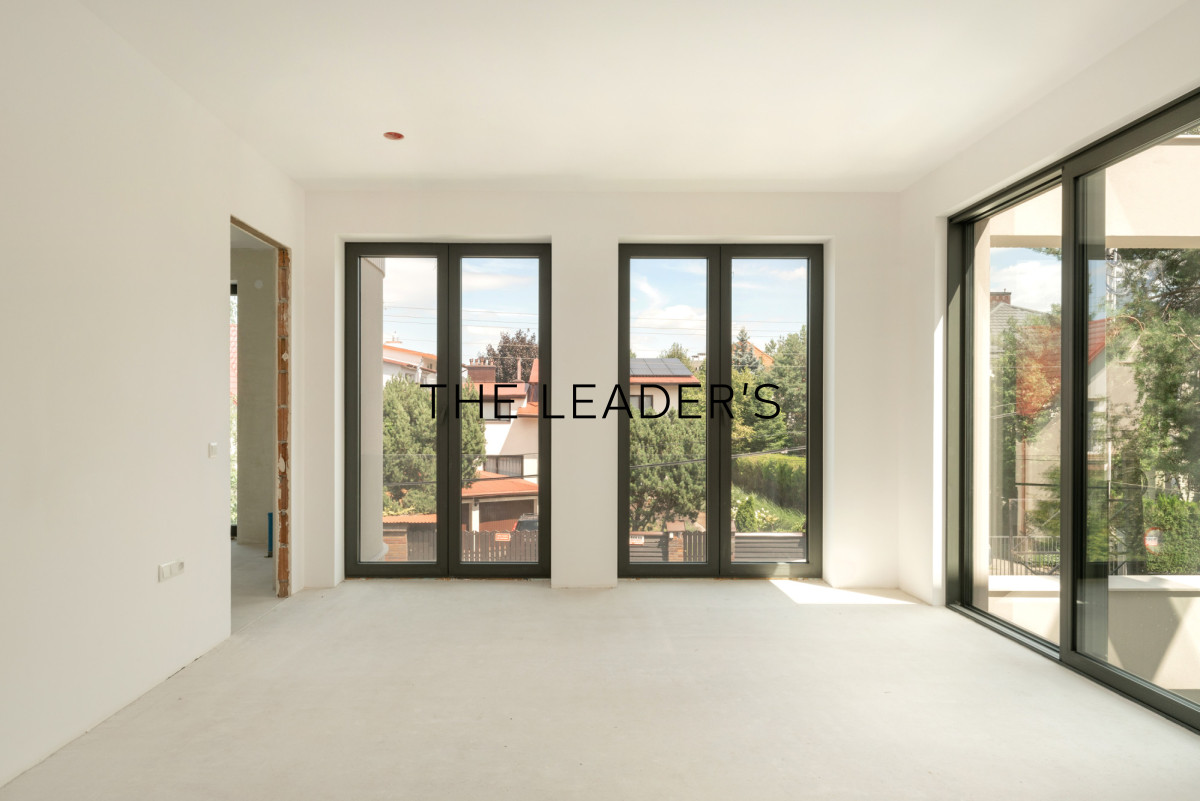
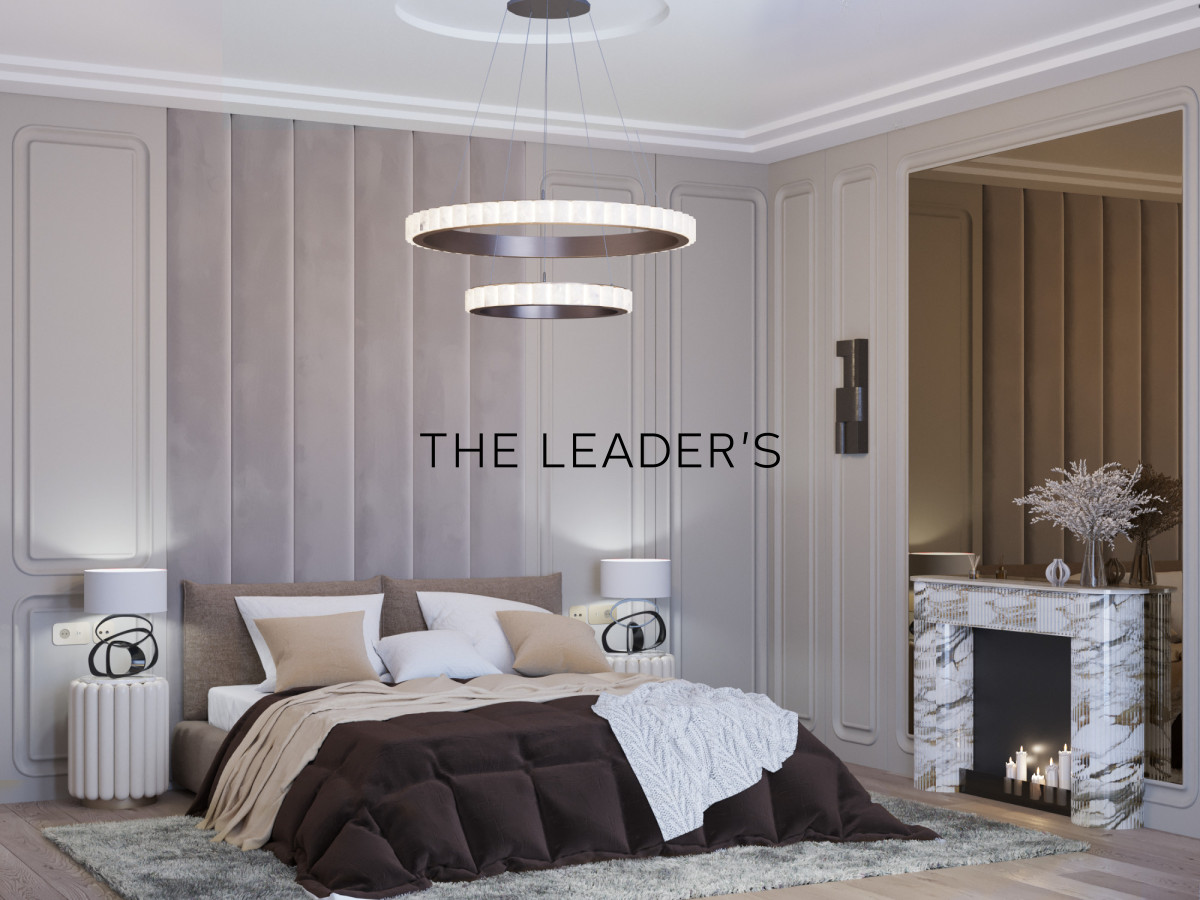
- master bedroom – 28.76 m² with an en-suite, well-lit bathroom of 19.50 m² and a well-lit walk-in wardrobe of 23.74 m²,
- open-plan leisure area / study / additional walk-in wardrobe – 12.64 m2,
- bedroom – 21.54 m2 with an en-suite bathroom of 6.99 m2 and a walk-in wardrobe of 6.57 m2
- corridor/staircase – 17.77 m2
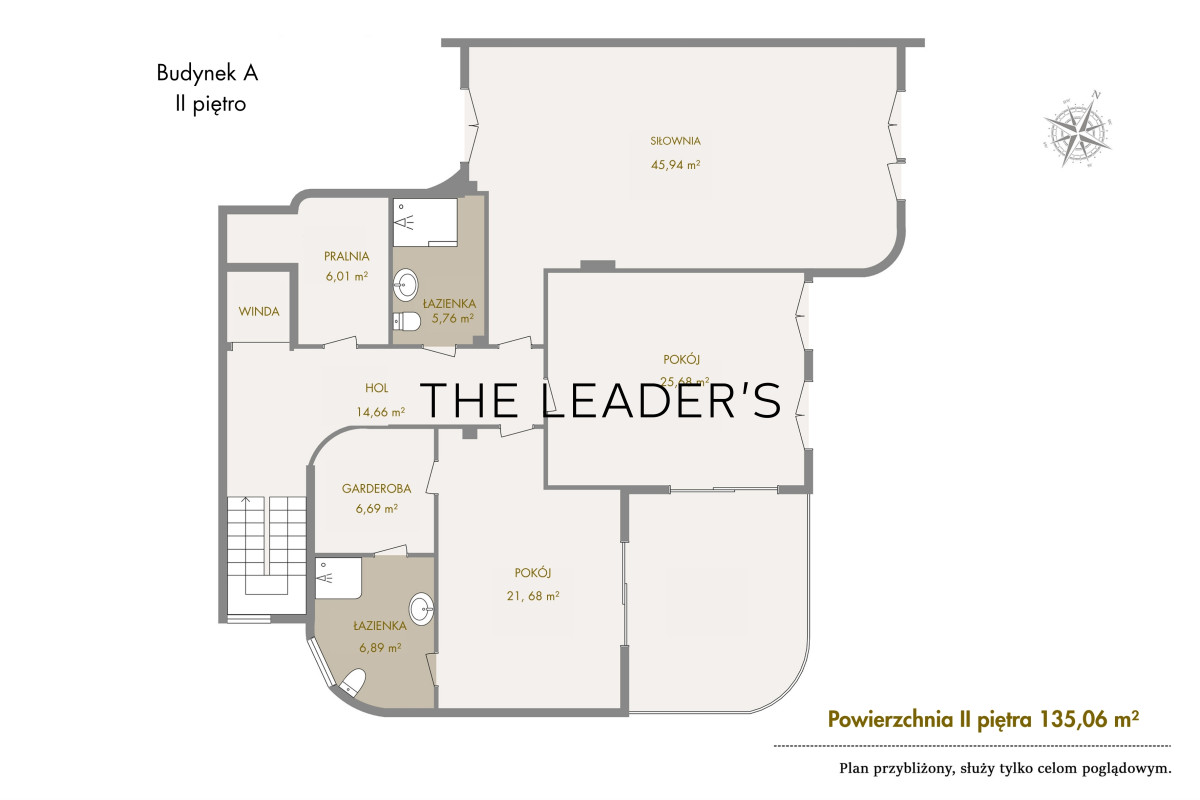
Second floor | 135,06 m2
- bedroom – 21.68 m² with a 6.89 m² bathroom and a 6.69 m² walk-in wardrobe,
- bedroom – 25.68 m²
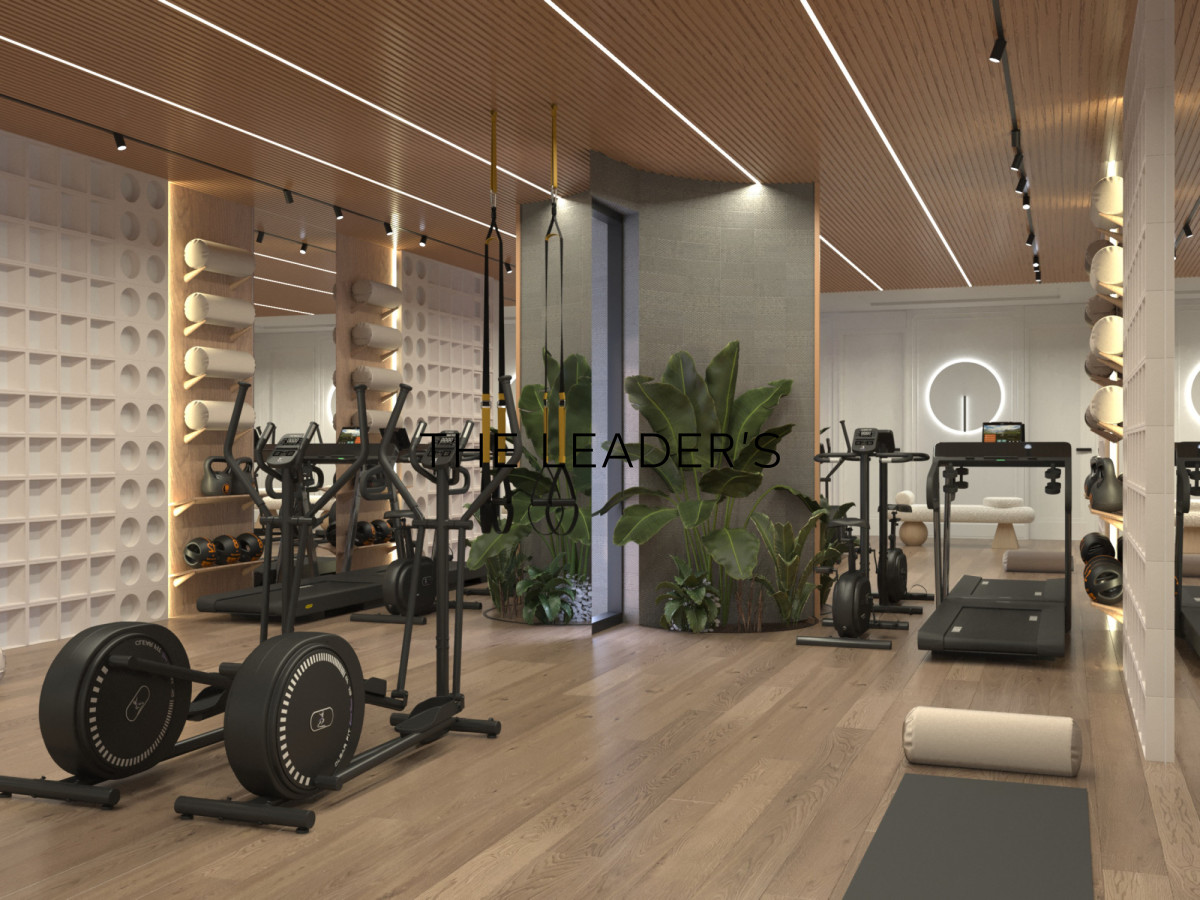
- room that can be arranged as a bedroom, study or private fitness area – 45.94 m²,
- shared bathroom – 5.76 m²,
- laundry room – 6.01 m².
- hallway/staircase – 16.55 m²
The ceiling height on the ground floor and first floor is 3 m, whilst the second floor offers an impressive ceiling height of up to 5 m, providing the opportunity to create striking interiors with a mezzanine or open-plan layout.
STANDARD AND TECHNICAL INFORMATIONThe flat has been built using high-quality materials and modern technological solutions, ensuring durability, energy efficiency and a high level of comfort in everyday use.
Building structure and finishes
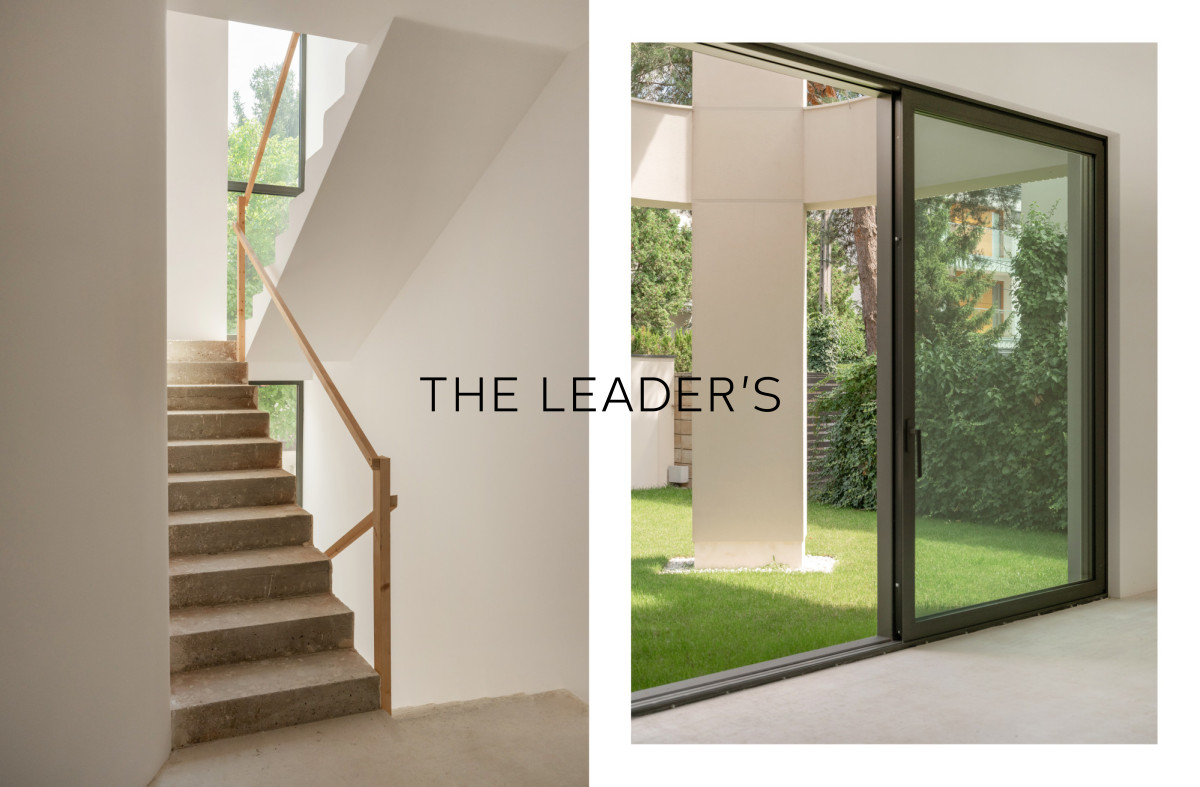
- a reinforced concrete structure comprising the above-ground and underground sections, together with stairwells and a lift shaft,
- external and internal walls constructed from Porotherm ceramic hollow bricks,
- partition walls made of Silka blocks, ensuring high sound insulation,
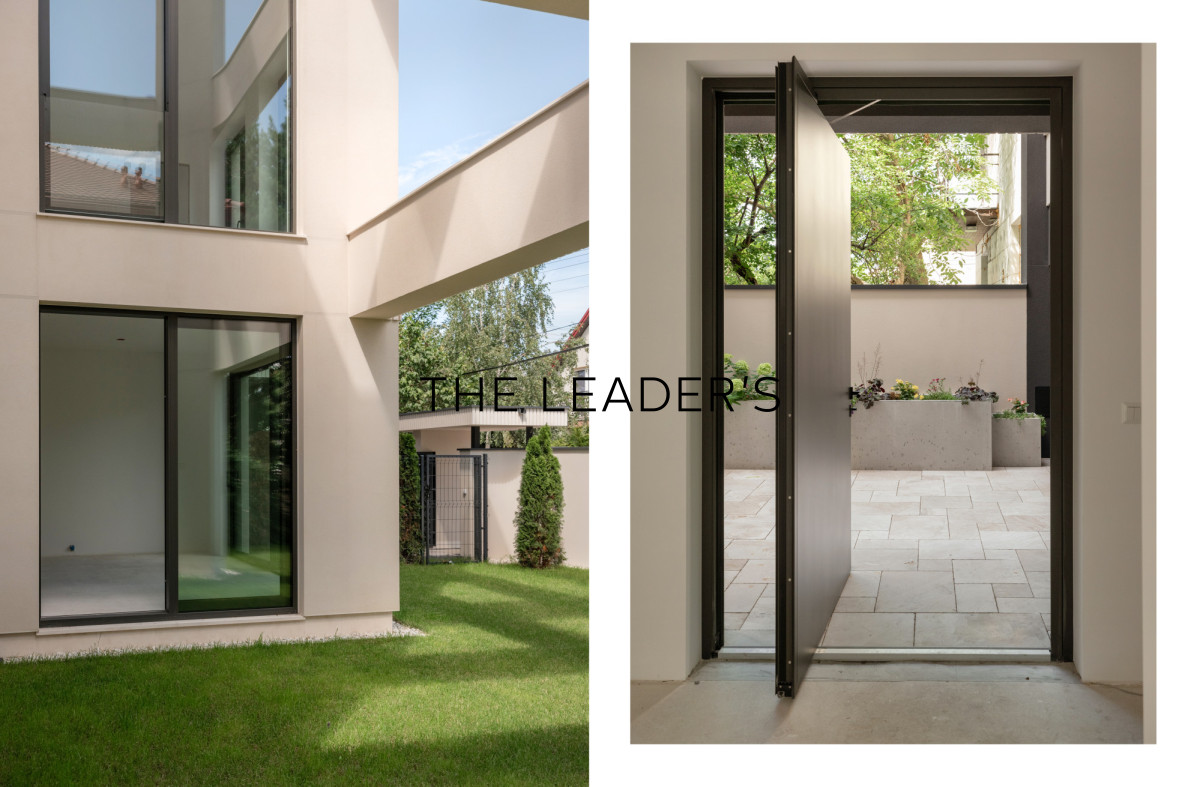
- facade finished with high-quality quartz plaster featuring elements of natural limestone,
- pitched roof with PUR foam insulation, covered with sheet metal.
Joinery and glazing
- Reynaers MasterLine 8 HI (High Insulation) large-format aluminium joinery,
- Reynaers MasterPatio HI (Lift & Slide) panoramic sliding systems, ensuring maximum natural light in the interior, very high thermal insulation and a seamless connection between the living area and the garden,
- Installation work carried out for the fitting of electric roller blinds and curtains on all glazed areas
- Aluminium pivot-style entrance doors, forming an elegant feature of the building’s contemporary architecture
Installations and solutions designed to enhance comfort
- a private lift serving all floors of the flat,
- underfloor heating,
- an air-source heat pump,
- a heat recovery ventilation system,
- telecommunications infrastructure pre-wired for fibre-optic cables,
- a video intercom system,
- a complete set of electrical and plumbing installations,
- plus a gas supply connection with the option to install an individual gas boiler.
Shell condition
- walls and ceilings finished with gypsum plaster and primed white,
- floors laid using cement screed, prepared for the installation of selected floor coverings,
- the attic ceiling left to be finished to the future owner’s own design.
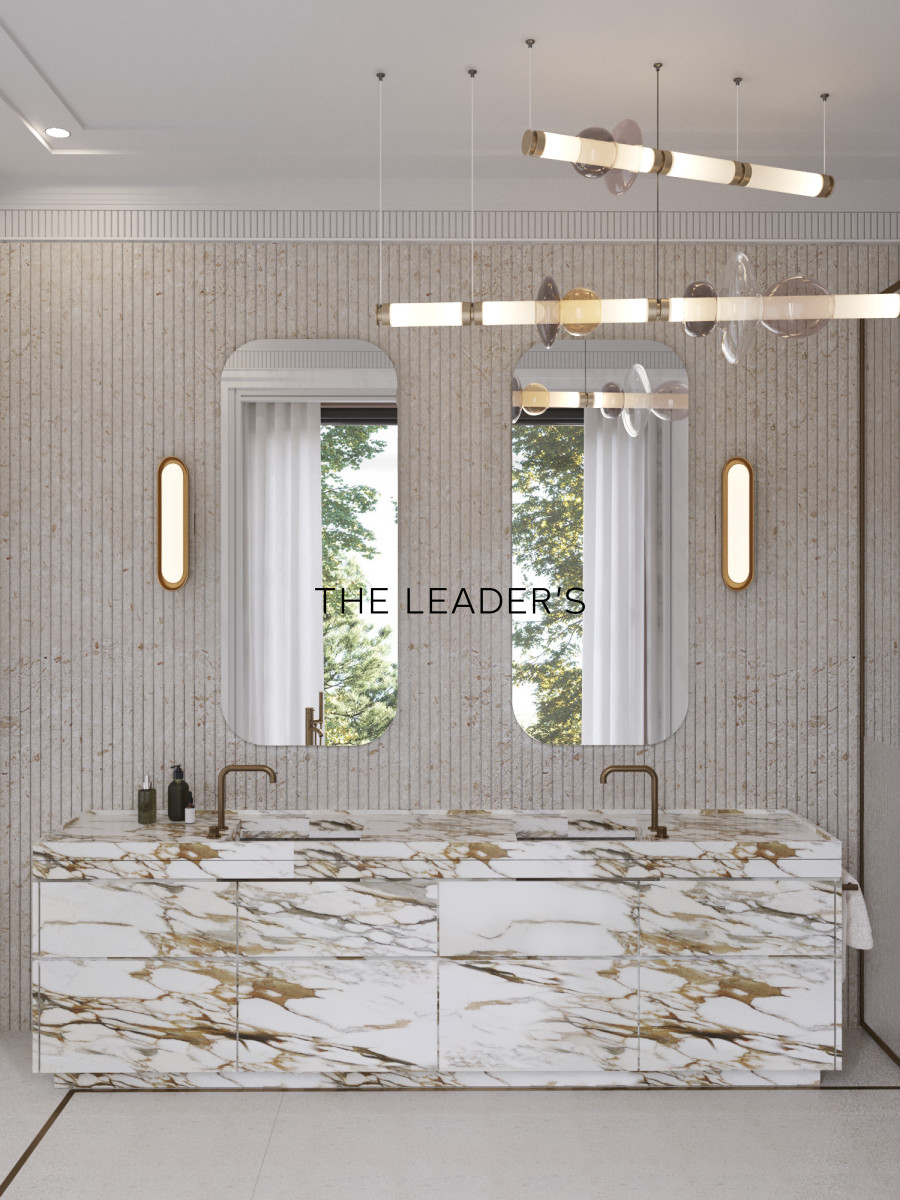
Interior visualisations are design proposals prepared by a renowned architect and are for illustrative purposes only.
PROPERTY HIGHLIGHTS● a 361 m² flat with a private garden,● a private garage measuring 87 m² with space for at least four cars,● a private lift ensuring convenient access between all floors,● a prestigious living area facing south-west with a lounge measuring nearly 69 m²,● five bedrooms and a functional layout allowing for personalised interior design,● room heights of 3 m on the ground floor and first floor, and up to 5 m on the top floor,● large-format glazing ensuring excellent natural light inside the apartments and a harmonious connection between the living area and the garden,● a boutique development comprising just two flats,● designed by the renowned architectural practice Beczak & Beczak Architekci,● a prestigious location in the heart of Królewski Wilanów.INVESTMENTVilla Wiktoria is a boutique city residence comprising just two flats, designed for those who appreciate timeless architecture, privacy and the highest standards of craftsmanship.
The project was designed by the renowned practice Beczak & Beczak Architekci – one of Poland’s most highly regarded architectural firms, specialising in the design of modern residences and luxury residential developments. The Art Deco-inspired architecture is characterised by elegant proportions, large glazed areas and a timeless design, which blends perfectly with the residential character of Królewski Wilanów.
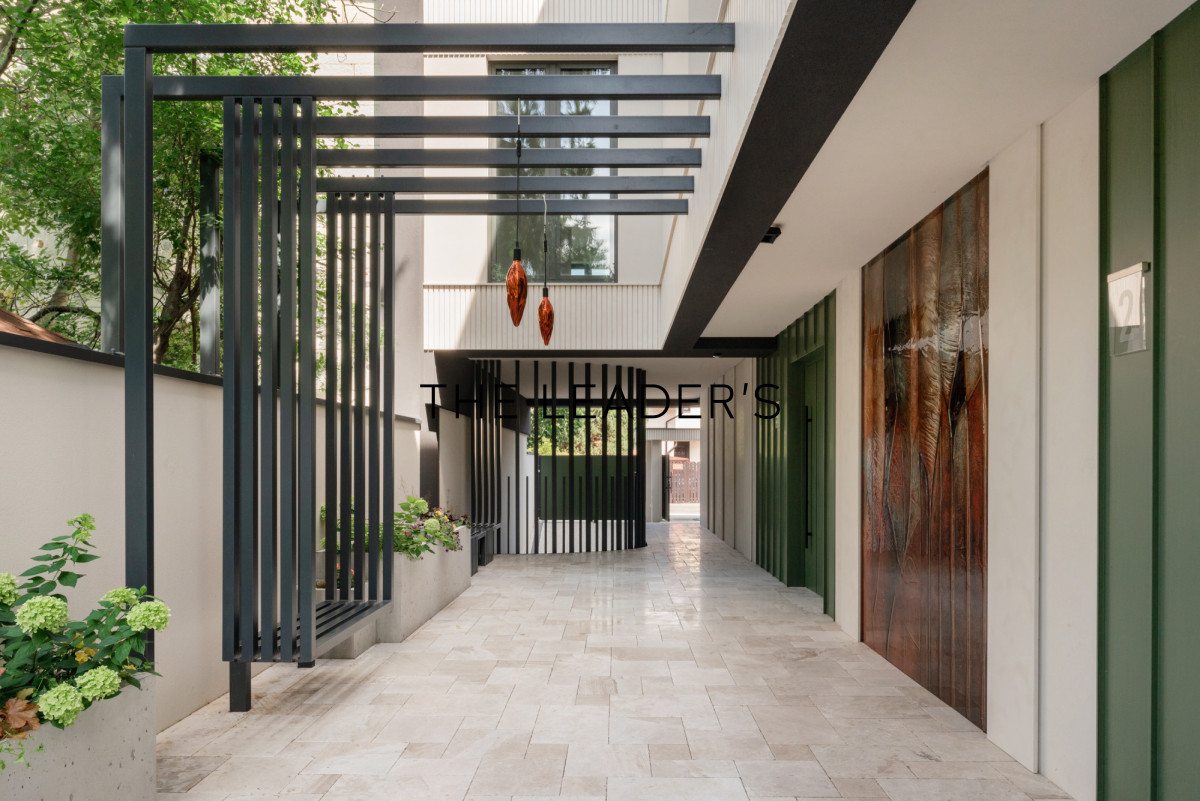
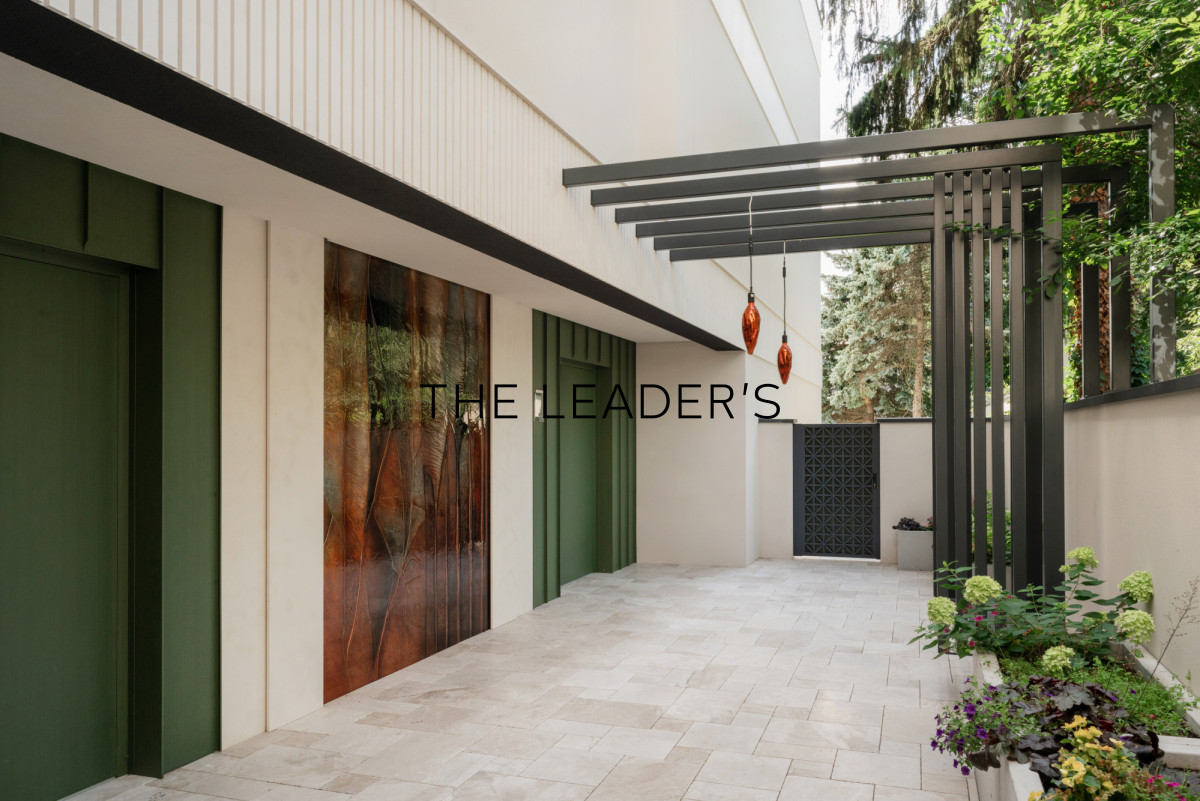
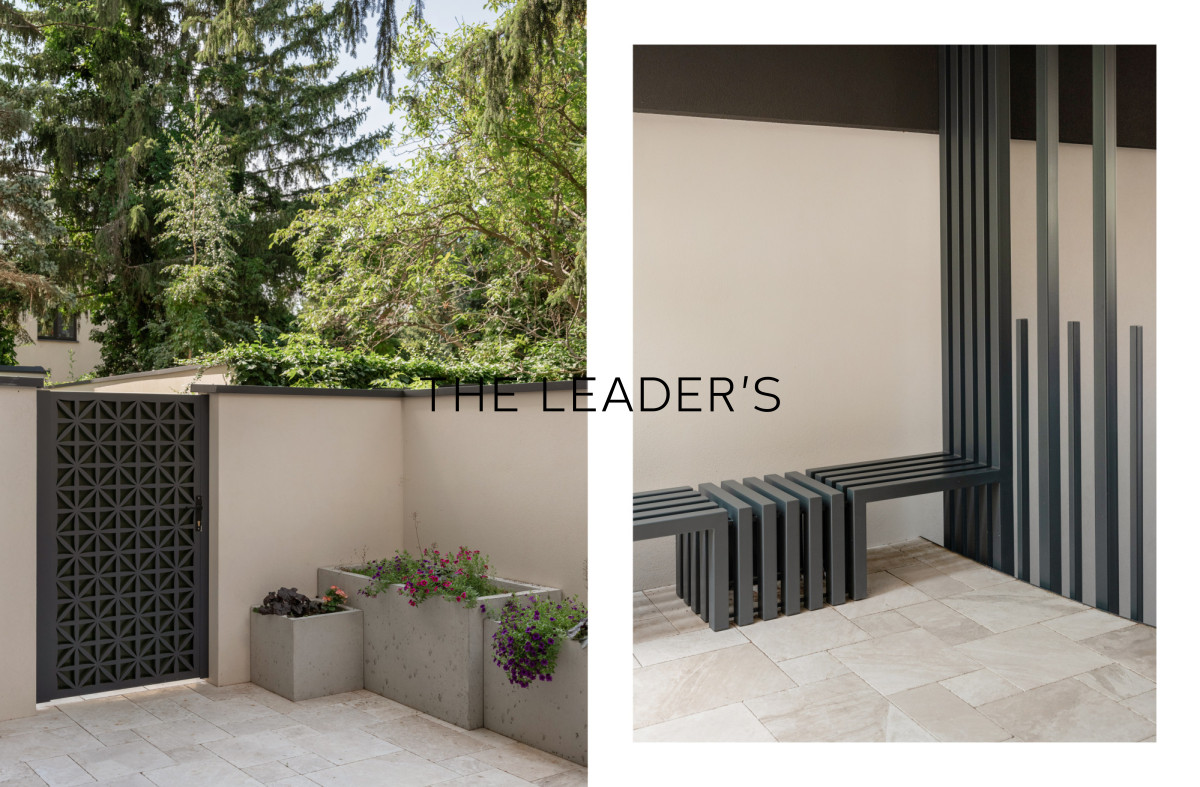
The exceptional nature of the project is evident in the attention paid to every detail. The impressive patio linking the two buildings, the façade finished in natural limestone, the timber-and-aluminium pivot entrance doors, the carefully designed communal areas and the elegant architectural lighting all come together to form a cohesive and timeless composition, emphasising the prestige of the development.
Villa Wiktoria is the perfect choice for those looking for a property where the highest quality of architecture, carefully selected materials and attention to detail come together to create a timeless living space.
LOCATIONThe property is situated on one of the most sought-after streets in Królewski Wilanów. Its location at the cul-de-sac end of the street ensures an exceptionally intimate setting, limited traffic, and peace and quiet.
A further advantage is the building’s carefully considered orientation in relation to the neighbouring properties, guaranteeing residents a high level of privacy.
This residential area of Warsaw has for years remained one of the most sought-after places to live, harmoniously combining intimate housing, numerous green spaces and a well-developed infrastructure.
In the immediate vicinity are Wilanów Palace and its historic park, recreational areas, and walking and cycling paths. Residents also have access to numerous restaurants, cafés, sports facilities and a full range of retail and service amenities, ensuring convenience in everyday life.
Królewski Wilanów is particularly popular with families and the international community due to its proximity to renowned schools, including the American School of Warsaw, the British Primary School of Wilanów, the French school and the German school.
An additional advantage of the location is its convenient access to the centre of Warsaw, Mokotów, Sadyba and Chopin Airport, whilst retaining the intimate character of the neighbourhood. It is a place that combines privacy, proximity to green spaces and a high standard of living.
If you are looking for other offers with similar criteria, please do get in touch!