PROPERTY
We are pleased to present an exceptional home located in a prestigious part of Konstancin-Jeziorna, surrounded by modern villas and elegant residential architecture.
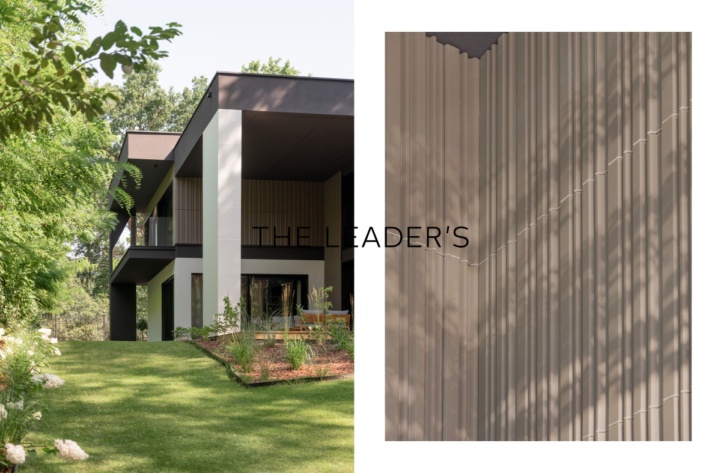
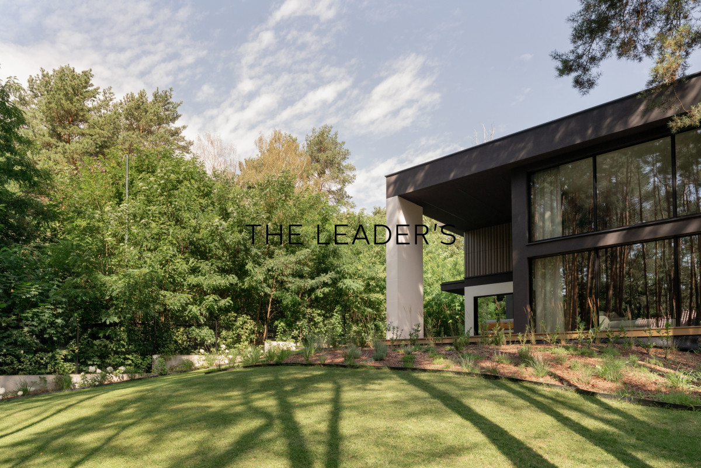
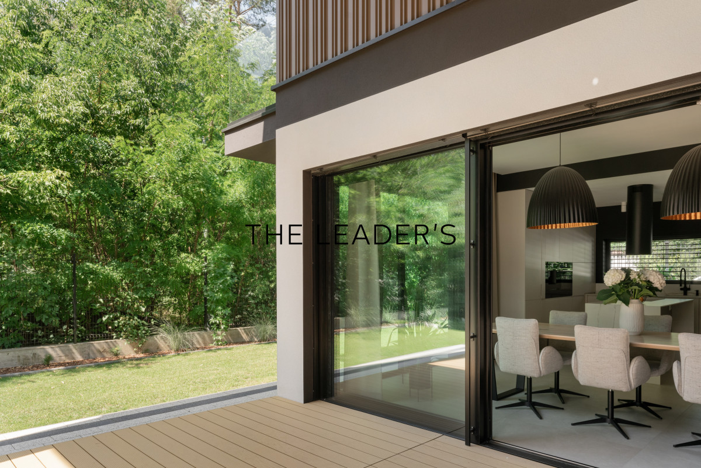
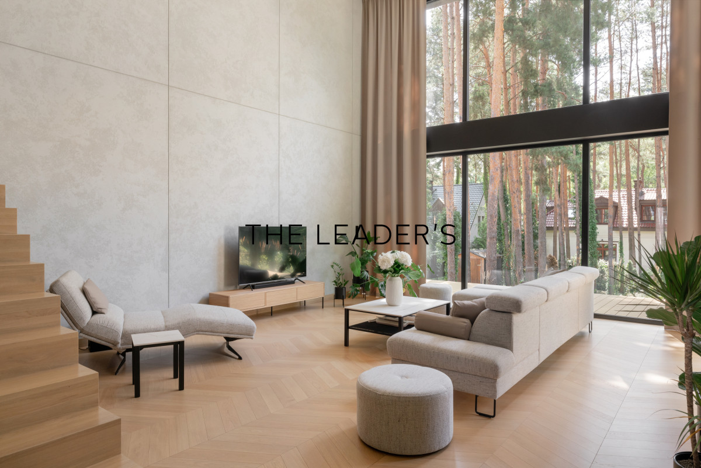
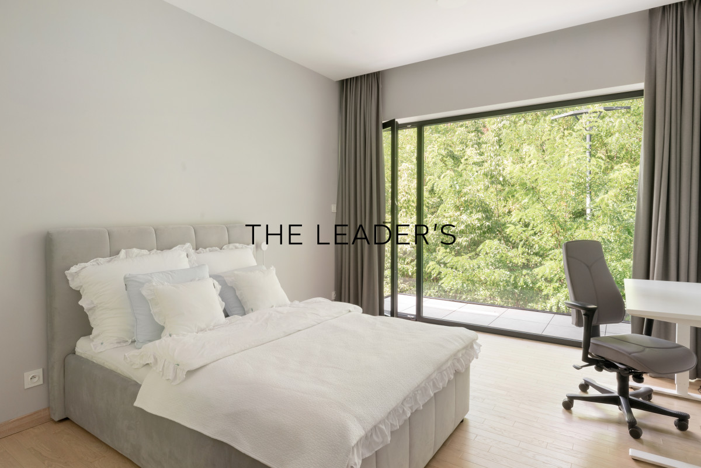
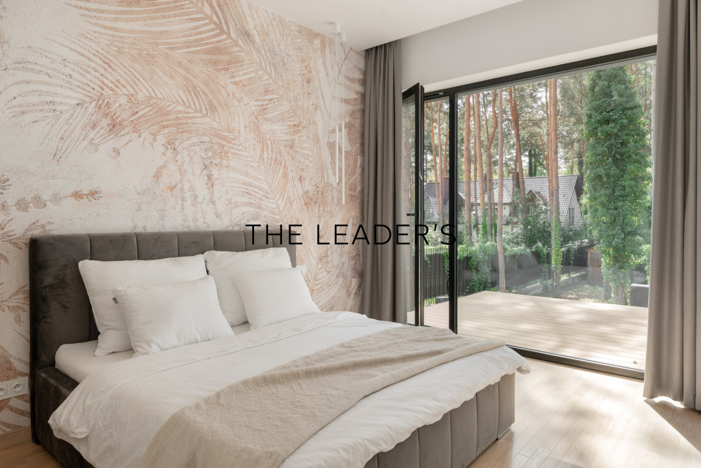
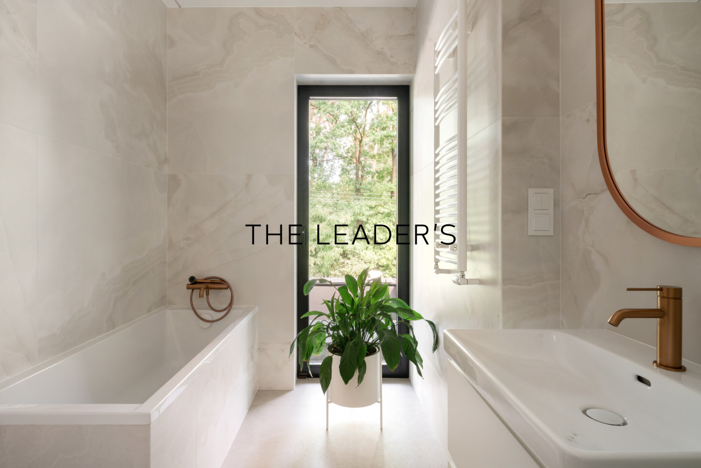
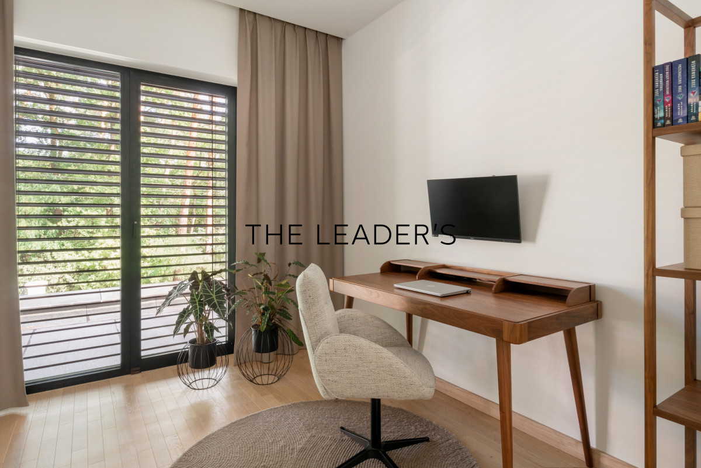
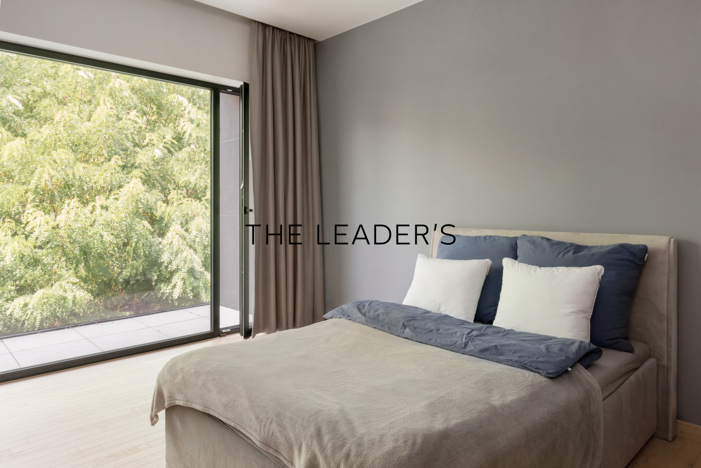
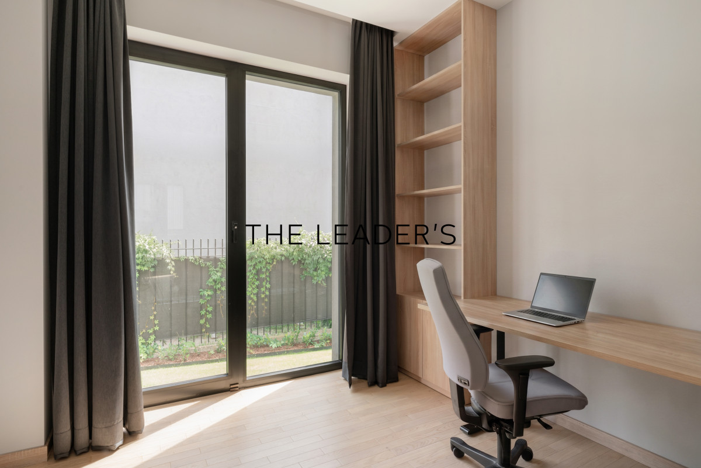
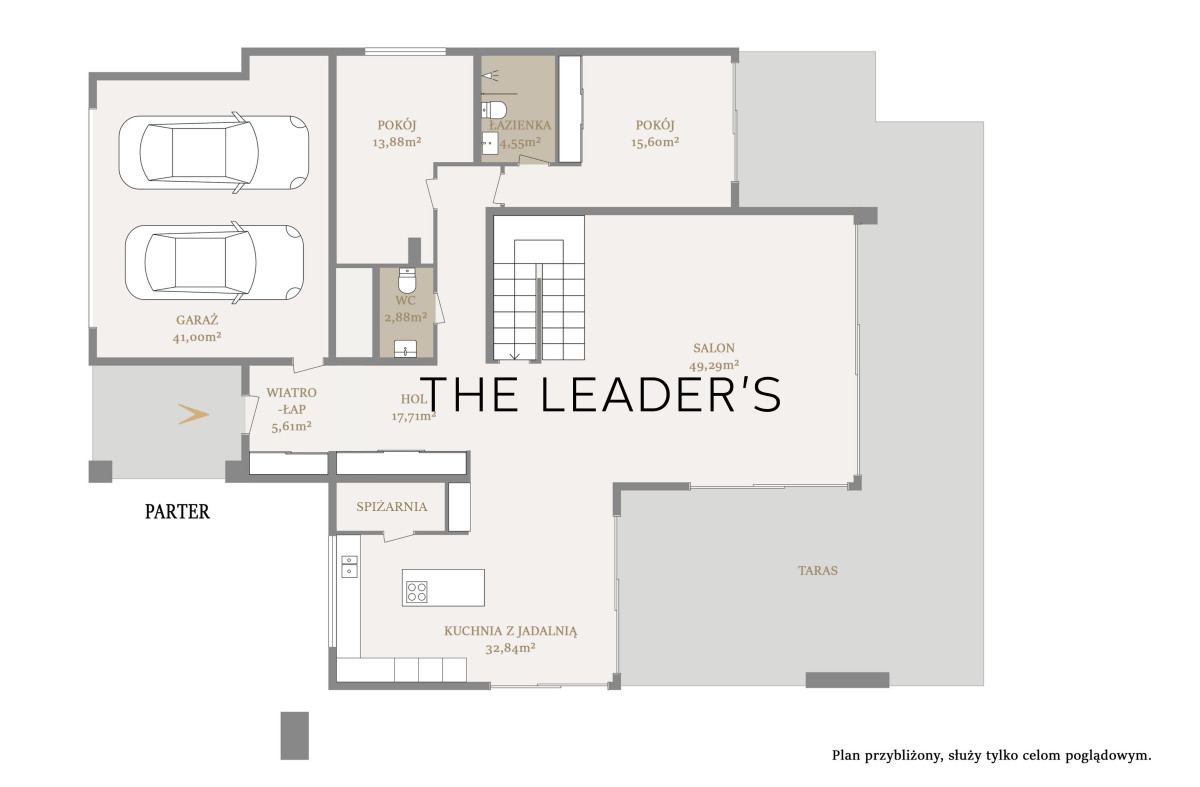
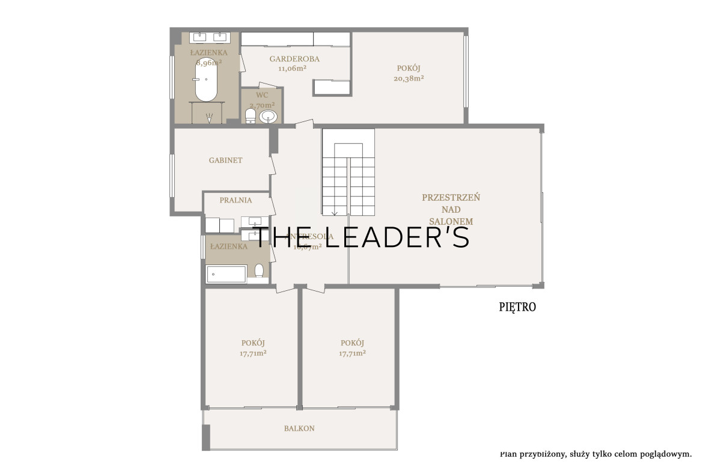
This contemporary residence stands out for the consistency of its entire design – from the architecture and natural light to the materials and surrounding landscape. The house offers approximately 400 m² of living space, 6 bedrooms, 3 bathrooms, 2 separate toilets and a range of additional rooms designed to ensure everyday comfort.
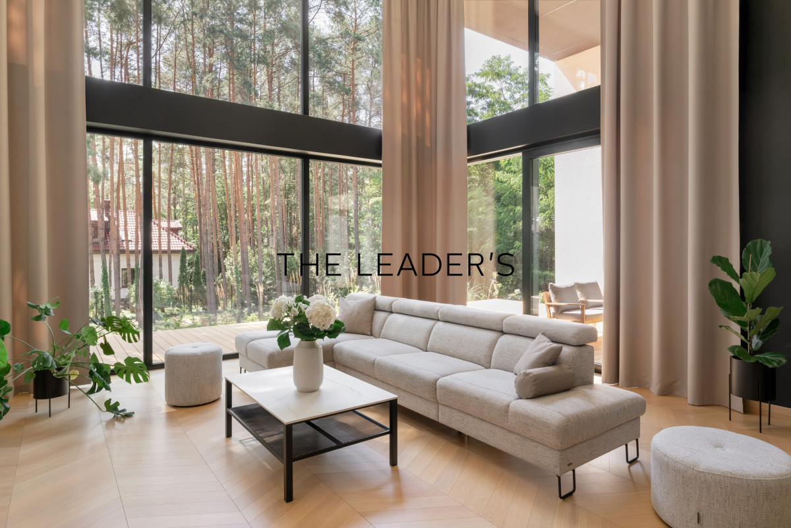
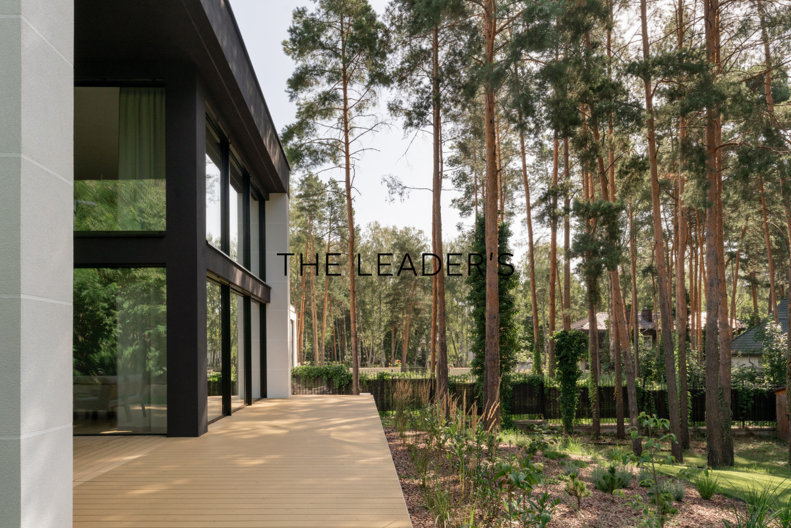
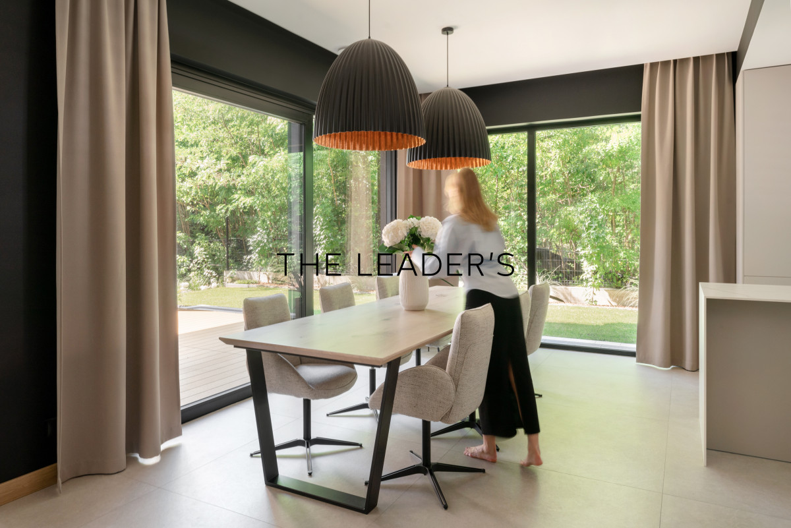
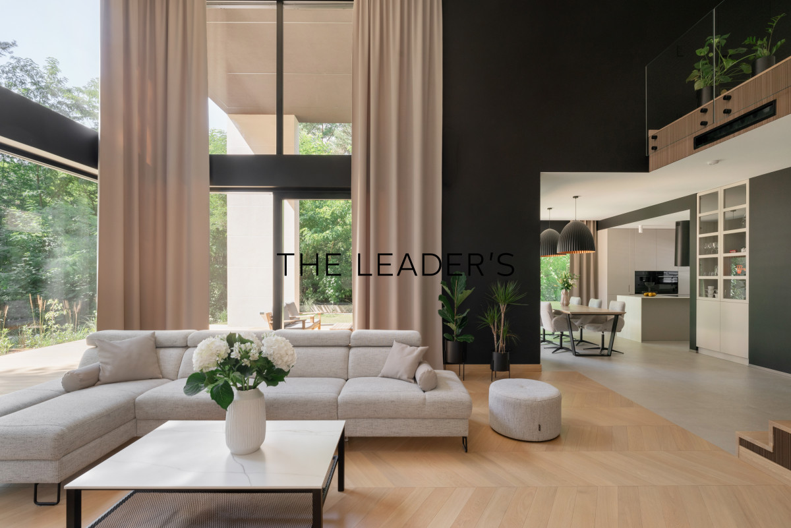
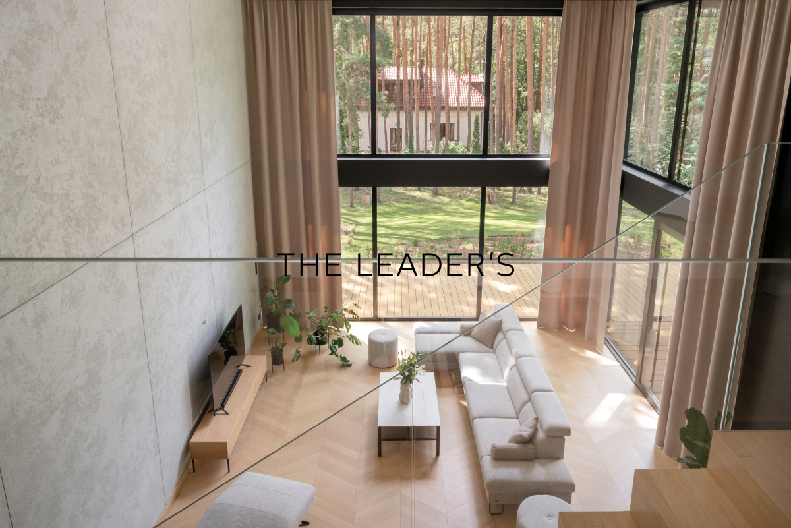
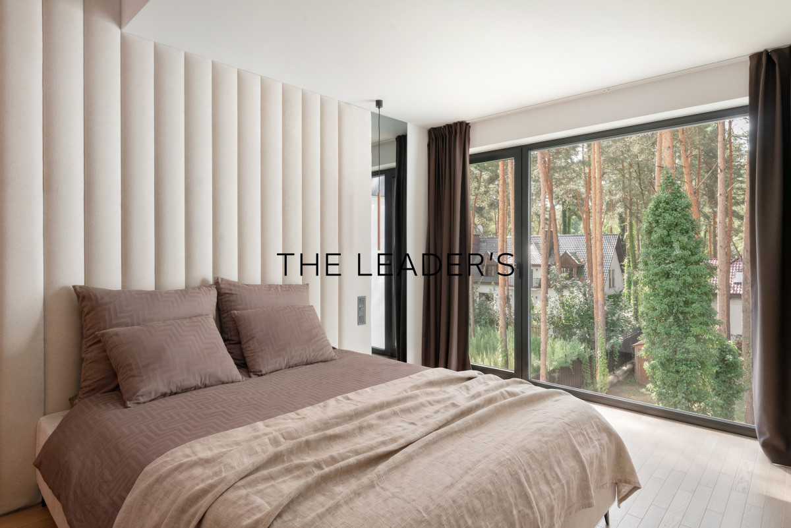
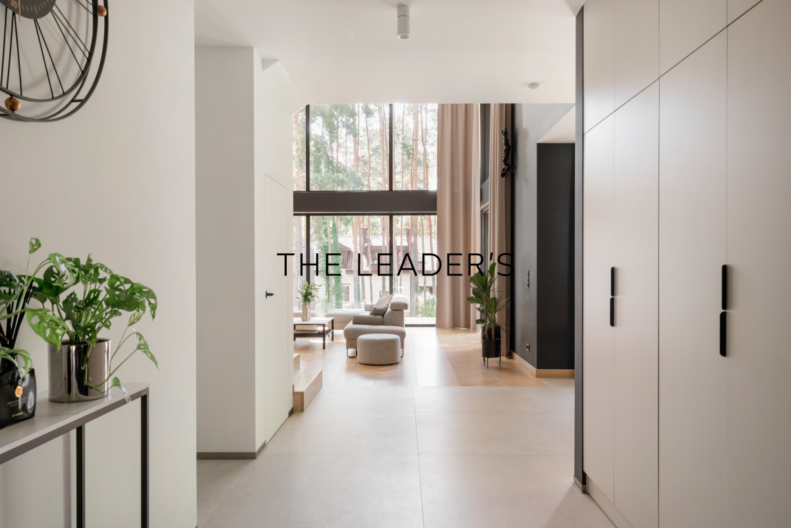
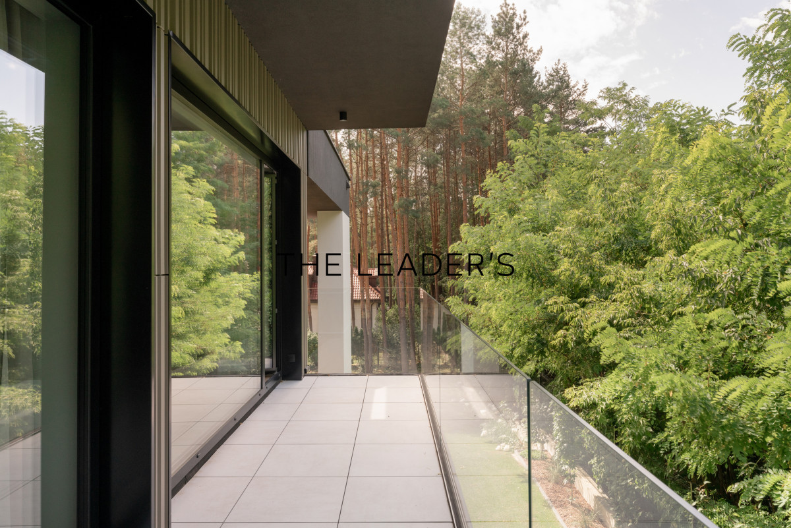
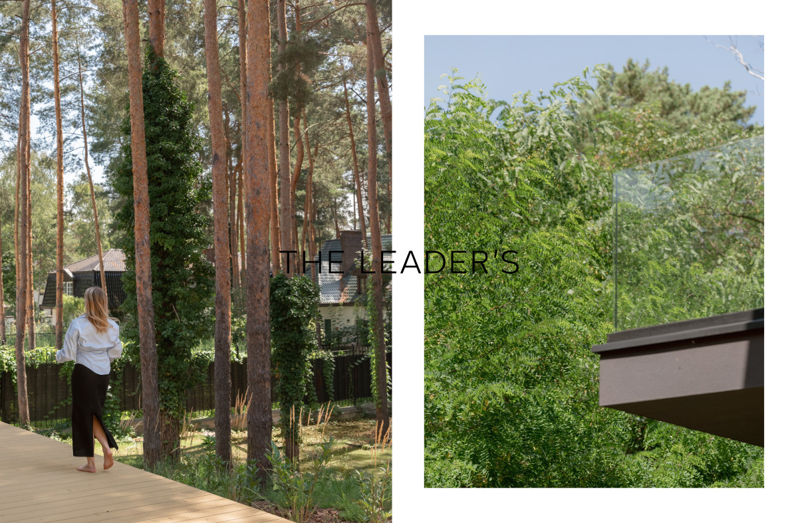
At the heart of the home is an impressive living room with a ceiling height of over six metres, featuring expansive glazing and views of mature trees. The garden, with a southern exposure, provides excellent natural light throughout the day.
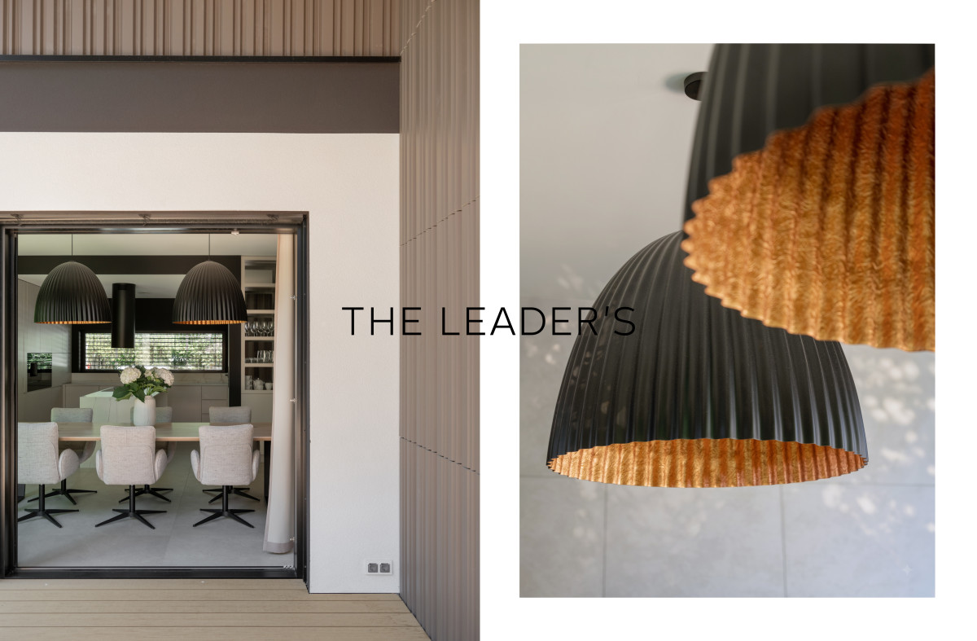
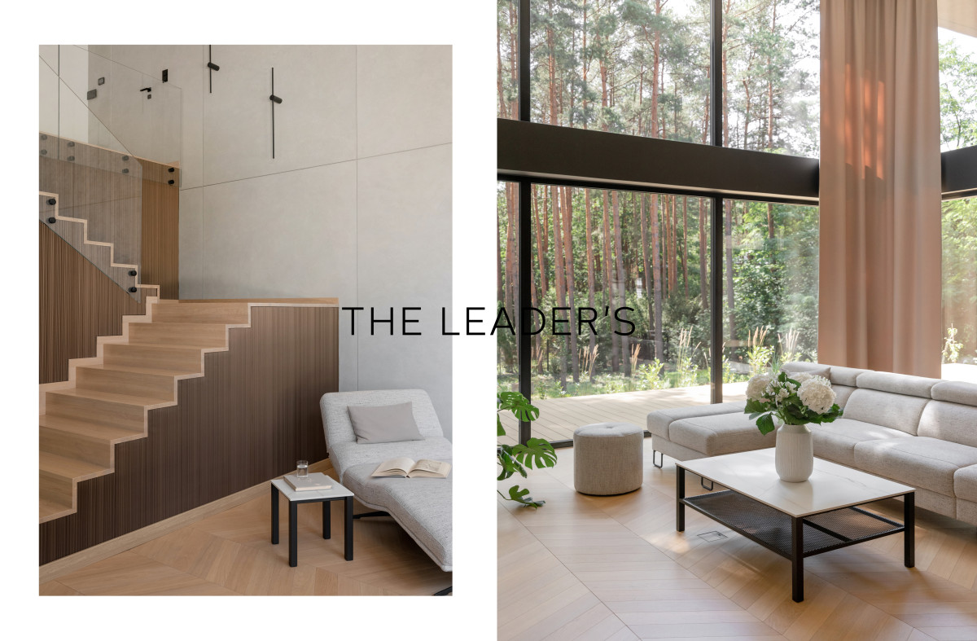
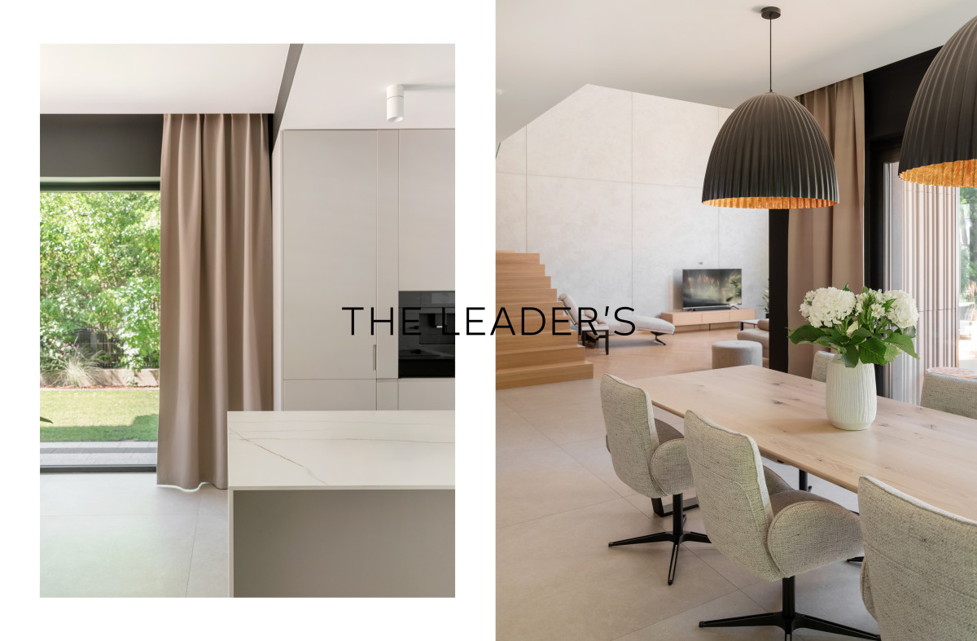
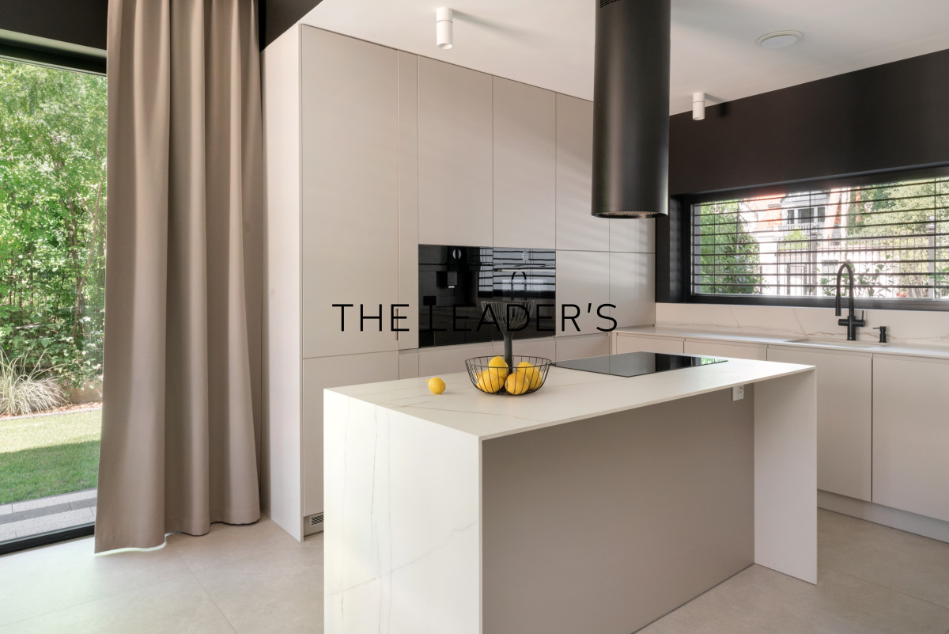
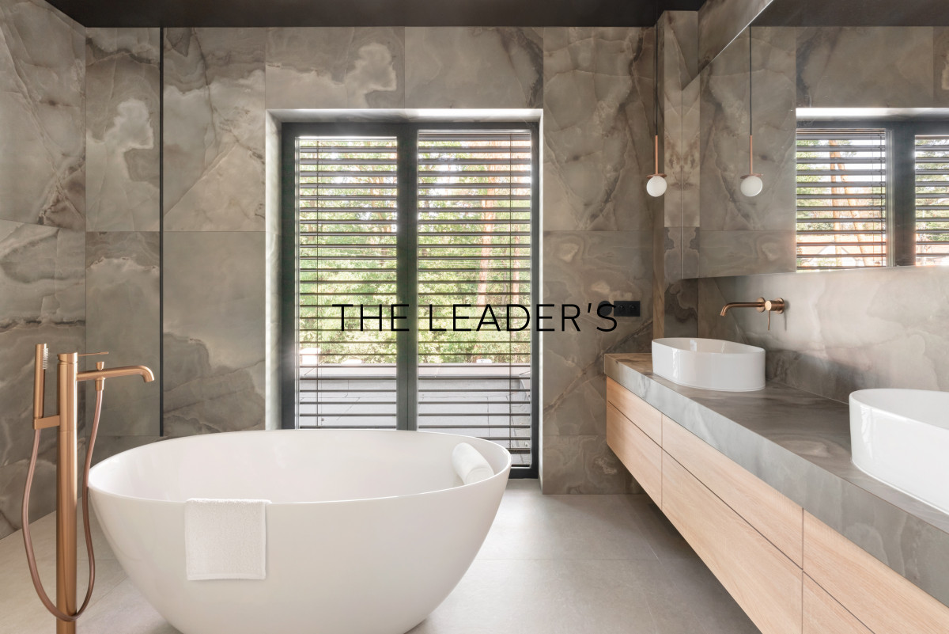
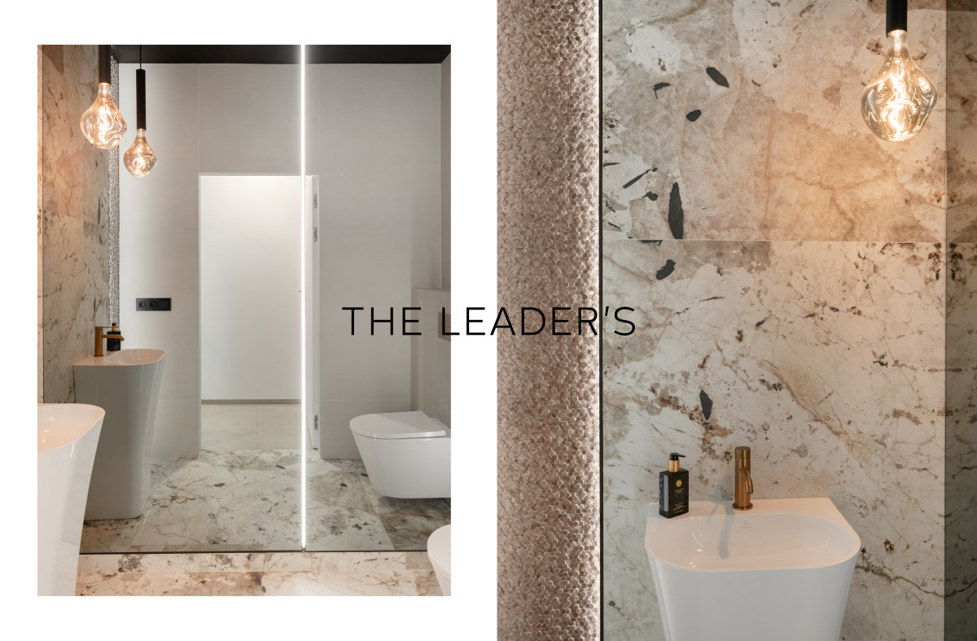
The interiors are finished in a calm, neutral colour palette, with oak flooring, large-format sintered stone, Italian and Spanish ceramics, as well as a bespoke kitchen with a large island and a full set of built-in appliances.
The property is further complemented by modern technical and energy-efficient solutions, together with installations prepared for further home automation.
KEY FEATURES
– Modern technologies – heat pump, heat recovery ventilation, 10 kW photovoltaic system, underfloor heating, alarm system, fibre-optic internet, a quiet kitchen system combined with a premium Falmec kitchen extractor, a highly efficient water filtration system – reverse osmosis with a mineraliser – as well as many other solutions designed to enhance everyday comfort and quality of living.
– Impressive living area – a living room with a ceiling height of nearly 6 metres, large-scale glazing
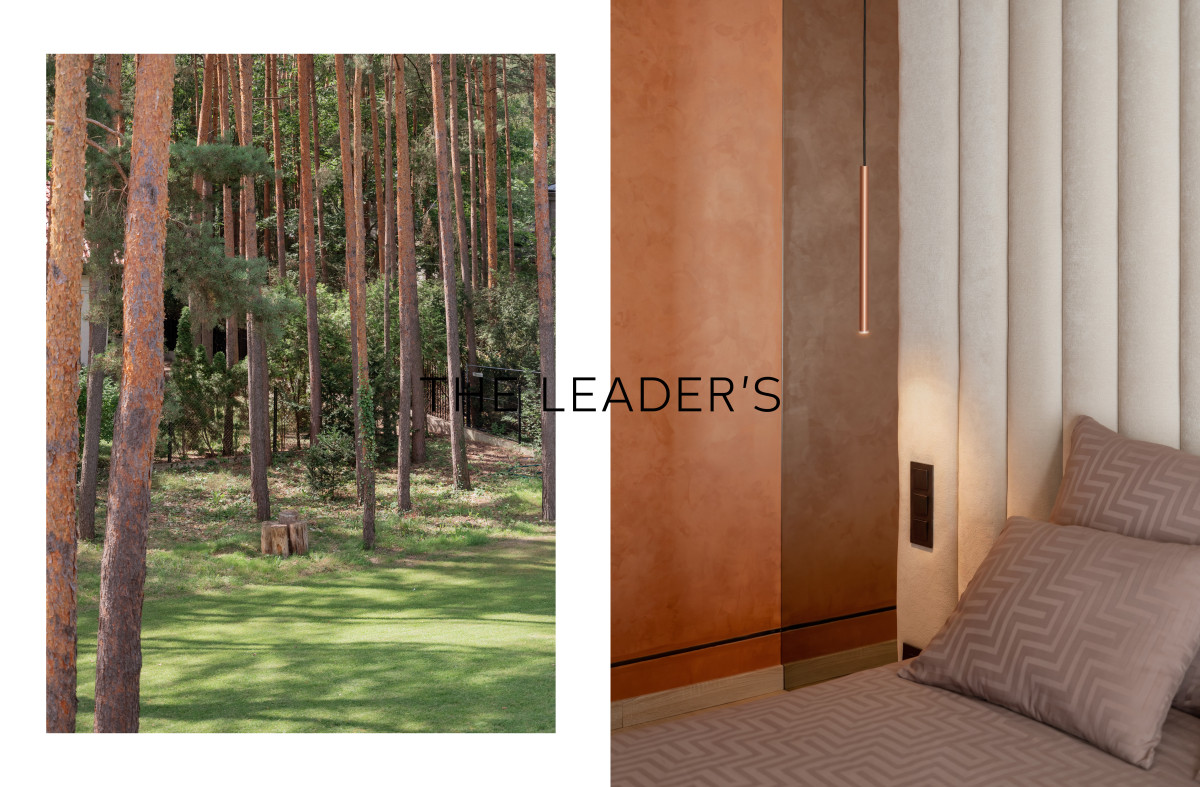
– Private 1,500 m² plot – mature trees and excellent natural light
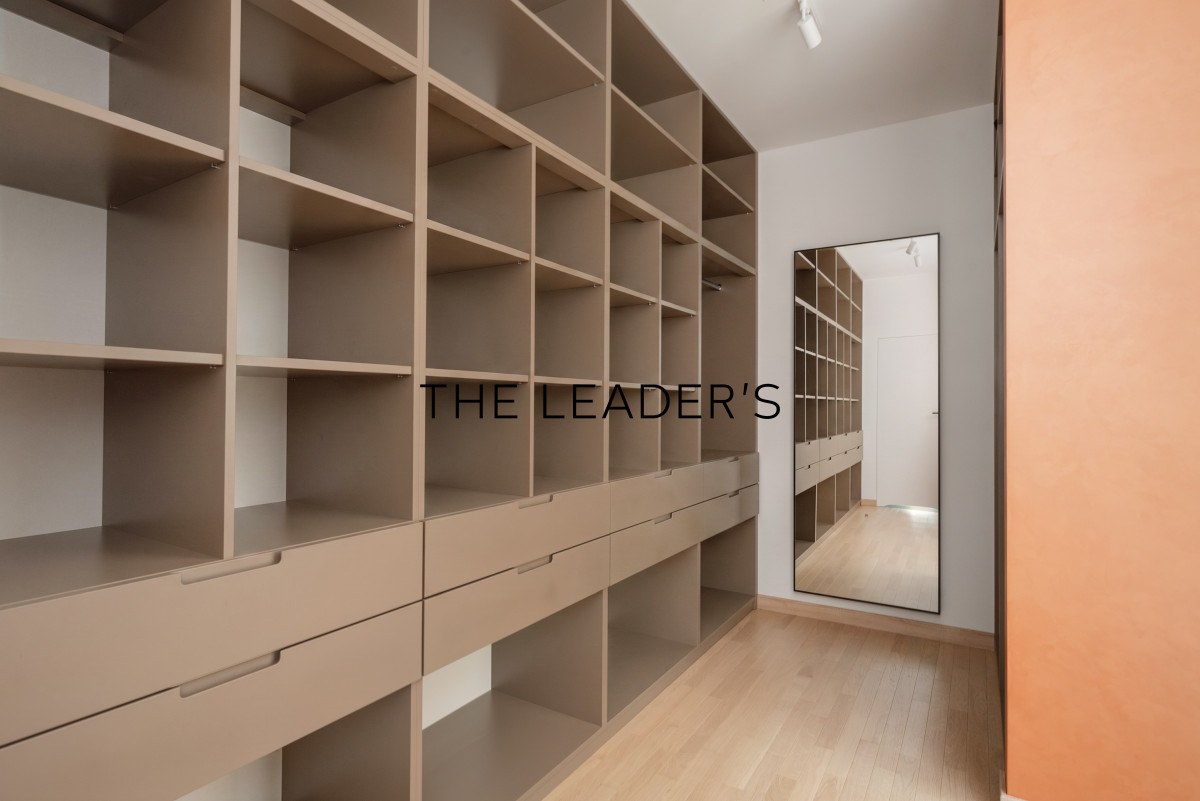
– Comfortable and functional layout – a private master suite with a walk-in wardrobe, bathroom and separate WC
– High standard of finish – triple-glazed aluminium Aluprof windows, oak flooring and staircase, sintered stone surfaces, and carefully selected ceramics and fittings
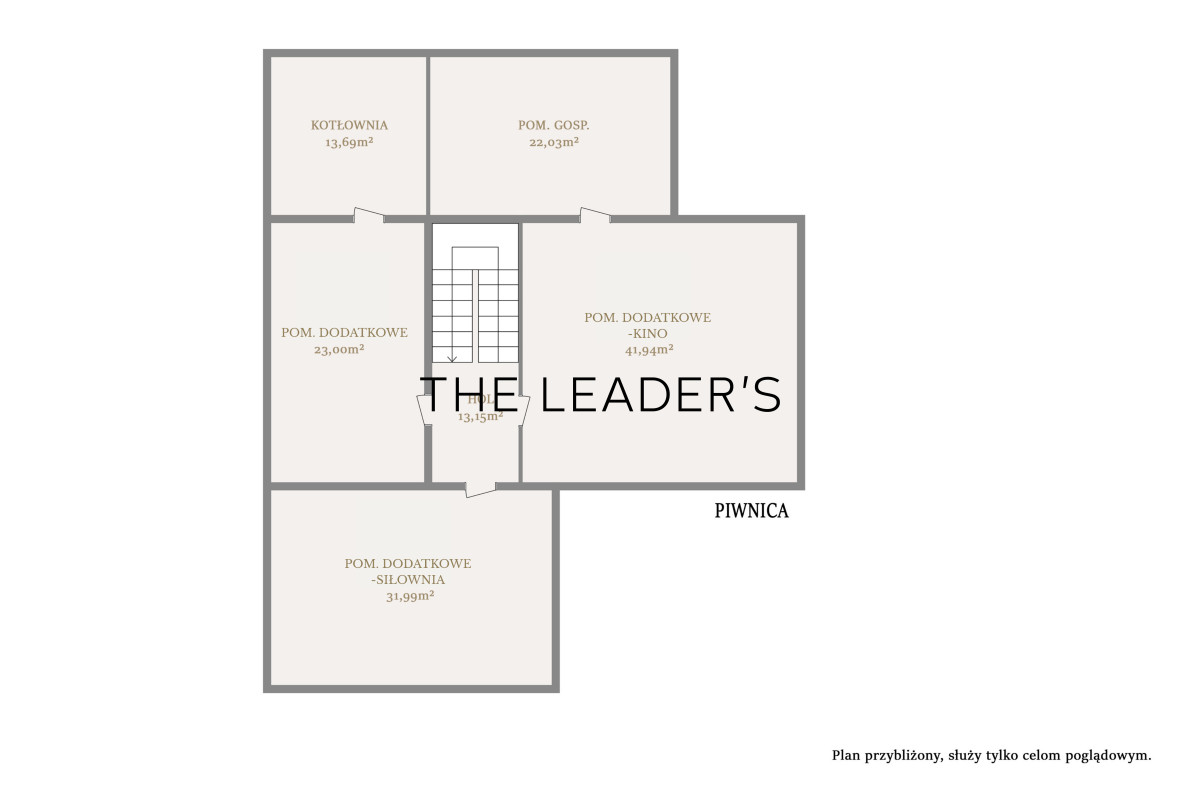
– Additional space – a heated two-car garage and a basement with a gym, recreational area and utility rooms
LOCATION
The house is located near Chylicka and Potulickich streets, in a modern and developing part of Konstancin-Jeziorna, directly adjacent to Zone “A” of the health resort protection area. The property is set on a quiet, intimate side street, surrounded by greenery and a peaceful residential setting.
Nearby are the Olszyna Łyczyńska, Łęgi Oborskie and Skarpa Oborska nature reserves, while Chojnów Landscape Park is within a short walking distance. Numerous cycling routes, walking paths and running trails provide excellent opportunities for an active lifestyle.
The neighbourhood consists primarily of newly built villas, while local planning regulations help preserve its orderly, green and low-density residential character.
The location allows residents to enjoy the greatest advantages of Konstancin – greenery, tranquillity and extensive recreational areas – without compromising convenient access to infrastructure, services and local amenities.
Grocery store – 400 m
Villa La Fleur – 1.5 km
Graduation Tower – 2 km
Stara Papiernia Shopping Centre – 3 km
American School of Warsaw – 5 km
If you are looking for other properties with similar features, please feel free to contact us.
As a professional real estate agency, we charge a commission for our brokerage services.
Offer number:
PLN
You have questions?
PLN
PLN
PLN
PLN
PLN
PLN
PLN
PLN
PLN
PLN
PLN
PLN
PLN
PLN
PLN
PLN
PLN
PLN
PLN
PLN
PLN
PLN
PLN
PLN
PLN
PLN
PLN
PLN
PLN
PLN
Даша з радістю надасть послуги та всю інформацію по ним українською мовою.


Klikając „Wyślij wiadomość” wyrażasz zgodę na przetwarzanie swoich danych osobowych w celu nawiązania z nami kontaktu. Zapoznaj się z naszą Polityką prywatności.
Jeśli chcesz otrzymać The Leader’s Warsaw Guidebook i nie chcesz zapisywać się do naszego newslettera możesz go po prostu kupić za kwotę 100 zł. Napisz do nas na info@theleadersestate.com
Klikając „Wyślij wiadomość” wyrażasz zgodę na przetwarzanie swoich danych osobowych w celu nawiązania z nami kontaktu. Zapoznaj się z naszą Polityką prywatności.
Administratorem Twoich danych osobowych jest The Leader’s Sp. z o.o.
KRS: 0000942218 NIP: 7011065099, REGON: 52082118300000
Даша з радістю надасть послуги та всю інформацію по ним українською мовою.
By clicking “Send” you consent to the processing of your personal data for the purpose of contacting us. Please read our Privacy policy.
If you want to get The Leader’s Warsaw Guidebook and you do not want to subscribe to our newsletter you can simply buy it for 100 PLN. Write to us at info@theleadersestate.com
By clicking “Send” you consent to the processing of your personal data for the purpose of contacting us. Please read our Privacy policy.
The Collector of your personal data is The Leader’s Sp. z o.o.
KRS: 0000942218 NIP: 7011065099, REG: 52082118300000