Warszawa
, Wilanów
Modern attached house in developer standard
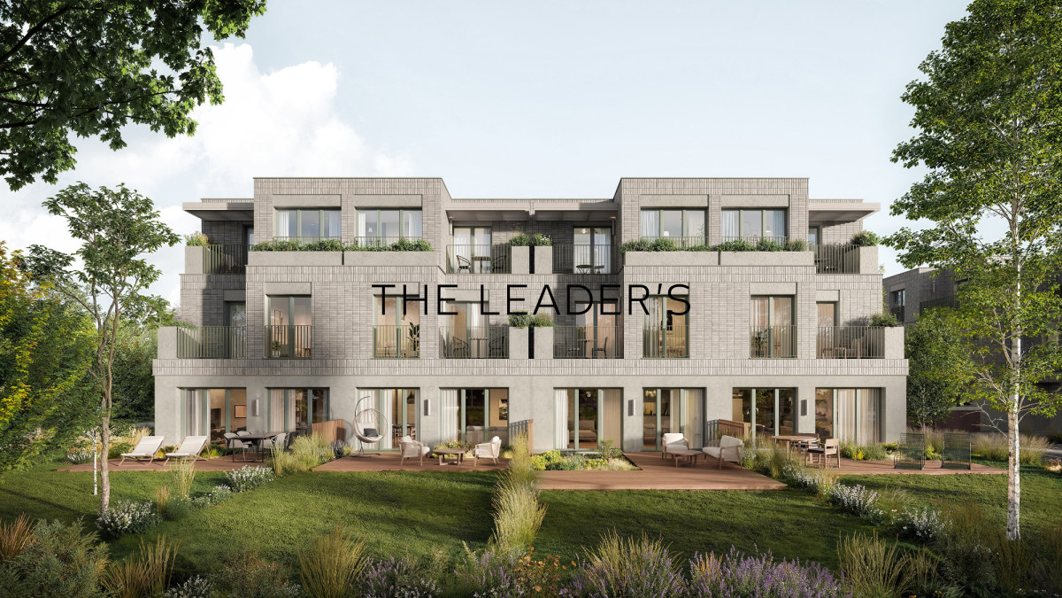
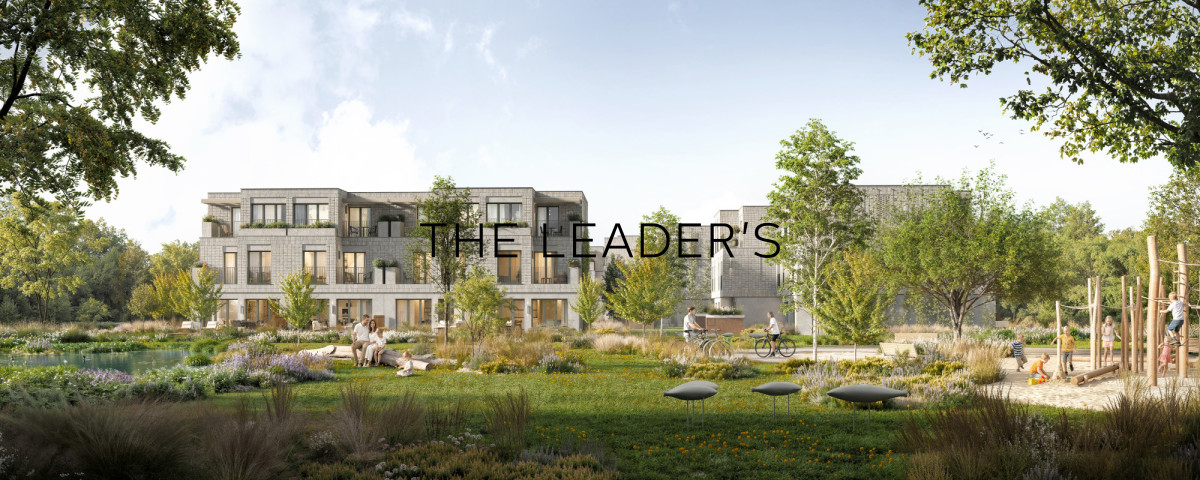
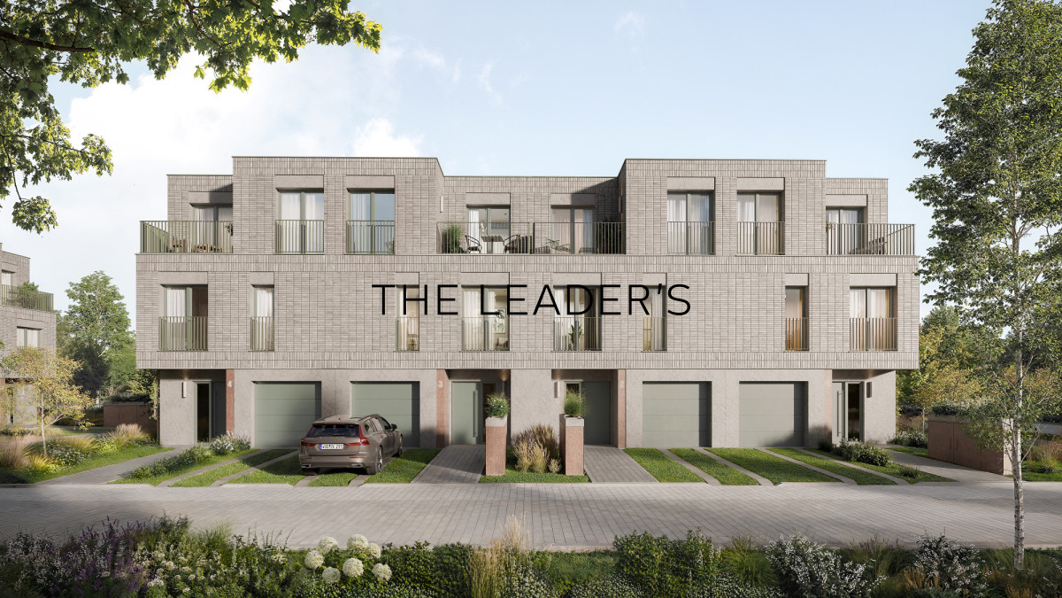
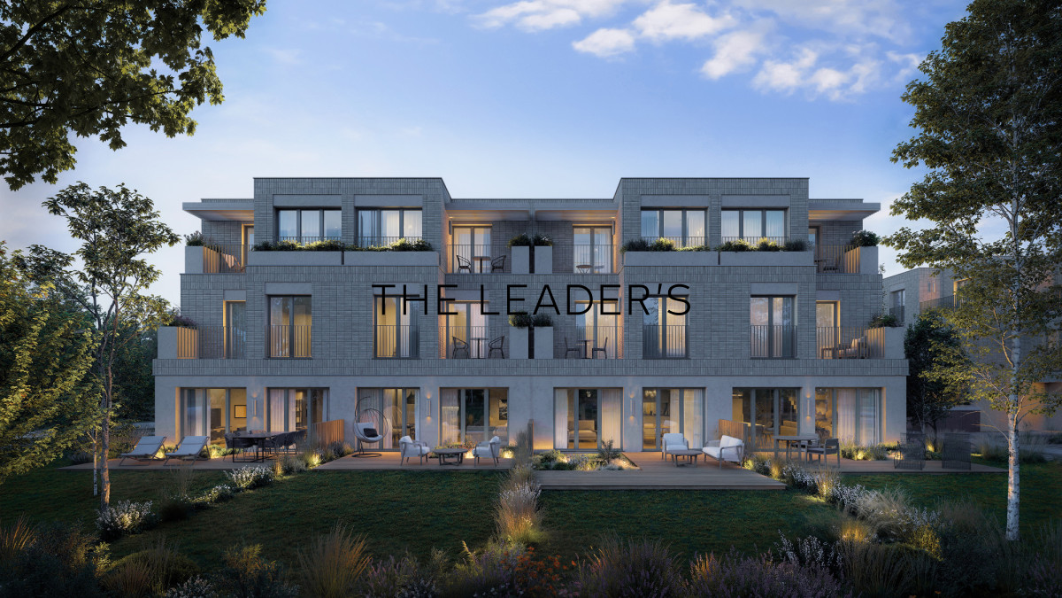
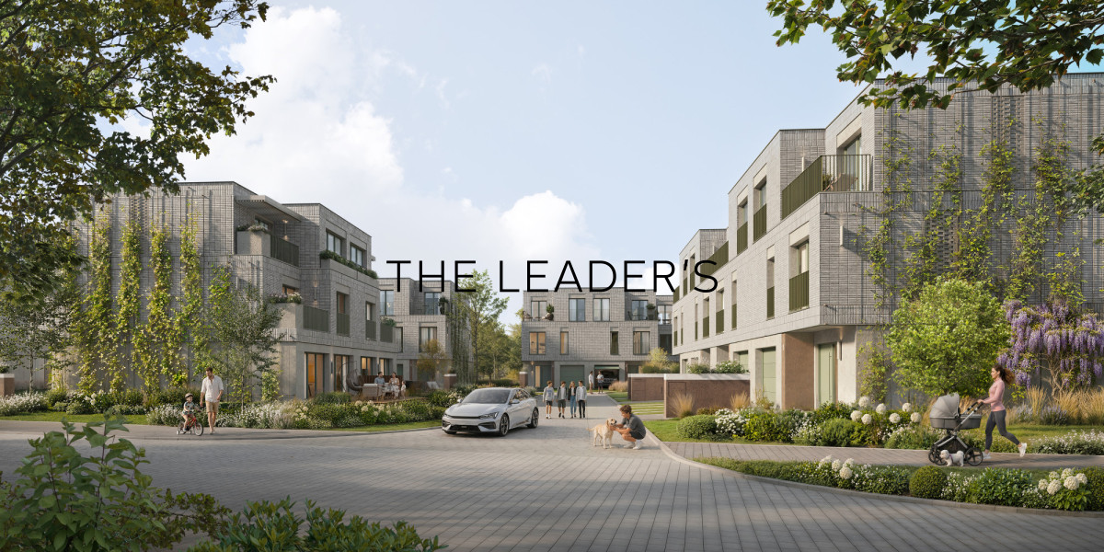
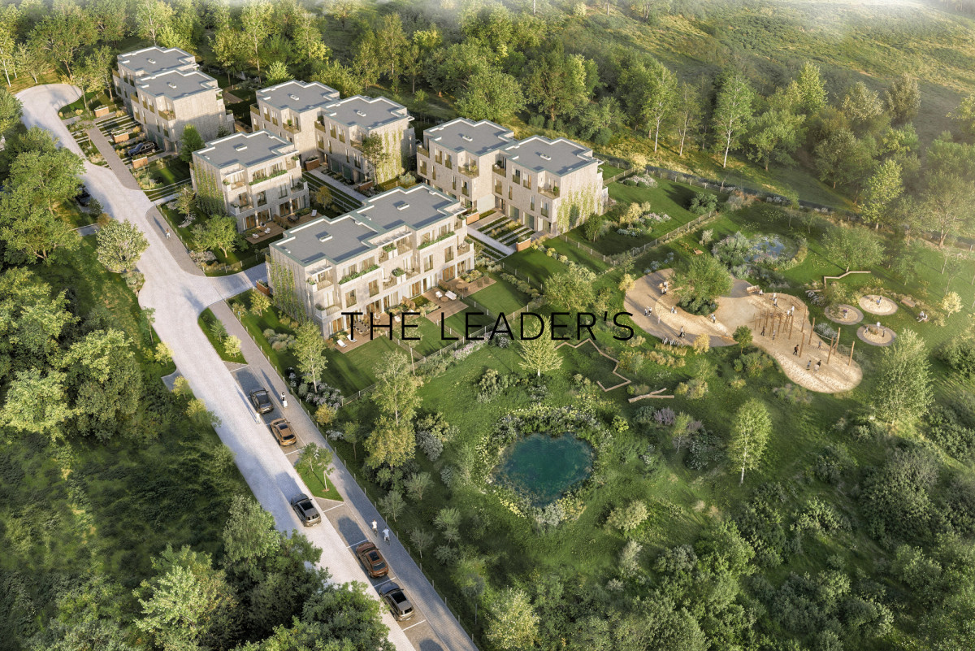
We are pleased to present an intimate development of modern single-family homes, set in a green part of Wilanów, right next to Kabaty Forest.

PROPERTY

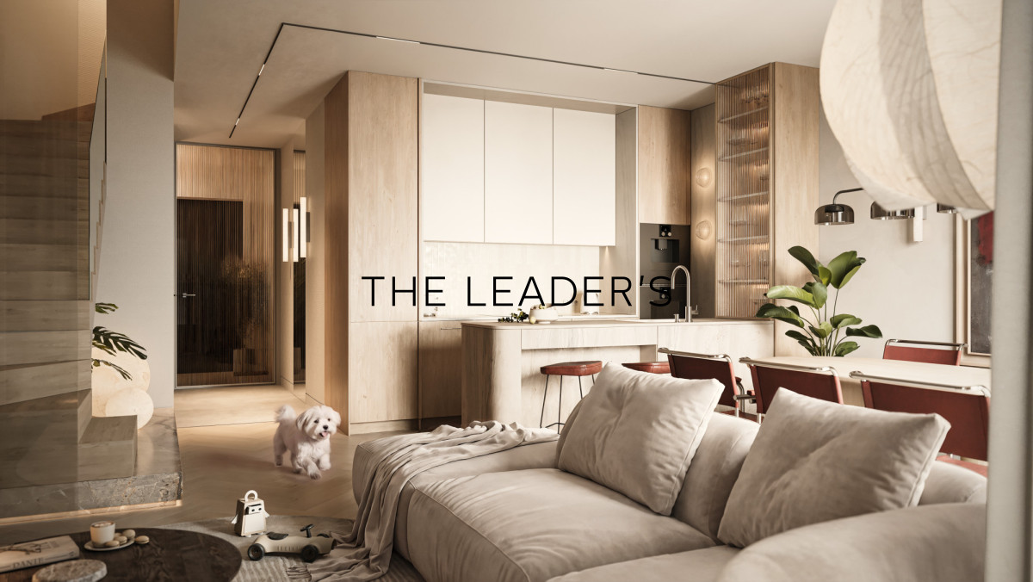
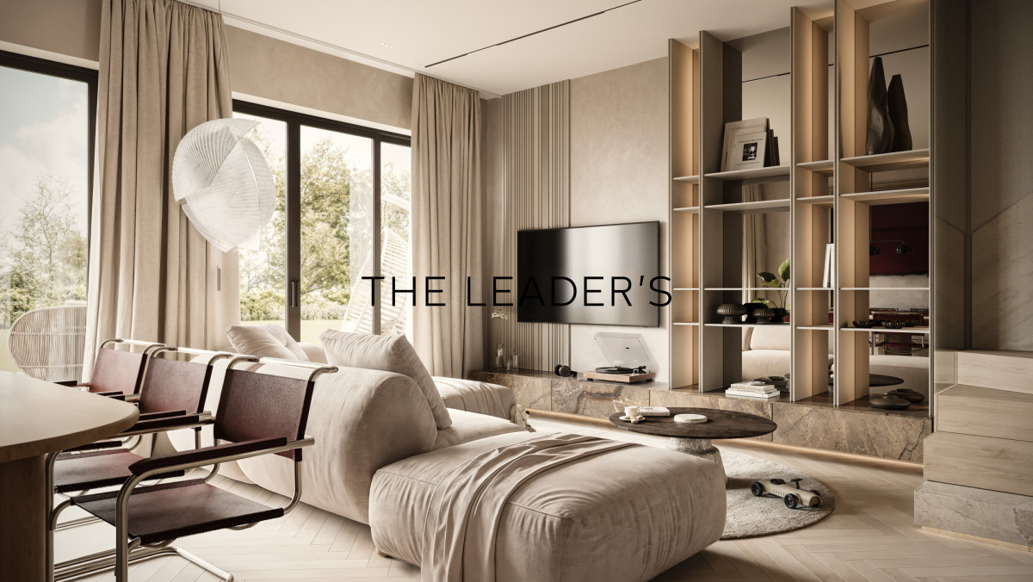
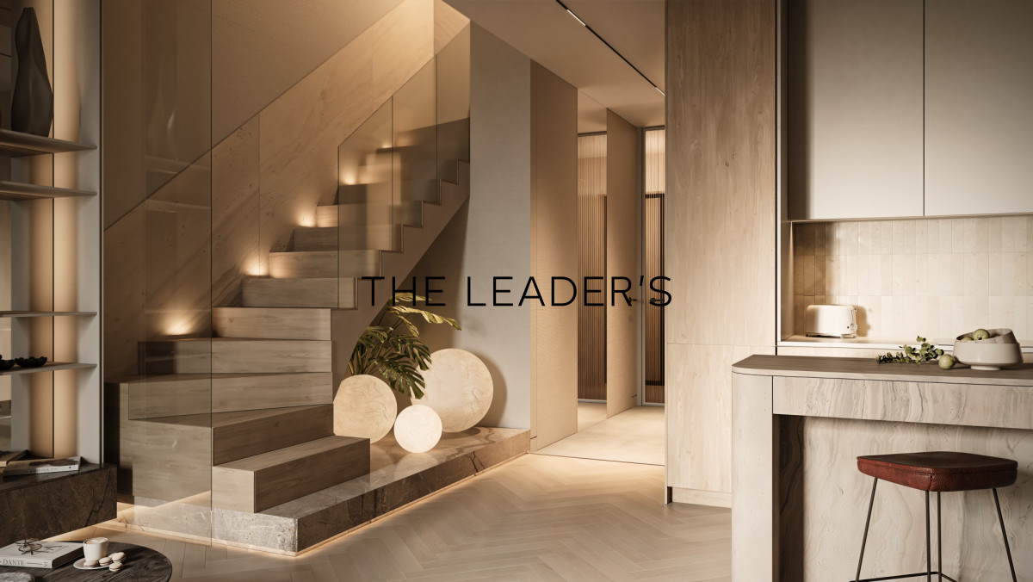
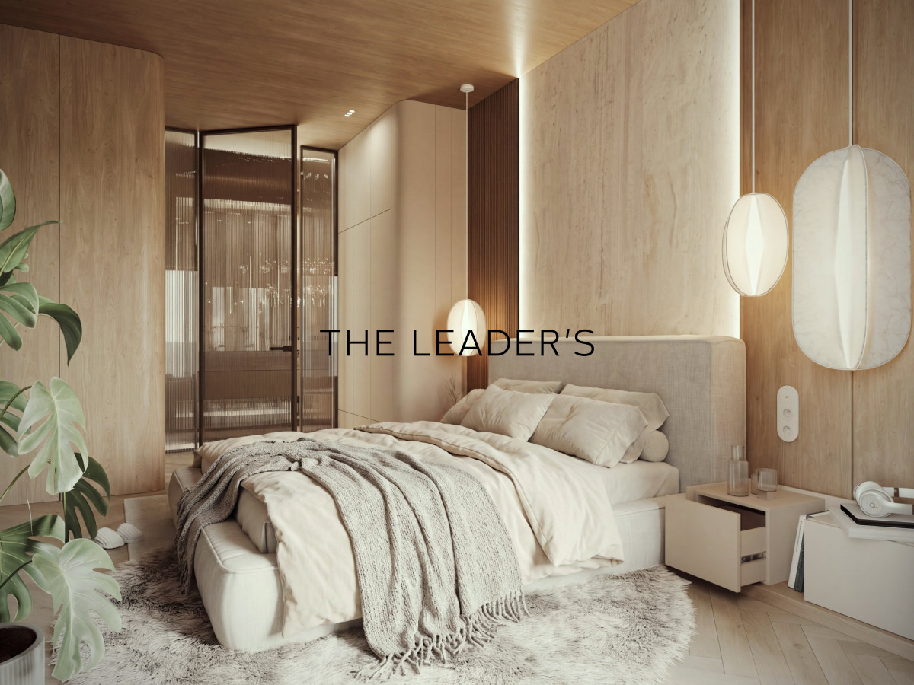
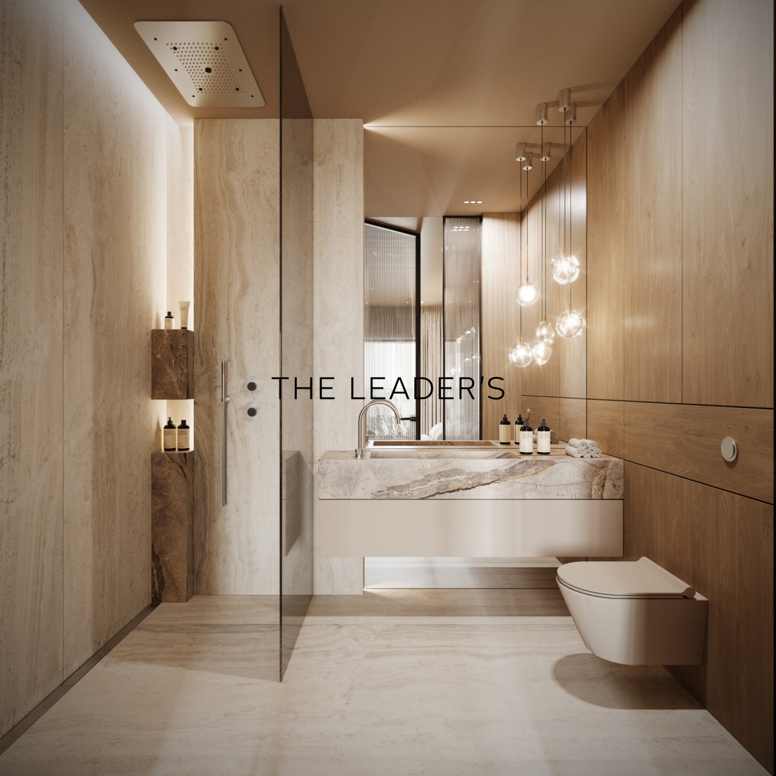
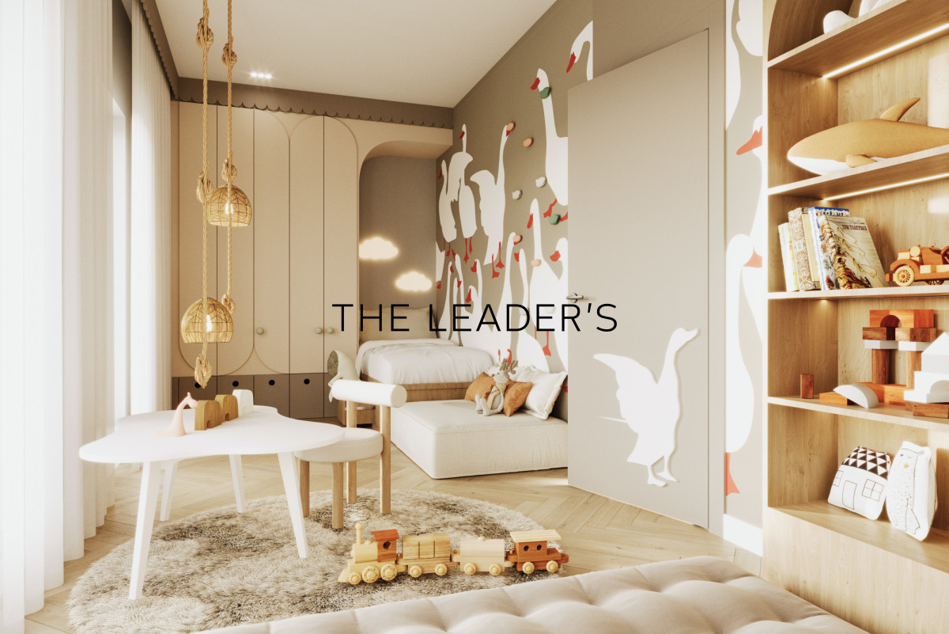
The property is a spacious, three-storey left-side end unit with a total area of approximately 168.5 m² and a private garden. The house is offered in developer standard, allowing the future owners to finish and personalise the interiors according to their individual needs and style.
The functional layout clearly separates the living and private areas, with an additional open-plan space on the top floor.

Room layout:

Ground floor:
• entrance hall – 3.93 m²
• hallway – 8.54 m²
• bathroom – 1.79 m²
• kitchen – 7.48 m²
• living and dining area – 23.46 m²
• garage – 17.02 m²

First floor:
• hallway – 6.28 m²
• bedroom – 18.06 m²
• walk-in wardrobe – 4.17 m²
• bathroom – 5.63 m²
• bathroom – 5.83 m²
• bedroom – 15.29 m²
• laundry room – 1.67 m²
• terrace – 4.06 m²

Second floor:
• open-plan space – 49.00 m²
• two terraces – 4.06 m² and 4.27 m²

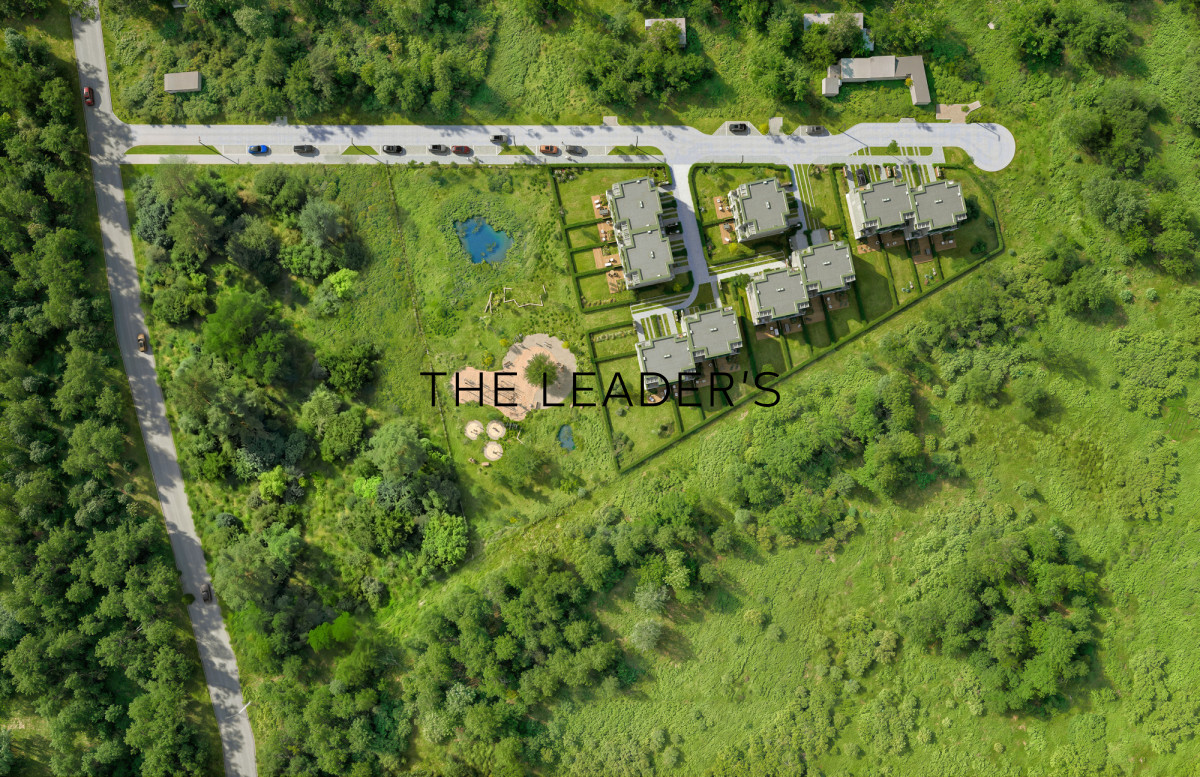
The development comprises an intimate collection of 18 single-family homes, forming part of a coherent, carefully planned multi-phase residential concept.

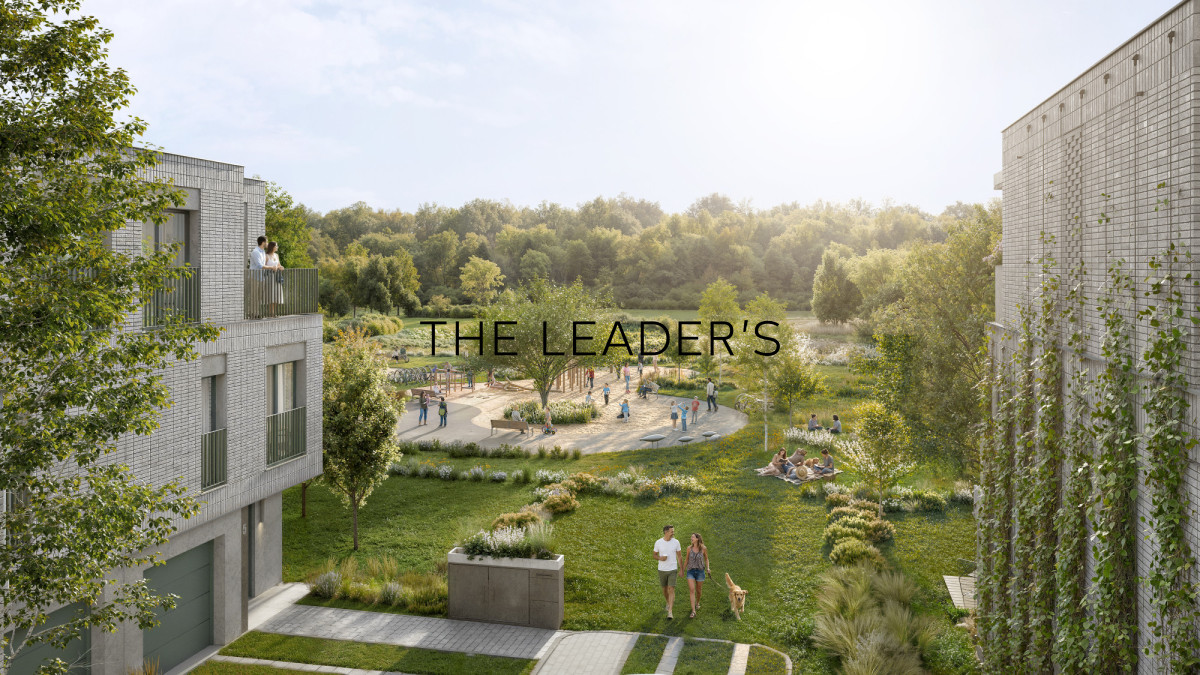
The development occupies approximately 1 hectare, with almost 4,000 m² dedicated to a shared recreational area reserved exclusively for residents.

Modern architecture, a thoughtfully designed masterplan and the intimate scale of the development create a comfortable, family-friendly place to live in close proximity to nature.

KEY FEATURES
• end-of-terrace house
• private garden
• integrated garage
• intimate development of 18 single-family homes
• immediate proximity to Kabaty Forest
• almost 4,000 m² of shared recreational space
• peaceful, family-friendly surroundings
• approximately 35 minutes by car from central Warsaw

LOCATION

The development is located in a green part of Wilanów, in the immediate vicinity of Kabaty Forest.
The location combines everyday convenience with easy access to nature. Schools, kindergartens, shops, services and public transport are all within easy reach, while nearby Wilanów and Ursynów provide a full range of everyday amenities.
One of the key advantages is the abundance of green and recreational areas. Walking, cycling and spending time outdoors can naturally become part of everyday life, without the need to leave the city.
It is an excellent choice for those looking for a quieter lifestyle, more space and greenery, while still enjoying the convenience of living in Warsaw.

If you are looking for other properties of a similar character, please feel free to contact me.

Offer number:

12647585

For sale

2 700 000

PLN

Price per sqm

16057.09 PLN/m2

Property

House

Total area

168.15 m2

Land area

267.75 m2

Built year

2028

Market

Primary

No. of rooms

5

Bathrooms

3

Other offers

Flat I
For sale
9 520 000

PLN

Flat I
For sale
9 520 000

PLN

Flat I
For sale
2 150 000

PLN

Flat I
For sale
2 150 000

PLN

House I
For sale
2 700 000

PLN

House I
For sale
2 700 000

PLN

House I
Rent
30 000

PLN

House I
Rent
30 000

PLN

Flat I
For sale
870 000

PLN

Flat I
For sale
870 000

PLN

House I
For sale
1 769 000

PLN

House I
For sale
1 769 000

PLN

House I
Rent
19 900

PLN

House I
Rent
19 900

PLN

Flat I
For sale
3 057 280

PLN

Flat I
For sale
3 057 280

PLN

Office I
Rent
11 000

PLN

Office I
Rent
11 000

PLN

Flat I
Rent
15 000

PLN

Flat I
Rent
15 000

PLN

Flat I
Rent
7 500

PLN

Flat I
Rent
7 500

PLN

Flat I
Rent
7 500

PLN

Flat I
Rent
7 500

PLN

Flat I
Rent
7 500

PLN

Flat I
Rent
7 500

PLN

Flat I
Rent
3 200

PLN

Flat I
Rent
3 200

PLN

House I
Rent
11 000

PLN

House I
Rent
11 000

PLN

Маєш питання?

Даша з радістю надасть послуги та всю інформацію по ним українською мовою.

Dasza Czerucka

The Leader’s Warsaw Guidebook

Klikając „Wyślij wiadomość” wyrażasz zgodę na przetwarzanie swoich danych osobowych w celu nawiązania z nami kontaktu. Zapoznaj się z naszą Polityką prywatności.

Jeśli chcesz otrzymać The Leader’s Warsaw Guidebook i nie chcesz zapisywać się do naszego newslettera możesz go po prostu kupić za kwotę 100 zł. Napisz do nas na info@theleadersestate.com

Zgłaszam nieruchomość

Klikając „Wyślij wiadomość” wyrażasz zgodę na przetwarzanie swoich danych osobowych w celu nawiązania z nami kontaktu. Zapoznaj się z naszą Polityką prywatności.

Administratorem Twoich danych osobowych jest The Leader’s Sp. z o.o.
KRS: 0000942218 NIP: 7011065099, REGON: 52082118300000

Маєш питання?

Даша з радістю надасть послуги та всю інформацію по ним українською мовою.

Dasza Czerucka

The Leader’s Warsaw Guidebook

By clicking “Send” you consent to the processing of your personal data for the purpose of contacting us. Please read our Privacy policy.

If you want to get The Leader’s Warsaw Guidebook and you do not want to subscribe to our newsletter you can simply buy it for 100 PLN. Write to us at info@theleadersestate.com

Submit property

By clicking “Send” you consent to the processing of your personal data for the purpose of contacting us. Please read our Privacy policy.

The Collector of your personal data is The Leader’s Sp. z o.o.
KRS: 0000942218 NIP: 7011065099, REG: 52082118300000