ENGWe are pleased to present this exceptional three-level penthouse, located on the top floor of the prestigious Madison Apartments development in Warsaw’s Żoliborz district.
THE PROPERTYThis spacious 119 m² apartment stands out for its impressive ceiling height, open-plan layout and private rooftop terrace.
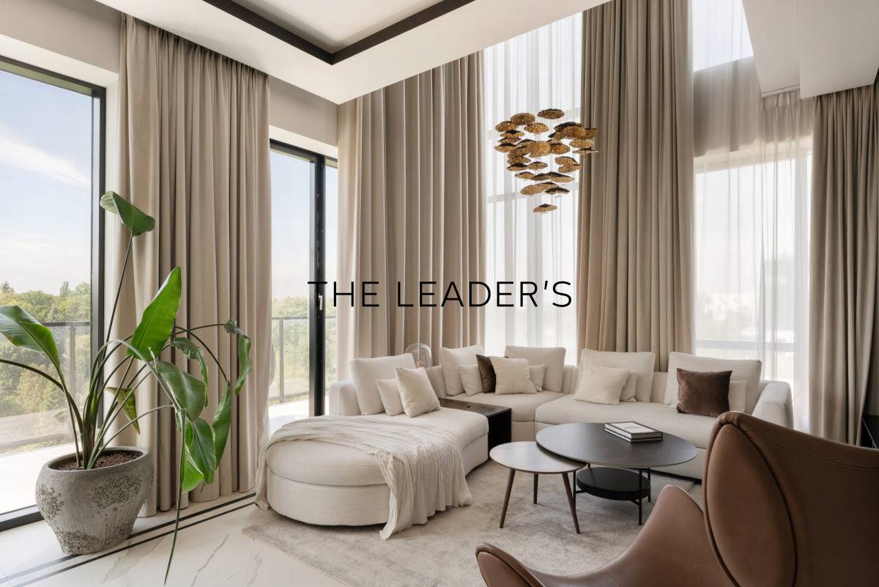
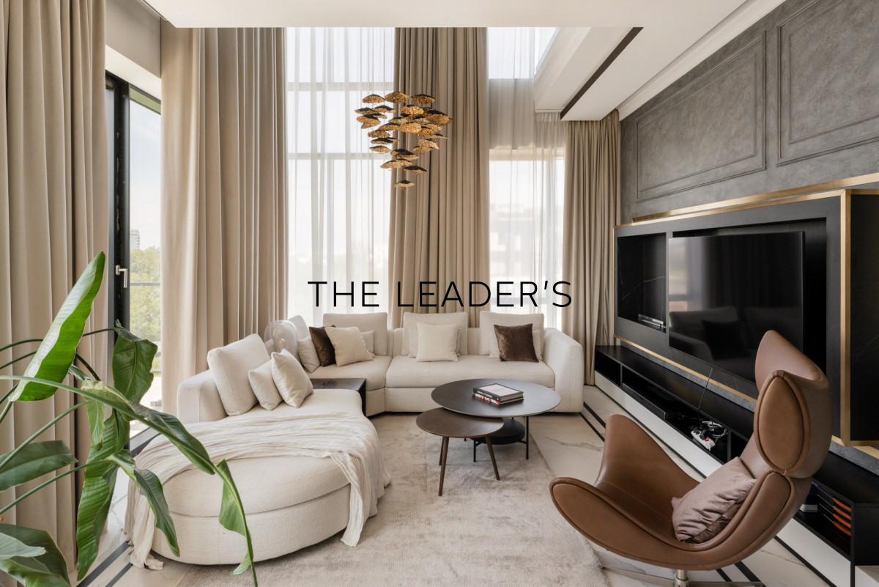
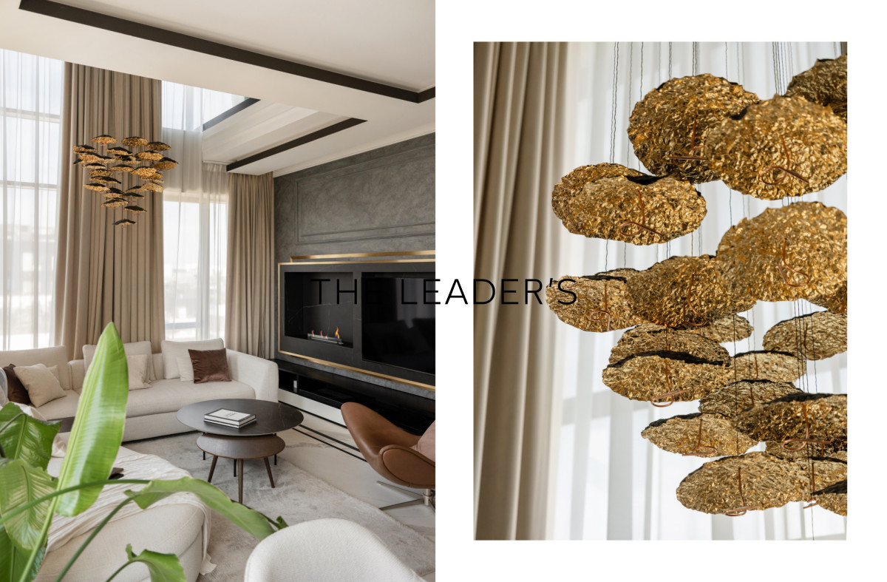
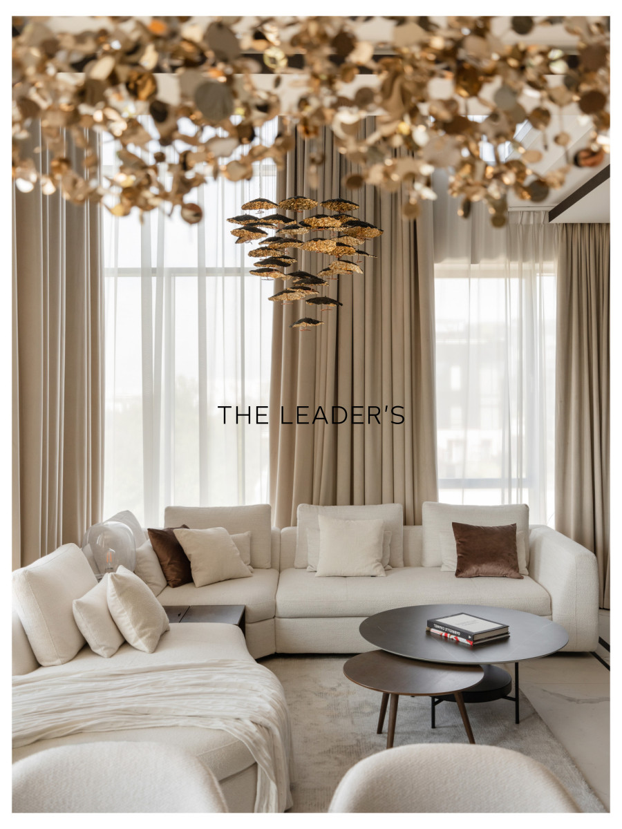
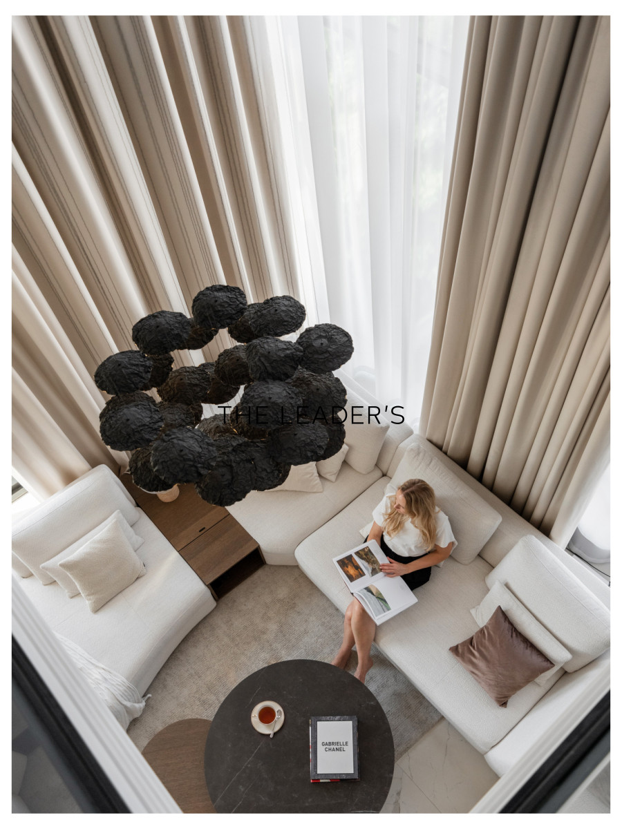
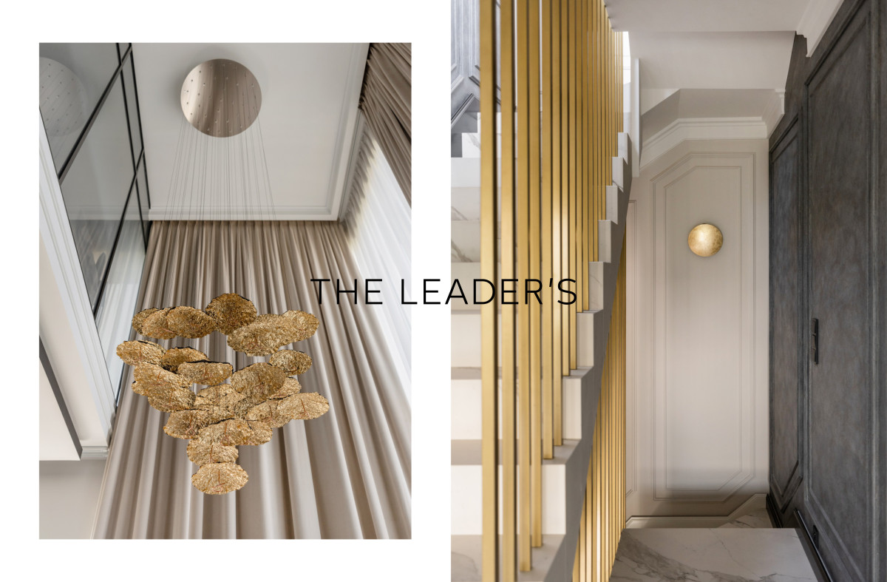
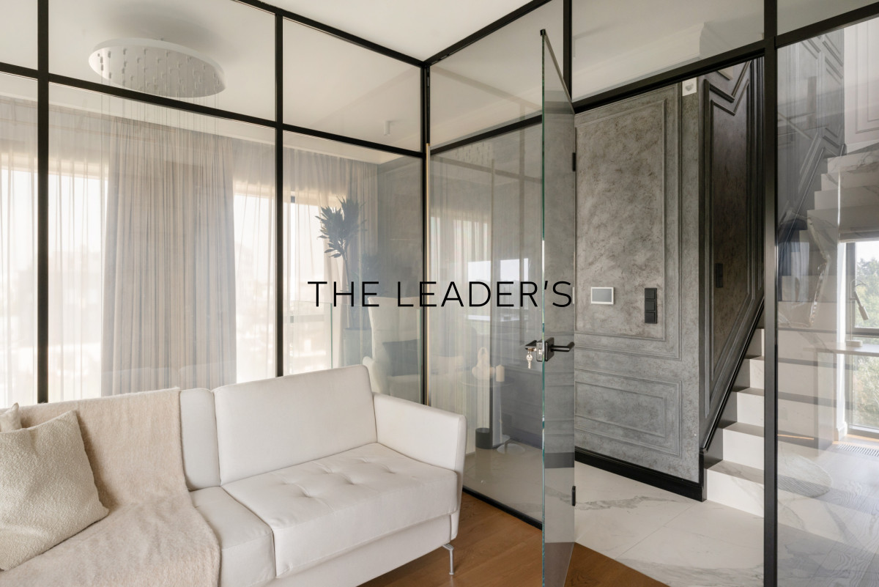
From the moment you enter, the abundance of natural light immediately draws your attention. Double-height glazing enhances the sense of space and gives the apartment a truly distinctive and sophisticated character.
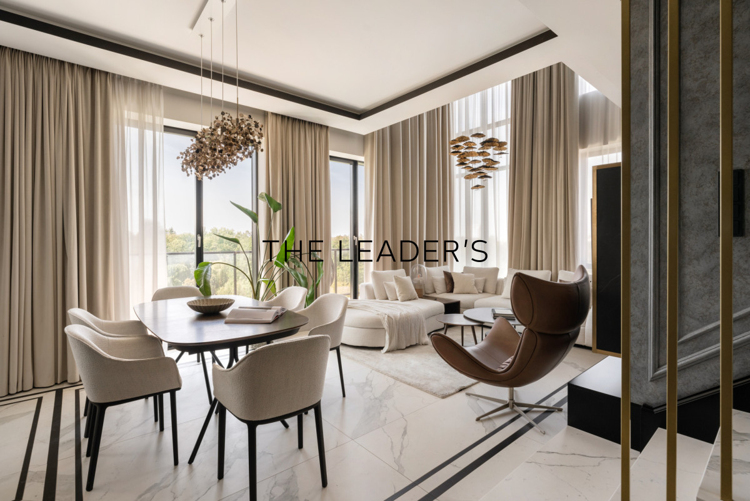
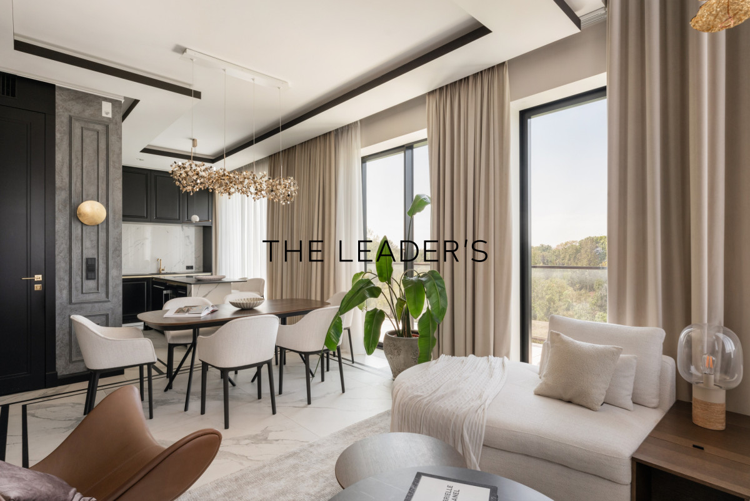
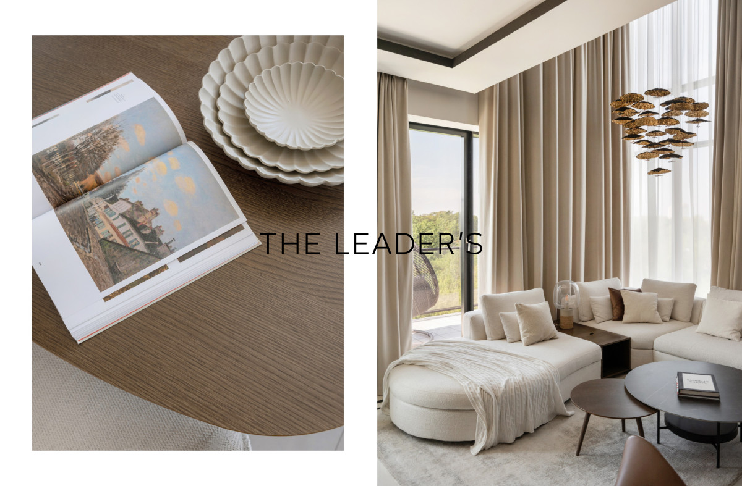
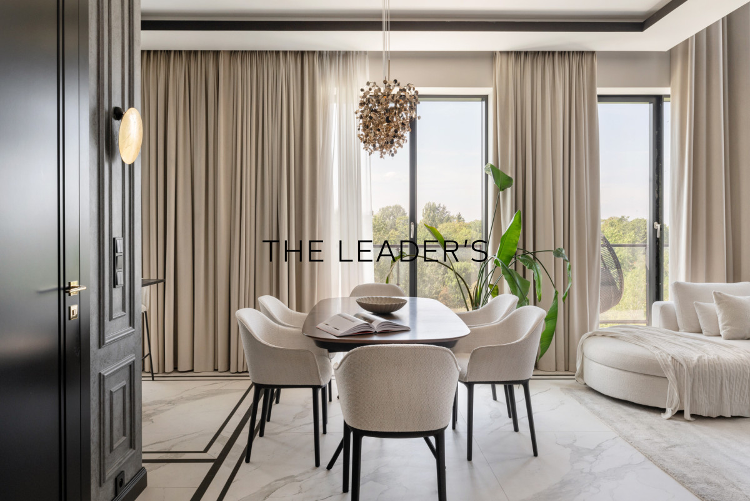
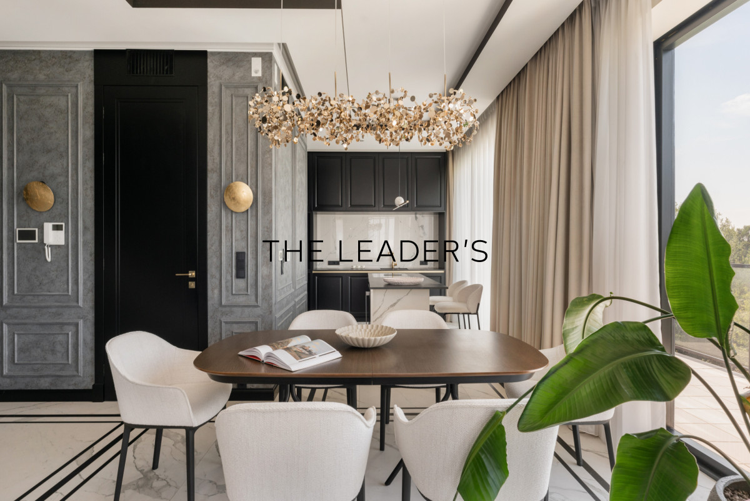
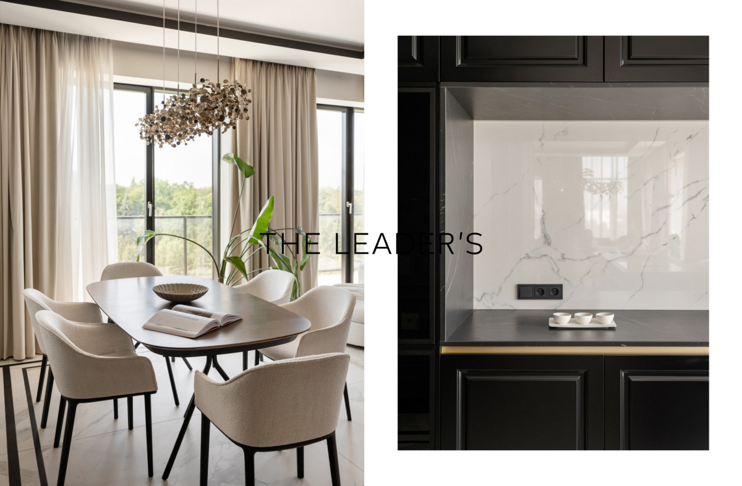
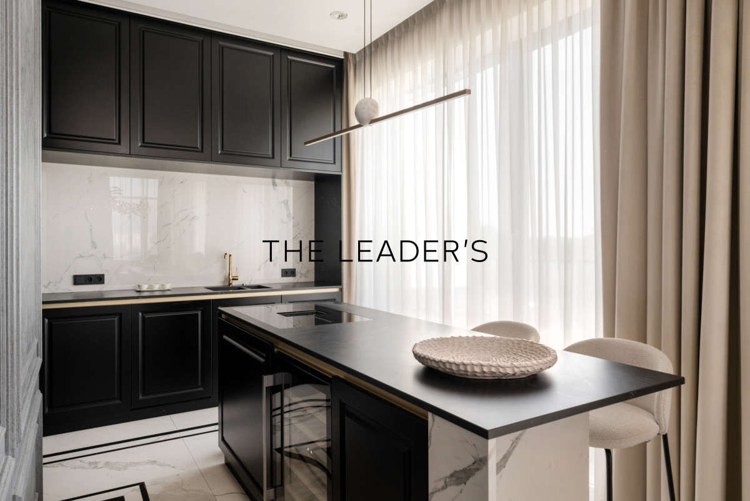
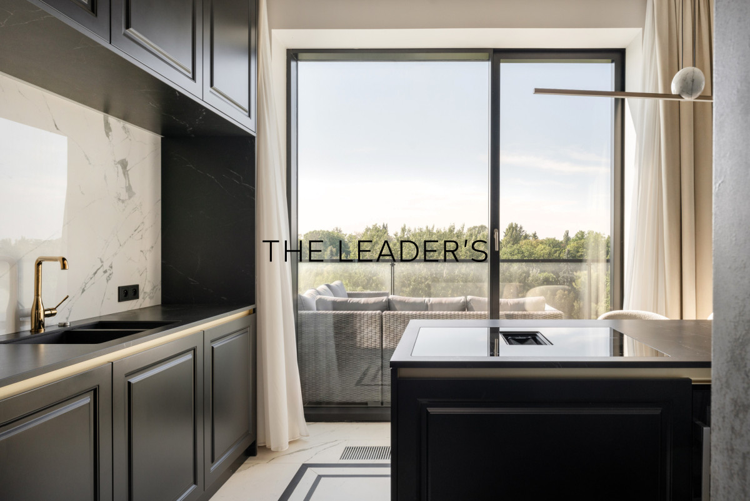
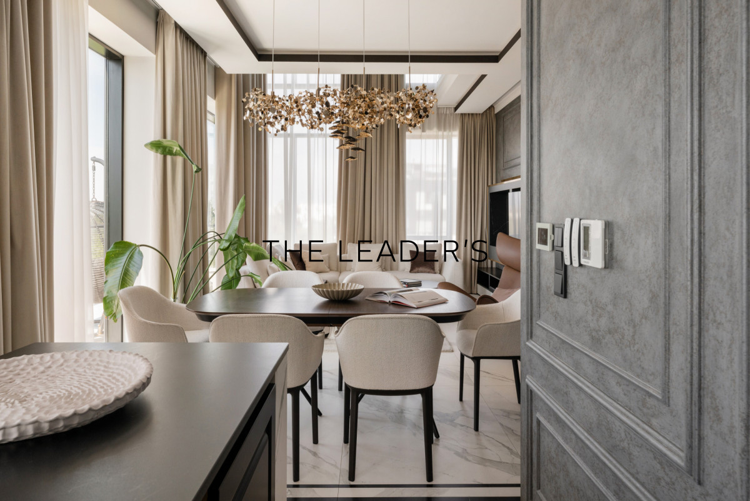
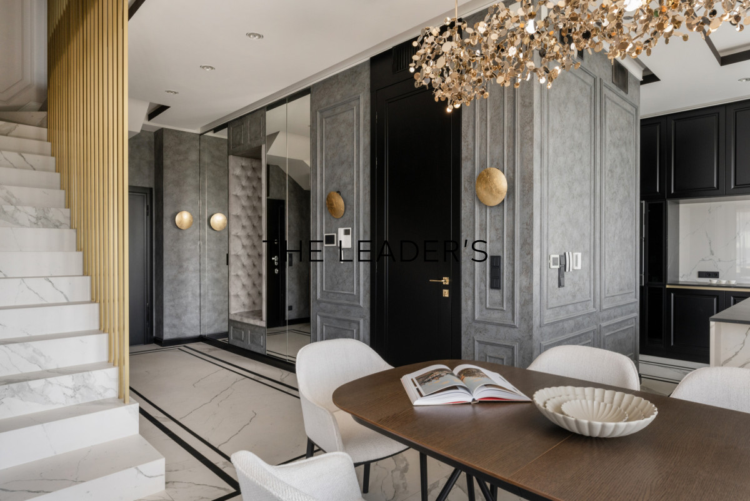
The centrepiece of the property is the bright living room with an open-plan kitchen and dining area. The spacious living zone is perfect for both everyday relaxation and entertaining larger groups of guests. The mezzanine further emphasises the unique character of the interior.
The apartment is arranged across three levels:First level:
- spacious living room with double-height glazing,
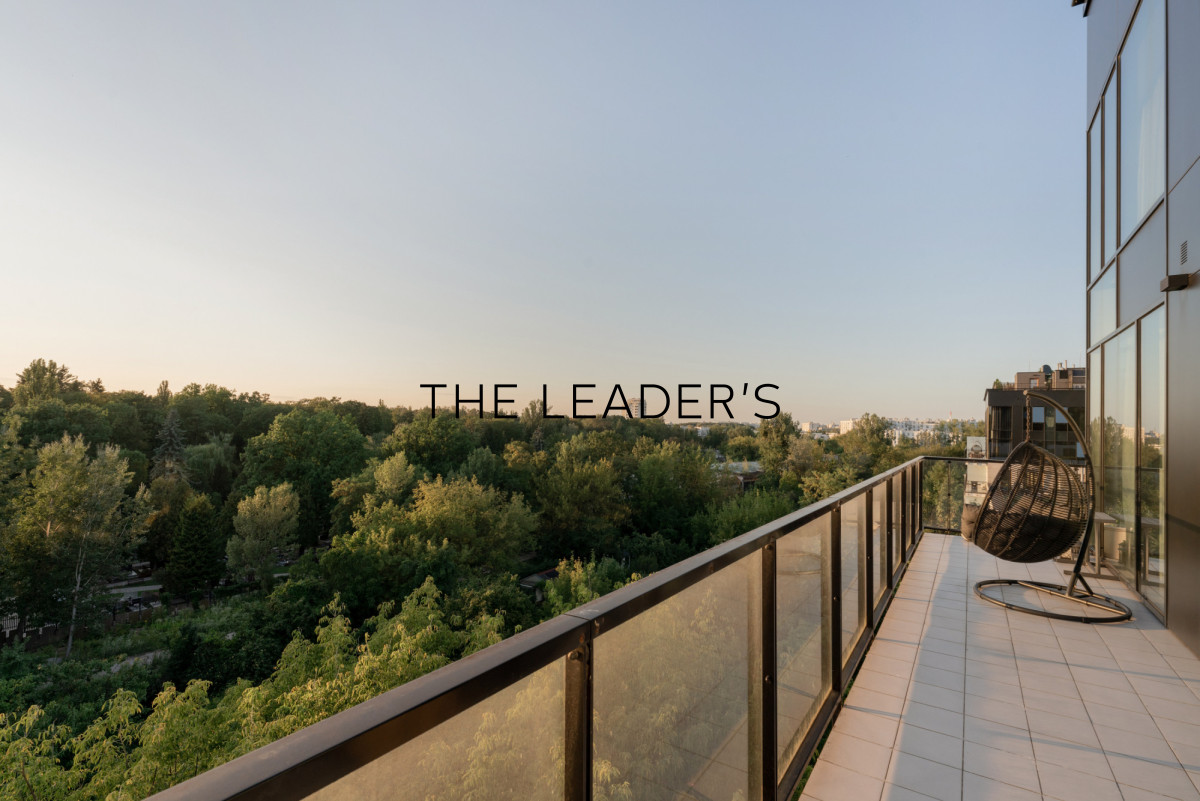
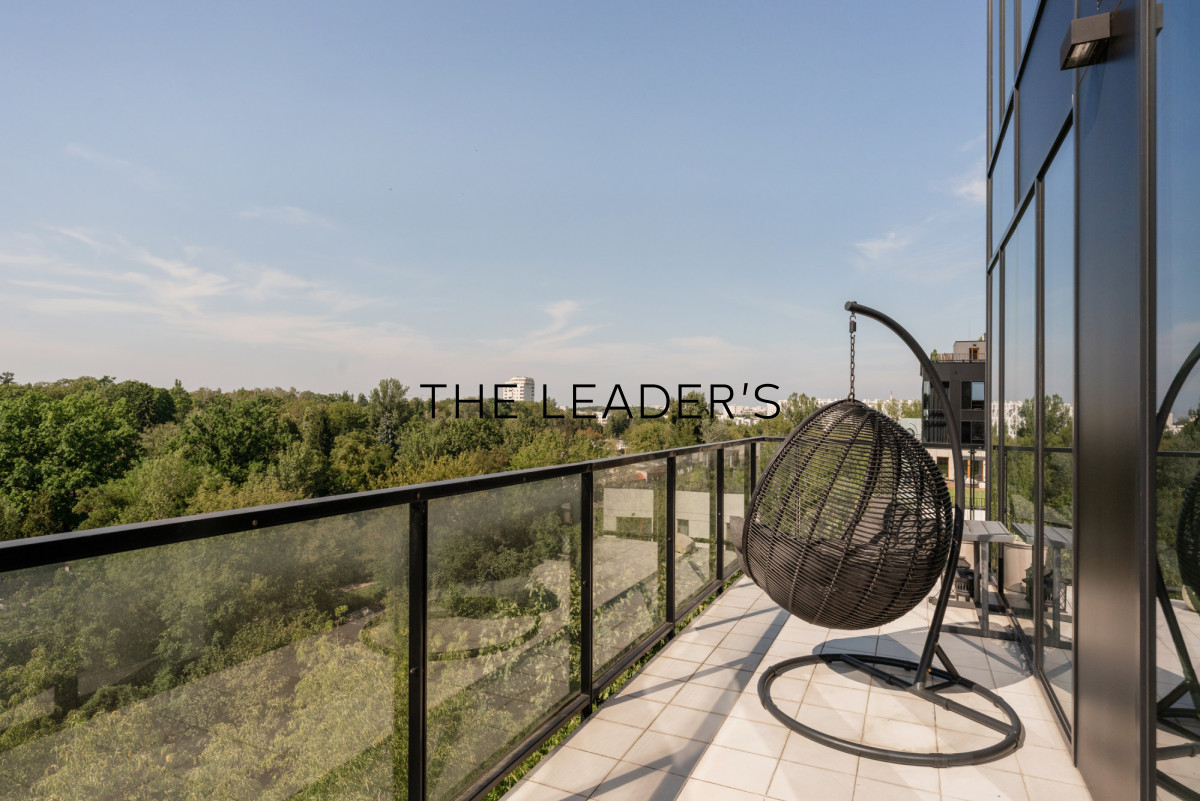
- access to a 25 m² balcony,
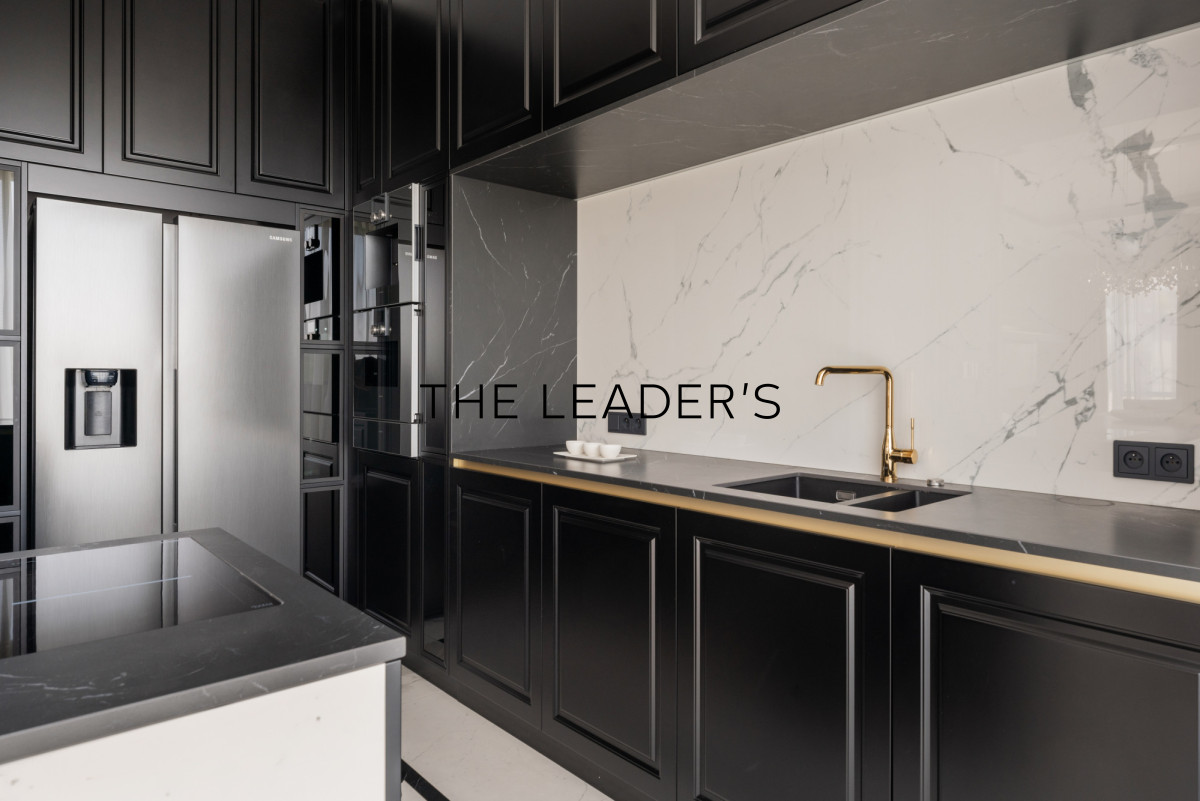
- open-plan kitchen,
- dining area,
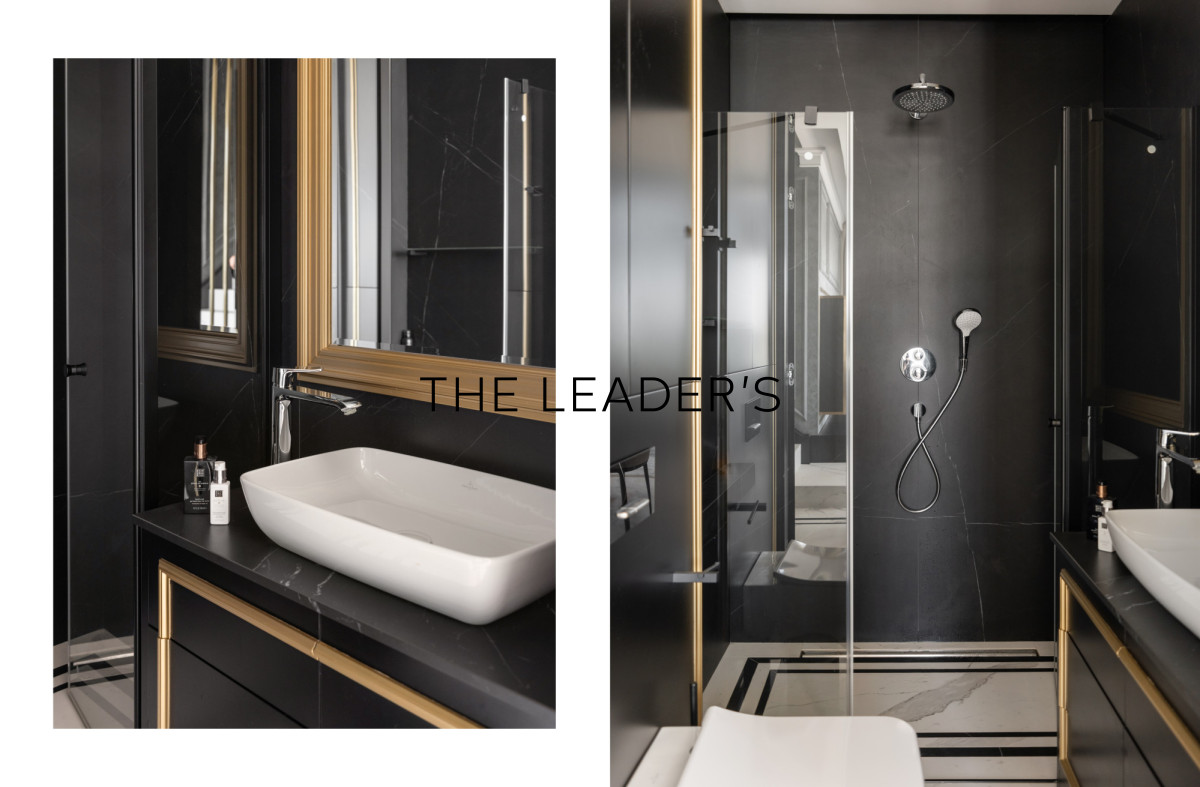
- bathroom with a shower.
- Second level:
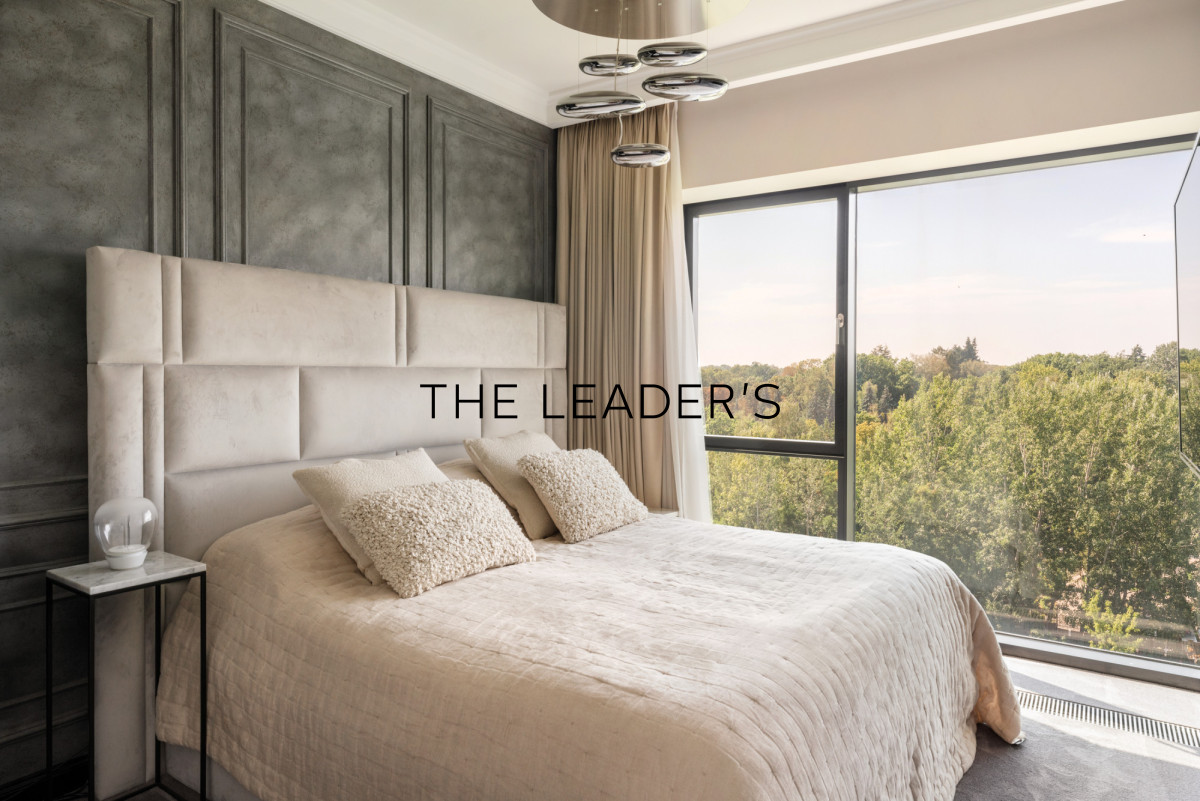
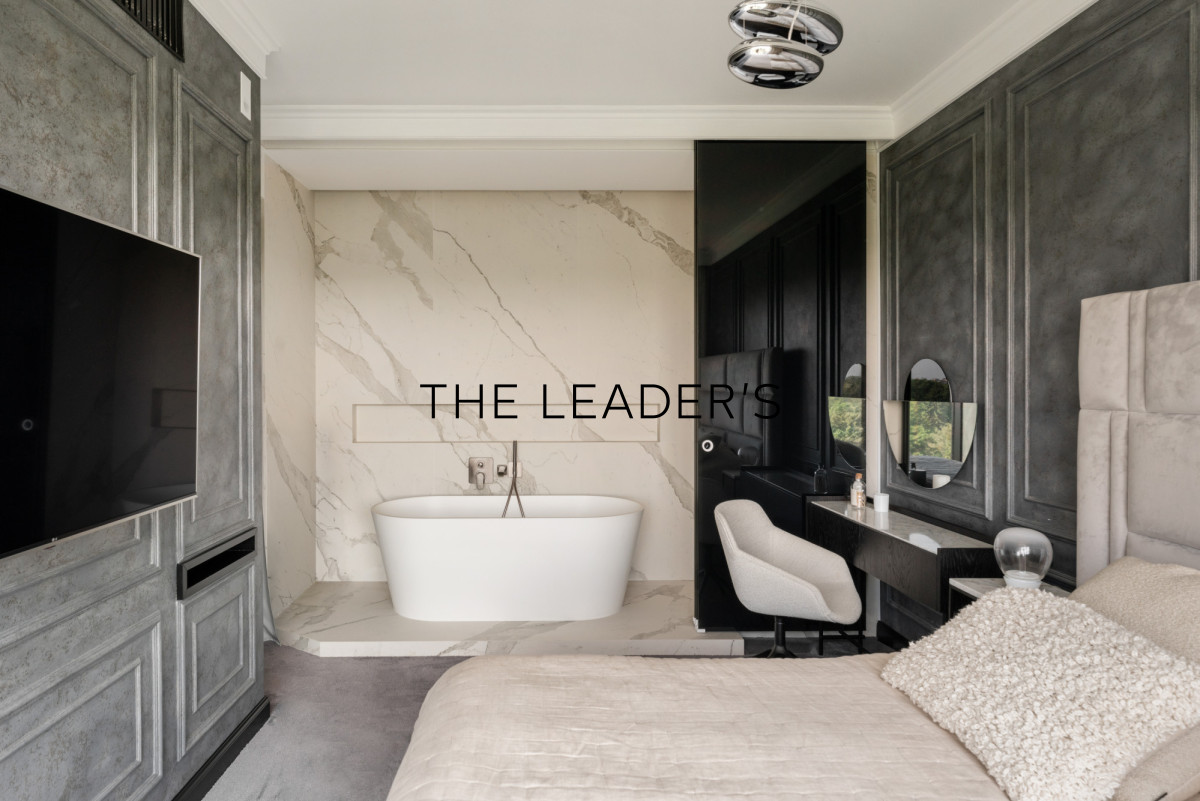
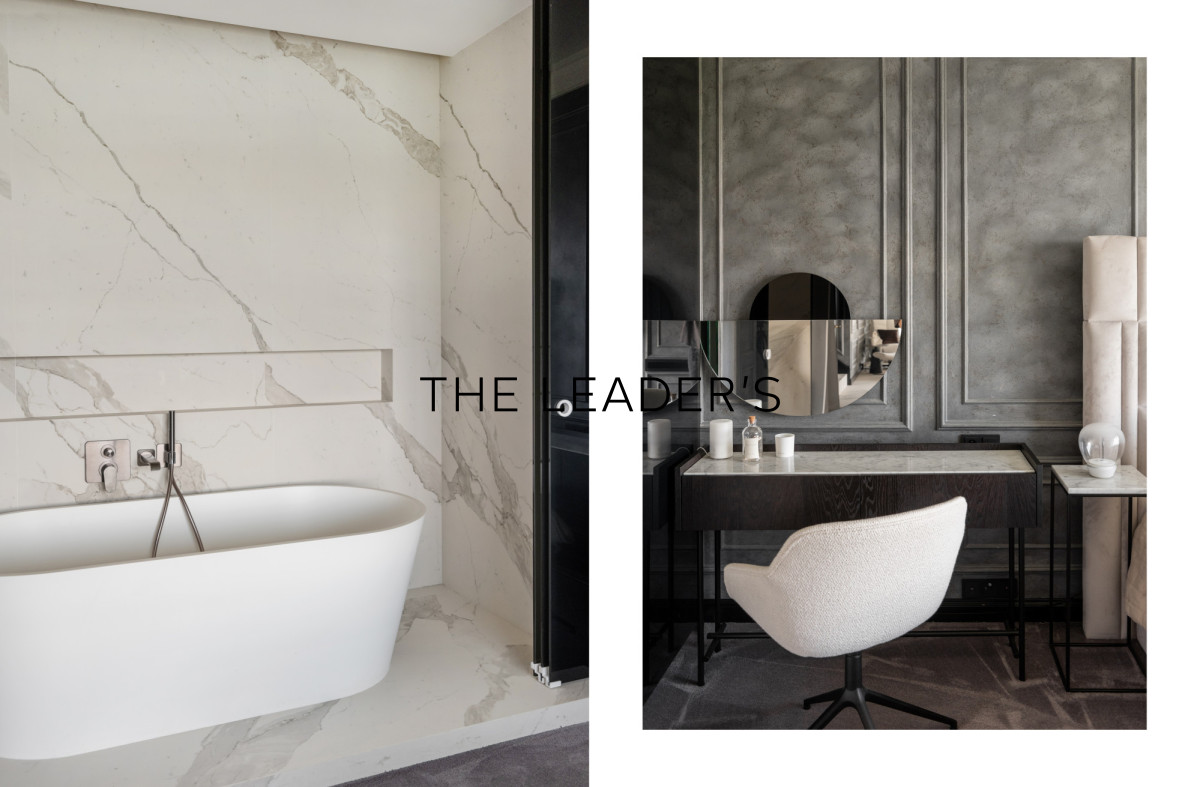
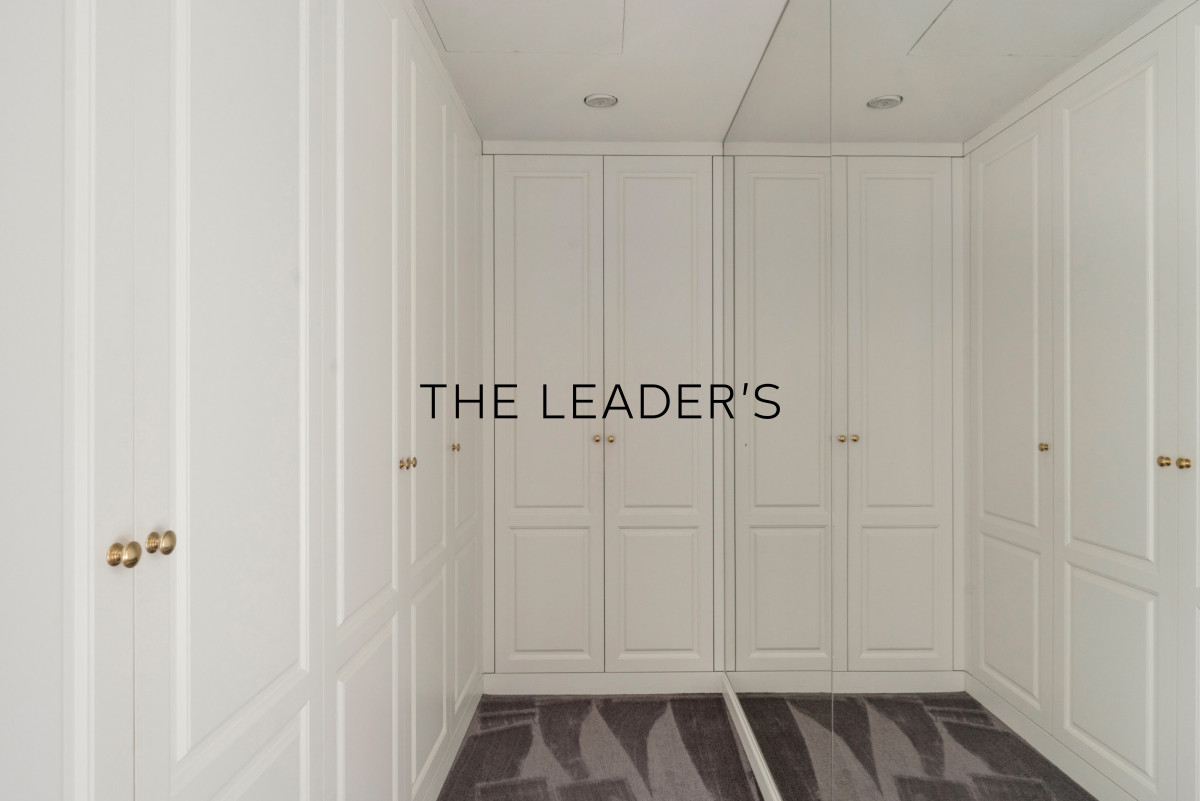
- master bedroom with a spacious walk-in wardrobe and a freestanding bathtub,
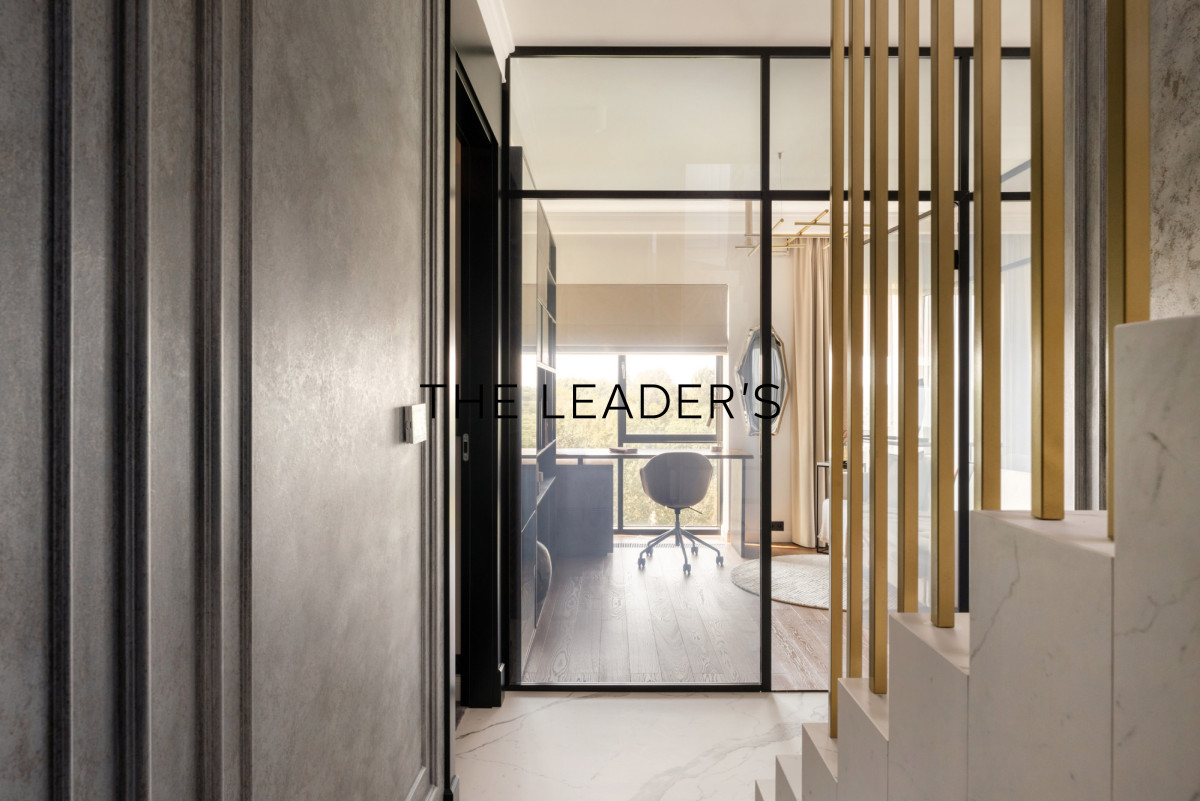
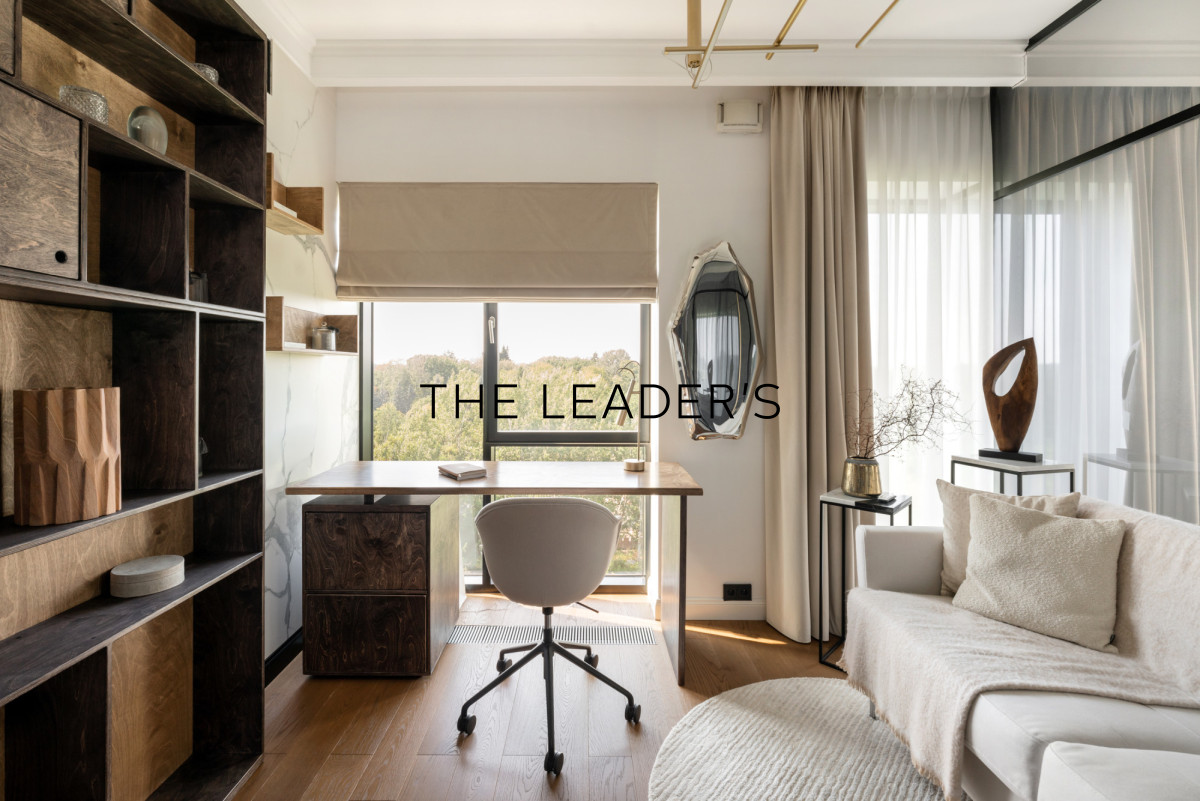
- study,
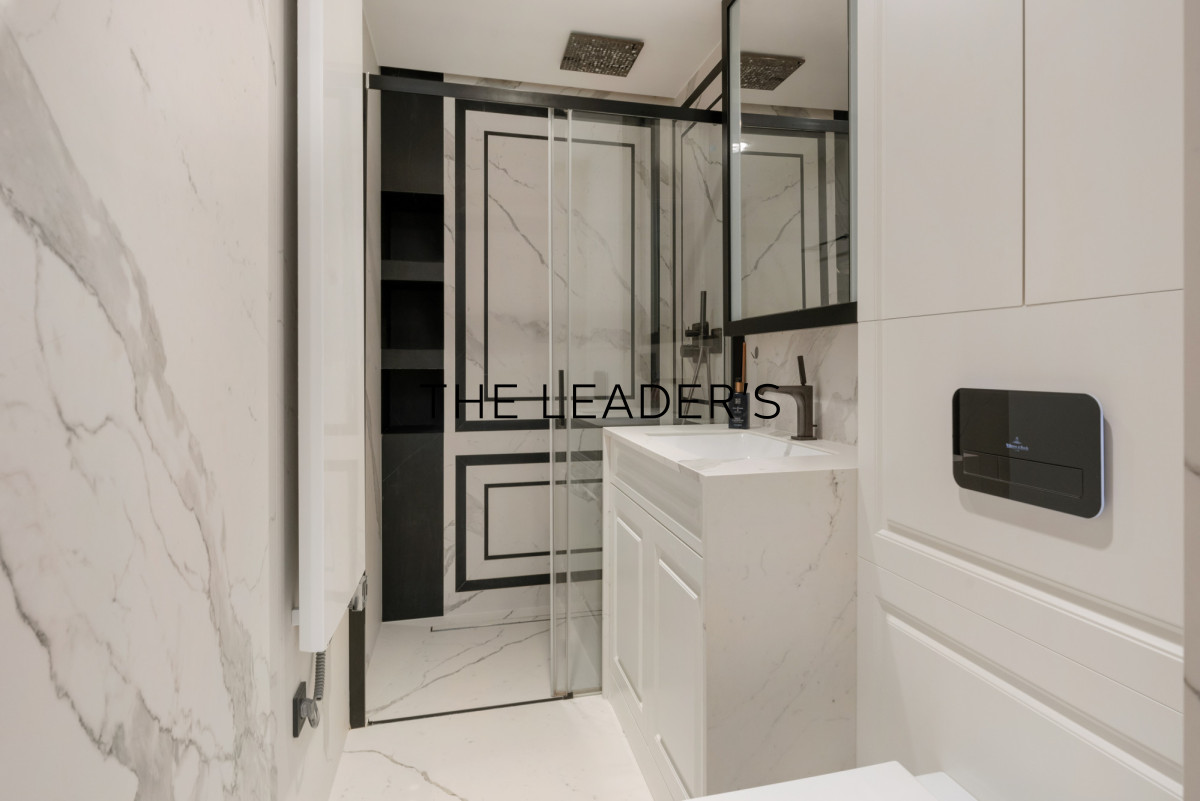
- bathroom with a shower,
- mezzanine.
- Third level:
- laundry room,
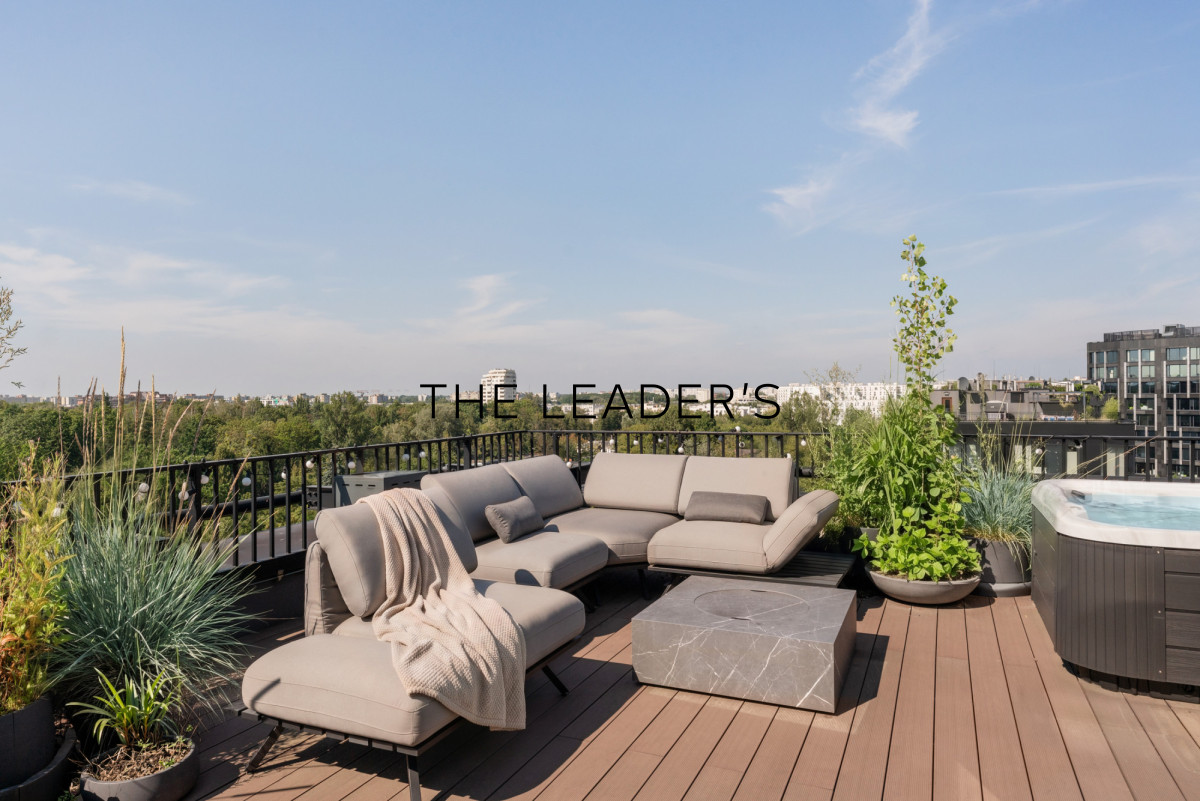
- private 50 m² rooftop terrace.
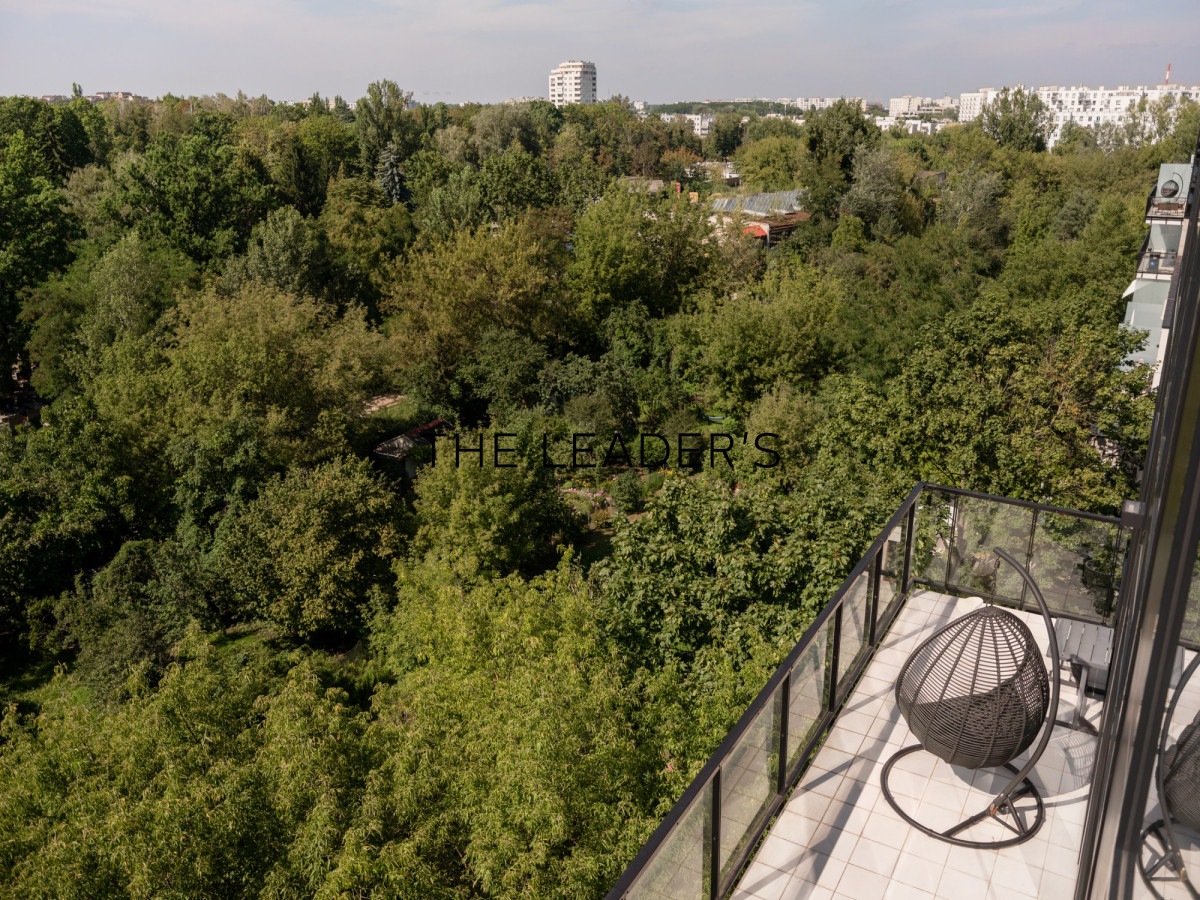
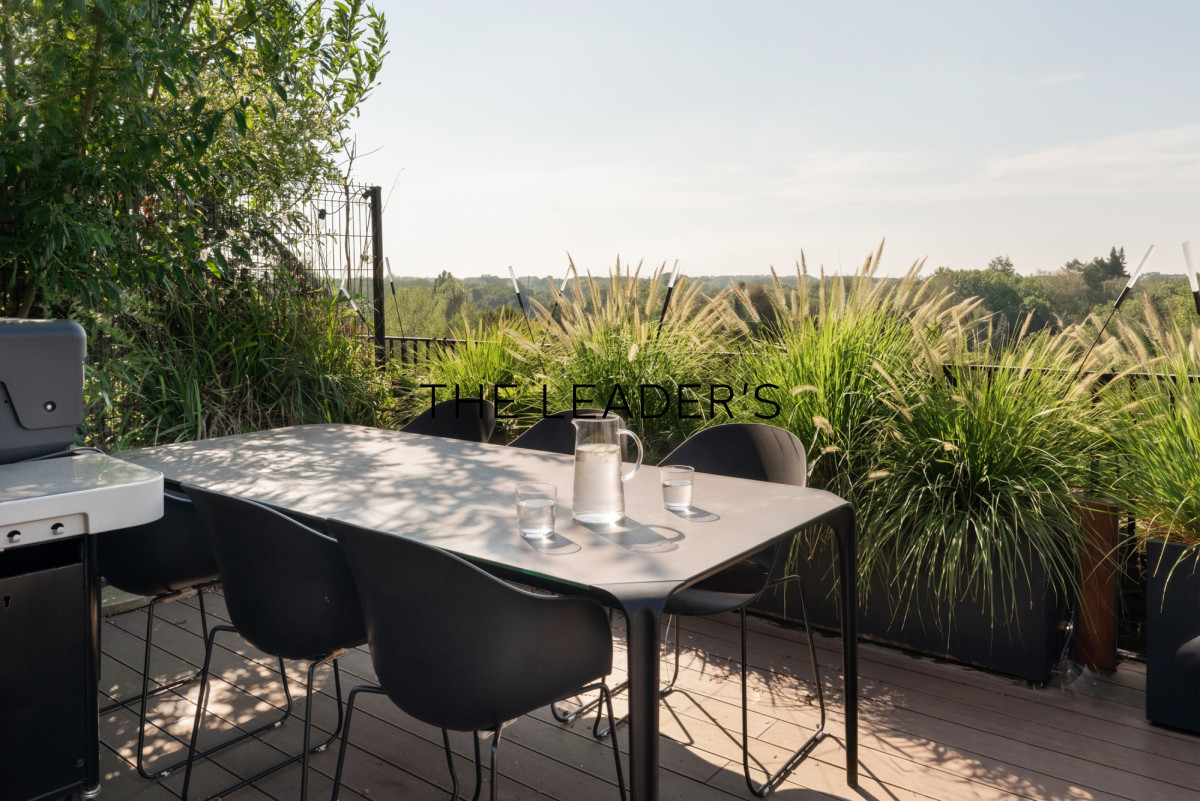
The terrace has been designed as a comfortable and private relaxation area, complete with a jacuzzi, outdoor lounge furniture and a dining table. It is the perfect place to unwind away from the hustle and bustle of the city while remaining in the very heart of Warsaw.
FINISHING STANDARDThe apartment has undergone a noticeable refurbishment, with the entire interior refreshed using high-quality materials. The work was carried out with great attention to detail, preserving the property’s coherent design and timeless character.
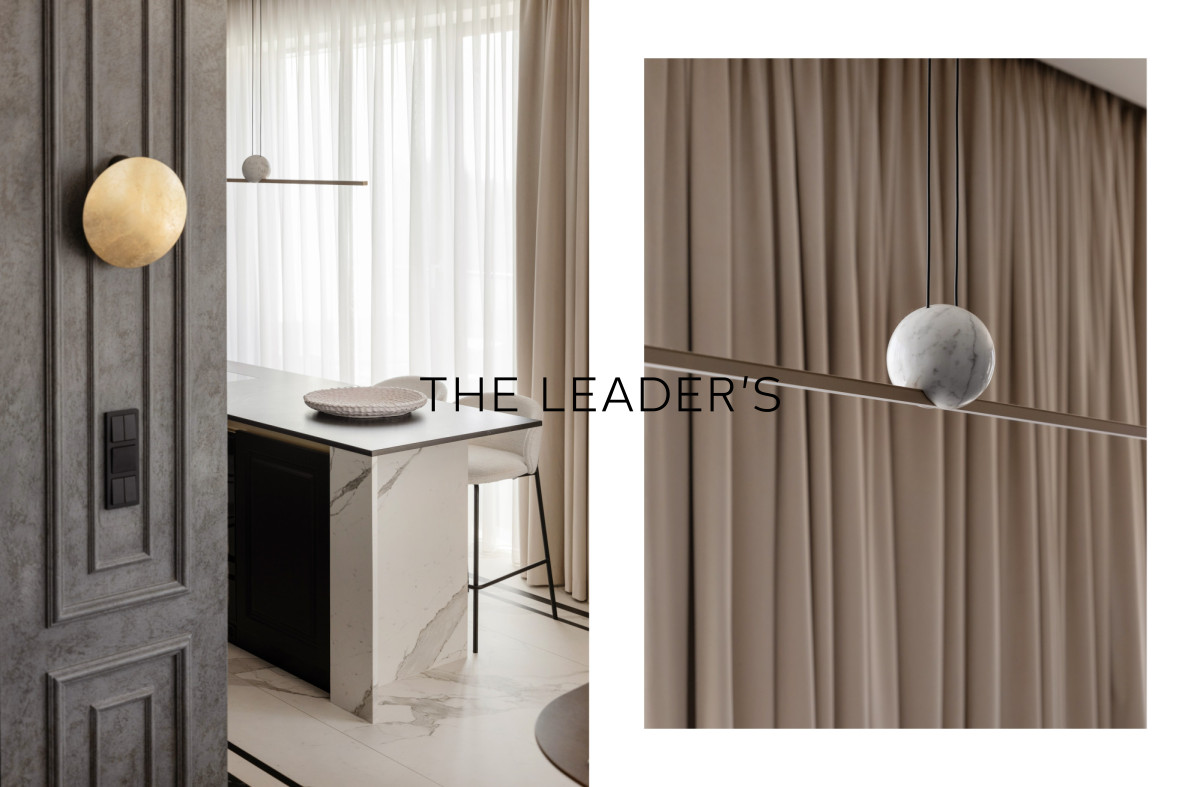
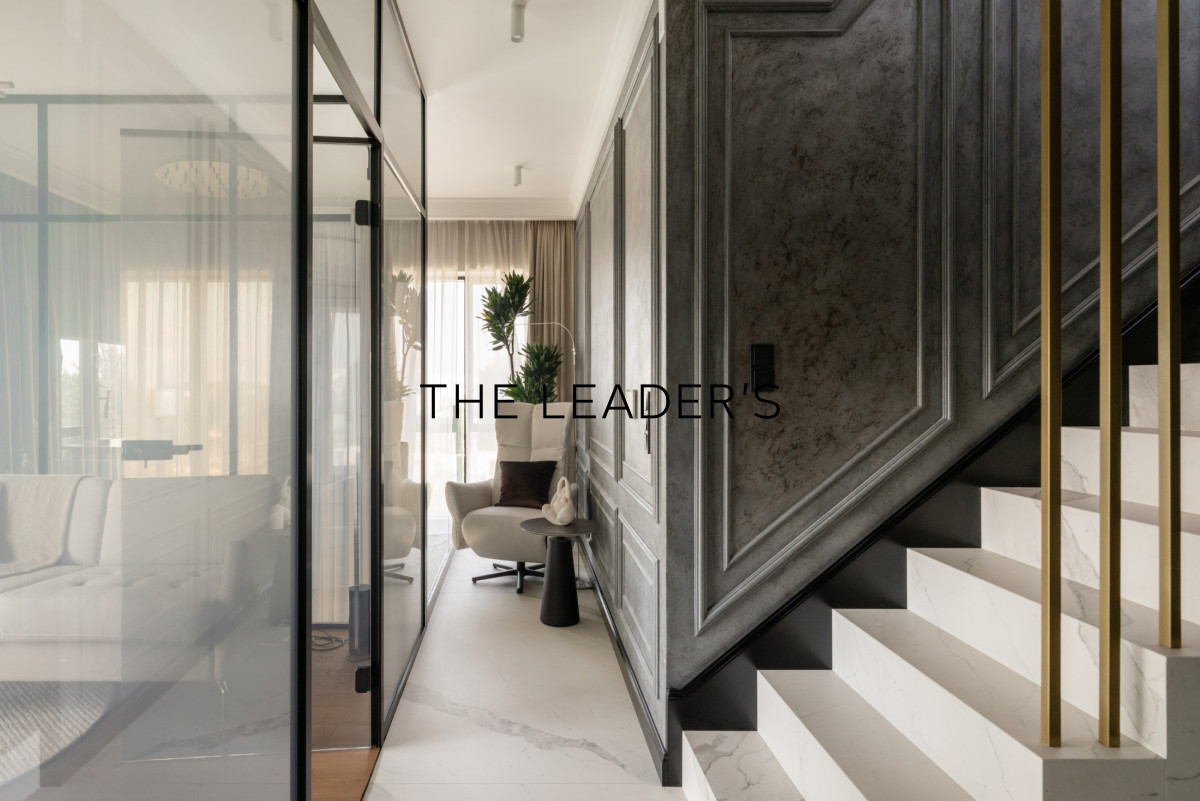
Carefully selected materials, well-considered architectural solutions and refined details create an elegant, comfortable and functional living space.
The apartment was designed under the supervision of an architectural studio and is fully air-conditioned. Its high ceilings, extensive glazing and open-plan layout give the property a truly unique character.
KEY FEATURES
- three-level layout,
- 119 m² of living space,
- private 50 m² rooftop terrace,
- jacuzzi, outdoor lounge furniture and dining table on the terrace,
- 25 m² balcony,
- impressively high living room,
- double-height glazing providing an abundance of natural light,
- open and spacious living area,
- master bedroom with a walk-in wardrobe and freestanding bathtub,
- study suitable for comfortable remote working,
- recently refreshed interior,
- high-quality finishing materials,
- full air conditioning,
- located on the top, fifth floor,
- north-western exposure,
- four parking spaces in the underground garage and a storage unit, available for an additional PLN 200,000.
LOCATIONThe property is situated in Żoliborz, an area that combines proximity to Warsaw city centre with convenient access to green spaces and comprehensive urban infrastructure.
The immediate neighbourhood offers shops, restaurants, service points, educational facilities and the Westfield Arkadia and Klif shopping centres. Convenient access to public transport and the S8 expressway ensures easy travel around Warsaw and a quick route out of the city.
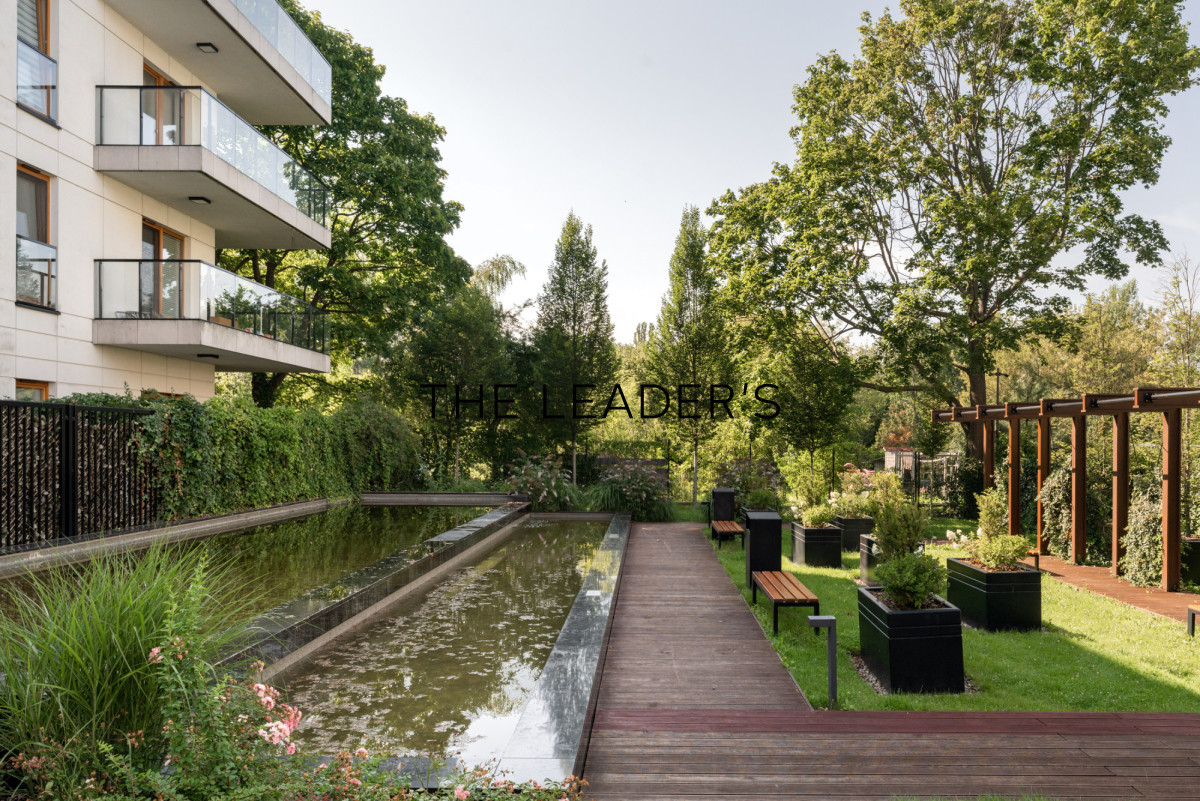
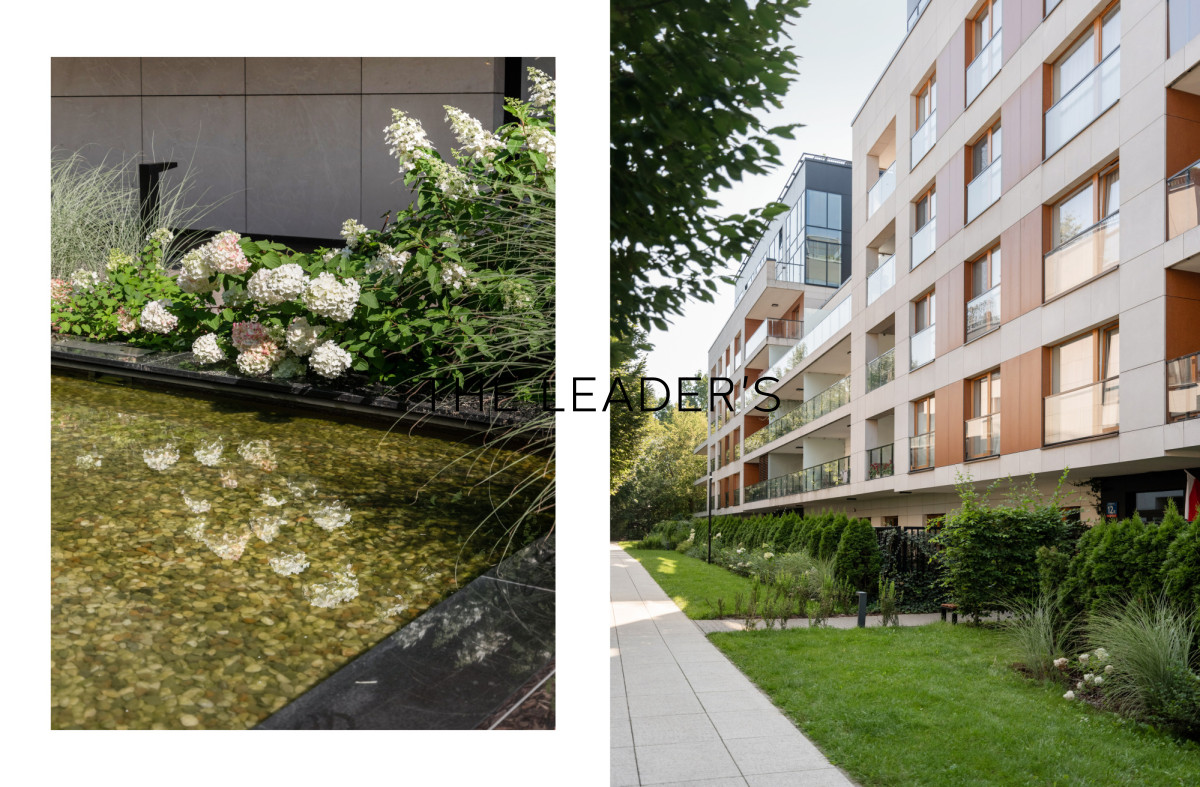
THE DEVELOPMENTMadison Apartments is a modern and elegant residential development completed in 2018. The estate is monitored and secured 24 hours a day, and residents and their guests have access to an underground car park.
The development and its immediate surroundings offer shops, restaurants, a fitness club, a kindergarten and a wide range of services.
If you are looking for other properties matching similar criteria, please feel free to contact us.
As a real estate agency, we charge a commission for our services.