We are pleased to present an exceptionally functional detached house with a well-maintained garden for sale in a leafy part of Marysin Wawerski.
PROPERTYThe property on offer is a spacious house with a usable floor area of over 487 square metres, situated on a beautifully landscaped and wooded plot of 840 m².
The property was built in 2006 and has been owned by the current owners ever since. The house has been regularly maintained and subjected to routine technical inspections.
The well-thought-out layout of the rooms makes the property ideal both for a large family and as a multi-generational home.
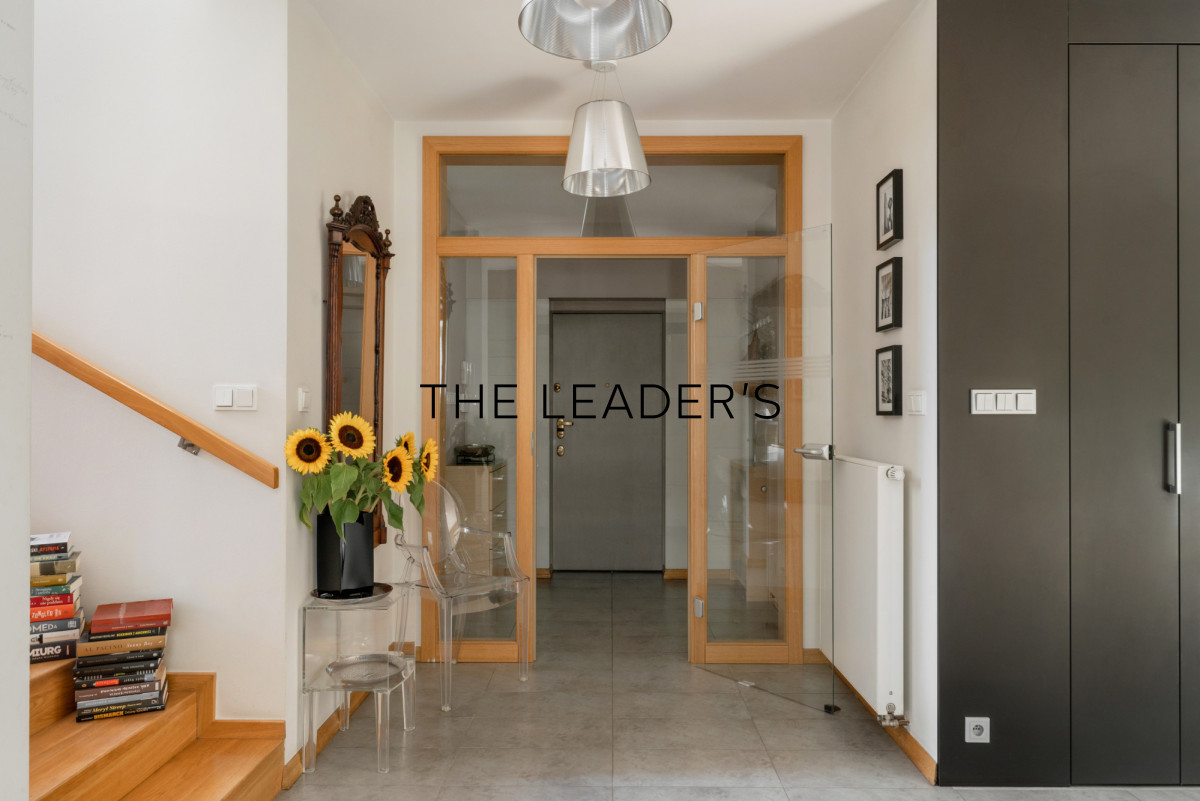
Ground floor:– entrance hall,
– spacious walk-in wardrobe with built-in storage for outerwear,
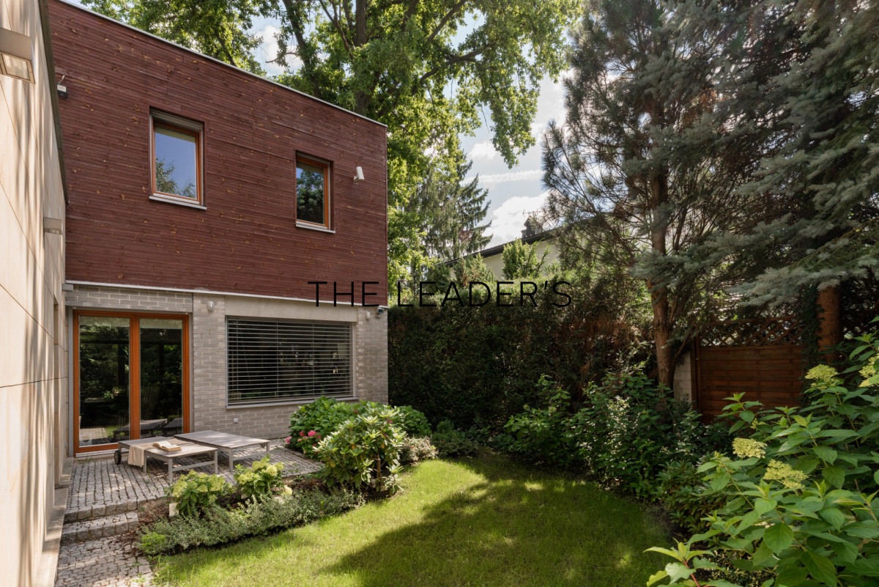
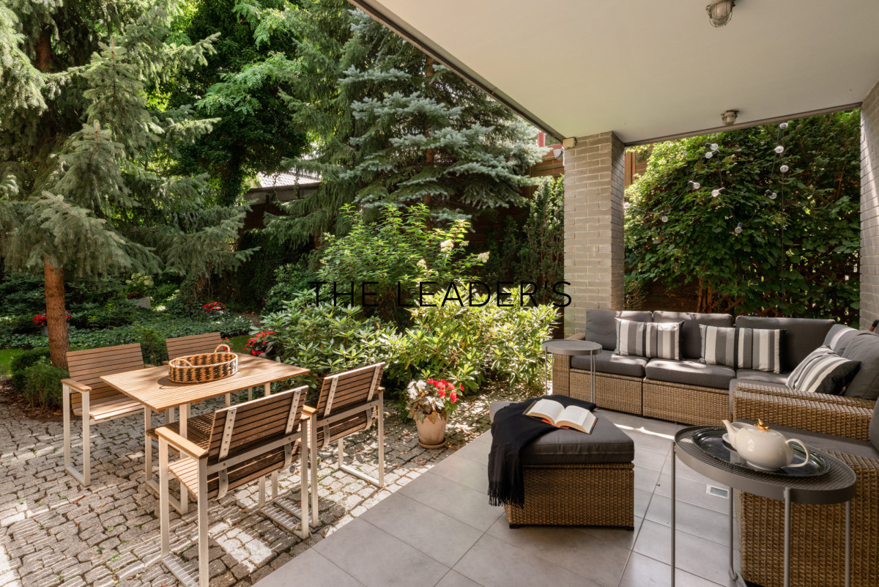
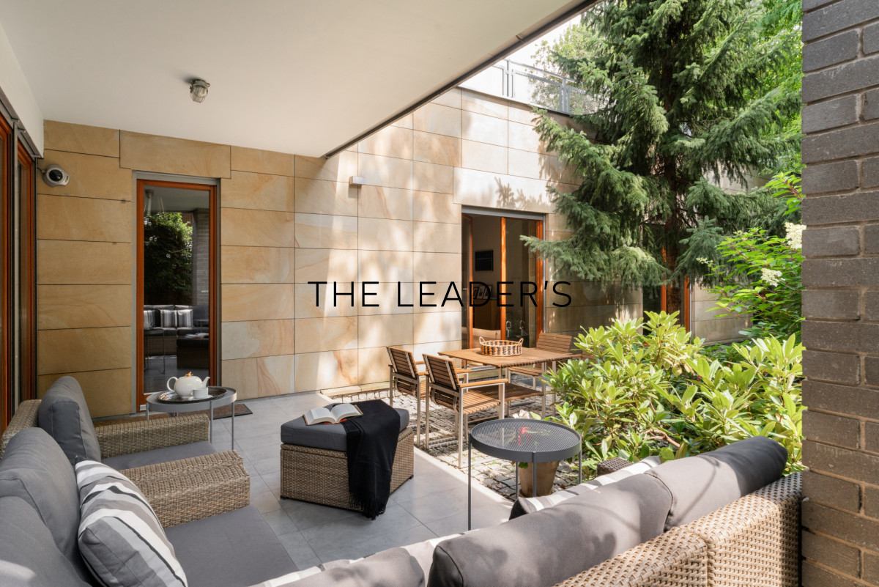
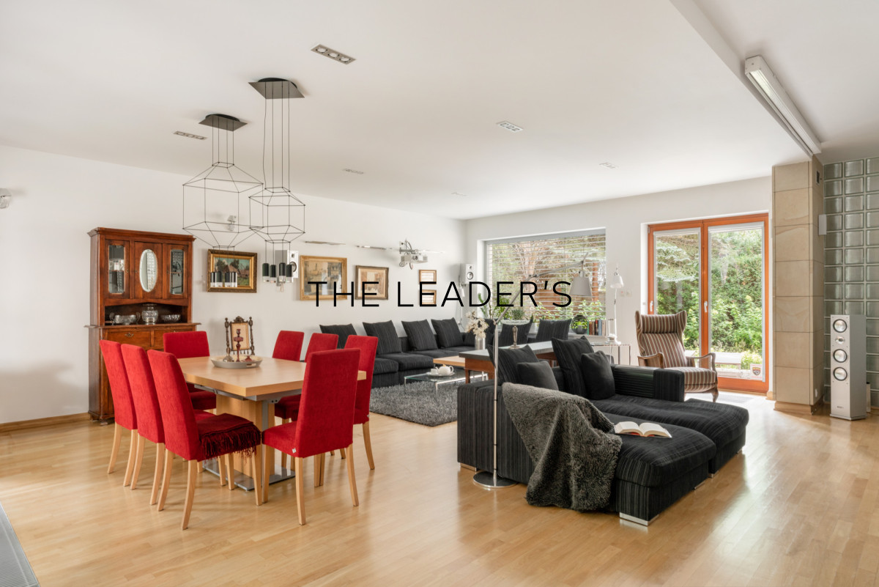
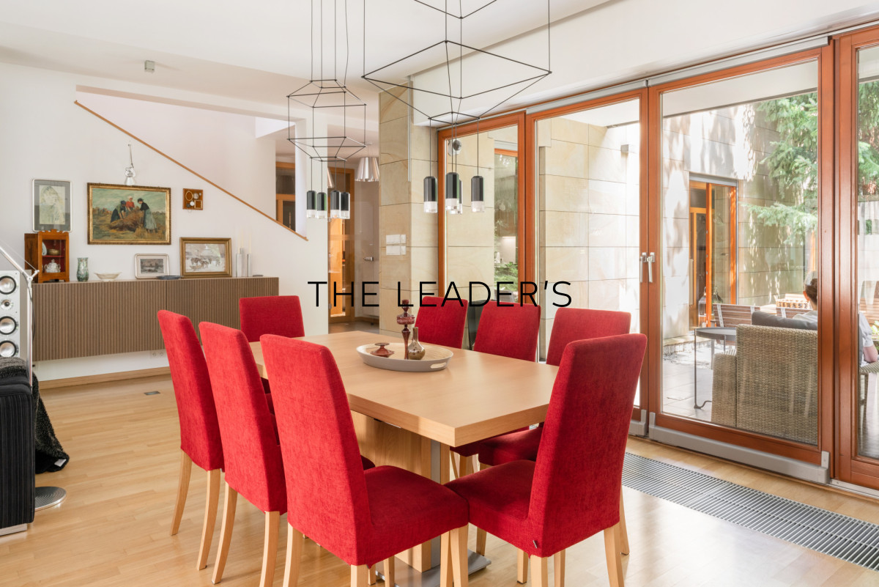
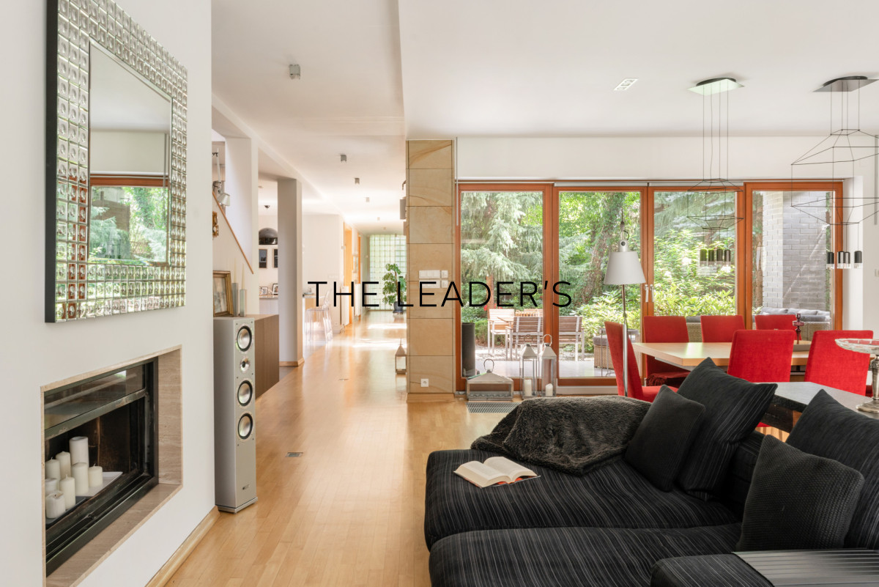
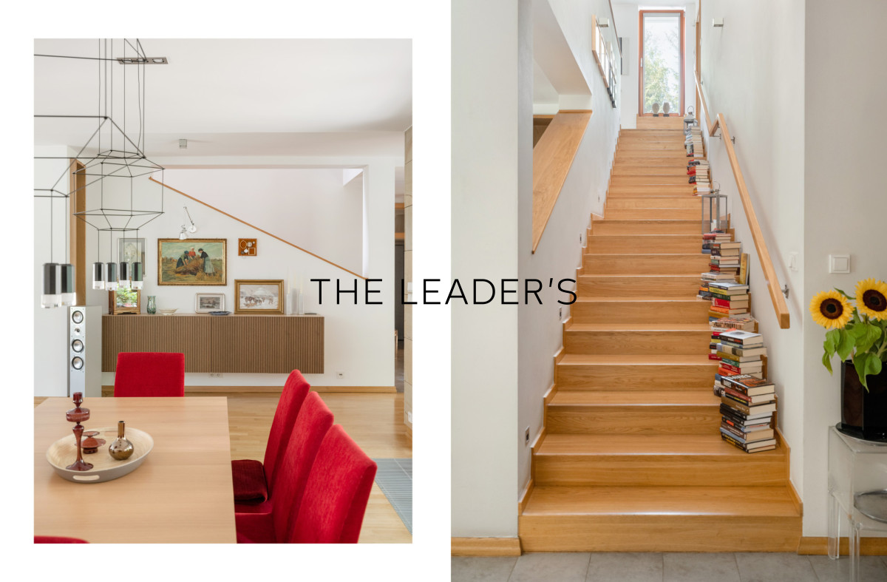
– living room of over 60 m² with a fireplace and dining area, opening onto two terraces facing south-east and south-west,
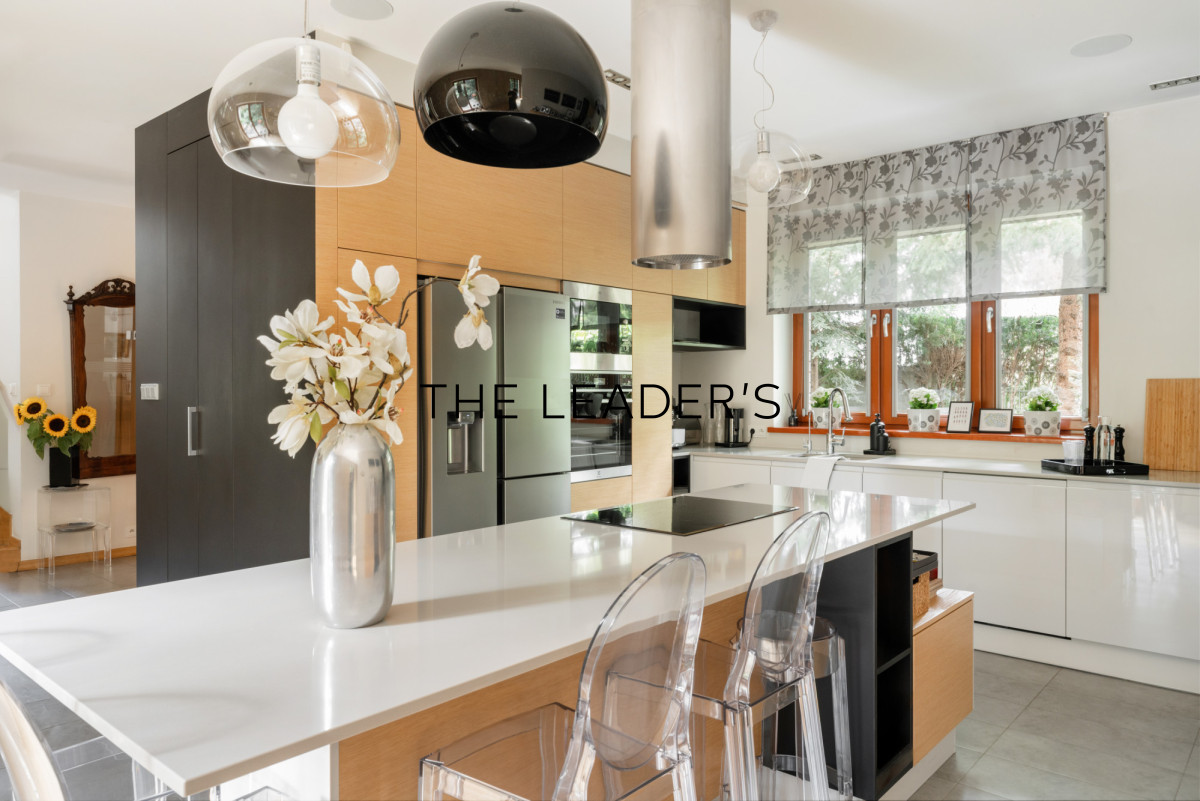
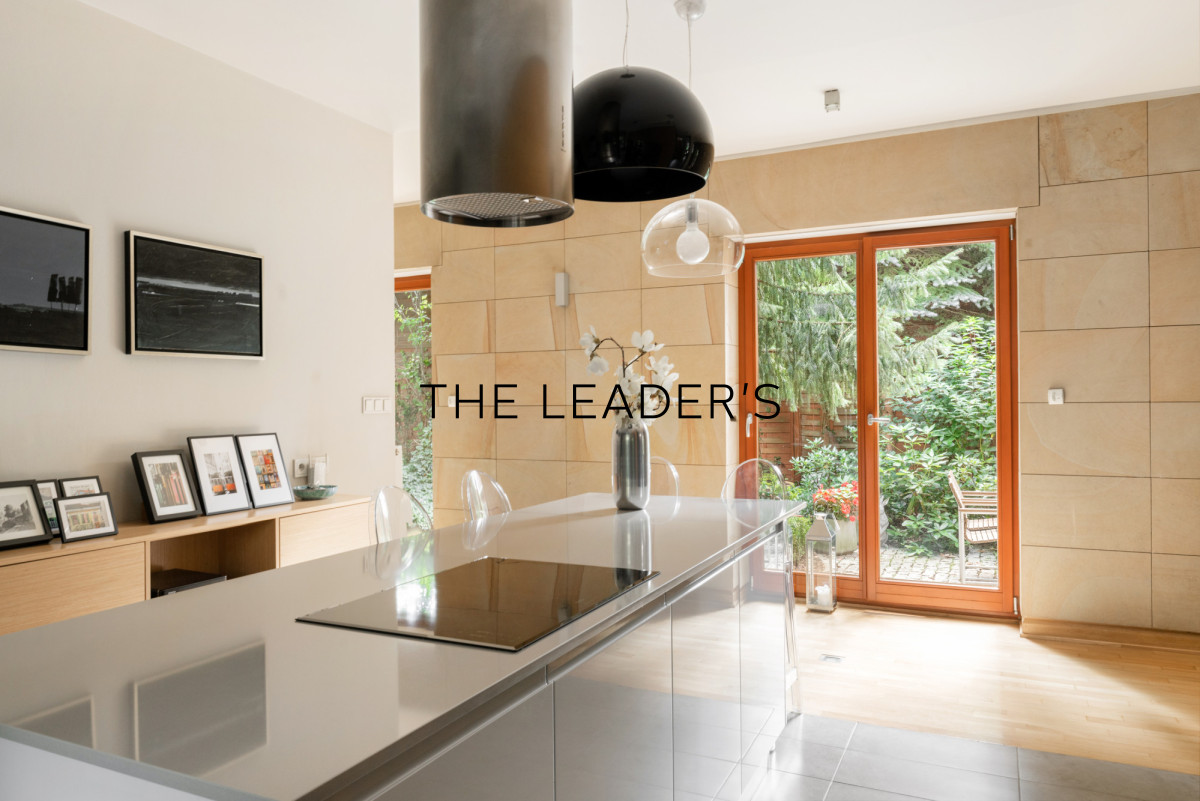
– separate kitchen with a central island and a pantry,
– a glazed study that could be used as an additional bedroom,
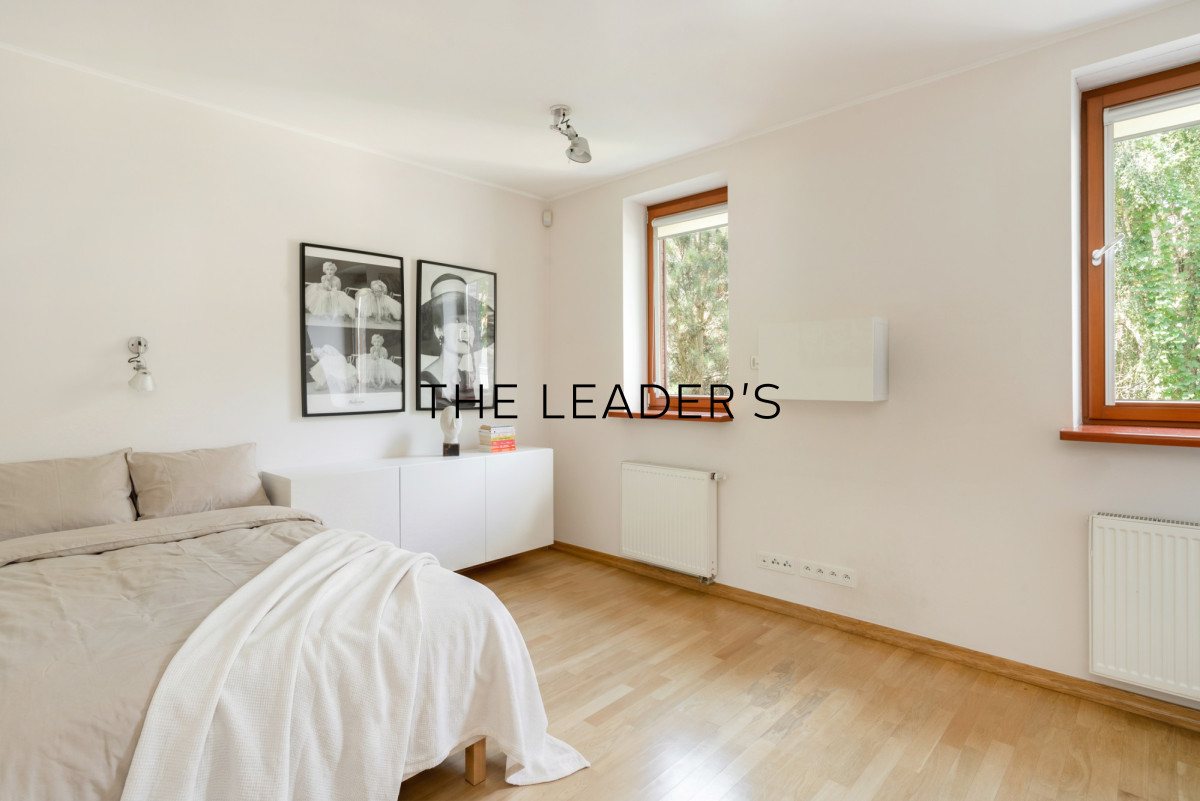
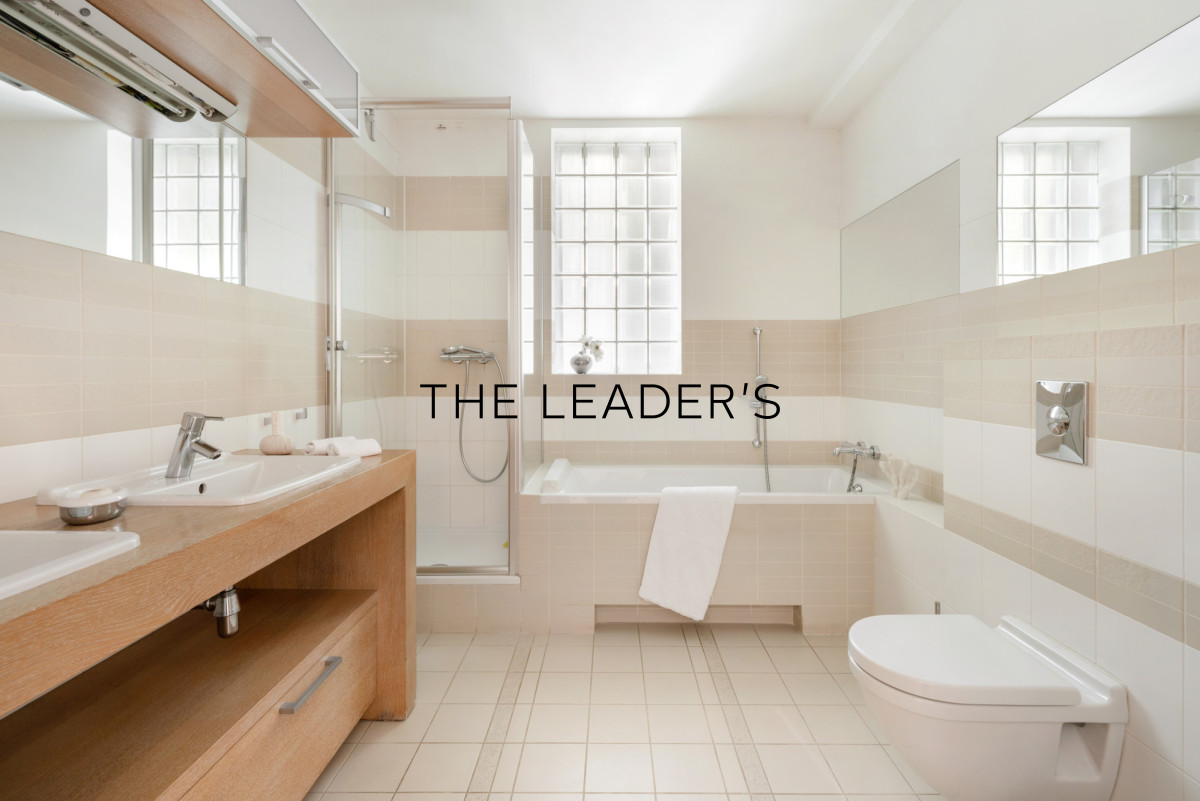
– a separate bedroom with a private en-suite bathroom with a shower (this room has the plumbing in place for a kitchenette, which allows for the creation of a separate internal flat).
– a utility room with a drying area and a sink,
– a spacious double garage.
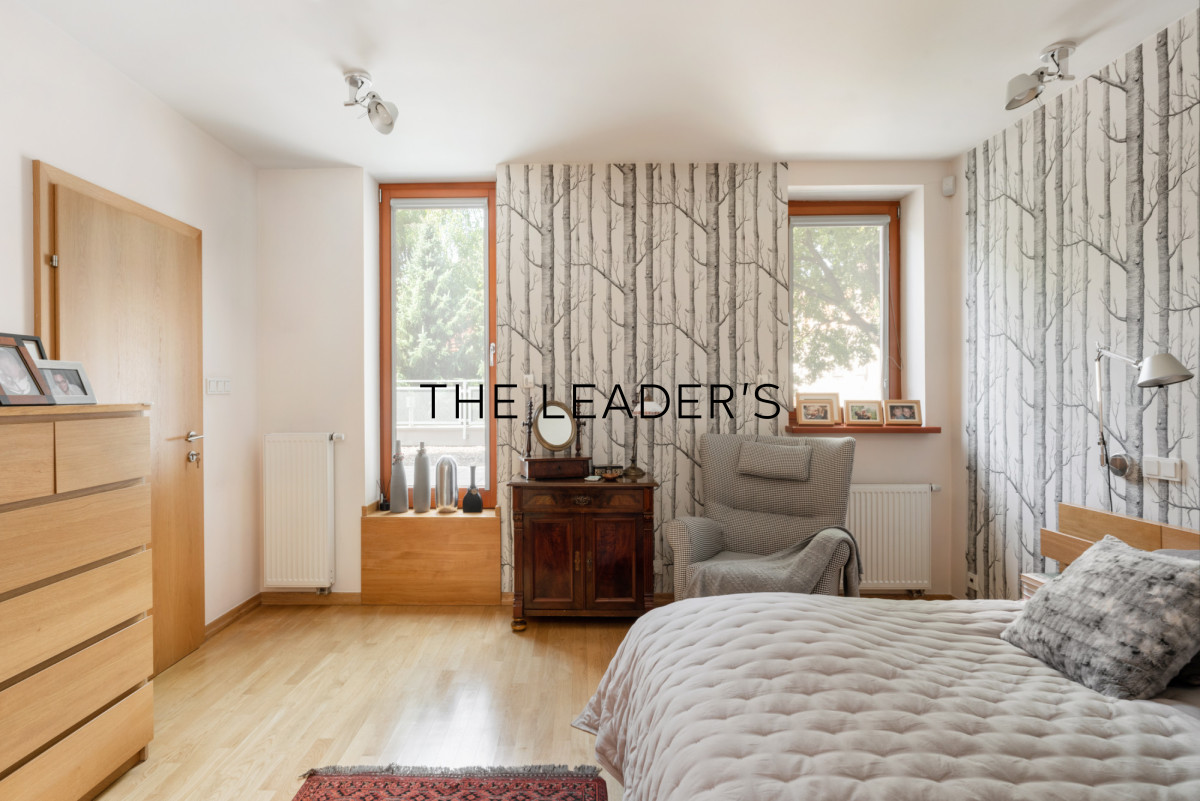
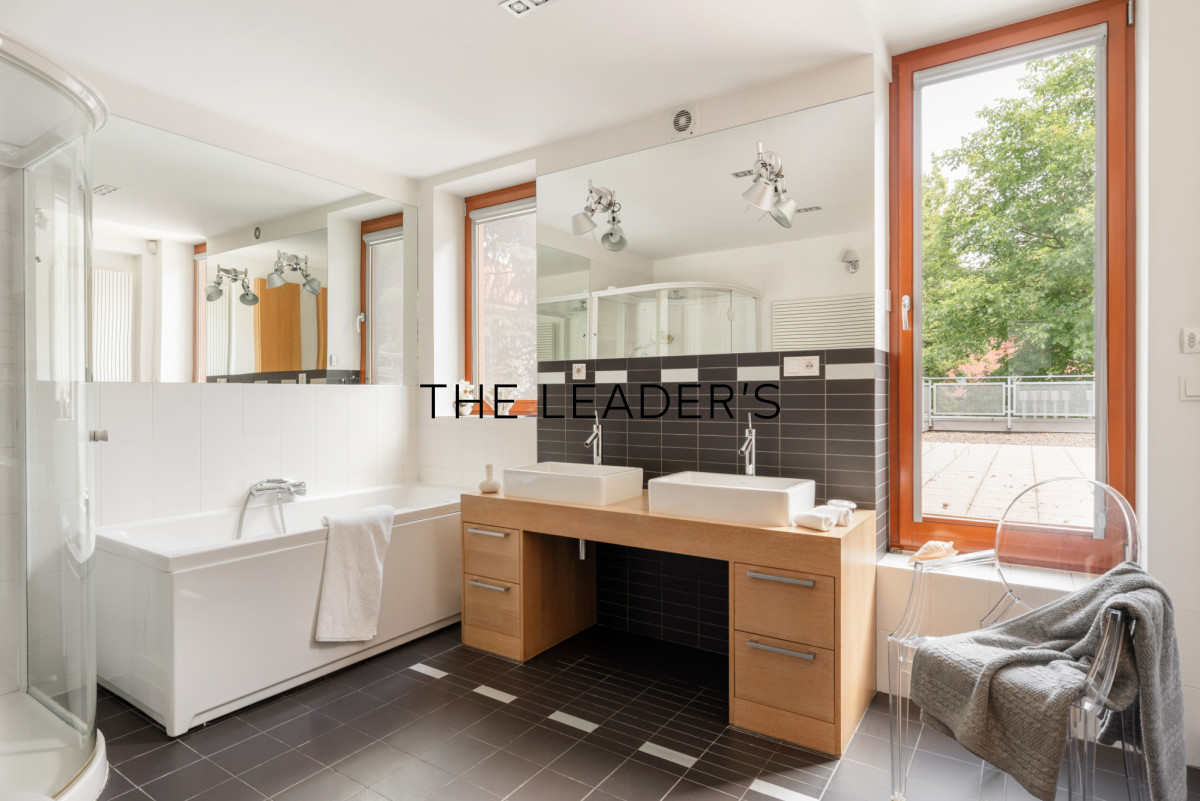
First floor:– master bedroom with a bright walk-in wardrobe and an en-suite bathroom fitted with a whirlpool bath and shower,
– two further bedrooms,
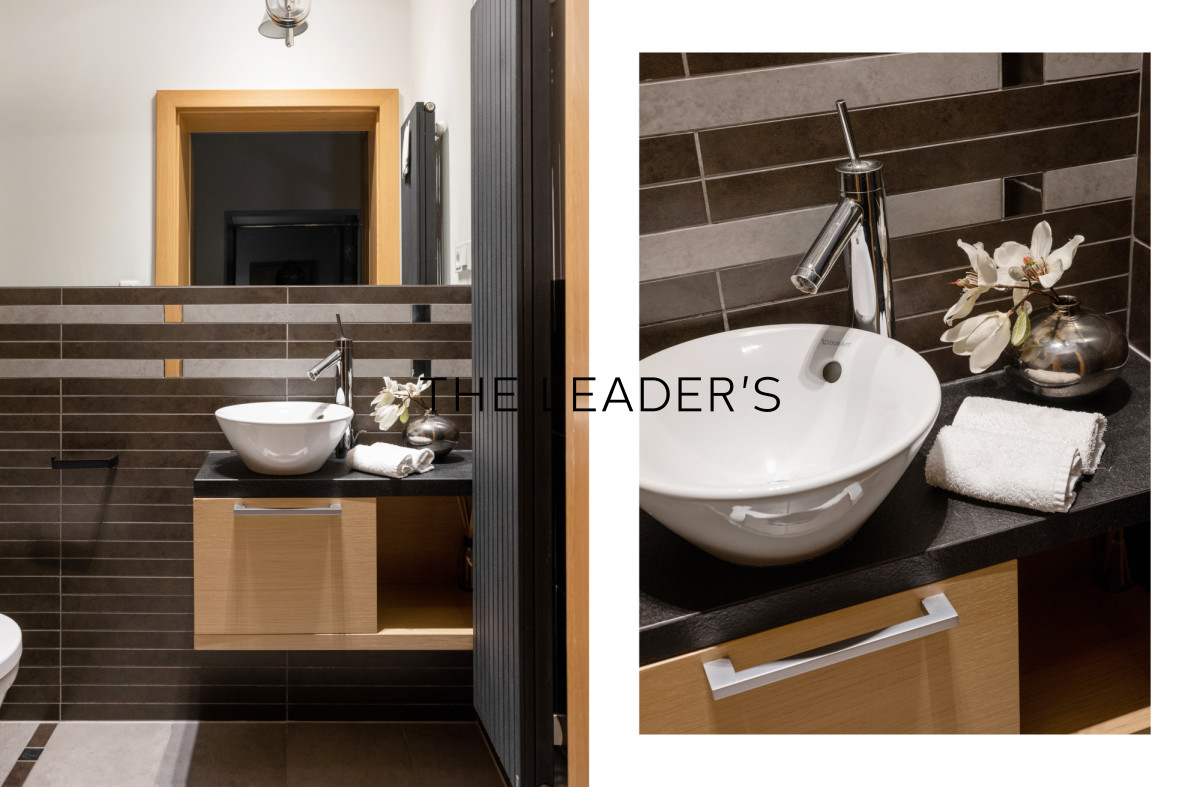
– a spacious shared bathroom with a window, double washbasin, bath and shower,
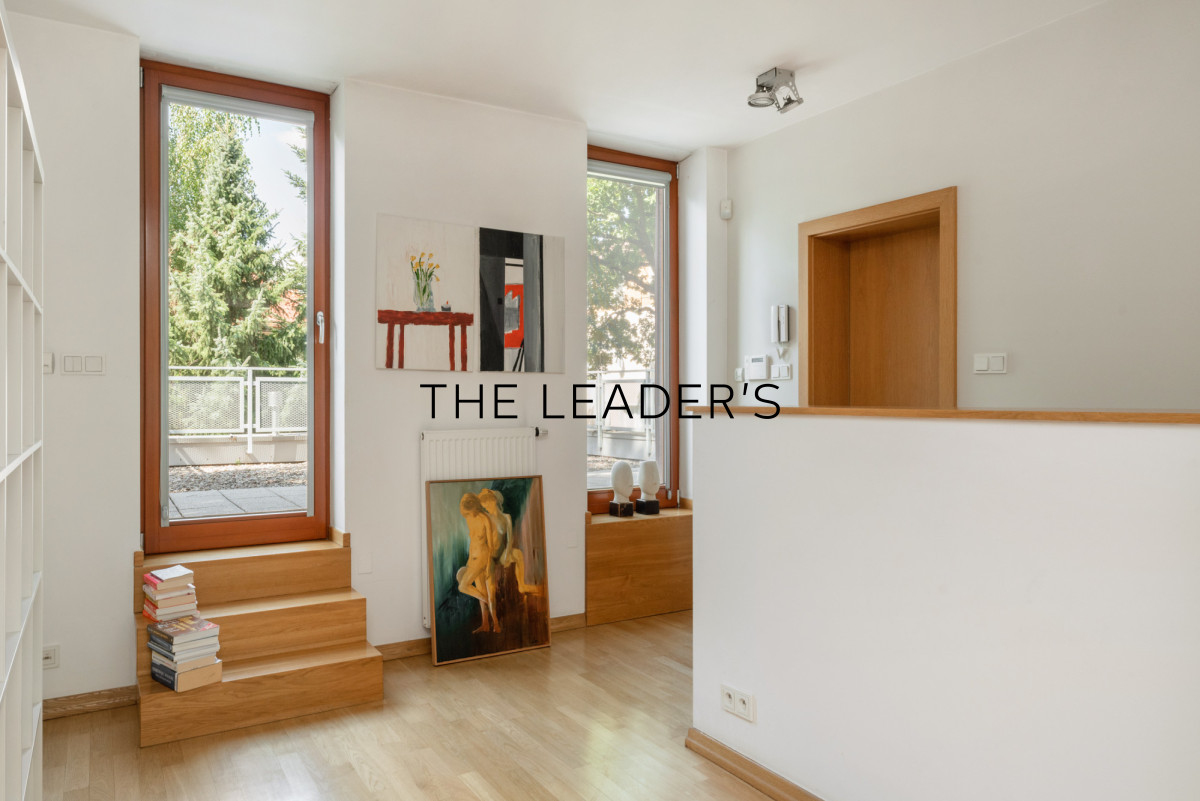
– an open-plan communal area, ideal as a library, study or recreation room.
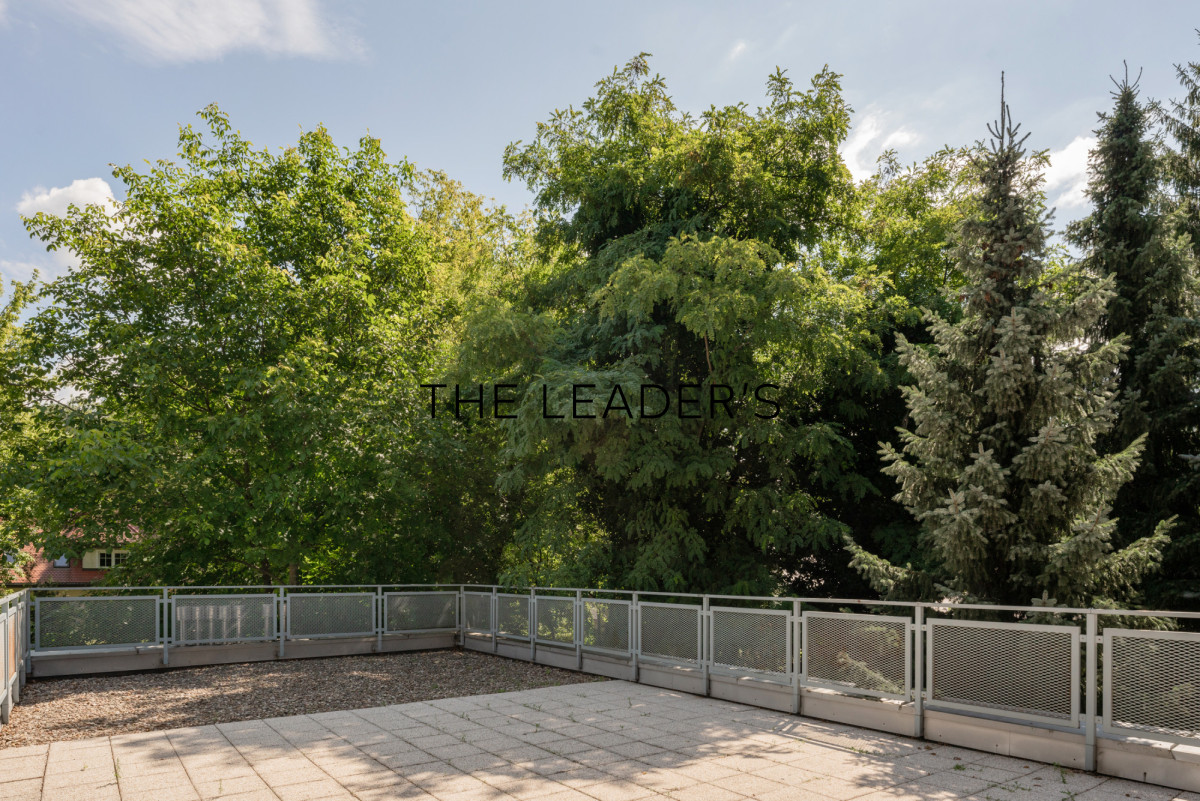
On the first floor, there are two separate terraces measuring approximately 92 m² and 52 m².
Basement:The building has a full basement. Thanks to the windows providing natural light and the facilities installed there, this space can serve as a leisure area with a gym, sauna and cinema room, whilst also offering ample storage space. The boiler room is also located in this part of the building.
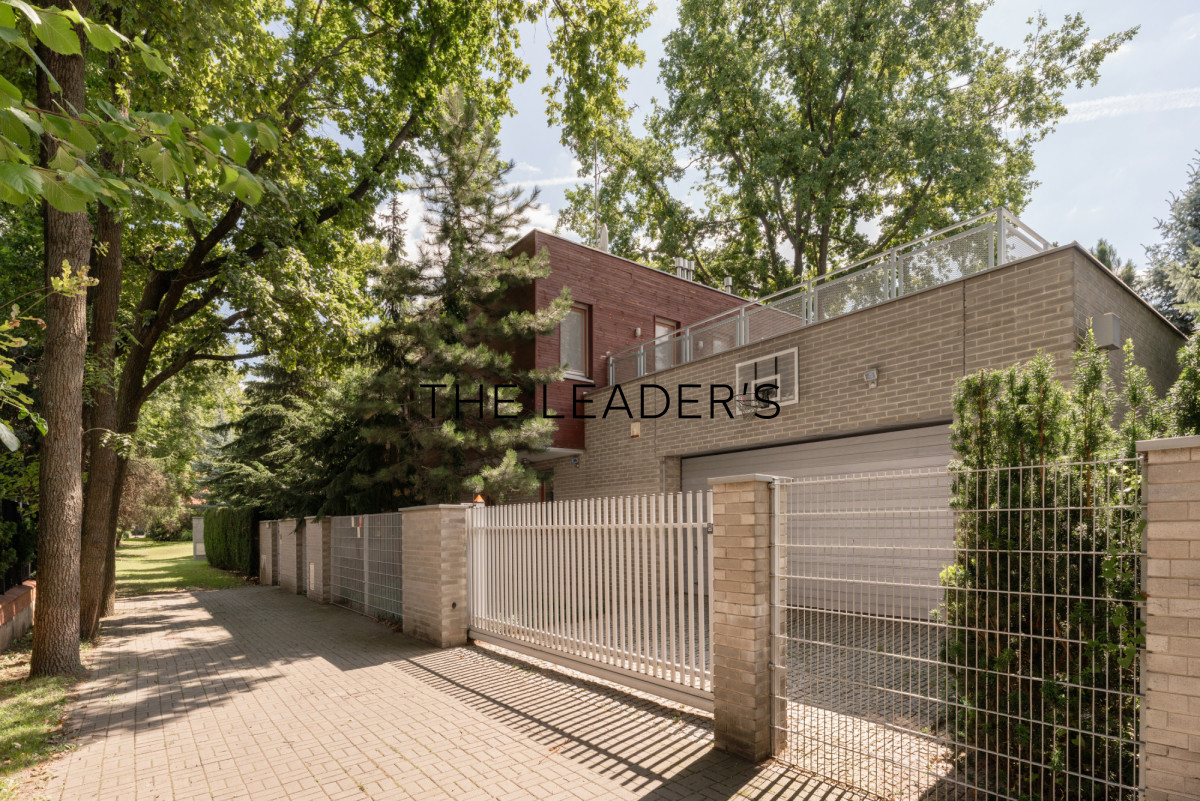
TECHNICAL SPECIFICATIONS AND FINISHESThe building’s structure has been designed in a simple, modernist style with a flat roof.
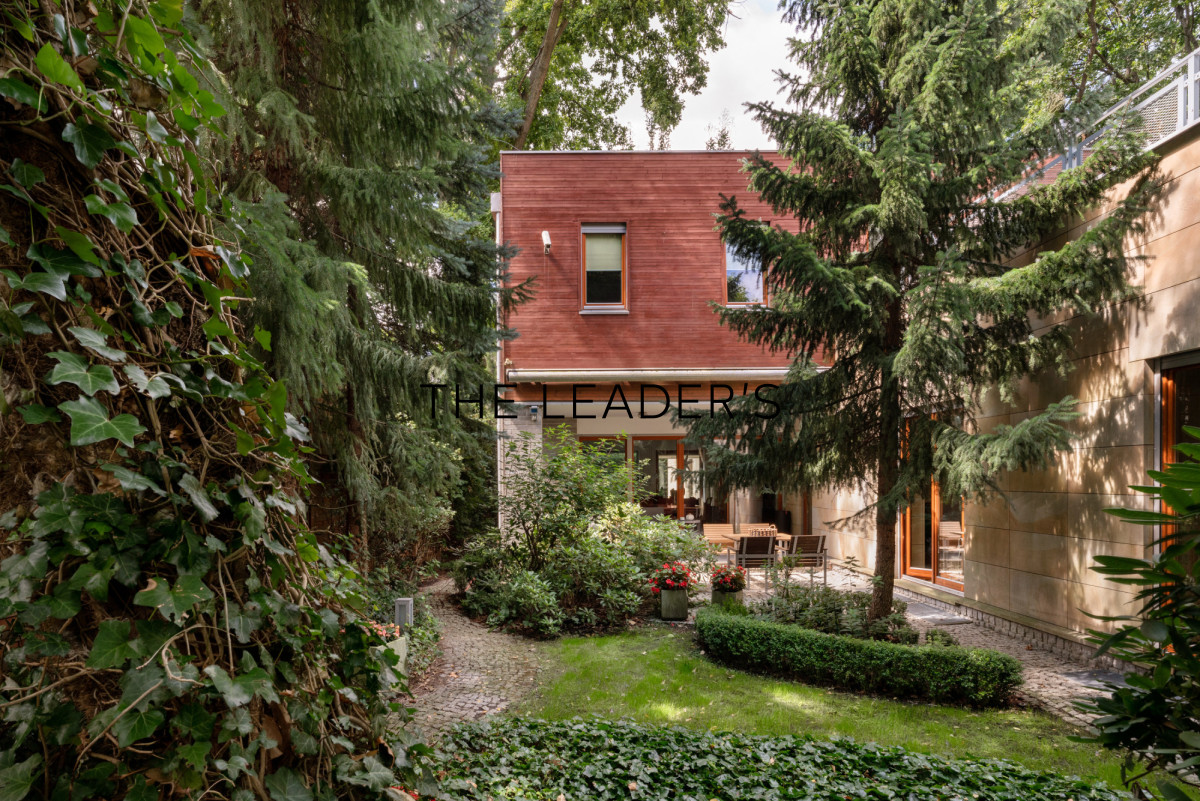
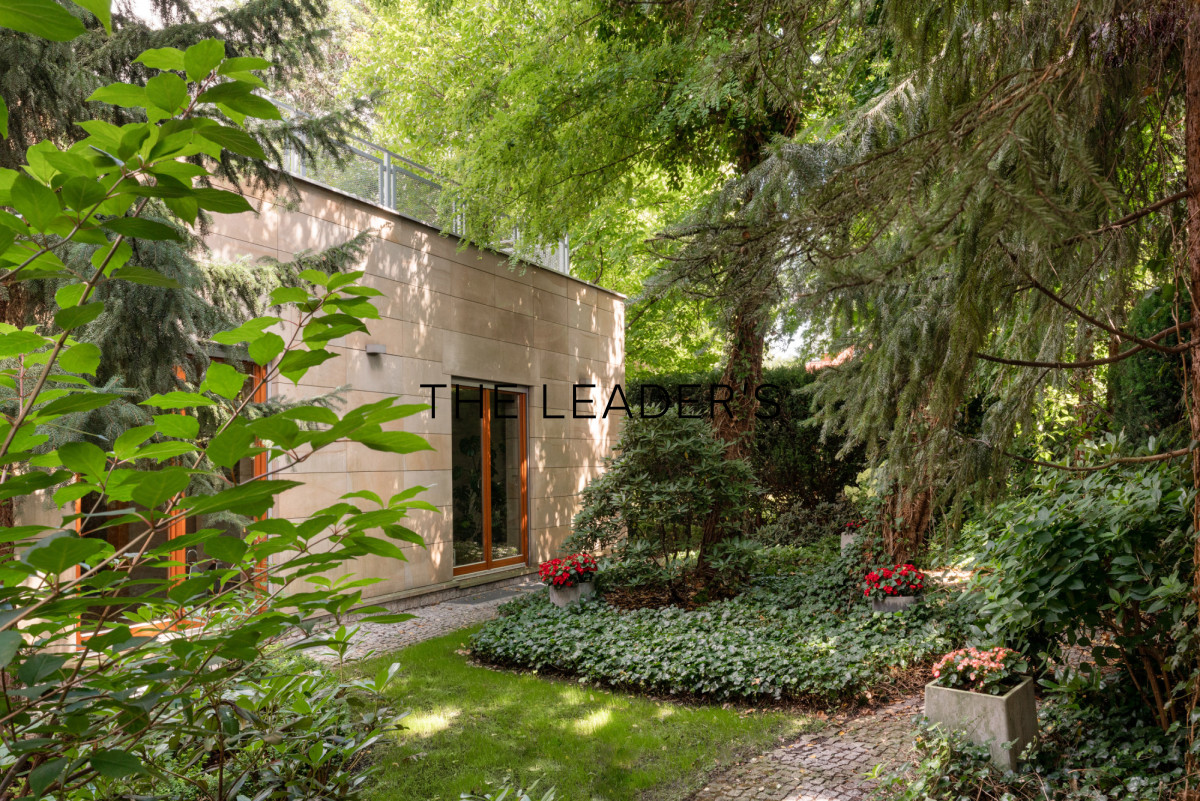
The façade is constructed from concrete brick, complemented by sandstone elements and pine cladding, giving the building a timeless and cohesive character. The materials used are durable and blend well with the surrounding greenery.
Key structural elements:
- MAX hollow-block walls,
- reinforced concrete foundations,
- 25 cm thick FERT cast-in-situ floors,
- internal walls of solid brick,
- mineral wool insulation,
- galvanised steel balustrades,
- window and door frames in light mahogany,
- terraces made of concrete slabs laid on a filter layer of stones to ensure effective drainage.
The interior finishes include:
- floors laid with oak parquet and porcelain stoneware tiles,
- solid oak stairs,
- wooden windows with double-glazed, burglar-proof panes
- centrally controlled external roller blinds
- an alarm system with CCTV and magnetic contacts,
- underfloor heating in the kitchen and bathrooms,
- gas heating via a Viessmann boiler,
- air conditioning in the master bedroom and pre-installation for air conditioning in the other rooms,
- a resin floor in the basement.
The rectangular plot, measuring approximately 42 × 20 m, has been carefully landscaped. The garden features numerous trees, including oaks, acacias and spruces, as well as ornamental shrubs and flowers. A yew hedge surrounding the fence provides privacy and shade. The garden is equipped with an automatic irrigation system and has its own well for watering the plants.
PROPERTY HIGHLIGHTS:
- a timeless, modernist design with a flat roof,
- over 487 m² of functional floor space,
- the possibility of creating a separate flat,
- two large terraces suitable for building on and a landscaped garden,
- a full basement with the potential to create a leisure area,
- a double garage and an additional parking space on the property,
- a secluded location off a private, gated access road,
- solid construction and high-quality materials,
- plenty of storage space and a functional layout.
LOCATIONThe property is situated in a quiet part of Marysin Wawerski, surrounded by detached houses and mature trees. Access to the property is via a private, gated access road reserved exclusively for residents, ensuring greater security and comfort.
Key advantages of the location:
- a peaceful, green neighbourhood with walking areas and cycle paths,
- proximity to the King Jan III Sobieski Nature Reserve and the historic Chestnut Avenue,
- the OSiR Syrenka sports and recreation centre nearby, offering a wide range of sports and leisure activities,
- quick access to Trasa Siekierkowska and Wał Miedzeszyński,
- convenient access to public transport and the SKM Warszawa Wawer station,
- schools and nurseries in the immediate vicinity, including the renowned primary school and nursery run by the Felician Sisters,
- a full range of retail and service facilities, including Lidl, Biedronka, Kaufland and Lewiatan,
- around 10 minutes’ drive from the Promenada Shopping Centre.
This is the ideal place for families who value space, privacy and proximity to nature, whilst also expecting convenient access to schools, shops and transport links.
If you are looking for other properties that meet similar criteria, please do get in touch!
As a estate agency, we charge a commission.