Wieliszew
An innovative high-end detached home
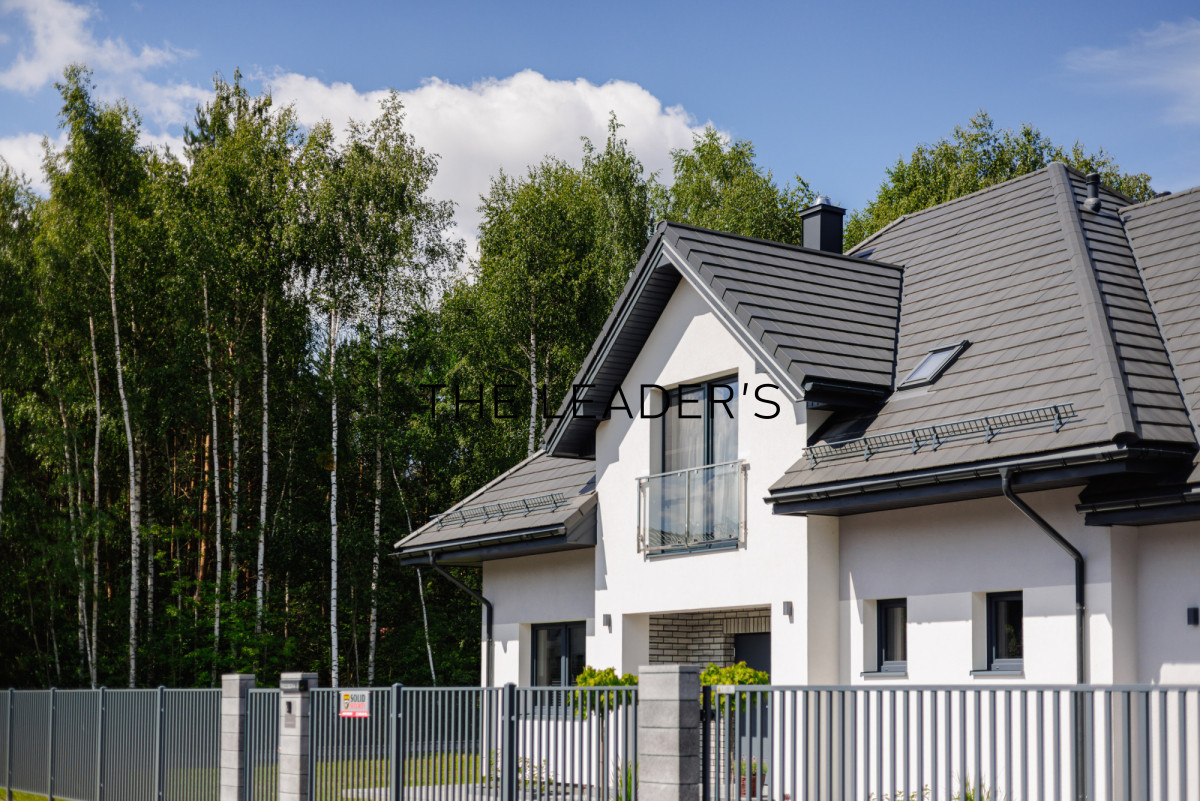
We are pleased to present to you an innovative single-family home for sale, located in a quiet and lush green area of Wieliszew.

KEY FEATURES
• Built in 2023
• Modern and functional layout
• Large garage integrated into the building
• Spacious rooms with walk-in closets
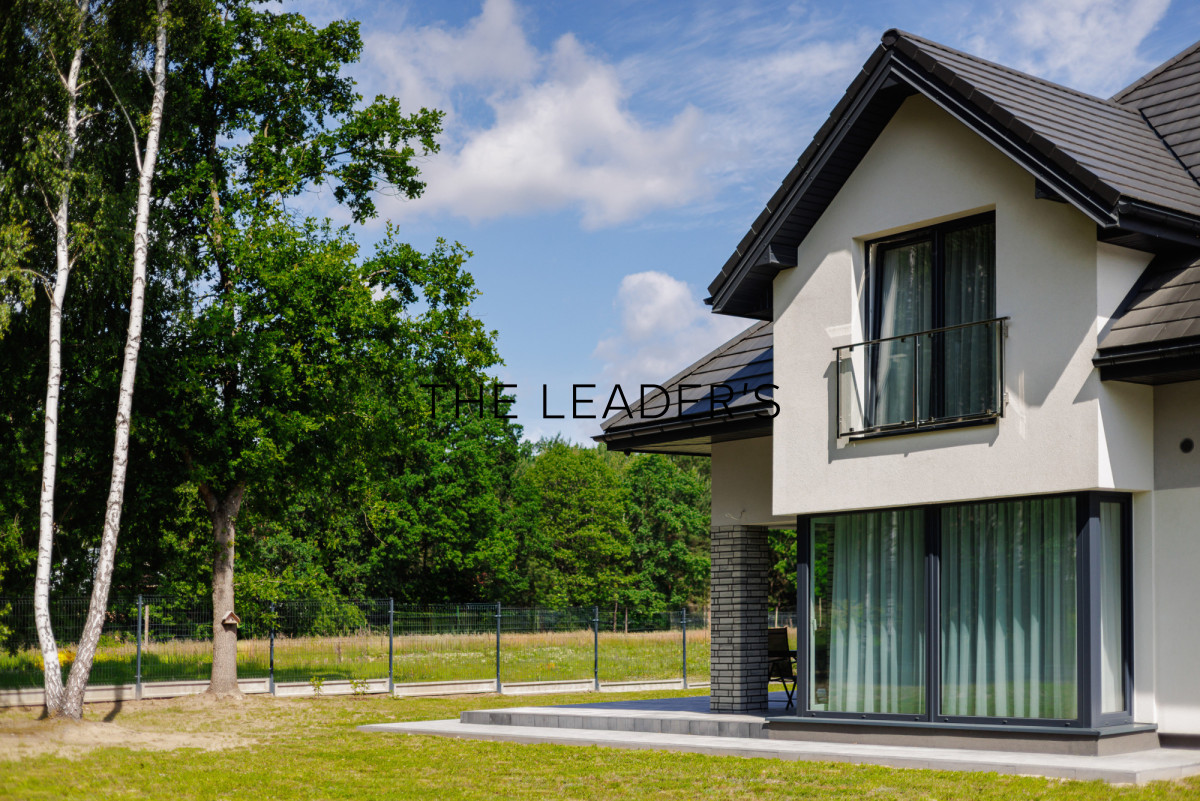
• Impressive lot with a view of the forest
• Quiet, intimate neighborhood

PROPERTY
A modern detached house that meets all the requirements of a single-family home.
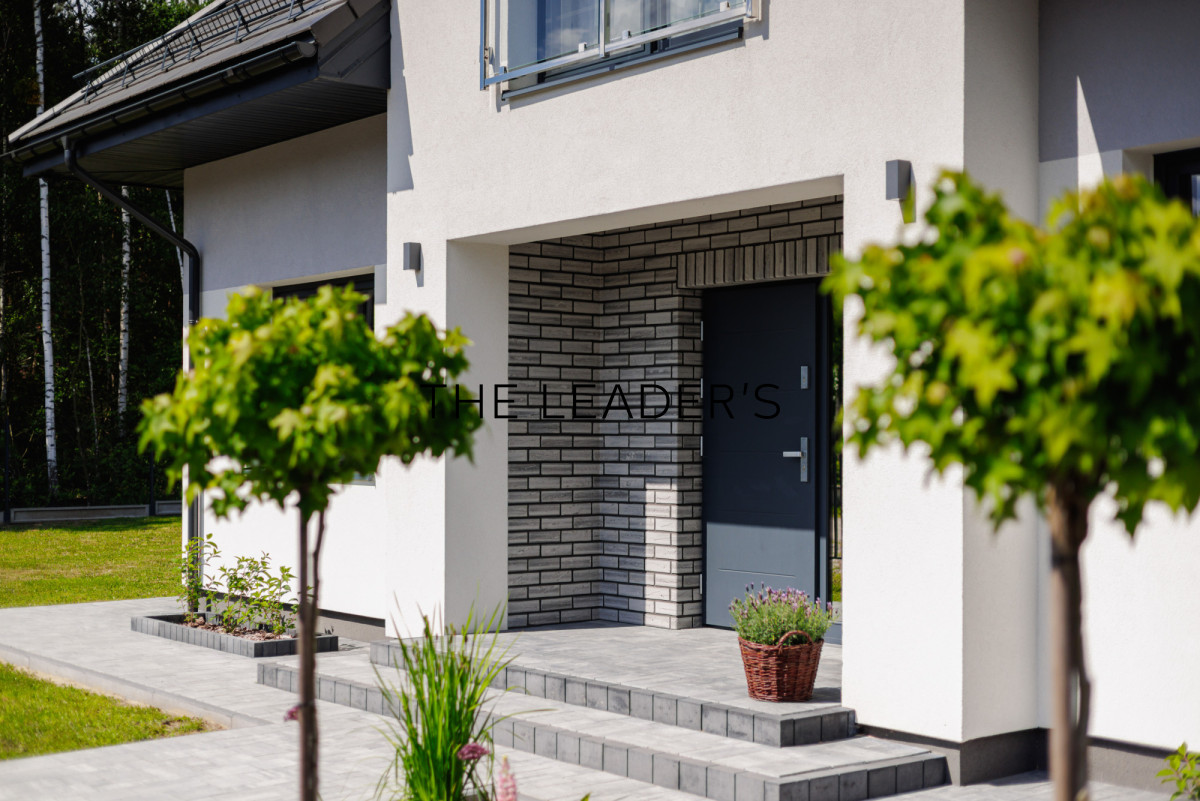
With its contemporary design, functional interior layout, and attention to every detail, it is the perfect place for a family. The house has a living area of 173 m2, spread over two floors, with 6 rooms and a spacious two-car garage. The functional interior design combines aesthetics and comfort while catering to the residents’ actual needs. The perfectly planned layout and carefully selected materials guarantee a unique and comfortable everyday living experience.

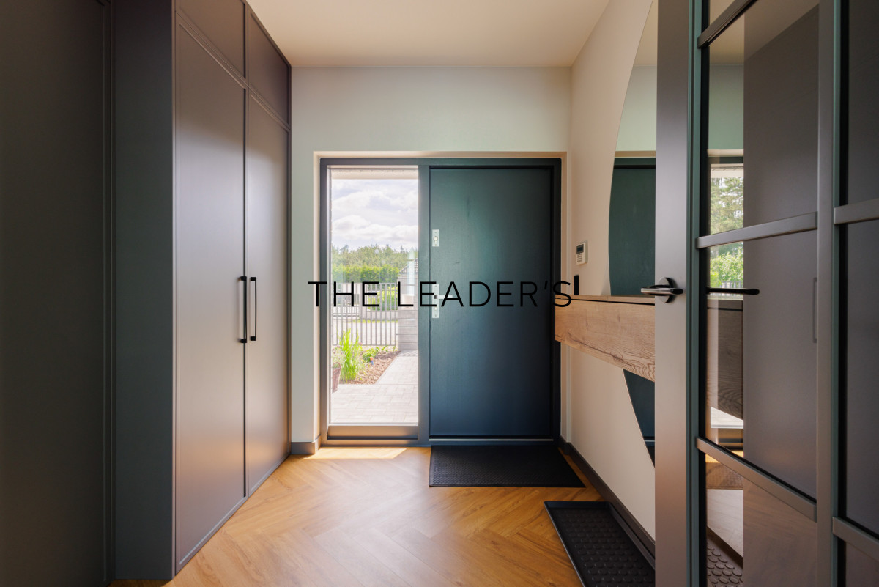
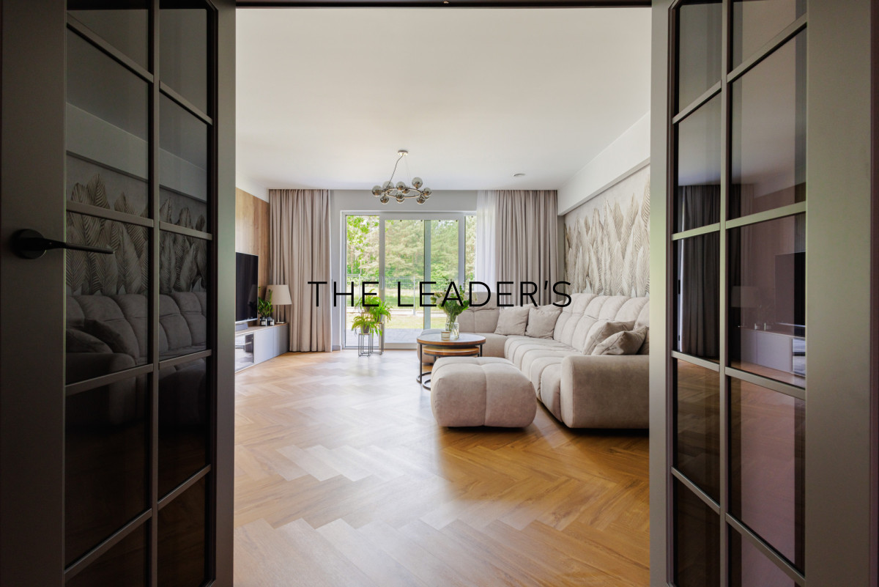
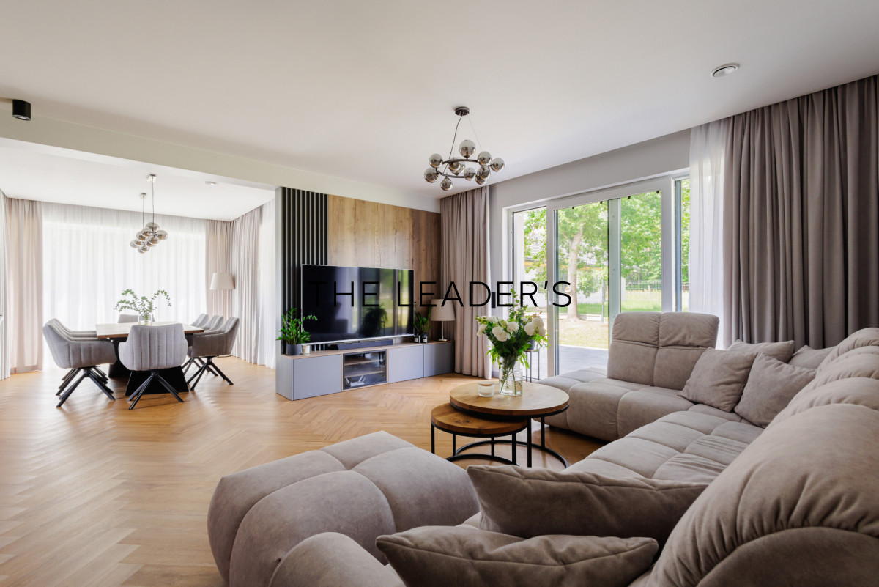
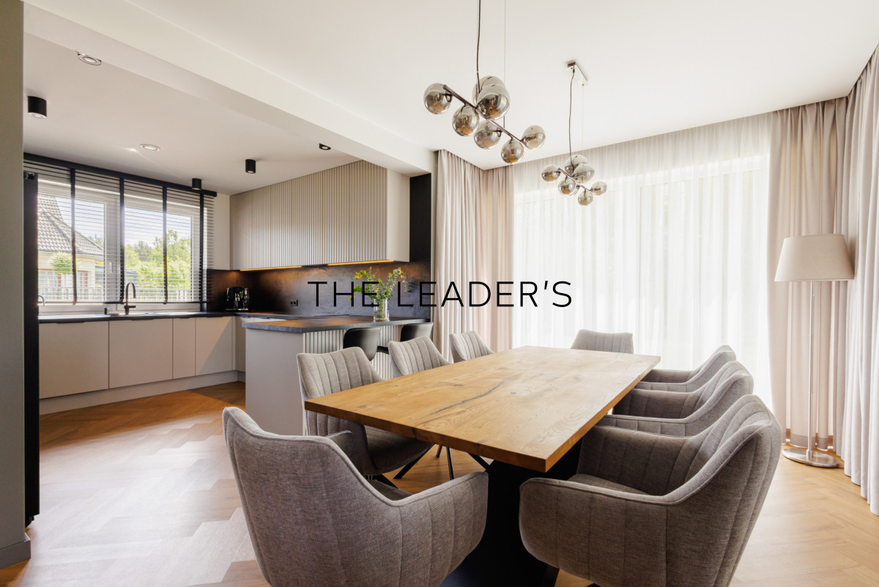
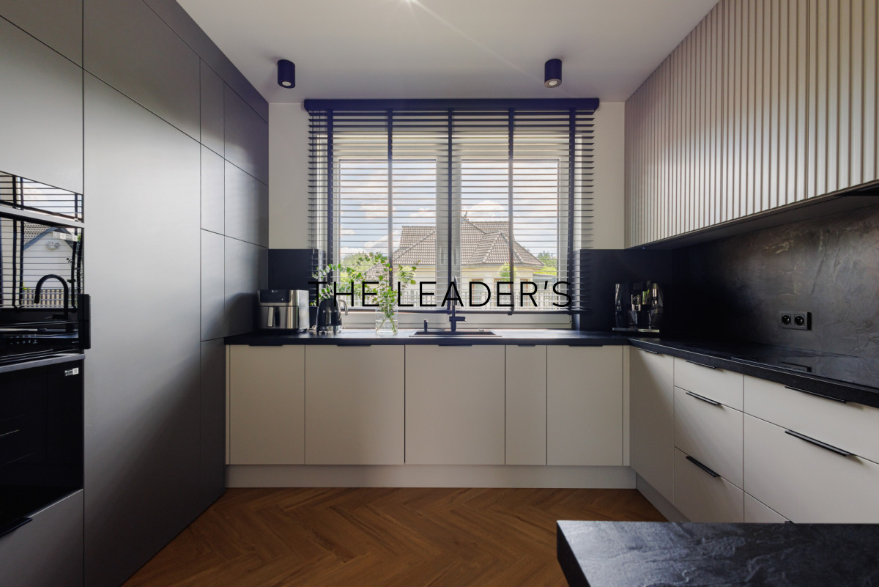
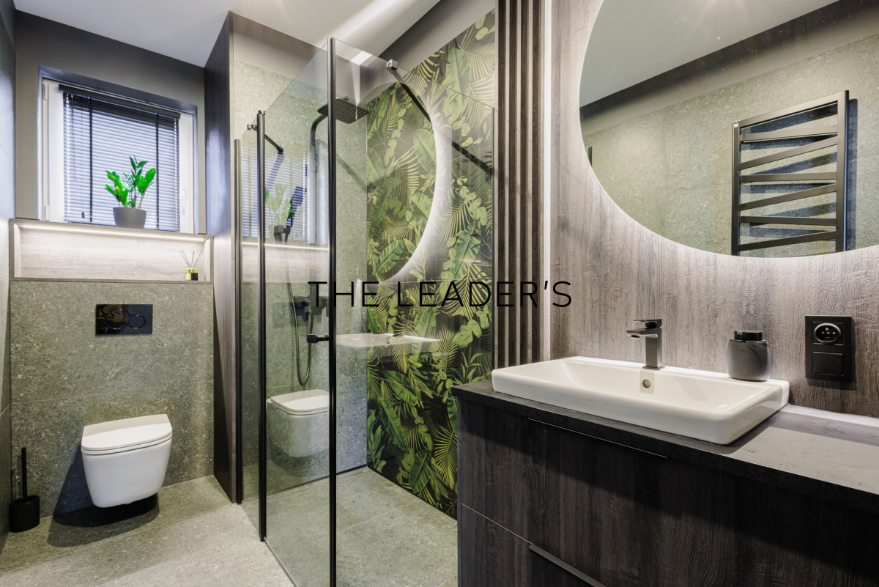
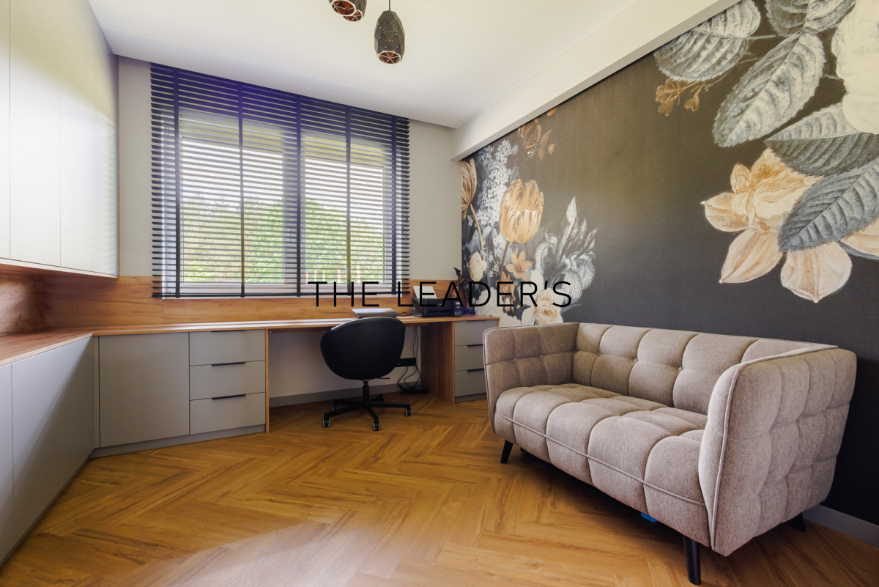
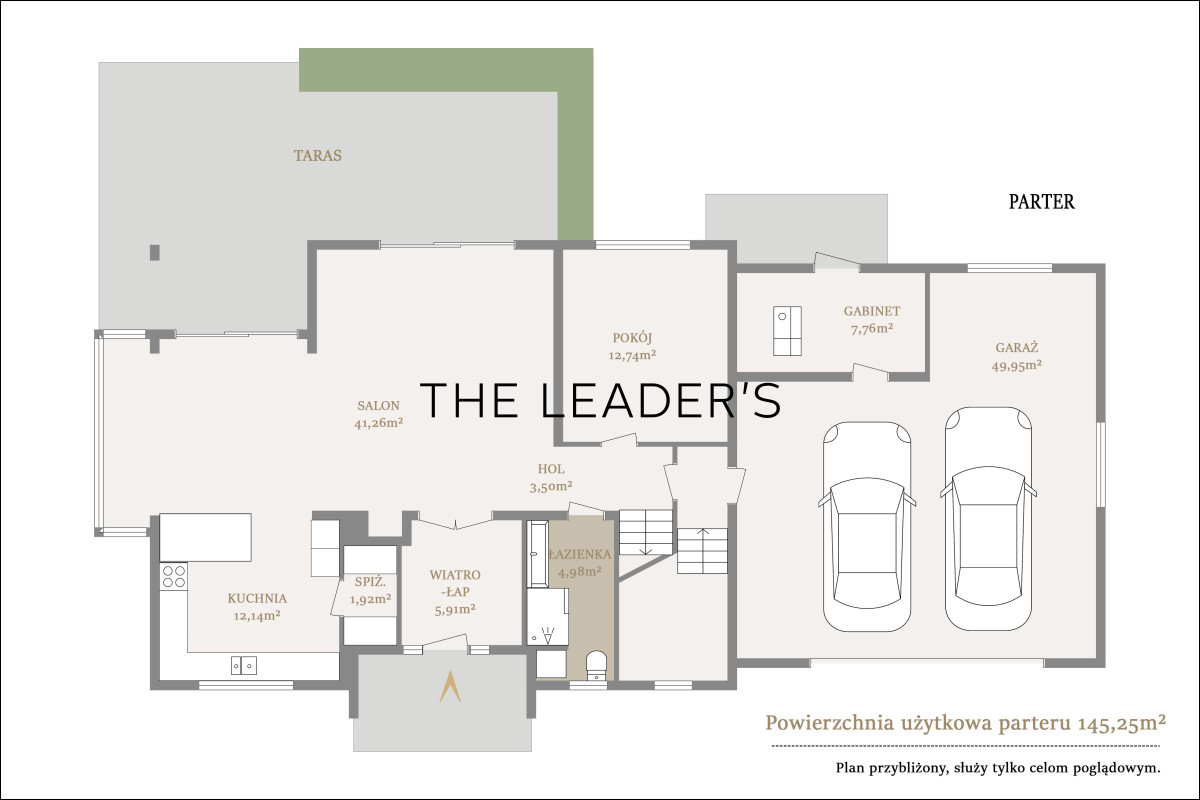
The ground floor features an entry hall with built-in closets, a spacious living room connected to the dining room and with two exits leading to a large terrace. There is also a kitchen open to the living room with a pantry concealed within the built-in cabinetry, a separate study overlooking the garden, and a guest bathroom with a shower. A two-car garage integrated into the building structure, with direct access to the house, is connected to the boiler room, which also serves as a utility room.

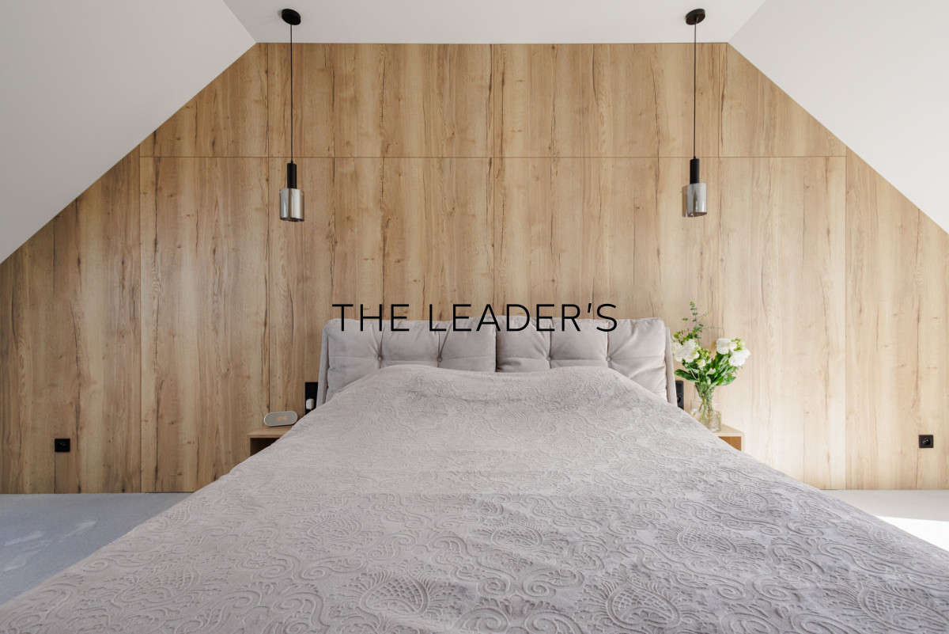
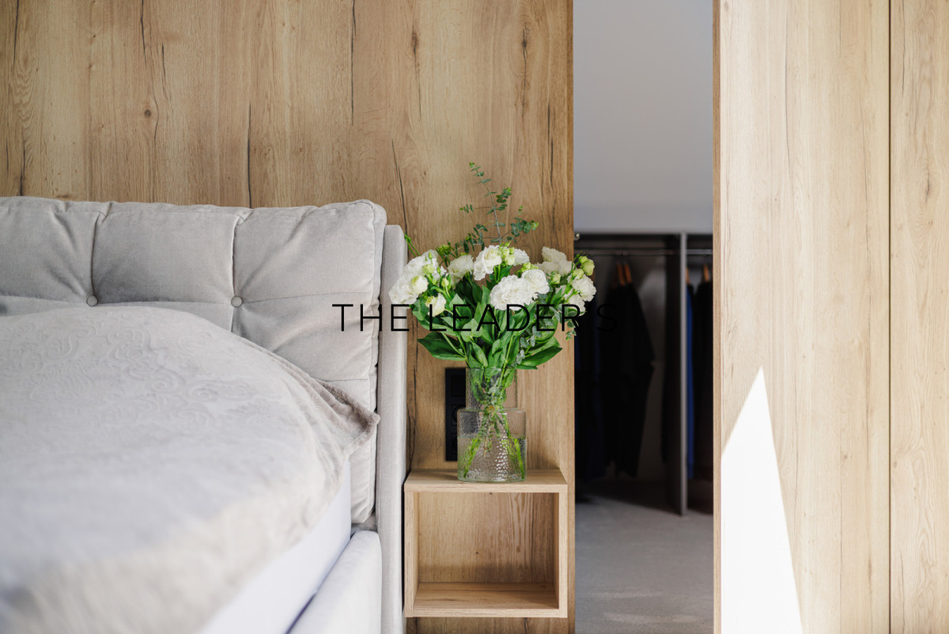
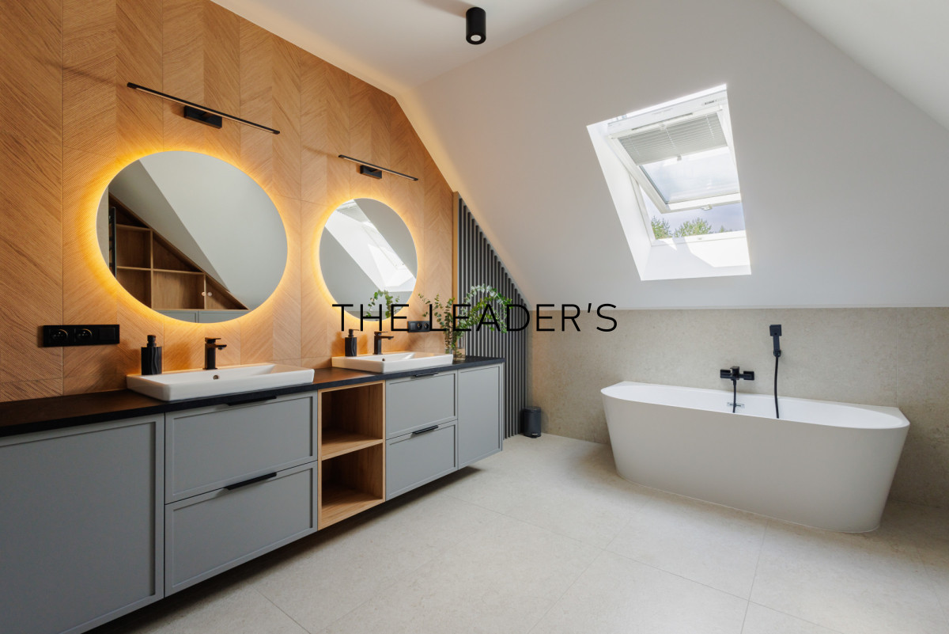
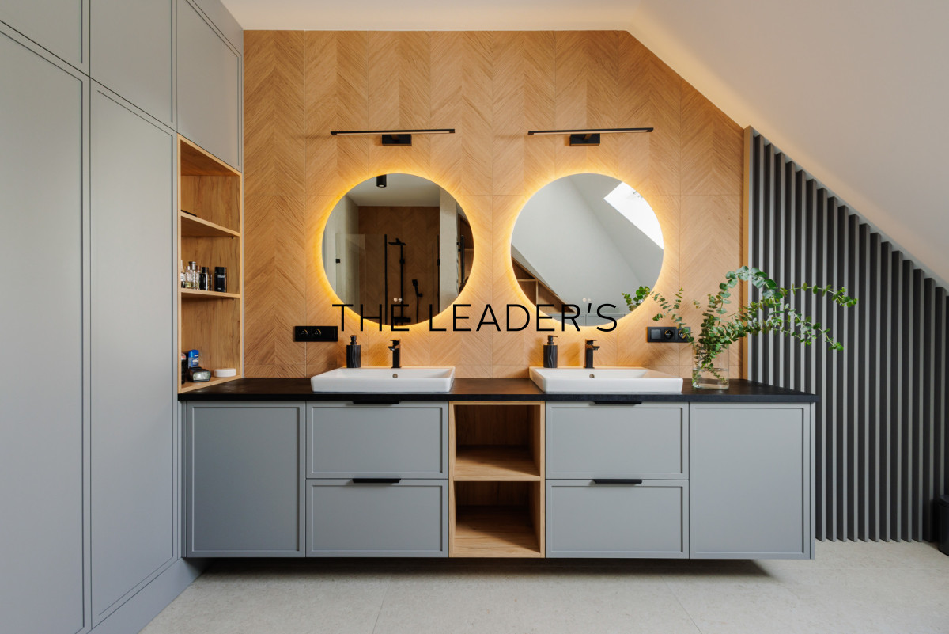
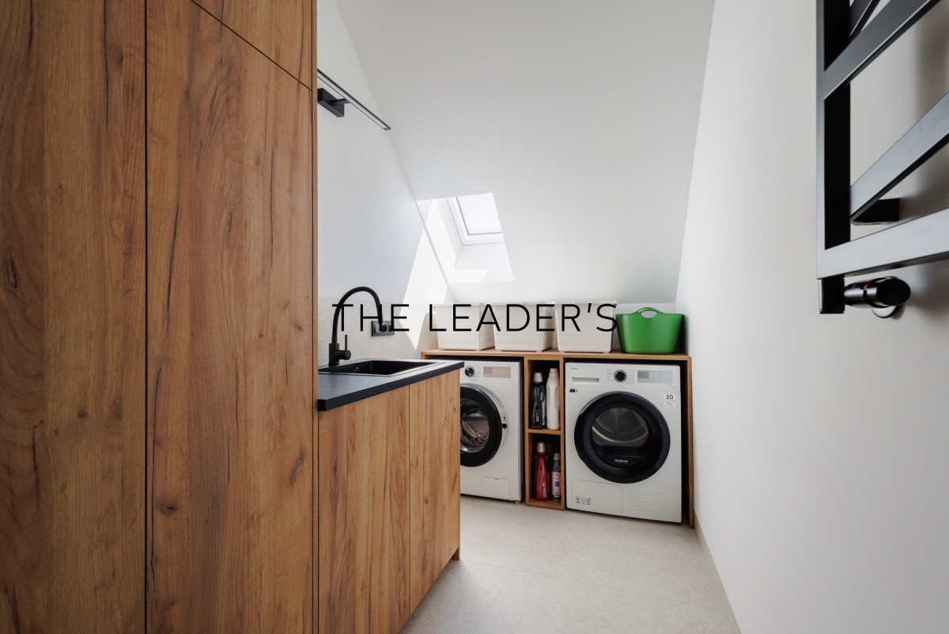
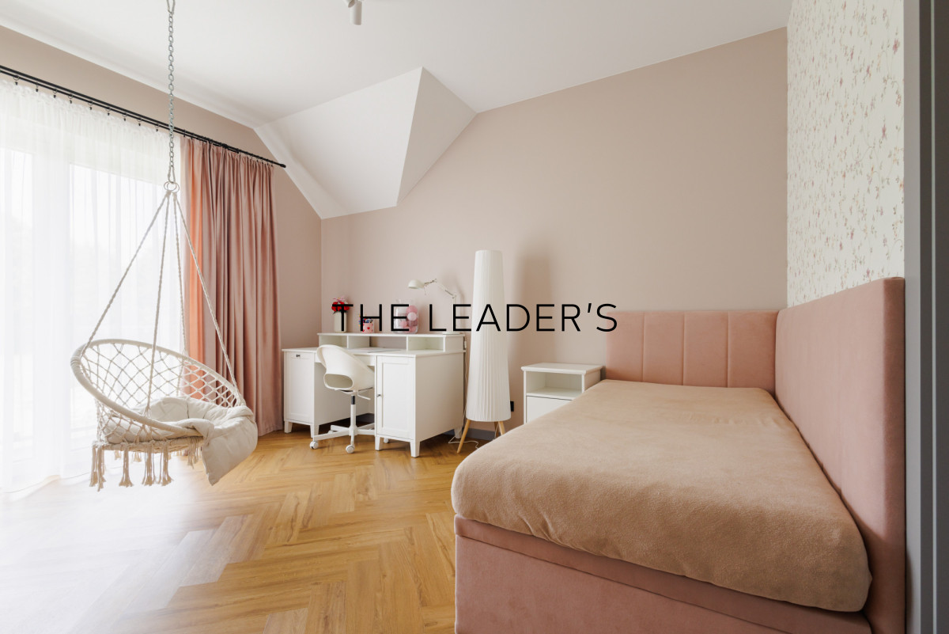
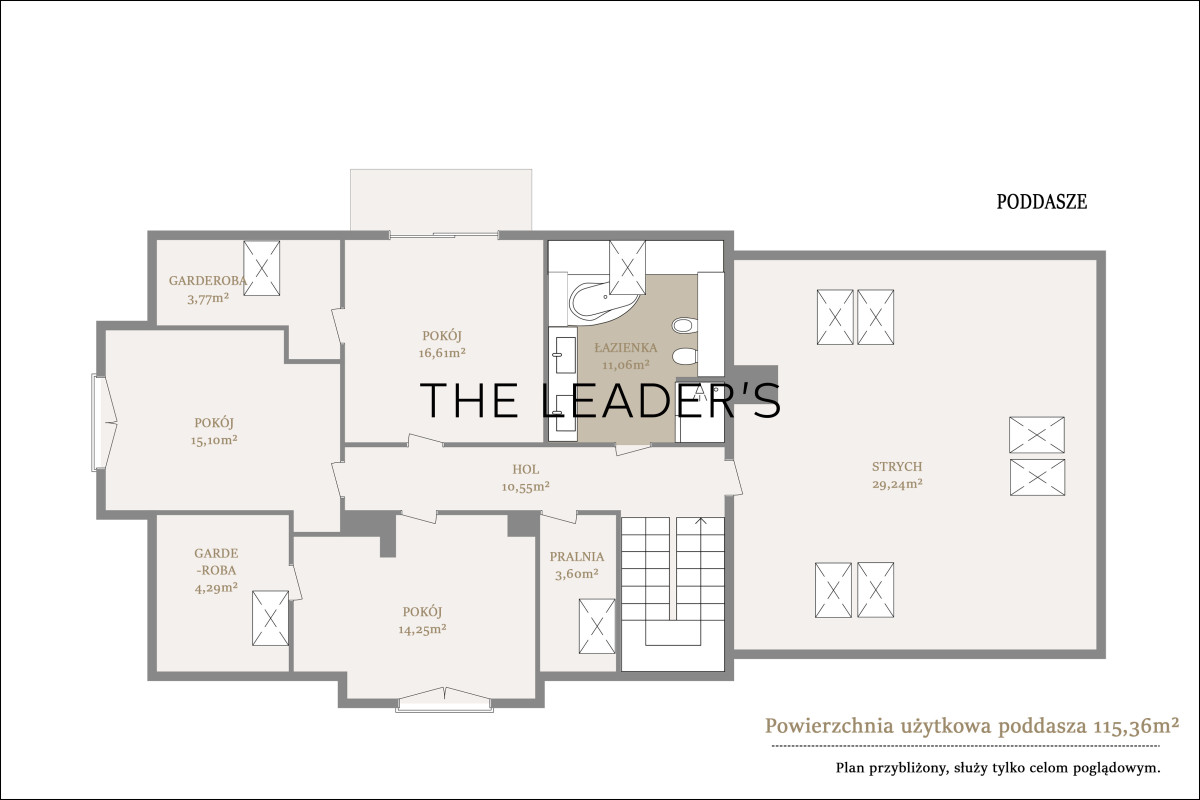
The upper floor houses the private area—the master bedroom with its own walk-in closet, hidden within the wall and divided into two sections, as well as the other three bedrooms, two of which also have their own closets, which greatly optimizes storage and organization in the home. On the same floor, there is an additional room serving as a laundry room. All rooms have access to a large bathroom with a bathtub, shower, and double sink.

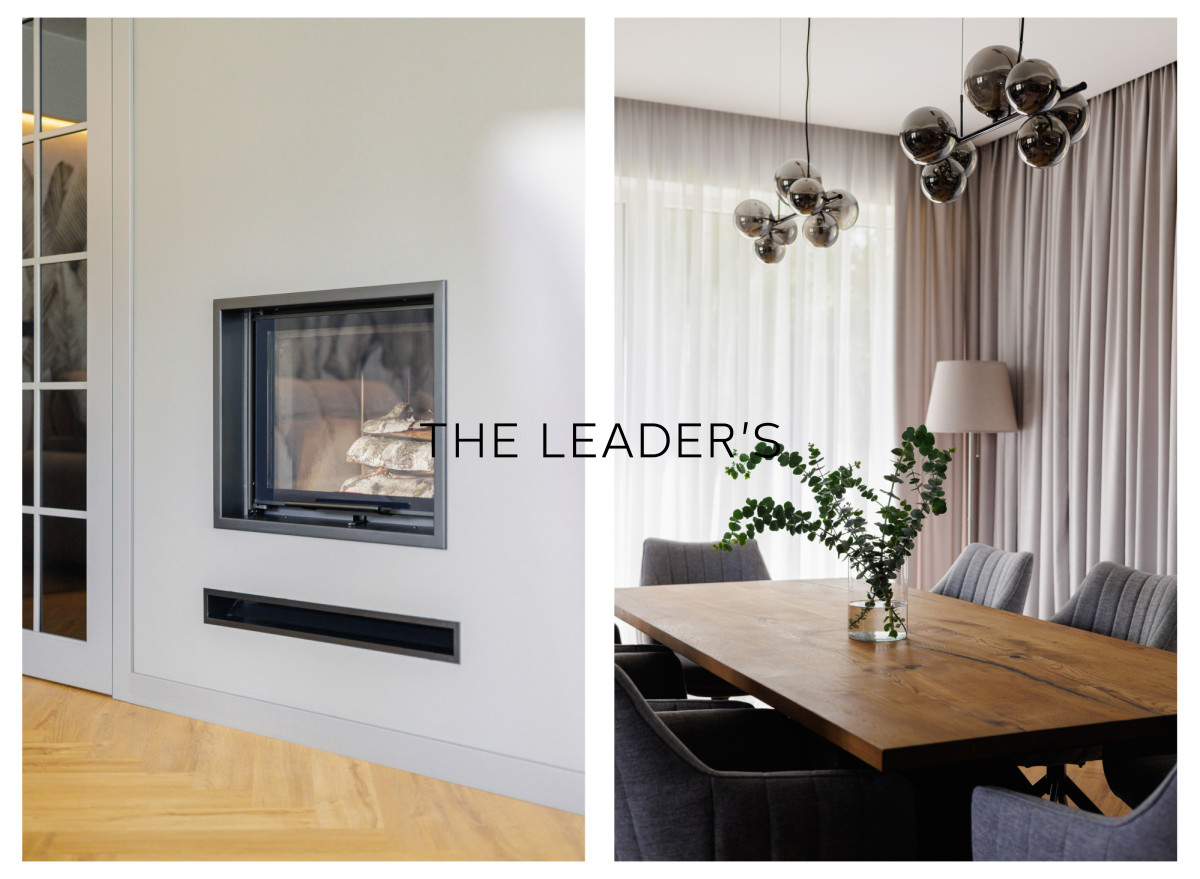
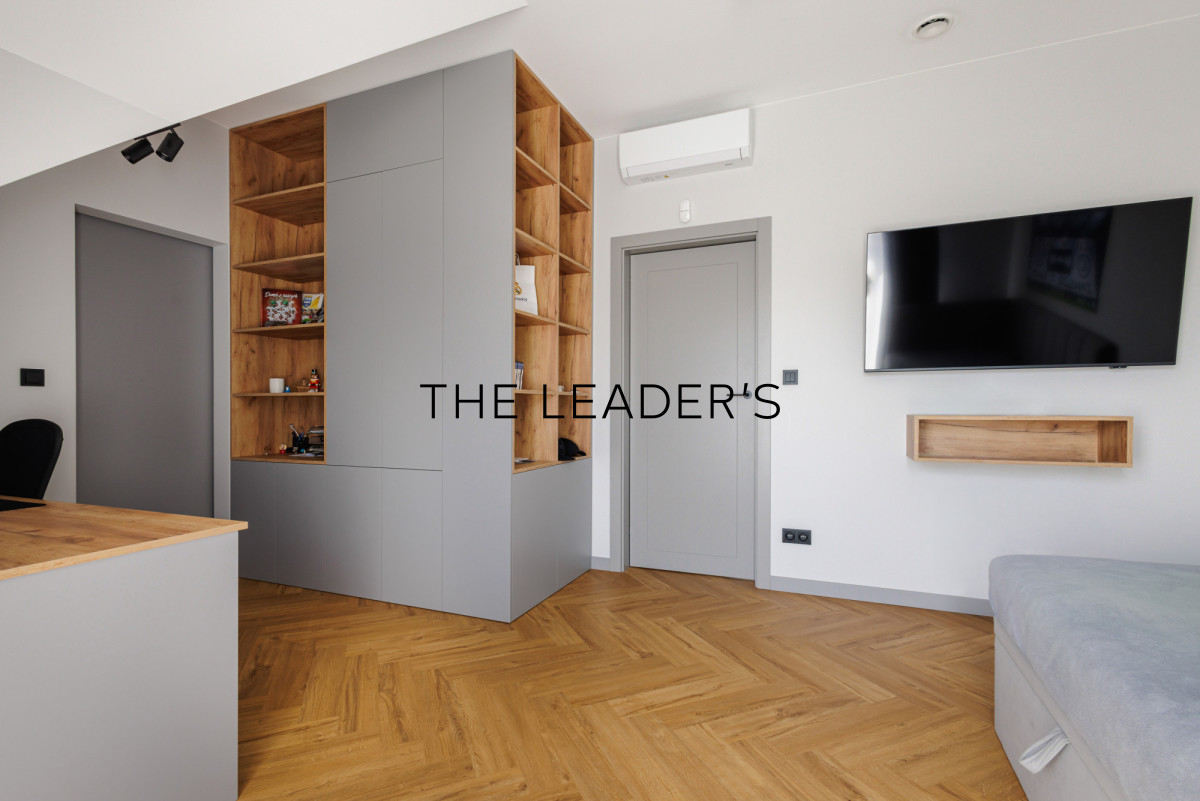
The house was designed and furnished in a modern style, featuring a neutral color palette and uniform modular furniture made from timeless materials. It is a fully furnished property, ready to move into.

ADDITIONAL FEATURES OF THE PROPERTY
• underfloor heating throughout the house
• air conditioning in all rooms
• three walk-in closets and a laundry and drying room
• built-in cabinetry and a full set of major appliances
• additional parking spaces on the property
• stunning, green views from every window in the house

LOCATION
The property is located in a green and peaceful area – the municipality of Wieliszew, situated approximately 30 km from the center of Warsaw. Komornica is an exceptionally green town, surrounded by forests and meadows, with access to the Zegrze Reservoir, located about 1.5 km away. The immediate vicinity of the house consists of a quiet, low-density residential neighborhood, ensuring privacy and a high quality of life. This is a unique opportunity for those who value the comfort and privacy offered by this exceptional location just outside Warsaw.

If you are looking for other listings that meet similar criteria, please feel free to contact us!

As a real estate agency, we charge a commission.

Offer number:

12205088

For sale

3 150 000

PLN

Price per sqm

12087.03 PLN/m2

Property

House

Total area

260.61 m2

Land area

1280.00 m2

Built year

2023

Market

Secondary

No. of rooms

6

Bathrooms

2

Other offers

House I
For sale
5 500 000

PLN

House I
For sale
5 500 000

PLN

House I
For sale
6 700 000

PLN

House I
For sale
6 700 000

PLN

Flat I
Rent
15 600

PLN

Flat I
Rent
15 600

PLN

Flat I
For sale
1 300 000

PLN

Flat I
For sale
1 300 000

PLN

Flat I
For sale
2 690 000

PLN

Flat I
For sale
2 690 000

PLN

Office I
For sale
3 480 000

PLN

Office I
For sale
3 480 000

PLN

Flat I
For sale
3 480 000

PLN

Flat I
For sale
3 480 000

PLN

Flat I
For sale
2 250 000

PLN

Flat I
For sale
2 250 000

PLN

House I
For sale
5 950 000

PLN

House I
For sale
5 950 000

PLN

Flat I
For sale
7 550 000

PLN

Flat I
For sale
7 550 000

PLN

Flat I
Rent
5 800

PLN

Flat I
Rent
5 800

PLN

Flat I
For sale
7 200 000

PLN

Flat I
For sale
7 200 000

PLN

Flat I
For sale
4 200 000

PLN

Flat I
For sale
4 200 000

PLN

Flat I
Rent
25 000

PLN

Flat I
Rent
25 000

PLN

Flat I
For sale
4 825 000

PLN

Flat I
For sale
4 825 000

PLN

Маєш питання?

Даша з радістю надасть послуги та всю інформацію по ним українською мовою.

Dasza Czerucka

The Leader’s Warsaw Guidebook

Klikając „Wyślij wiadomość” wyrażasz zgodę na przetwarzanie swoich danych osobowych w celu nawiązania z nami kontaktu. Zapoznaj się z naszą Polityką prywatności.

Jeśli chcesz otrzymać The Leader’s Warsaw Guidebook i nie chcesz zapisywać się do naszego newslettera możesz go po prostu kupić za kwotę 100 zł. Napisz do nas na info@theleadersestate.com

Zgłaszam nieruchomość

Klikając „Wyślij wiadomość” wyrażasz zgodę na przetwarzanie swoich danych osobowych w celu nawiązania z nami kontaktu. Zapoznaj się z naszą Polityką prywatności.

Administratorem Twoich danych osobowych jest The Leader’s Sp. z o.o.
KRS: 0000942218 NIP: 7011065099, REGON: 52082118300000

Маєш питання?

Даша з радістю надасть послуги та всю інформацію по ним українською мовою.

Dasza Czerucka

The Leader’s Warsaw Guidebook

By clicking “Send” you consent to the processing of your personal data for the purpose of contacting us. Please read our Privacy policy.

If you want to get The Leader’s Warsaw Guidebook and you do not want to subscribe to our newsletter you can simply buy it for 100 PLN. Write to us at info@theleadersestate.com

Submit property

By clicking “Send” you consent to the processing of your personal data for the purpose of contacting us. Please read our Privacy policy.

The Collector of your personal data is The Leader’s Sp. z o.o.
KRS: 0000942218 NIP: 7011065099, REG: 52082118300000