Warszawa
, Wilanów
Wilanów |679 m²|Residence Designed by Marcin Rubik
PROPERTY

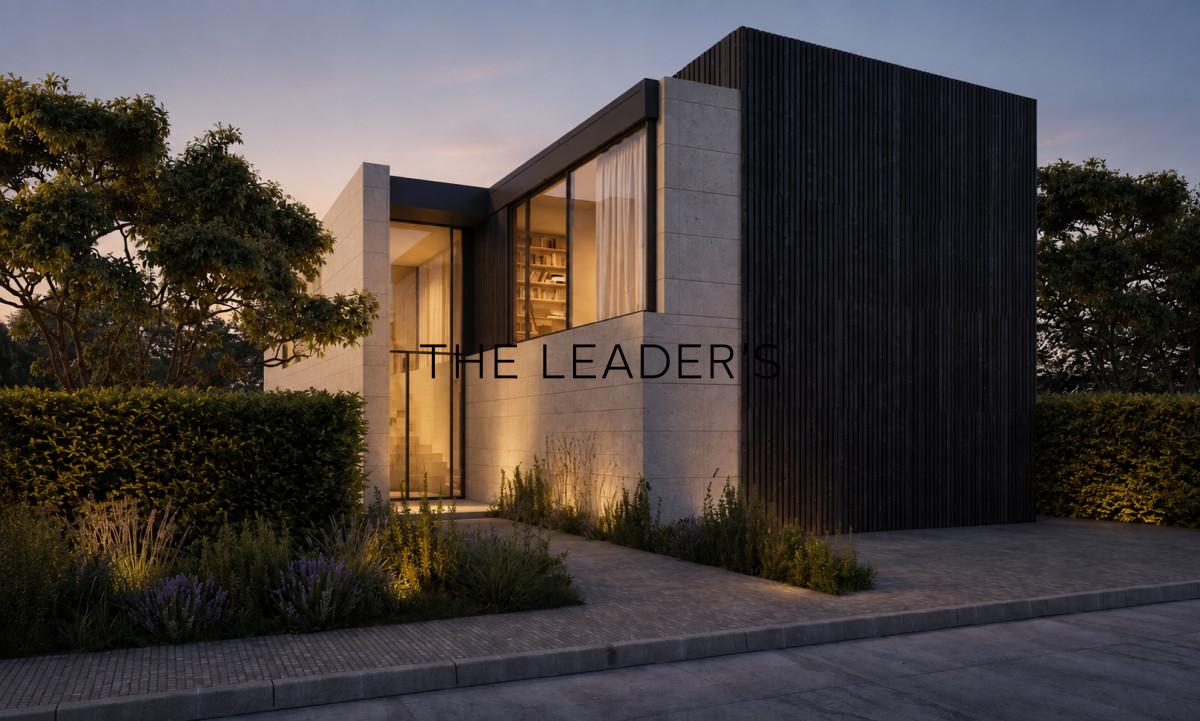
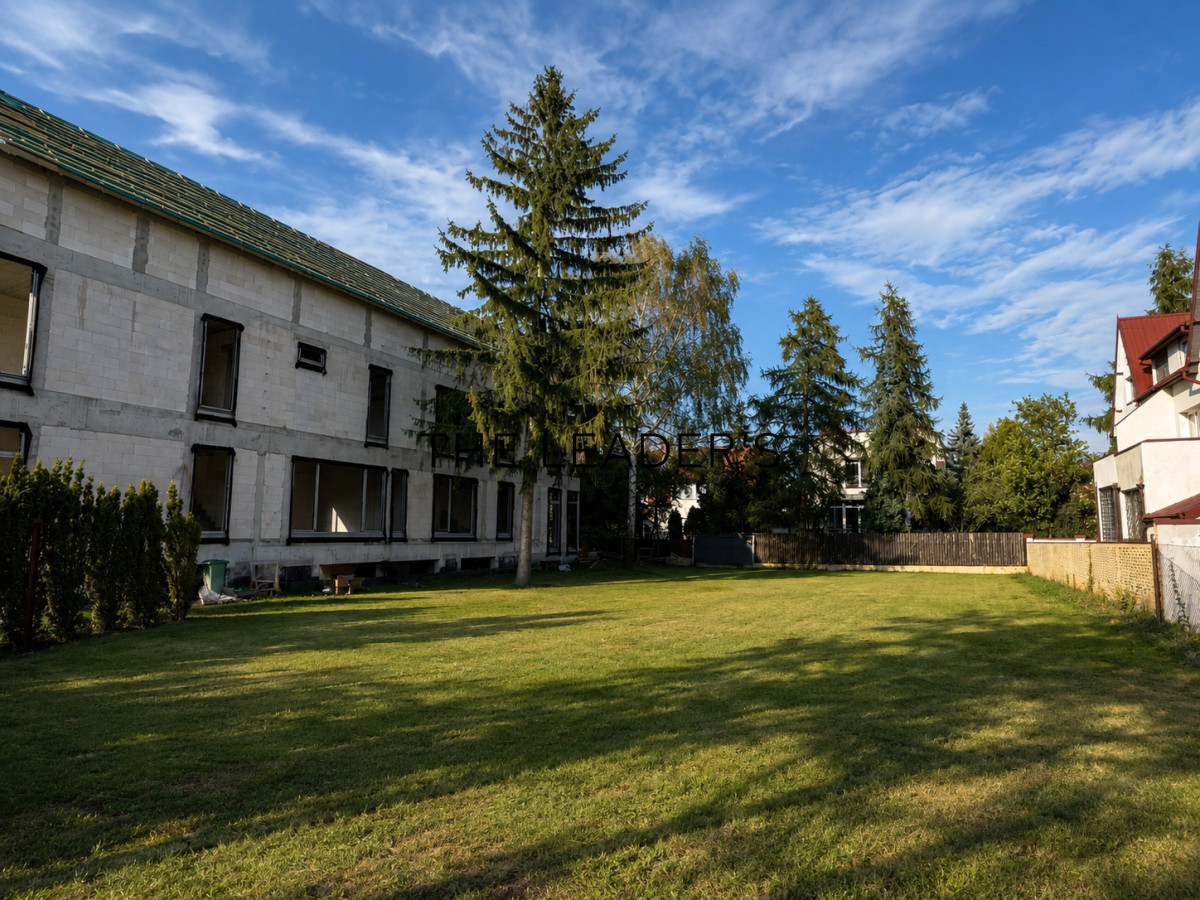
The property presented is an exceptional 679 m² building plot, located in one of the most sought-after areas of Warsaw’s Wilanów district, offered together with a design for a contemporary residence by architect Marcin Rubik.

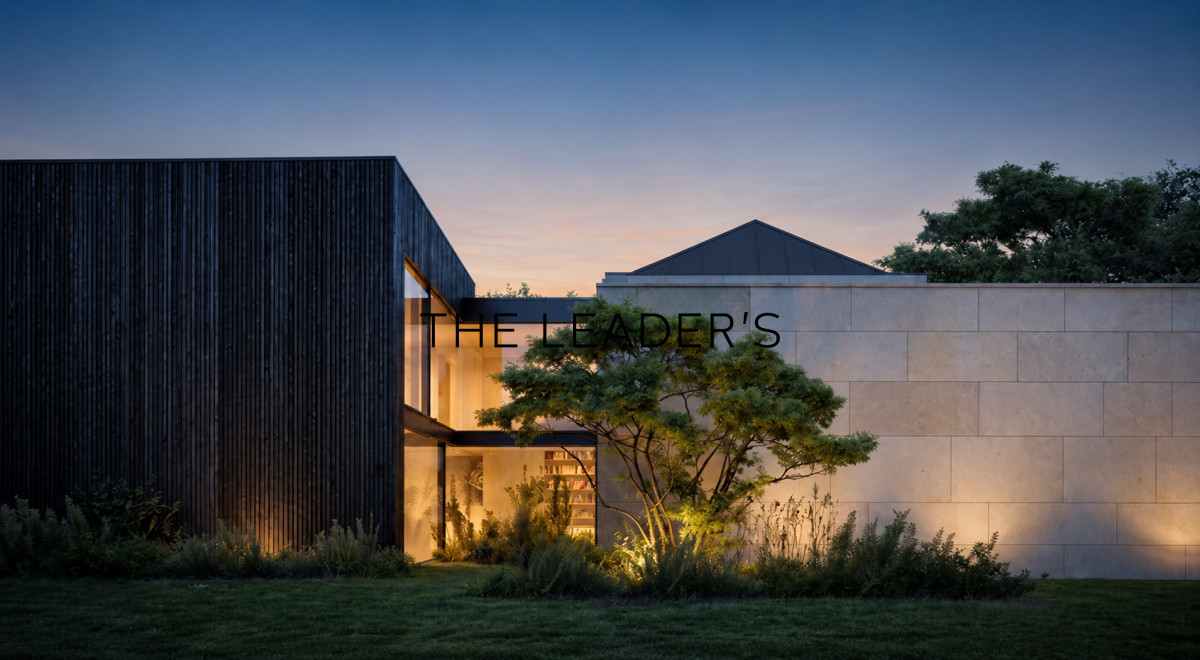
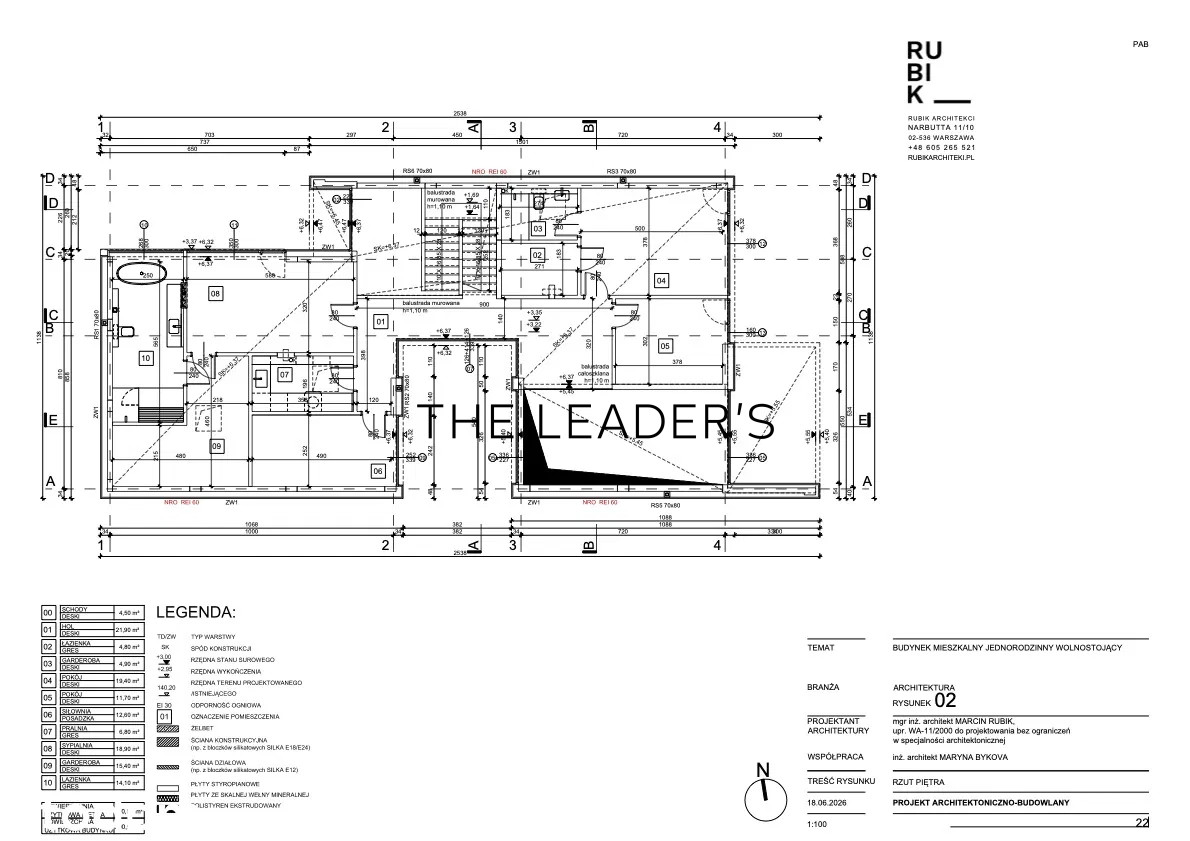
The project envisions an elegant 299 m² single-family home, designed with comfort, spaciousness and a contemporary lifestyle in mind. Its modern architectural form, expansive glazing and seamless connection between the interiors and the garden give the property a sophisticated yet private character.

LAYOUT

The carefully planned functional layout ensures comfort both for everyday living and entertaining guests. The architecture is based on a harmonious relationship between the spacious interiors and surrounding greenery, allowing the garden to become a natural extension of the living space.
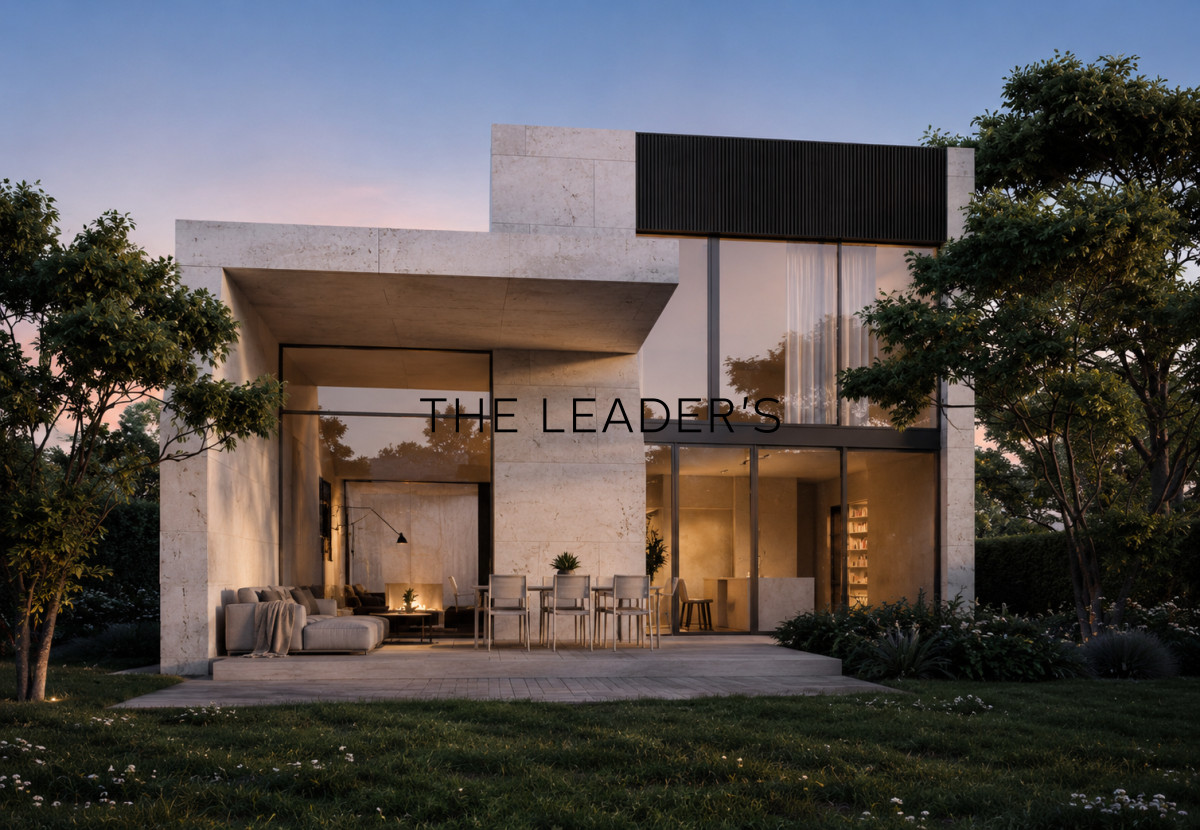
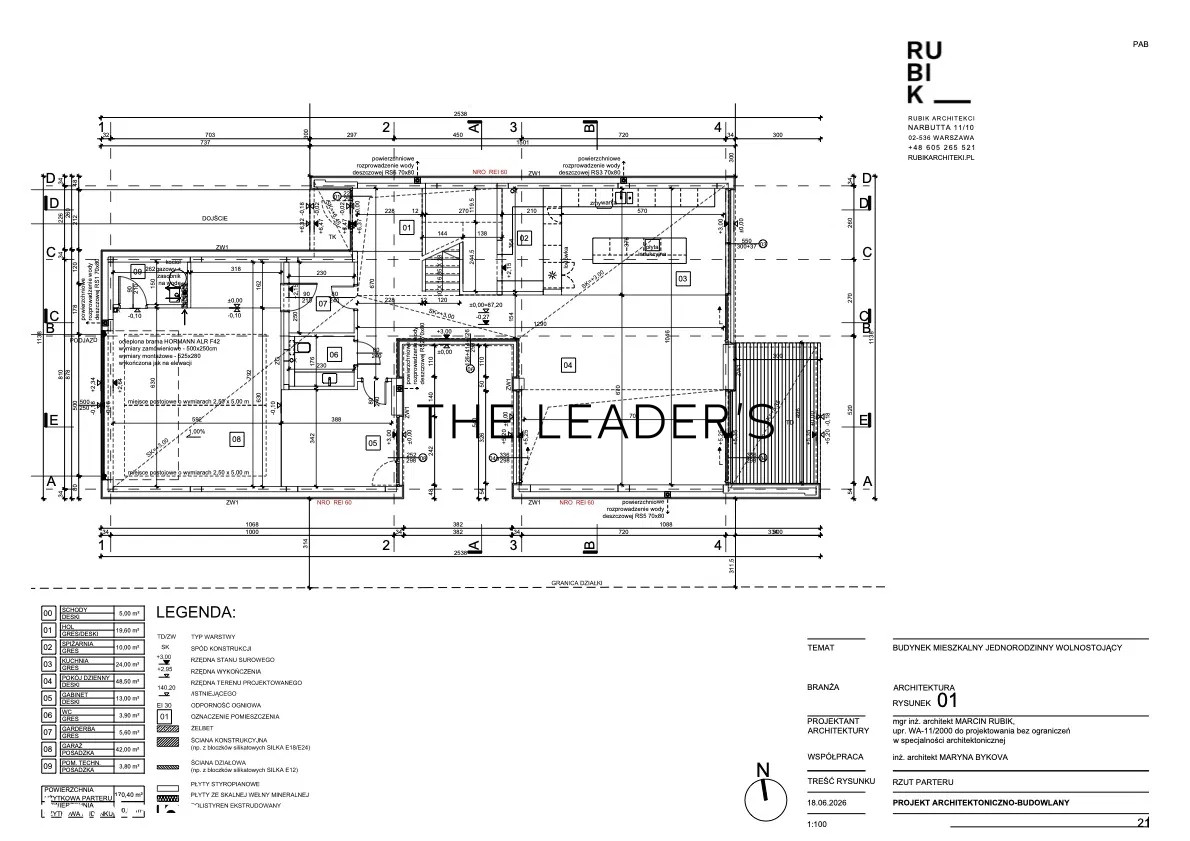
At the heart of the home is a spacious, nearly 50 m² living area, seamlessly connected to a generous kitchen and offering direct access to the terrace and garden. The ground floor also features a home office, pantry, walk-in wardrobe, guest WC, and practical utility spaces.

An integral part of the residence is a 42 m² two-car garage, with direct access to the interior of the house.

The upper floor forms the private part of the residence. It features a comfortable master suite with a bedroom, spacious walk-in wardrobe and large bathroom, as well as additional bedrooms, another bathroom, a wardrobe and a laundry room. The layout has been carefully designed to clearly separate the elegant living and entertaining areas from the more intimate private quarters.

Expansive glazing across both floors creates a natural connection between the interiors and the surrounding greenery, while the covered terrace extends the living space outdoors, providing a comfortable setting for relaxation and entertaining.

An important advantage of the offer is that the plot has already been prepared for the commencement of construction works. The utilities have been appropriately relocated, meaning that the future owner will not have to incur the additional costs associated with this process.

LOCATION

Wilanów is one of Warsaw’s most desirable residential districts, valued for its combination of peaceful, green surroundings and well-developed urban infrastructure. The location offers excellent everyday convenience, with easy access to schools, restaurants, shops, recreational areas and all other amenities the district has to offer.

This is an ideal opportunity for those looking to build a distinctive, contemporary residence while avoiding the time-consuming process of preparing the plot and developing an architectural design from scratch.

If you are looking for a residence that meets the highest standards of comfort and privacy, please contact us to schedule a private viewing.

As a real estate agency, we charge a commission.

Offer number:

12413024

For sale

3 995 000

PLN

Price per sqm

5883.65 PLN/m2

Property

Parcel

Total area

679.00 m2

Market

Secondary

Other offers

Flat I
Rent
35 000

PLN

Flat I
Rent
35 000

PLN

Flat I
For sale
5 250 000

PLN

Flat I
For sale
5 250 000

PLN

Flat I
Rent
14 000

PLN

Flat I
Rent
14 000

PLN

Flat I
For sale
3 250 000

PLN

Flat I
For sale
3 250 000

PLN

House I
For sale
7 900 000

PLN

House I
For sale
7 900 000

PLN

Parcel I
For sale
3 995 000

PLN

Parcel I
For sale
3 995 000

PLN

Flat I
Rent
4 500

PLN

Flat I
Rent
4 500

PLN

House I
For sale
2 900 000

PLN

House I
For sale
2 900 000

PLN

Office I
For sale
3 490 000

PLN

Office I
For sale
3 490 000

PLN

Flat I
For sale
3 490 000

PLN

Flat I
For sale
3 490 000

PLN

Flat I
For sale
4 200 000

PLN

Flat I
For sale
4 200 000

PLN

Flat I
For sale
10 000 000

PLN

Flat I
For sale
10 000 000

PLN

Flat I
Rent
17 000

PLN

Flat I
Rent
17 000

PLN

Flat I
Rent
13 500

PLN

Flat I
Rent
13 500

PLN

Lokal użytkowy I
For sale
2 950 000

PLN

Lokal użytkowy I
For sale
2 950 000

PLN

Маєш питання?

Даша з радістю надасть послуги та всю інформацію по ним українською мовою.

Dasza Czerucka

The Leader’s Warsaw Guidebook

Klikając „Wyślij wiadomość” wyrażasz zgodę na przetwarzanie swoich danych osobowych w celu nawiązania z nami kontaktu. Zapoznaj się z naszą Polityką prywatności.

Jeśli chcesz otrzymać The Leader’s Warsaw Guidebook i nie chcesz zapisywać się do naszego newslettera możesz go po prostu kupić za kwotę 100 zł. Napisz do nas na info@theleadersestate.com

Zgłaszam nieruchomość

Klikając „Wyślij wiadomość” wyrażasz zgodę na przetwarzanie swoich danych osobowych w celu nawiązania z nami kontaktu. Zapoznaj się z naszą Polityką prywatności.

Administratorem Twoich danych osobowych jest The Leader’s Sp. z o.o.
KRS: 0000942218 NIP: 7011065099, REGON: 52082118300000

Маєш питання?

Даша з радістю надасть послуги та всю інформацію по ним українською мовою.

Dasza Czerucka

The Leader’s Warsaw Guidebook

By clicking “Send” you consent to the processing of your personal data for the purpose of contacting us. Please read our Privacy policy.

If you want to get The Leader’s Warsaw Guidebook and you do not want to subscribe to our newsletter you can simply buy it for 100 PLN. Write to us at info@theleadersestate.com

Submit property

By clicking “Send” you consent to the processing of your personal data for the purpose of contacting us. Please read our Privacy policy.

The Collector of your personal data is The Leader’s Sp. z o.o.
KRS: 0000942218 NIP: 7011065099, REG: 52082118300000