We are pleased to present a premium-class flat for sale, featuring views on two sides, two terraces, a large garden and a spa area.
PROPERTY:
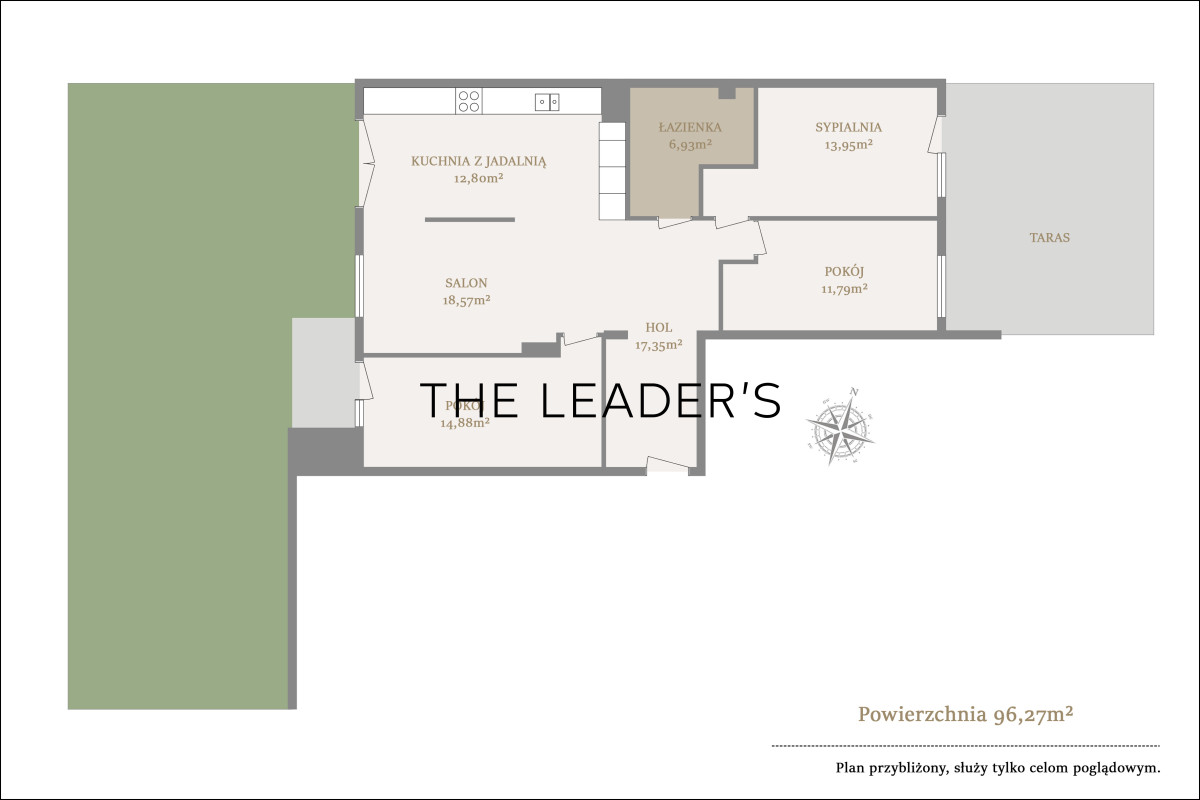
The property on offer is a flat measuring over 96 square metres, finished to the highest standard and situated on the ground floor of a three-storey building.
The layout of the flat comprises:
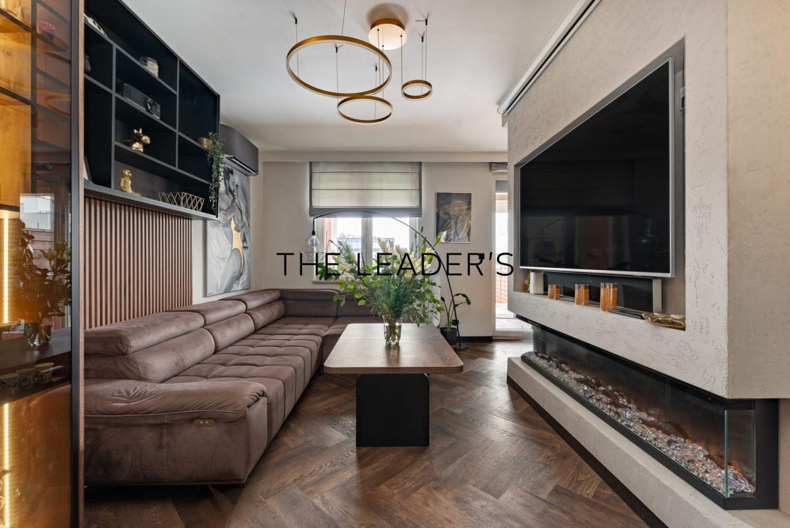
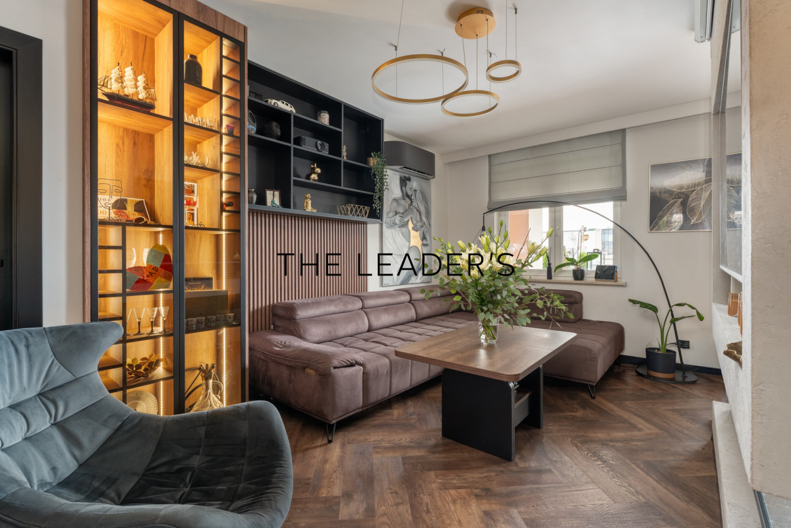
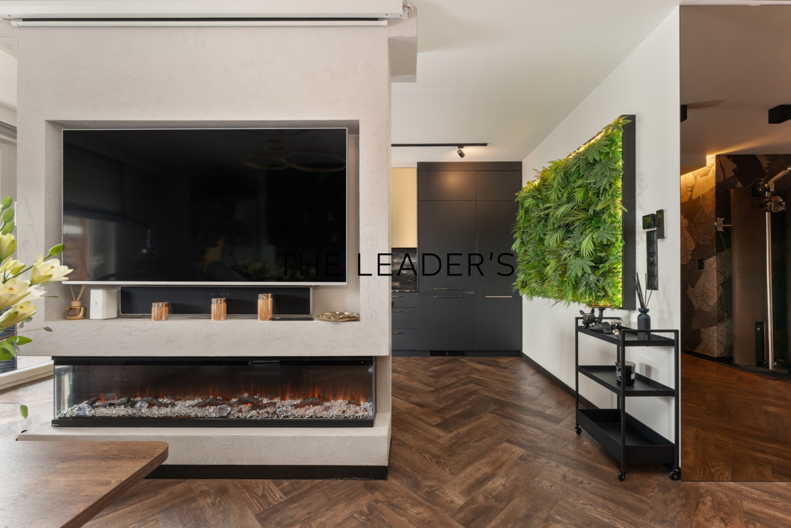
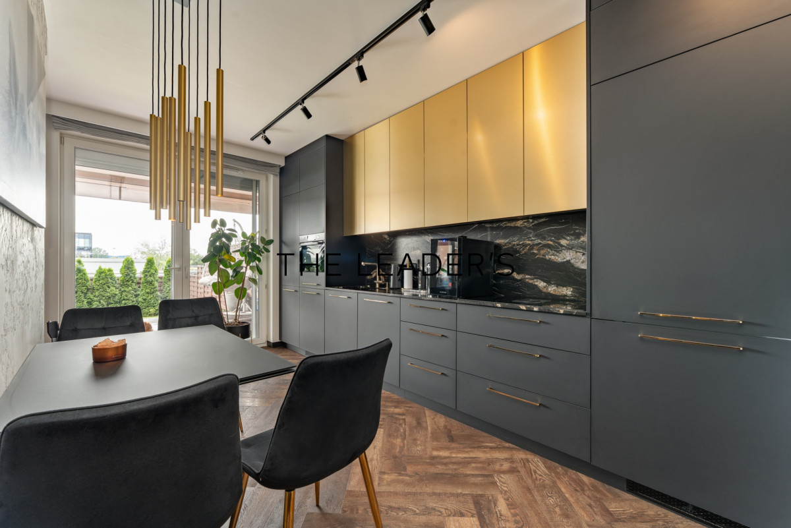
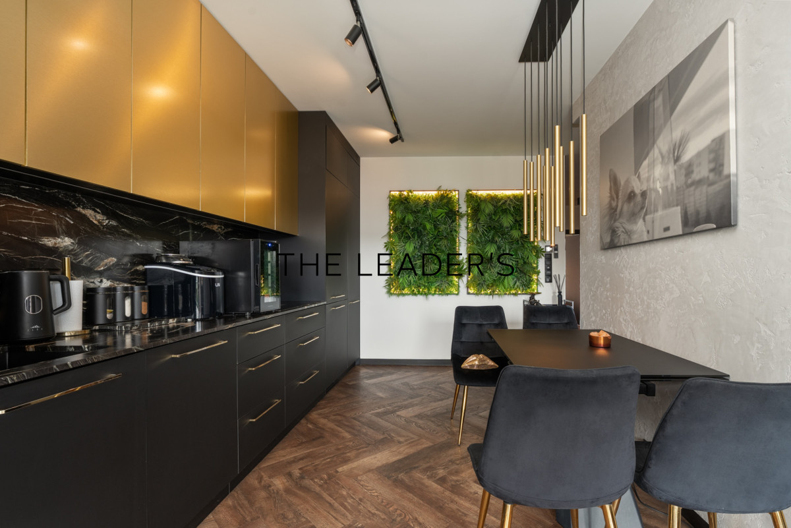
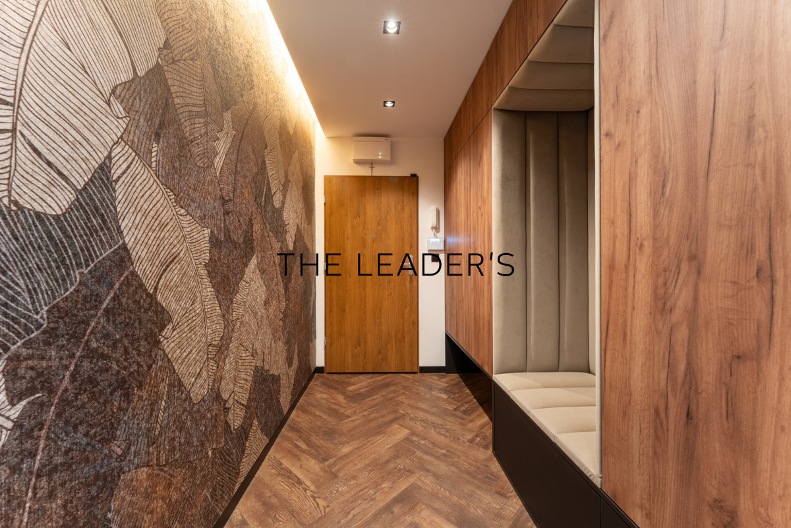
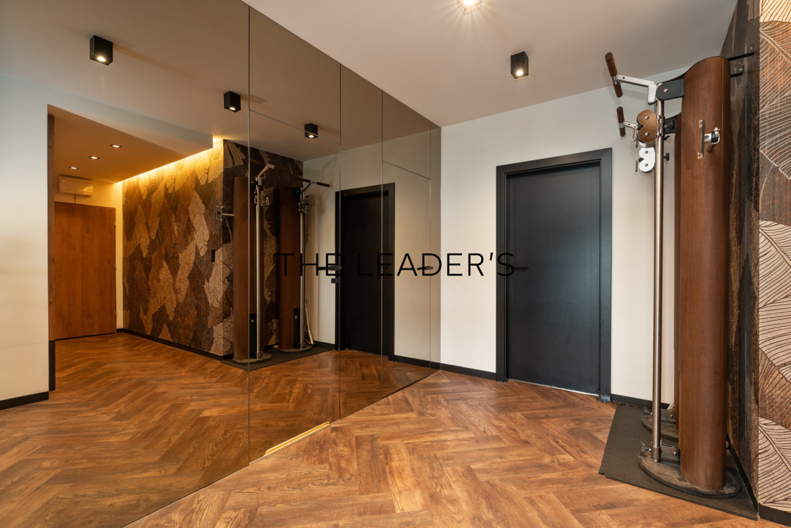
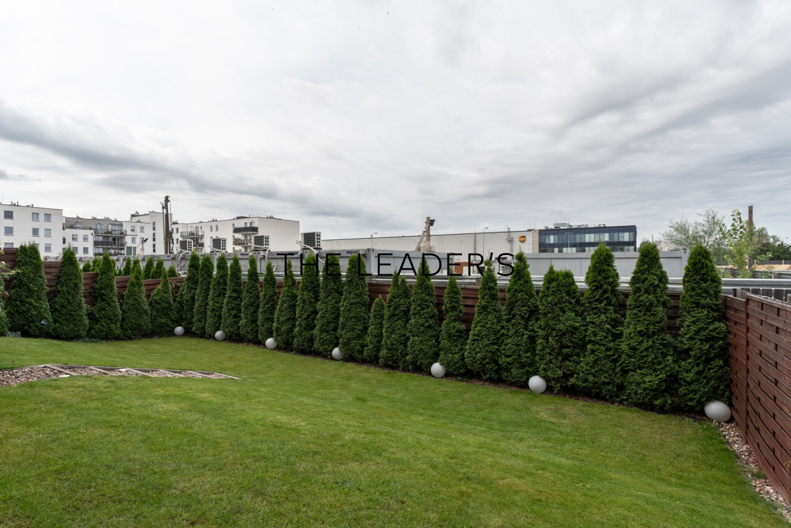
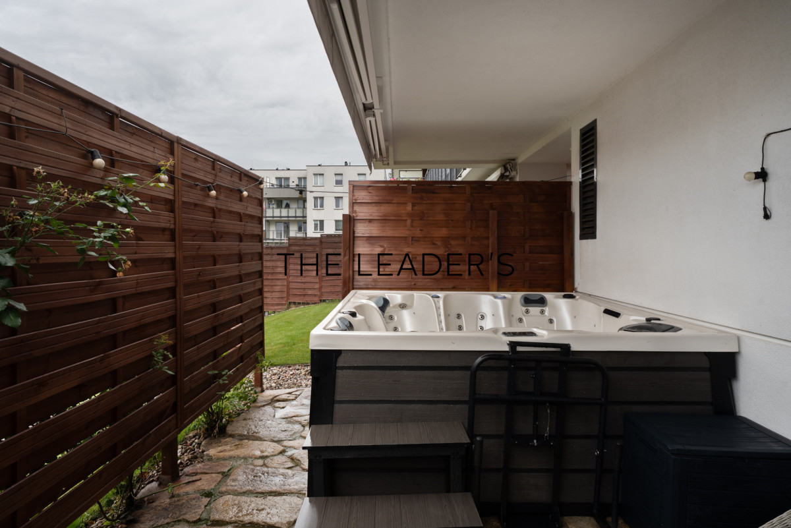
An entrance hall with built-in wardrobes, a spacious living room with a bio-fireplace and a comfortable seating area, as well as a specially designed feature wall with a built-in TV unit. This also serves as a subtle room divider, separating the living room from the open-plan kitchen. The living room opens onto a terrace and a large garden of over 180 square metres, featuring a separate spa area with a jacuzzi.
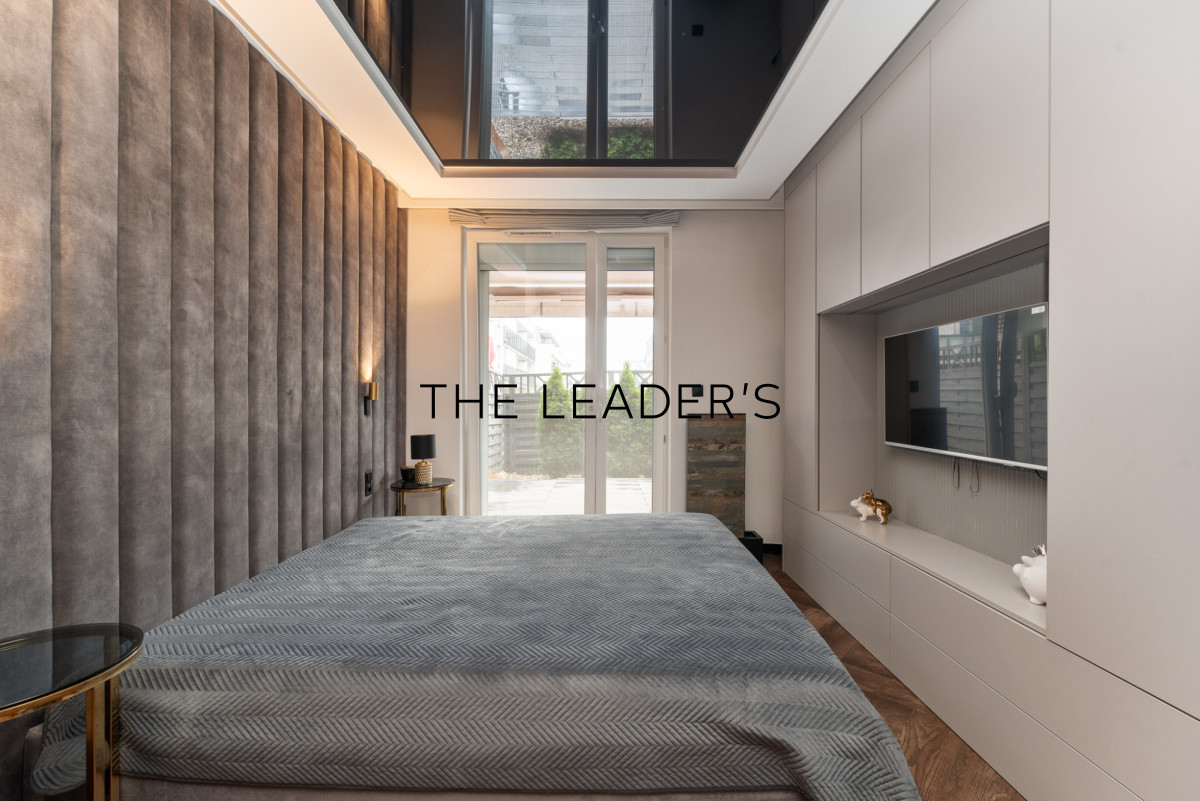
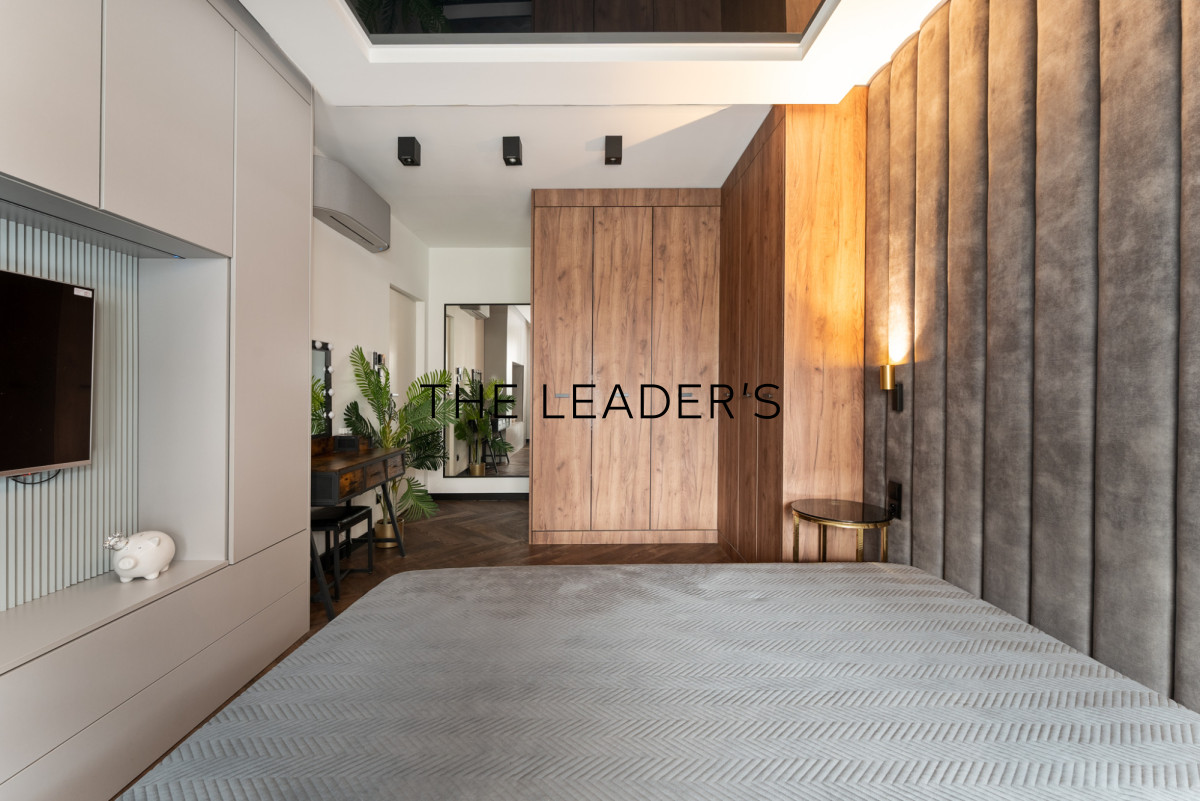
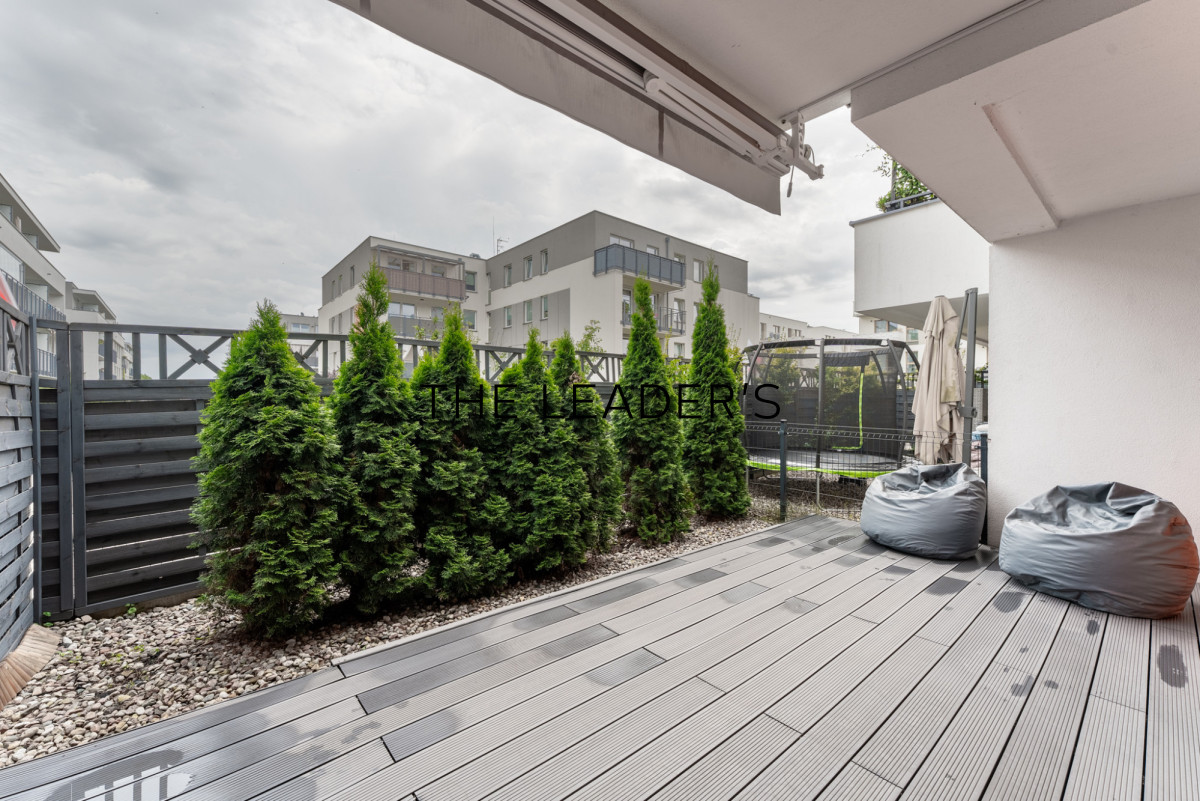
A mirrored wall conceals the entrance to the master bedroom, which opens onto a second terrace, creating an atmosphere of elegance, spaciousness and complete privacy.
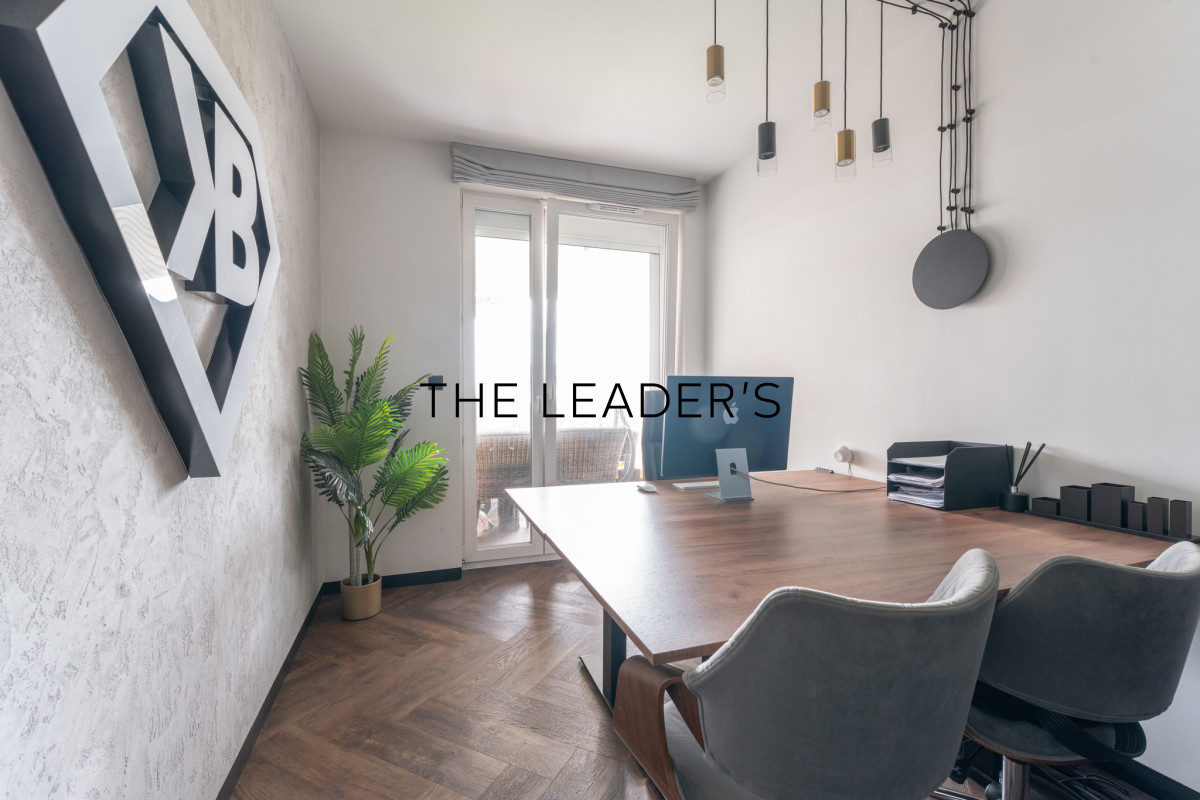
The flat also features two further bedrooms, which could serve as a child’s room, a study or a guest room.
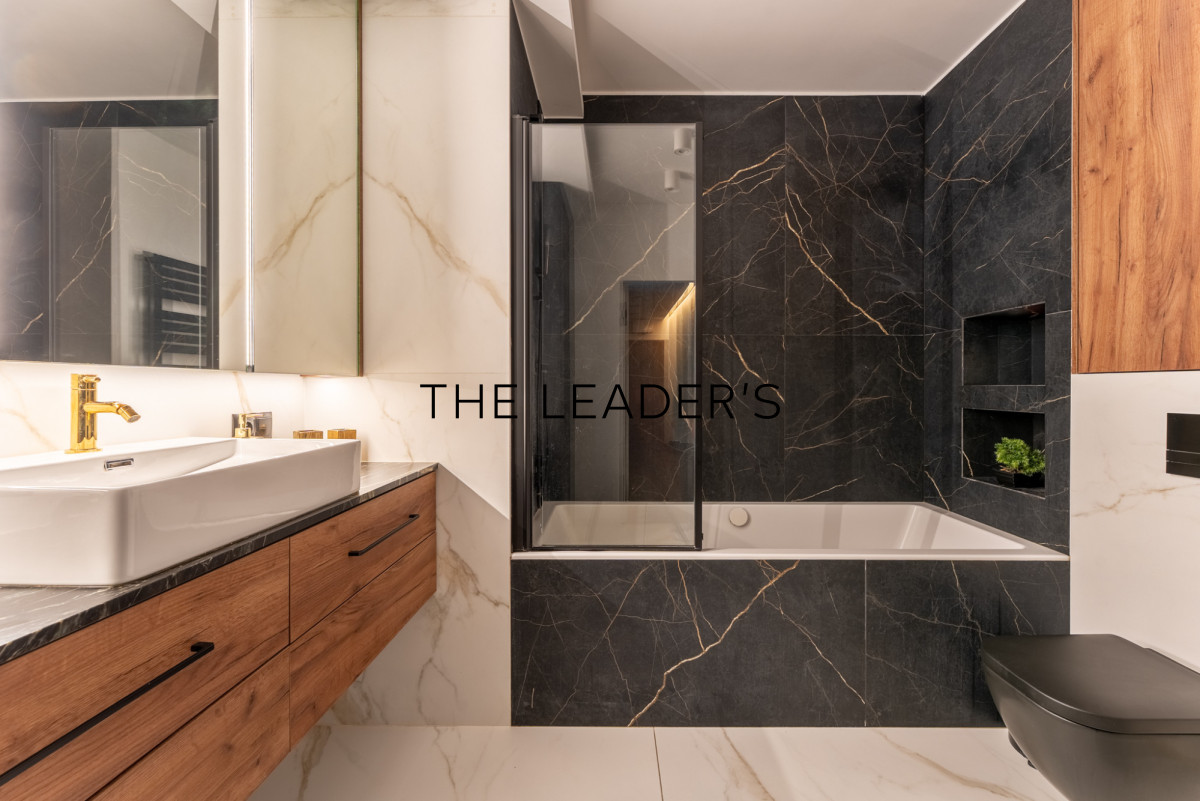
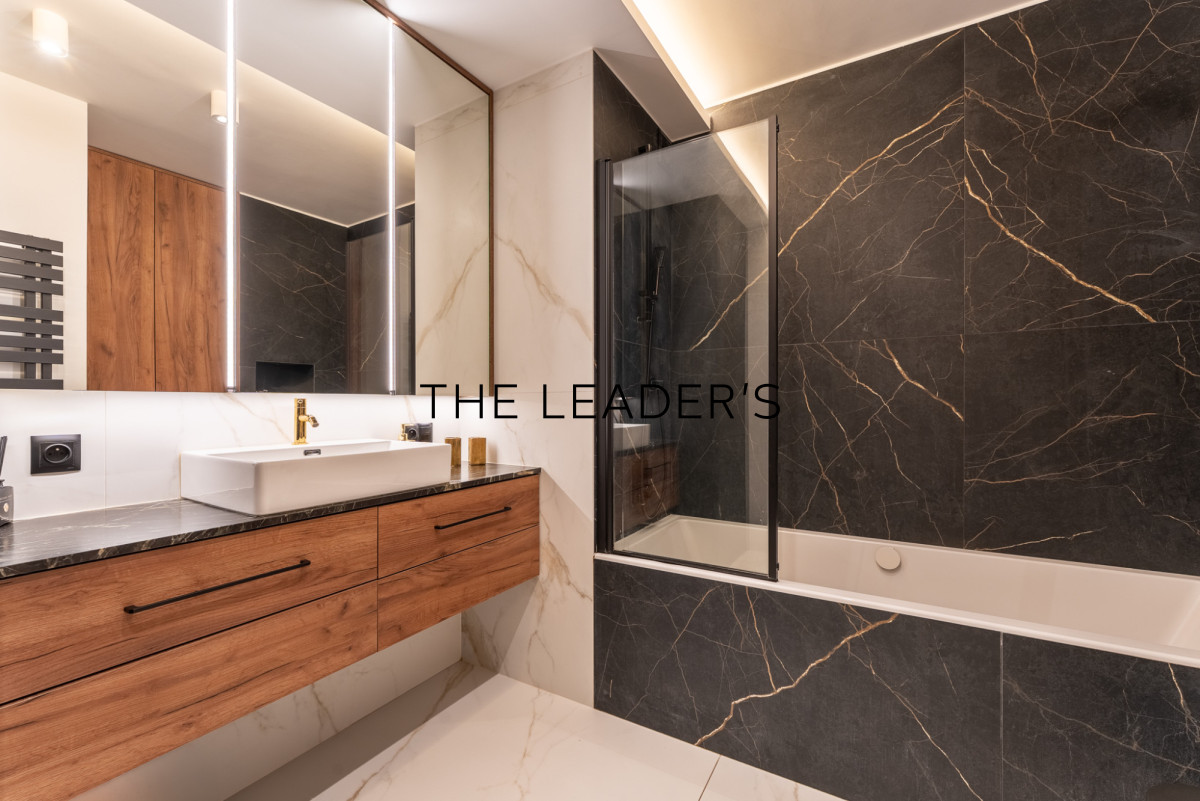
The spacious bathroom is fitted with a bath with a shower function, complemented by an elegant glass screen.
The flat includes two spacious terraces, one of which is a 181-square-metre terrace with a landscaped area featuring a spa zone.
The terrace serves as a natural extension of the living area — the perfect place to relax, meet friends or enjoy cosy evenings surrounded by greenery.
FINISHING STANDARD
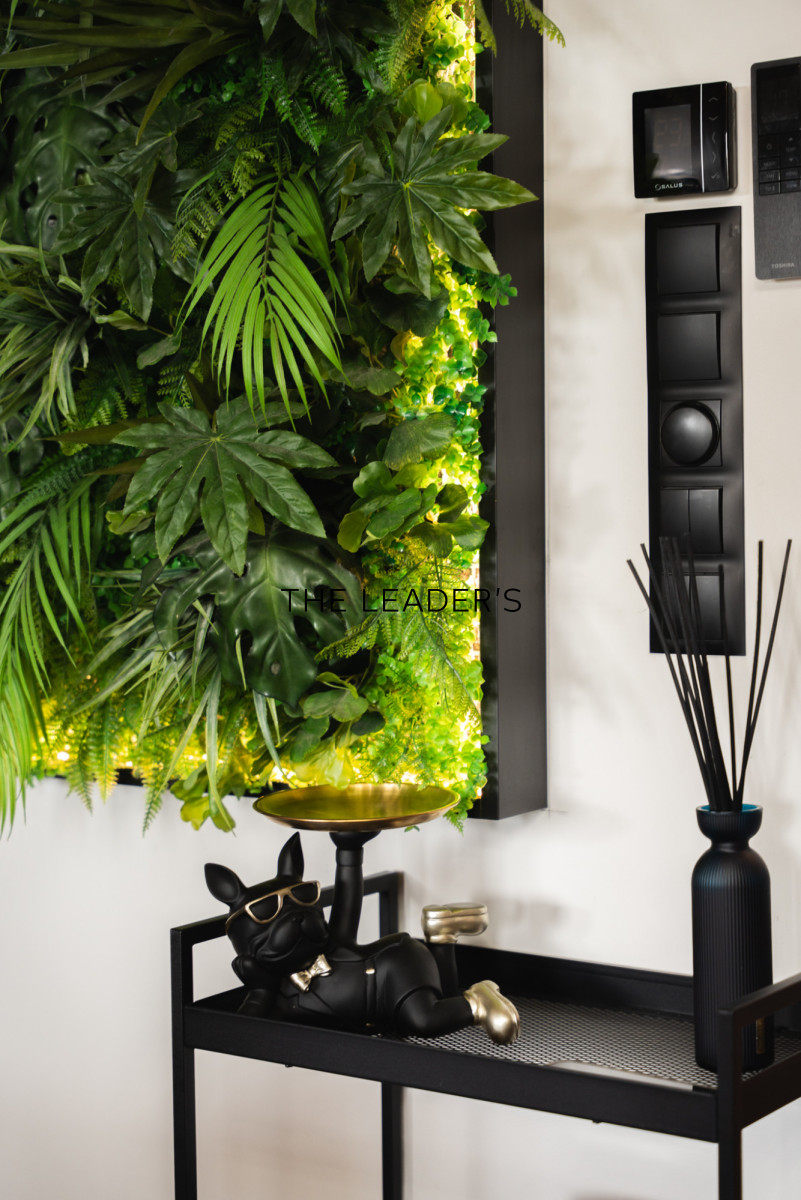
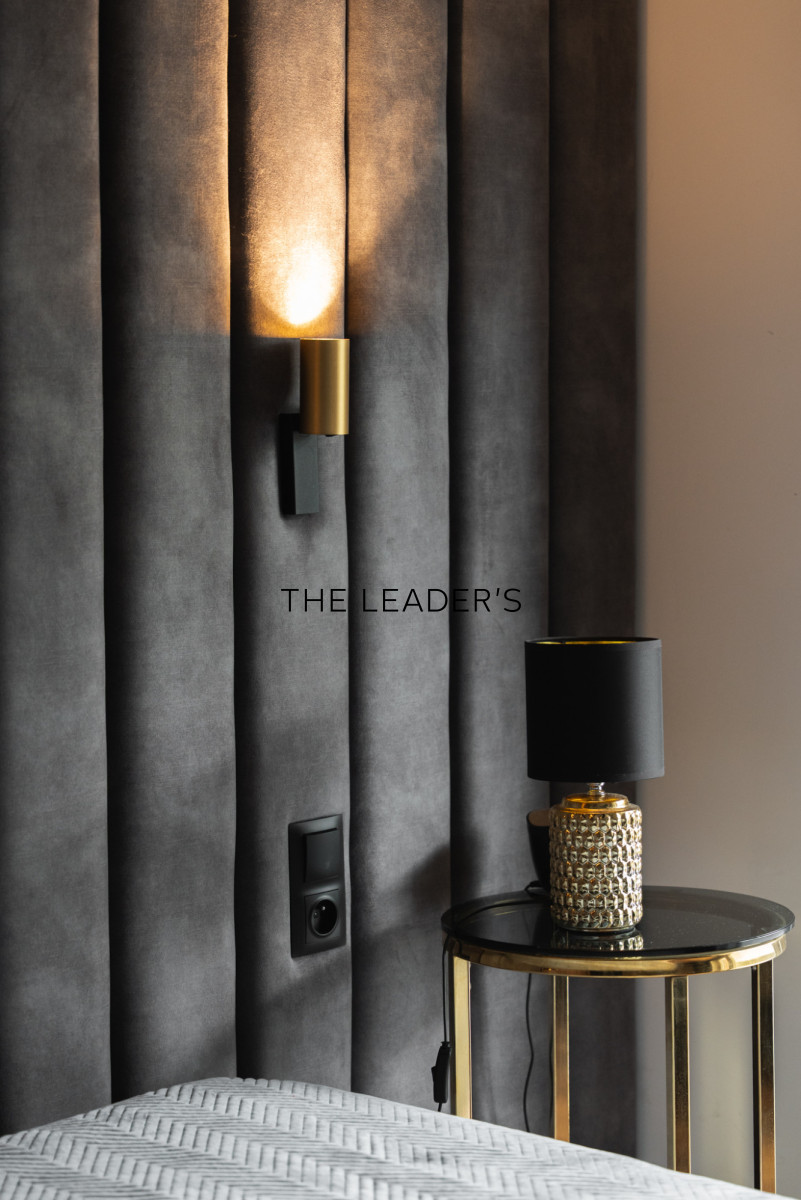
The interior has been designed by an architect and finished to a high standard, in a cohesive style – elegant yet unobtrusive.
The flat features:
– 4 air-conditioning units and 2 main units – zoned air conditioning
– a projector with a screen
– automatic garden irrigation
– CCTV system
– electric awnings in the garden and on the terrace
– electric external and internal roller blinds
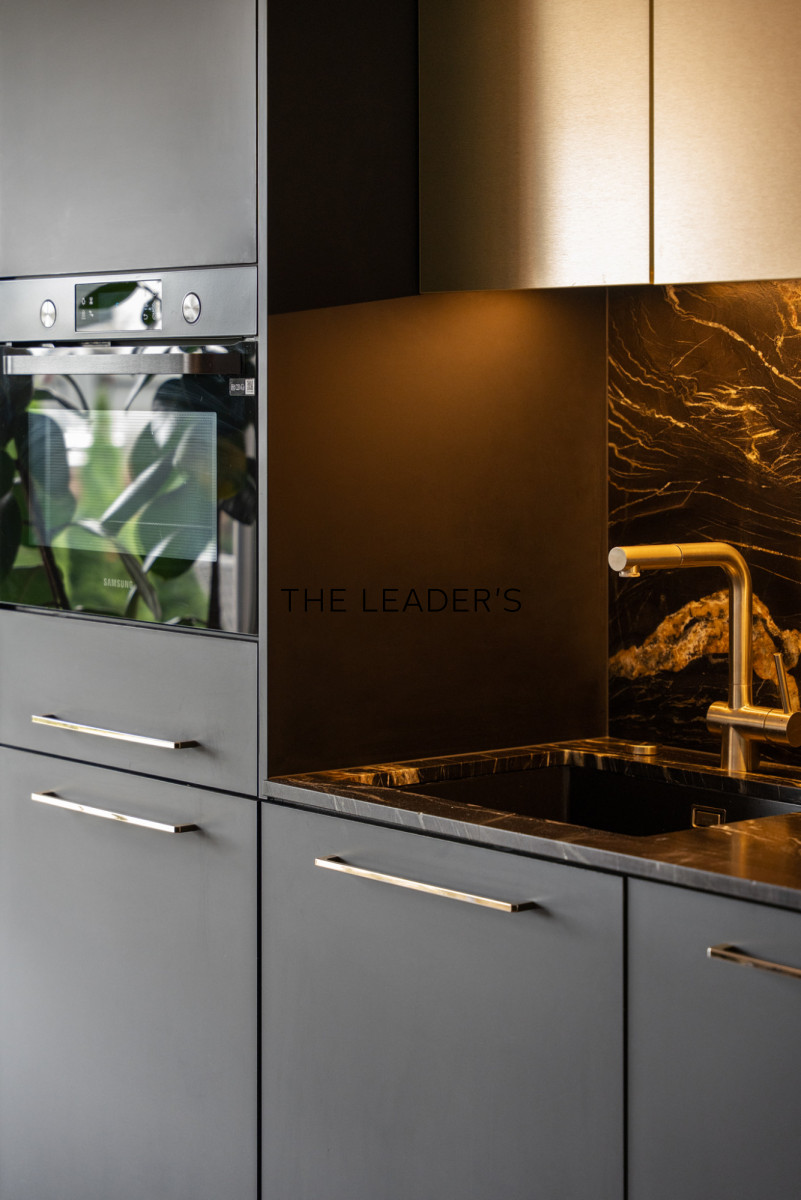
– stone kitchen worktops
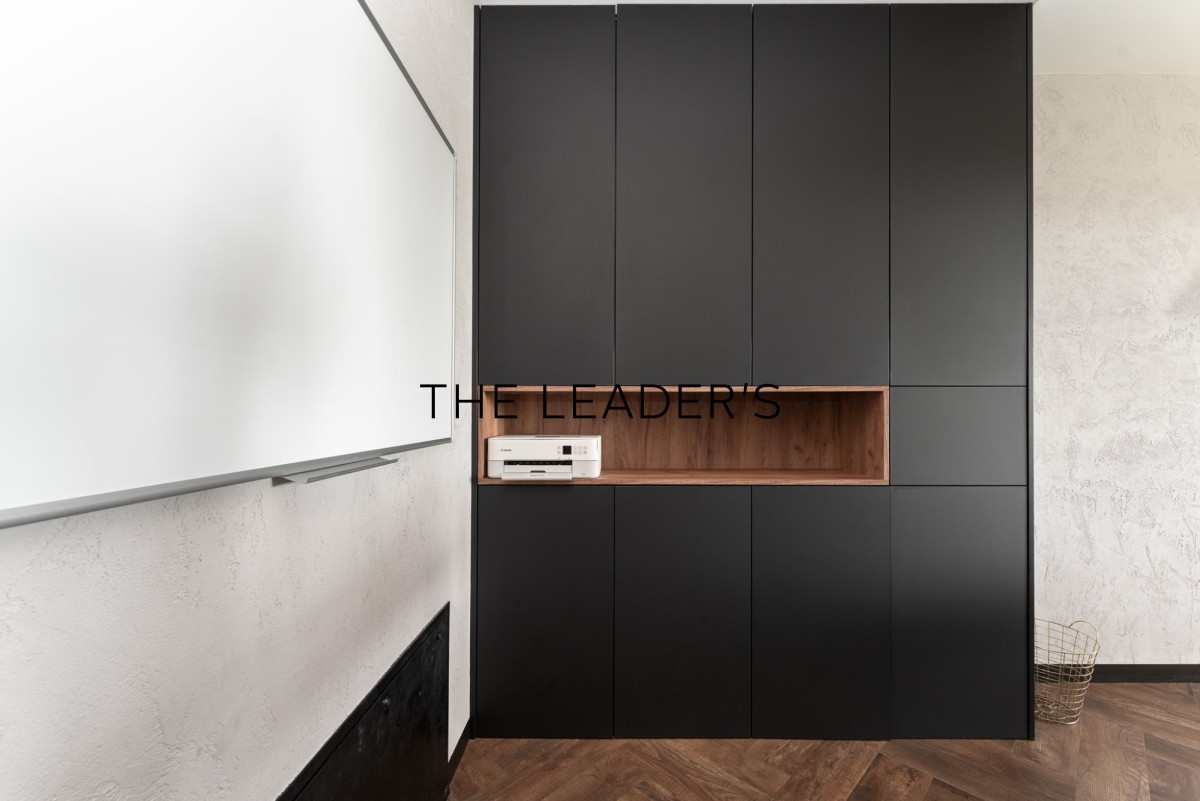
– bespoke furniture and fitted units throughout the flat
– lighting control
– underfloor heating
Together, these elements create a harmonious space with a balanced, timeless and elegant character.
ADDITIONAL INFORMATION:
The flat also includes (for an additional fee of PLN 120,000) two parking spaces in the underground car park and a 3-square-metre storage room.
PROPERTY HIGHLIGHTS
– A garden with a terrace, creating a private space in the city
– High-quality and stylish finishes,
– A spa area with a jacuzzi
LOCATION
The flat is situated in the Białołęka district, with excellent transport links. It is close to the S8 motorway, near Bródno metro station, and there are bus and tram stops right on the street.
In the immediate vicinity, there are shops, cafés, two shopping centres, schools and nurseries.
Convenient transport links to the city centre – both by car (proximity to the ring road) and by public transport (buses and the tram line) – ensure a comfortable daily life.
This is an offer for those seeking a property that combines privacy, high-quality finishes and a rapidly developing location.
If you are looking for other properties meeting similar criteria, please do get in touch!
As a property agency, we charge a commission.
Translated with DeepL.com (free version)