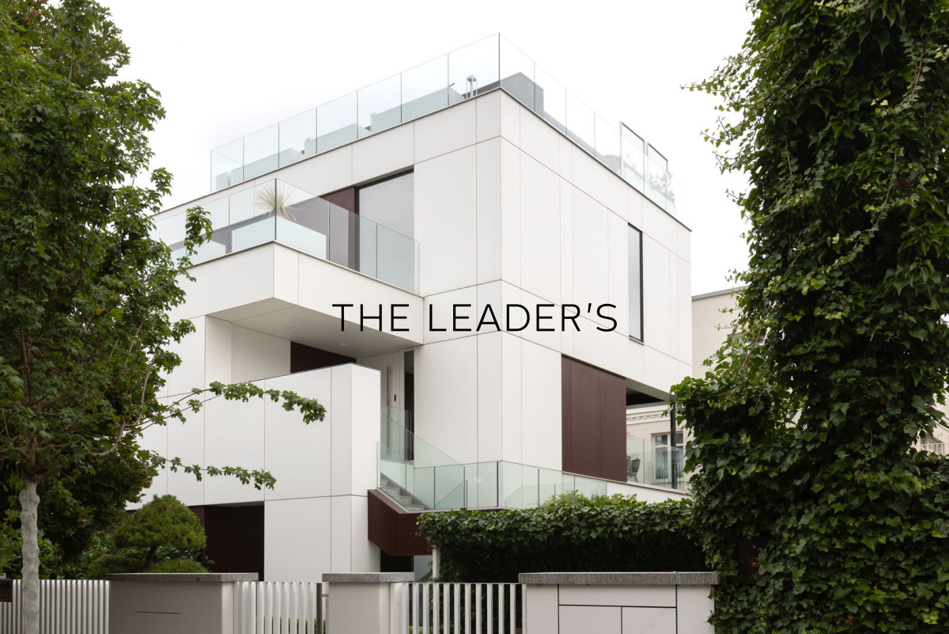
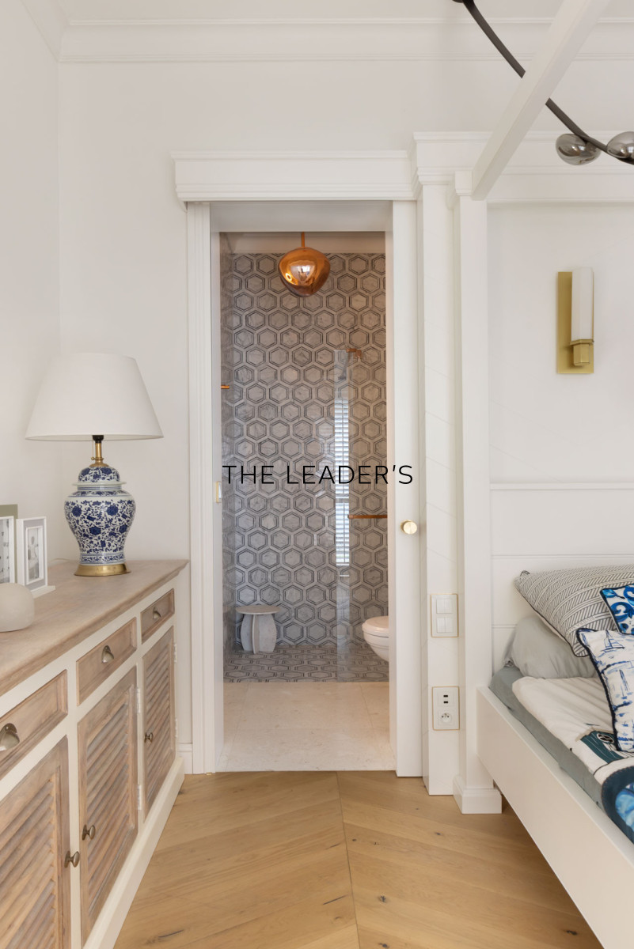
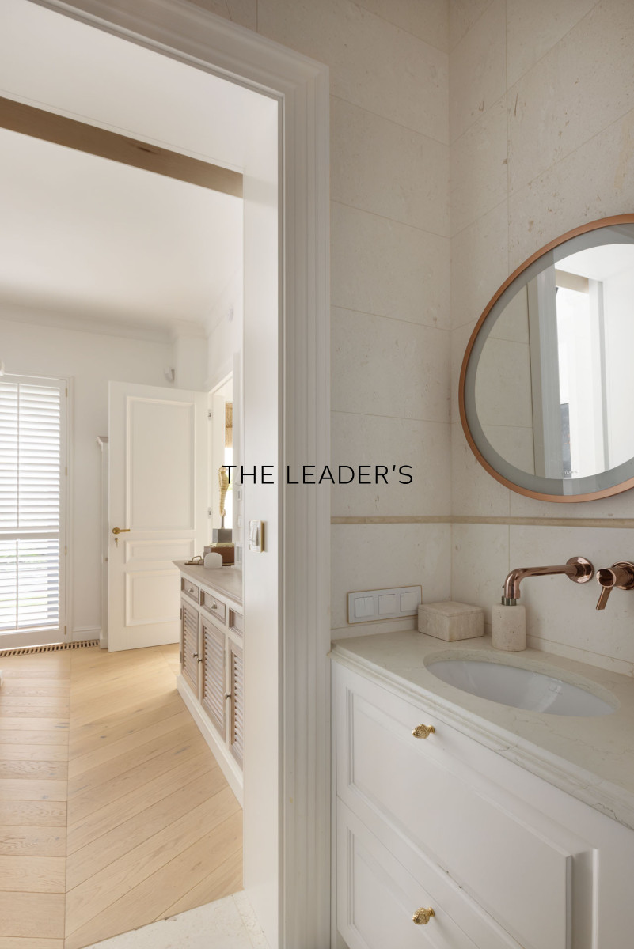
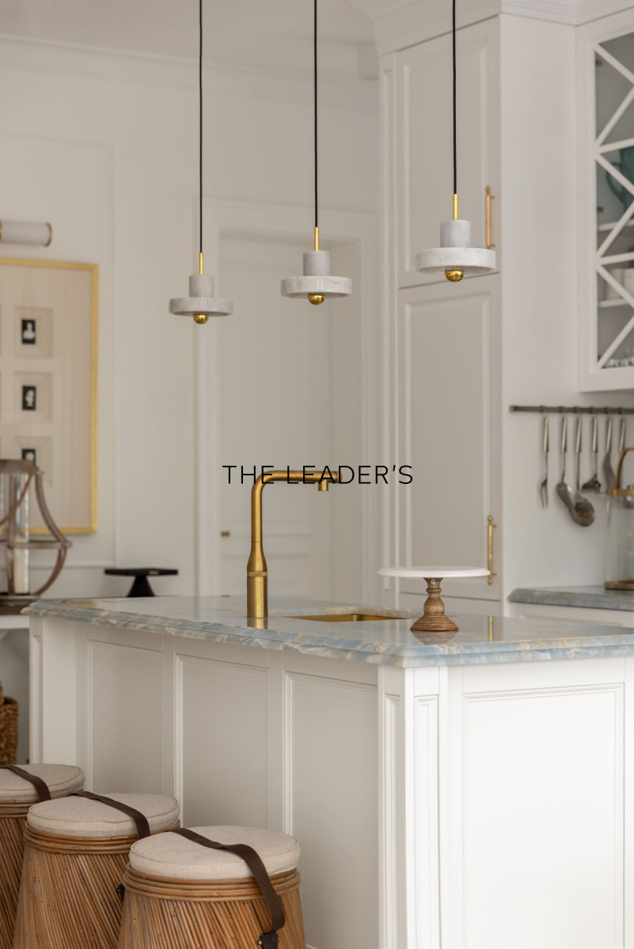
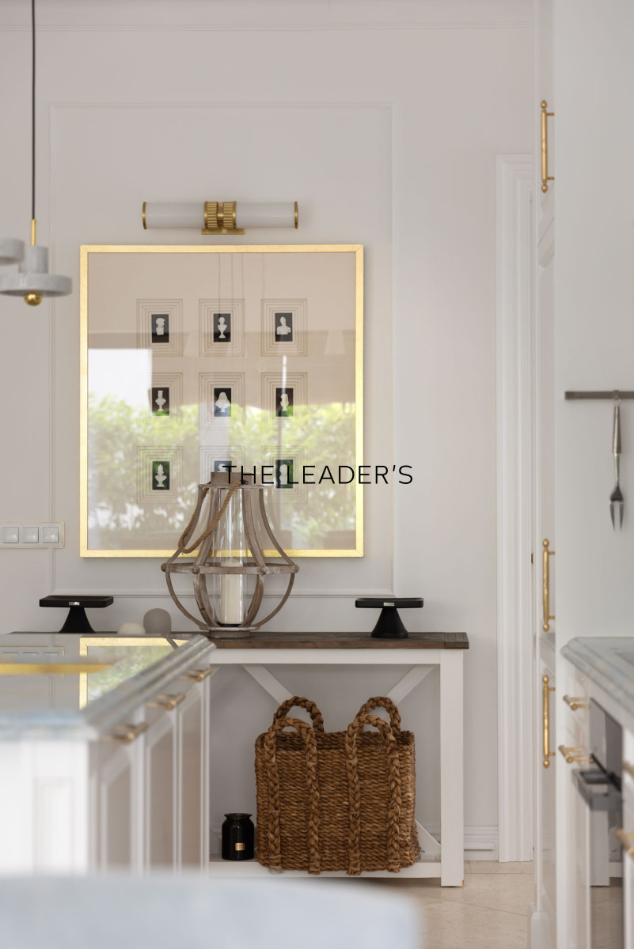
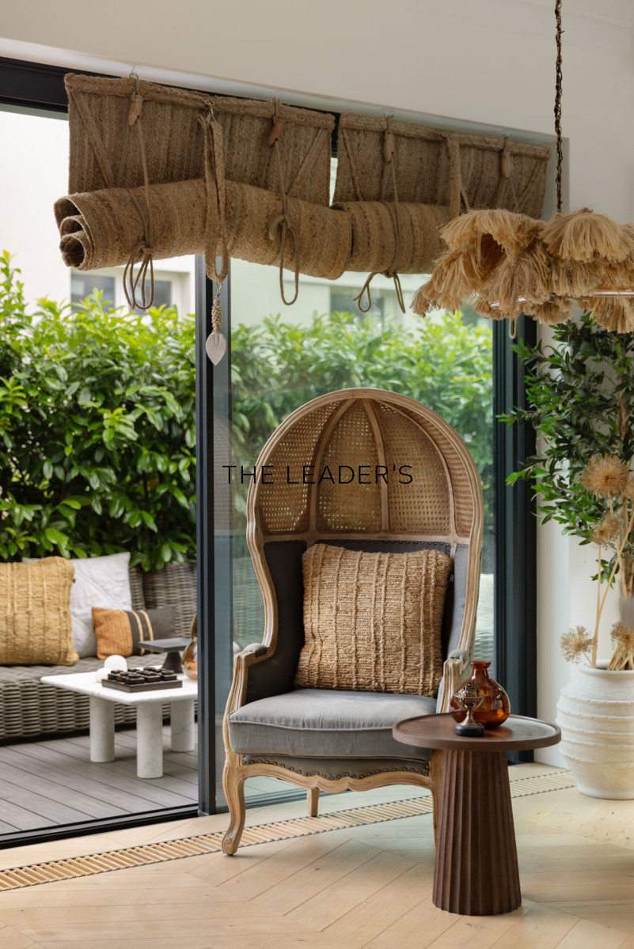
Prezentujemy Państwu apartament klasy premium o powierzchni 109 m2 usytuowany na parterze kameralnej inwestycji w Gdyni Orłowo.
NIERUCHOMOŚĆ
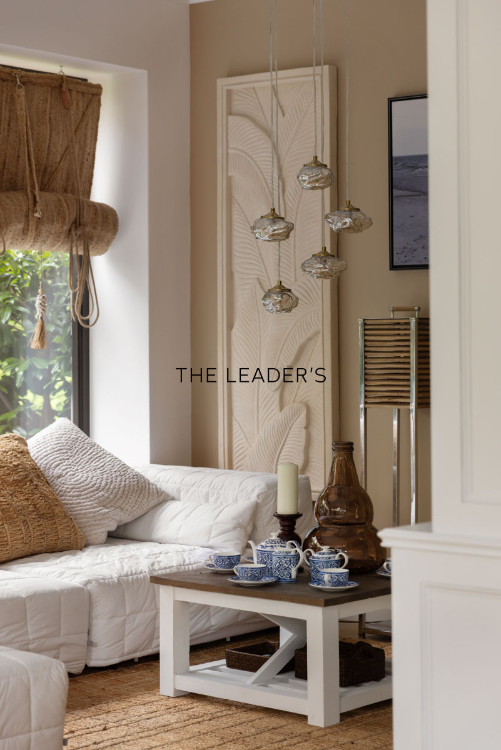
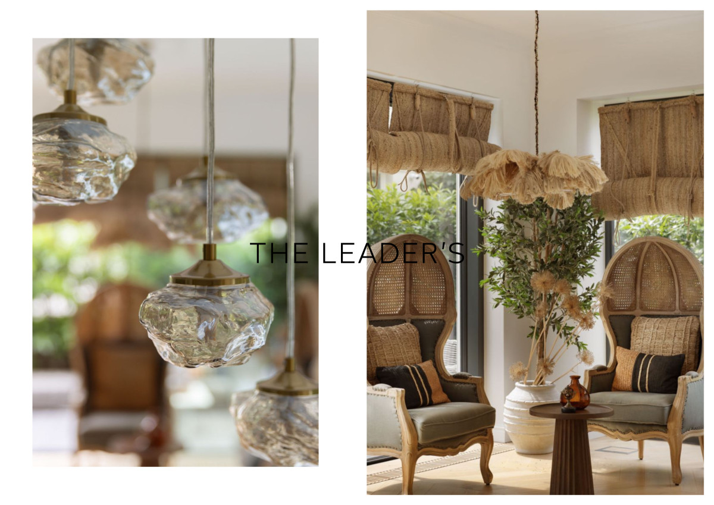

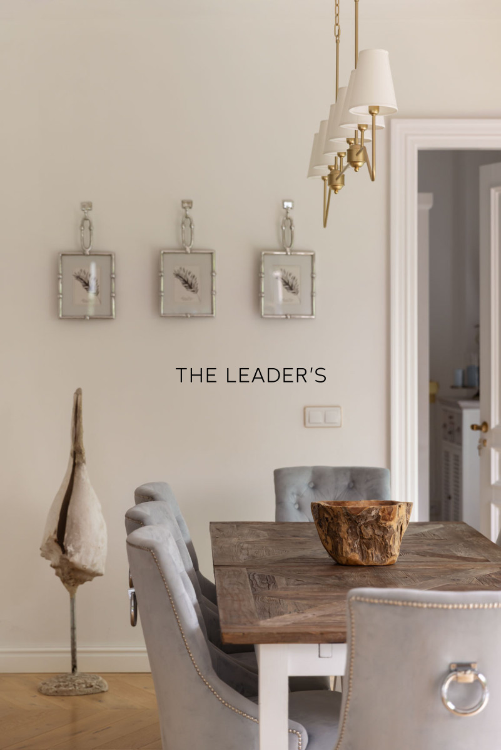
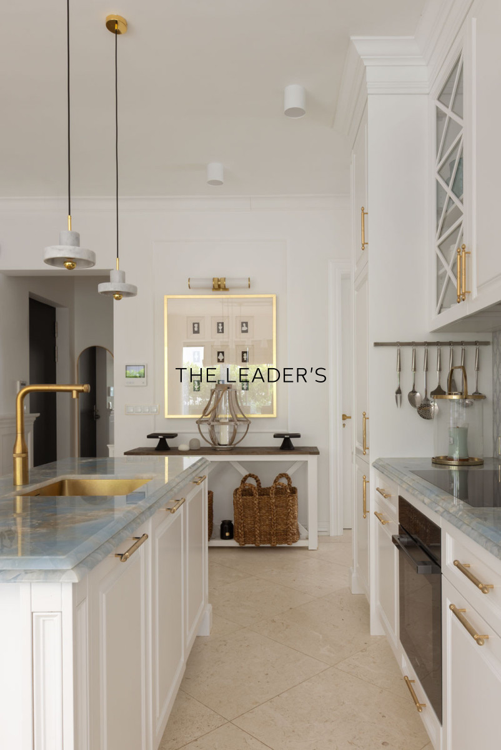
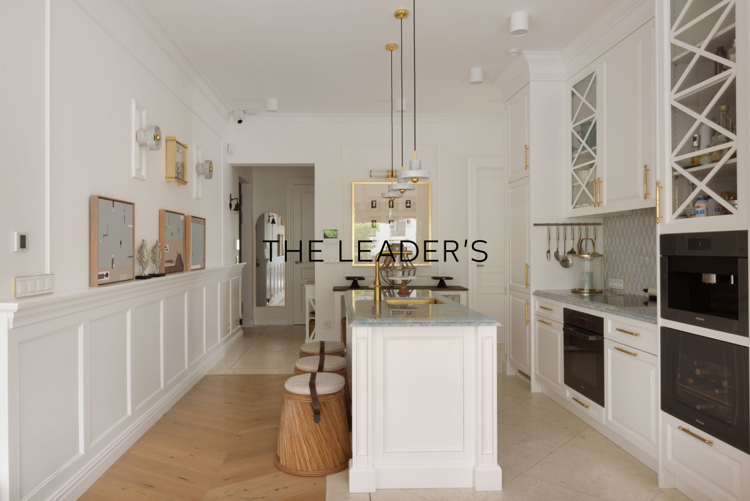
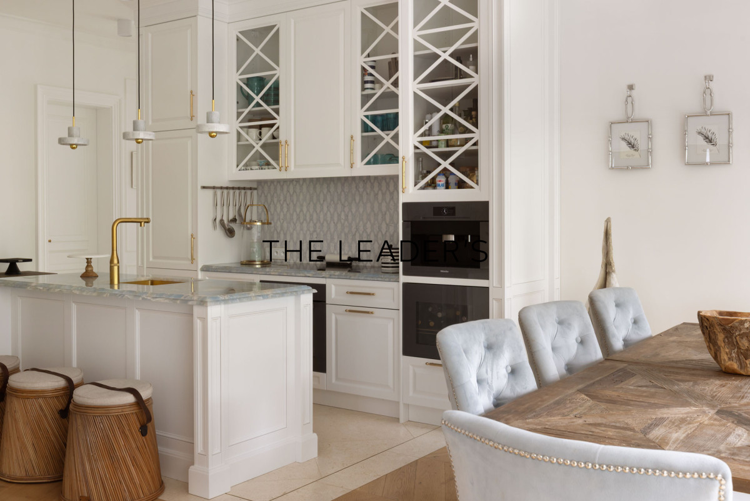
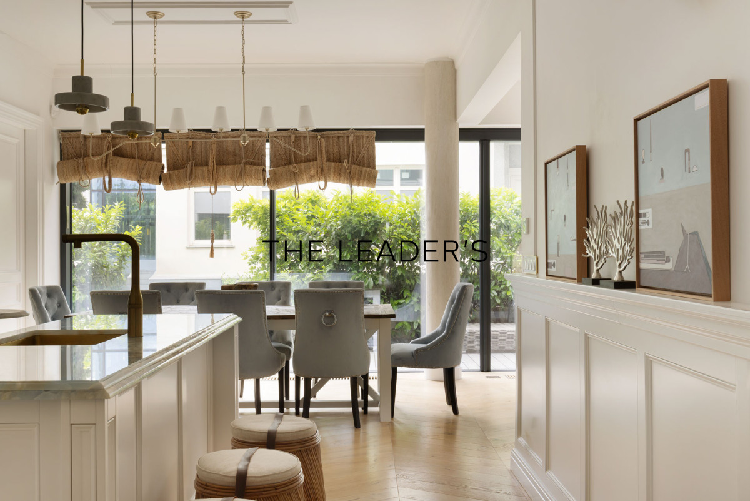
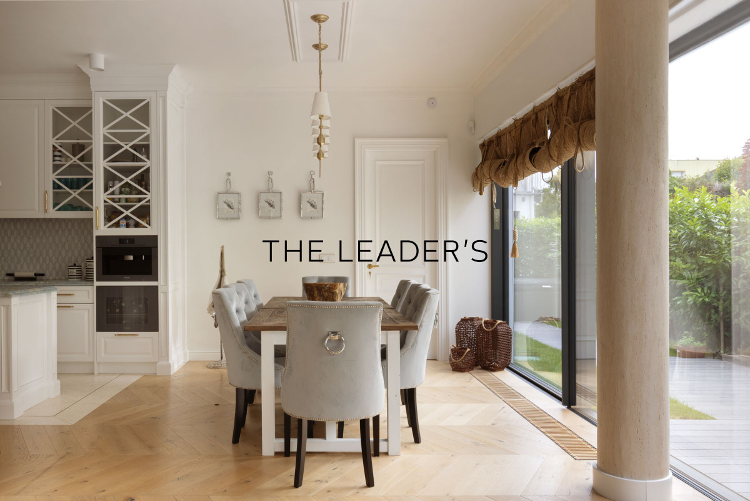
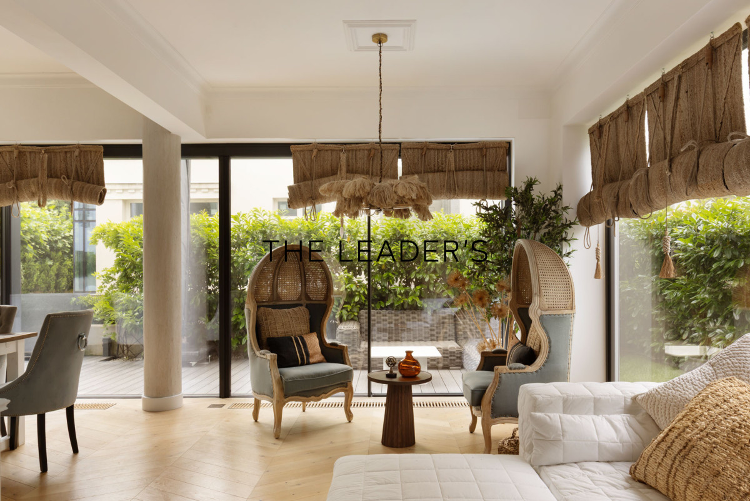
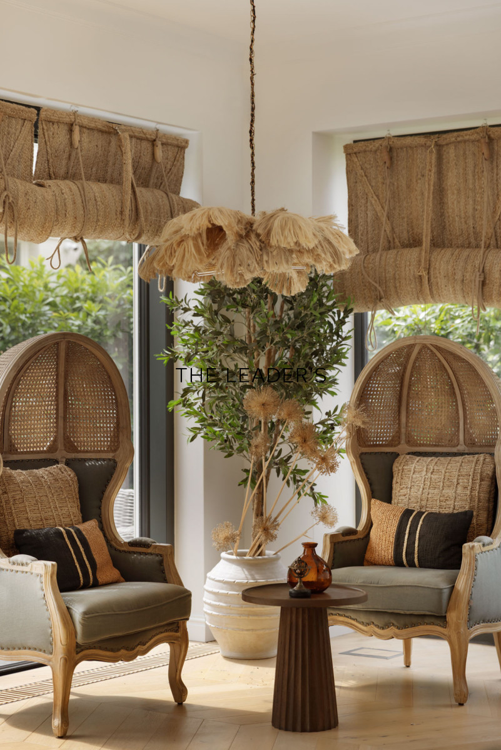
Przestronny salon podzielony na część wypoczynkową i jadalnianą z aneksem kuchennym.
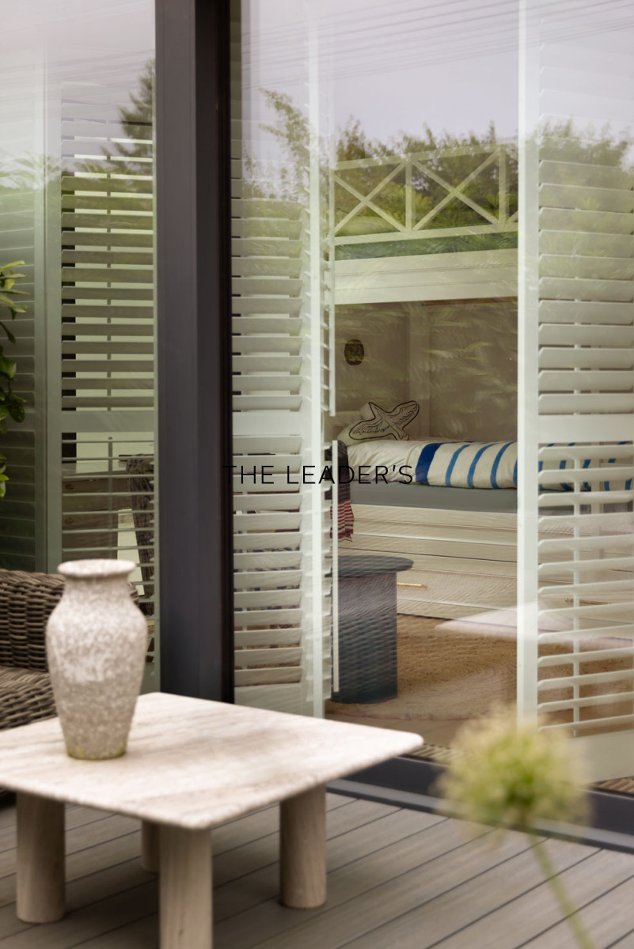
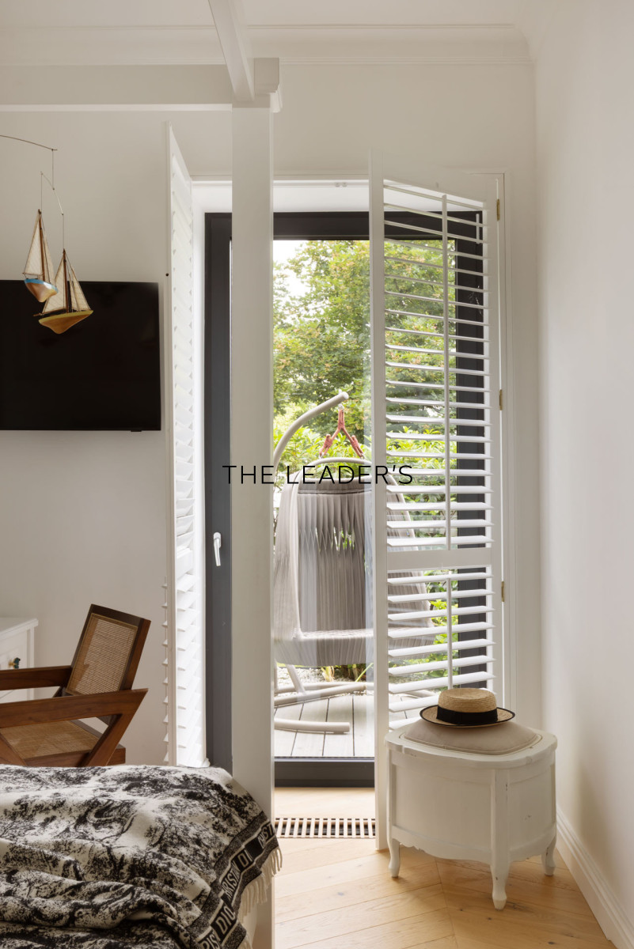
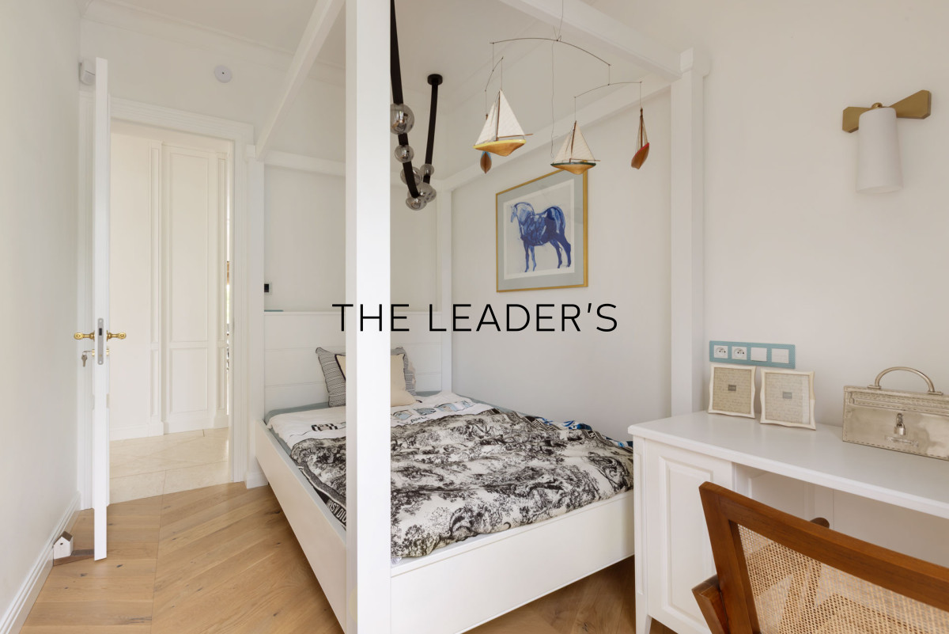
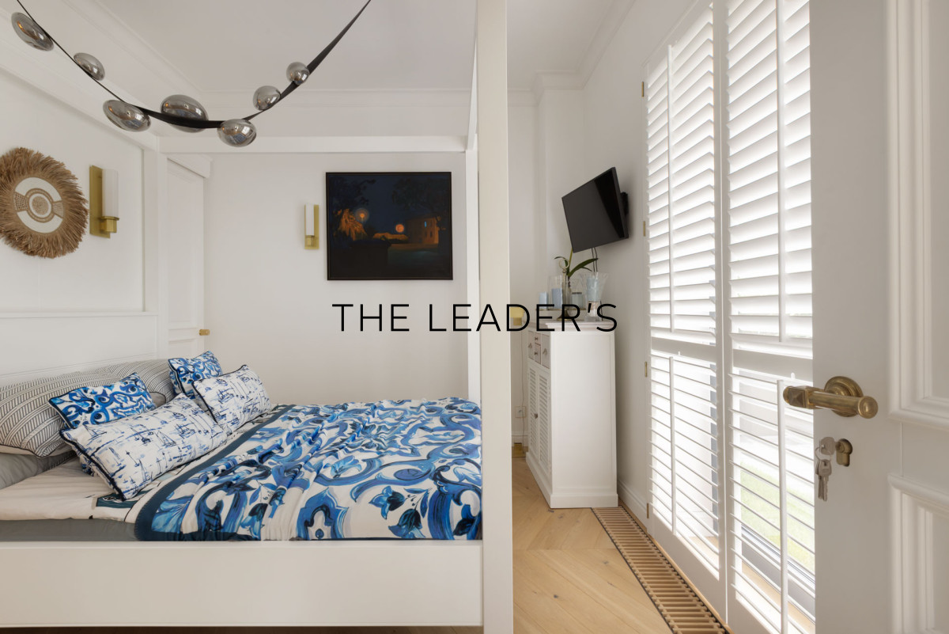
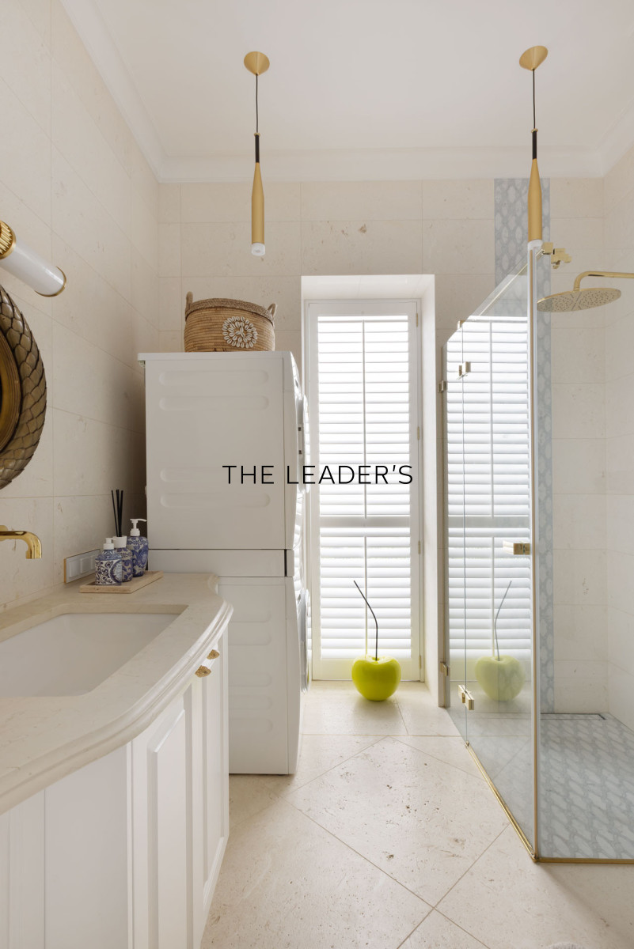
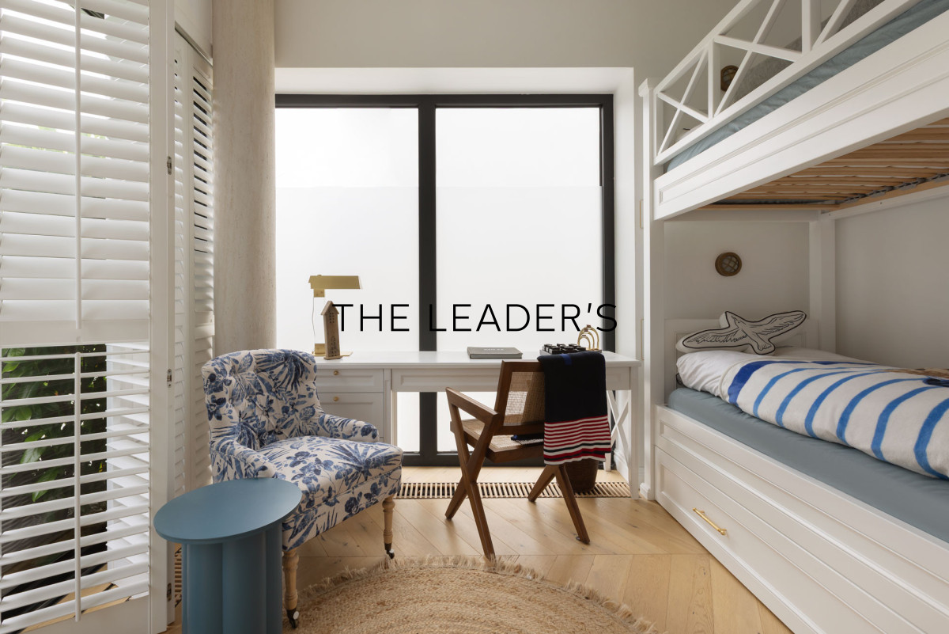
Sypialnia master z własną łazienką i garderobą, dwie dodatkowe sypialnie z każdej wyjście na drugi taras i ogród, pomieszczenie gospodarcze/spiżarnia oraz łazienka.
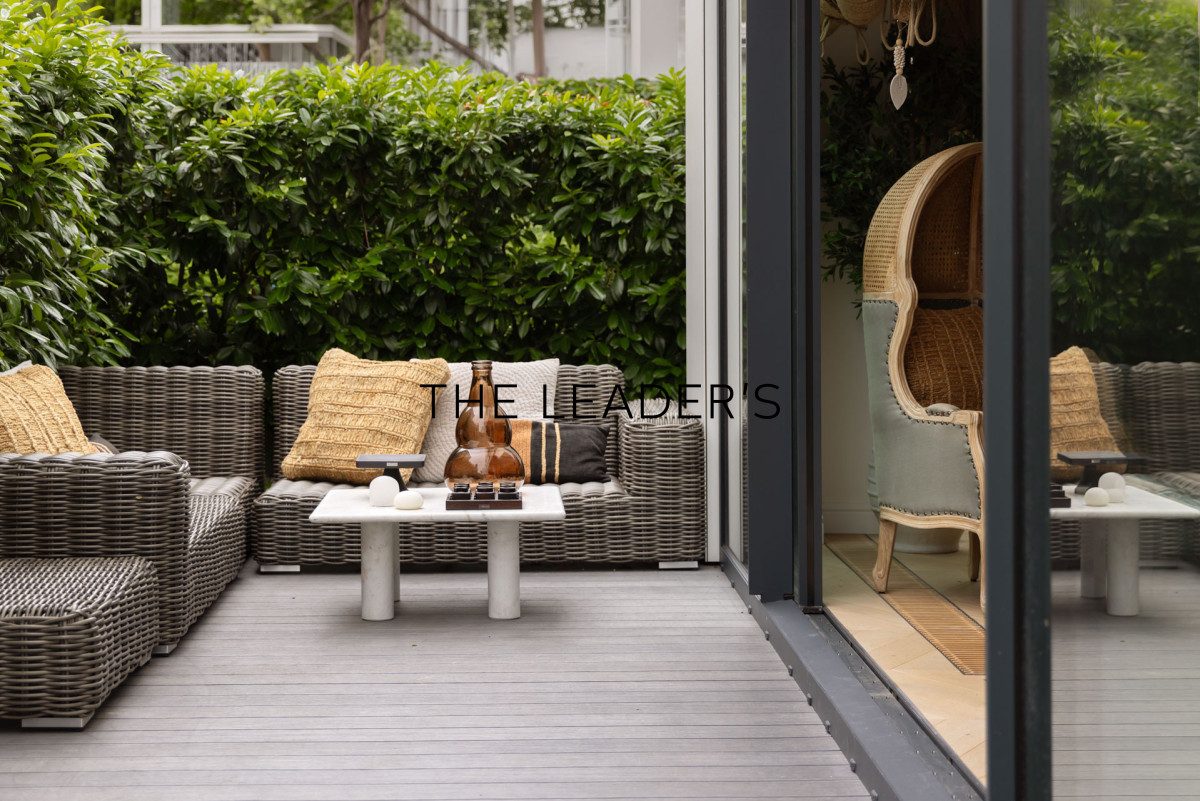
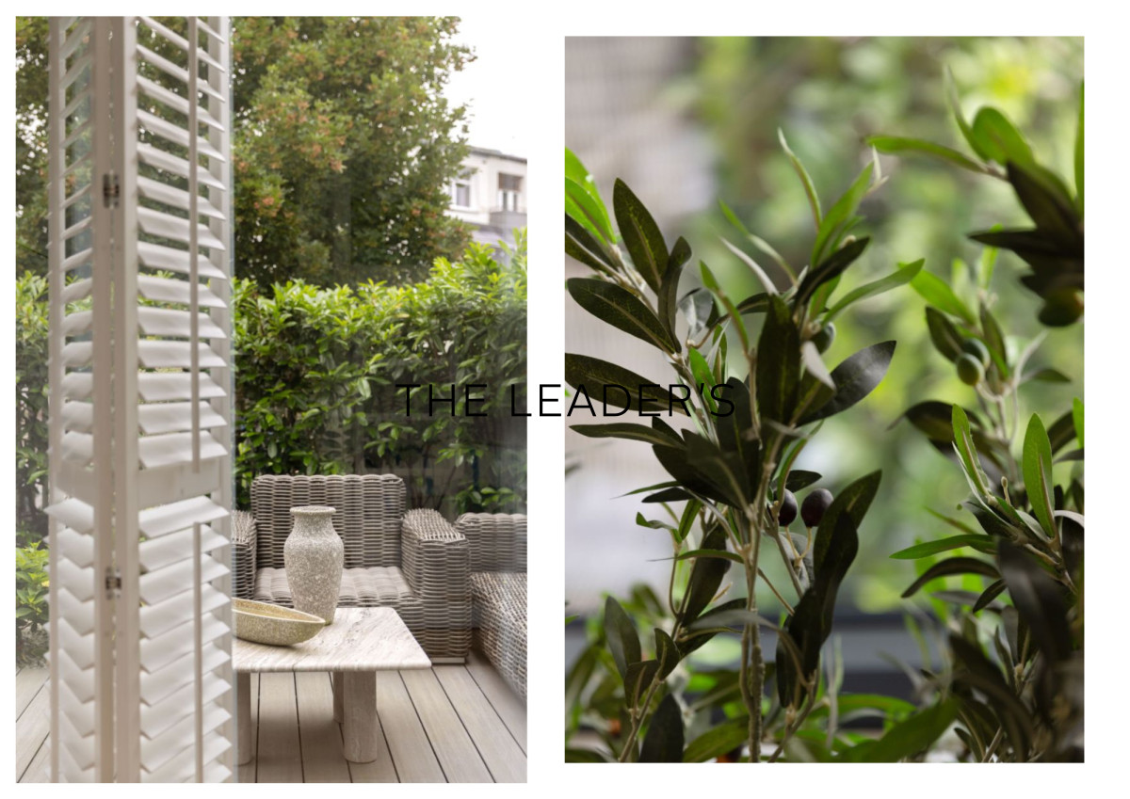
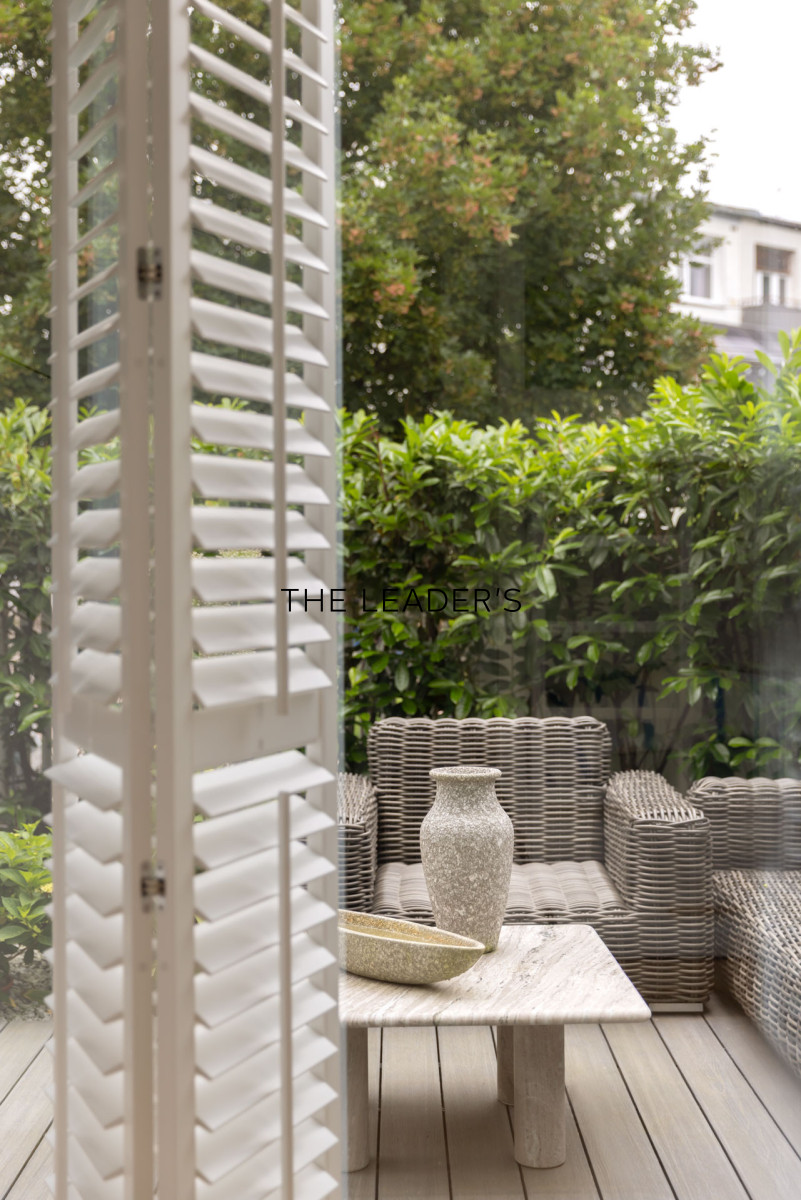
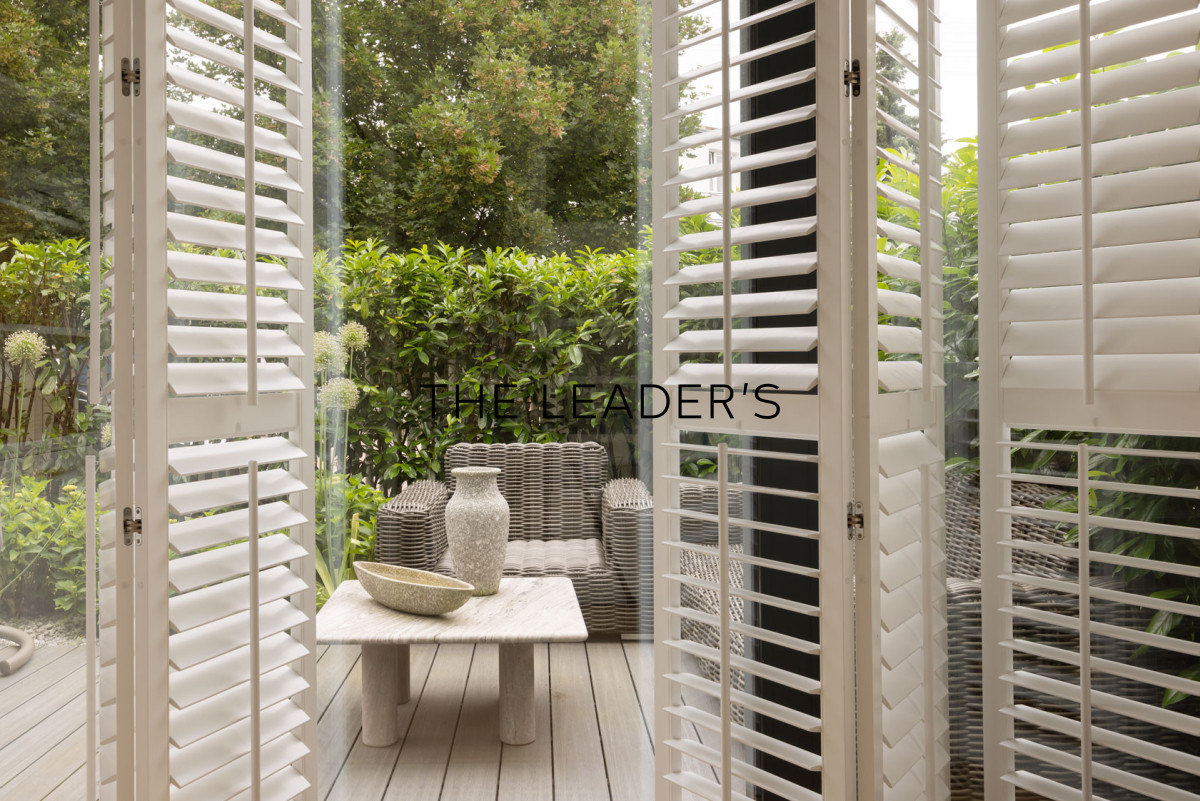
Z salonu wyjście na taras i ogród z prywatnym jacuzzi.
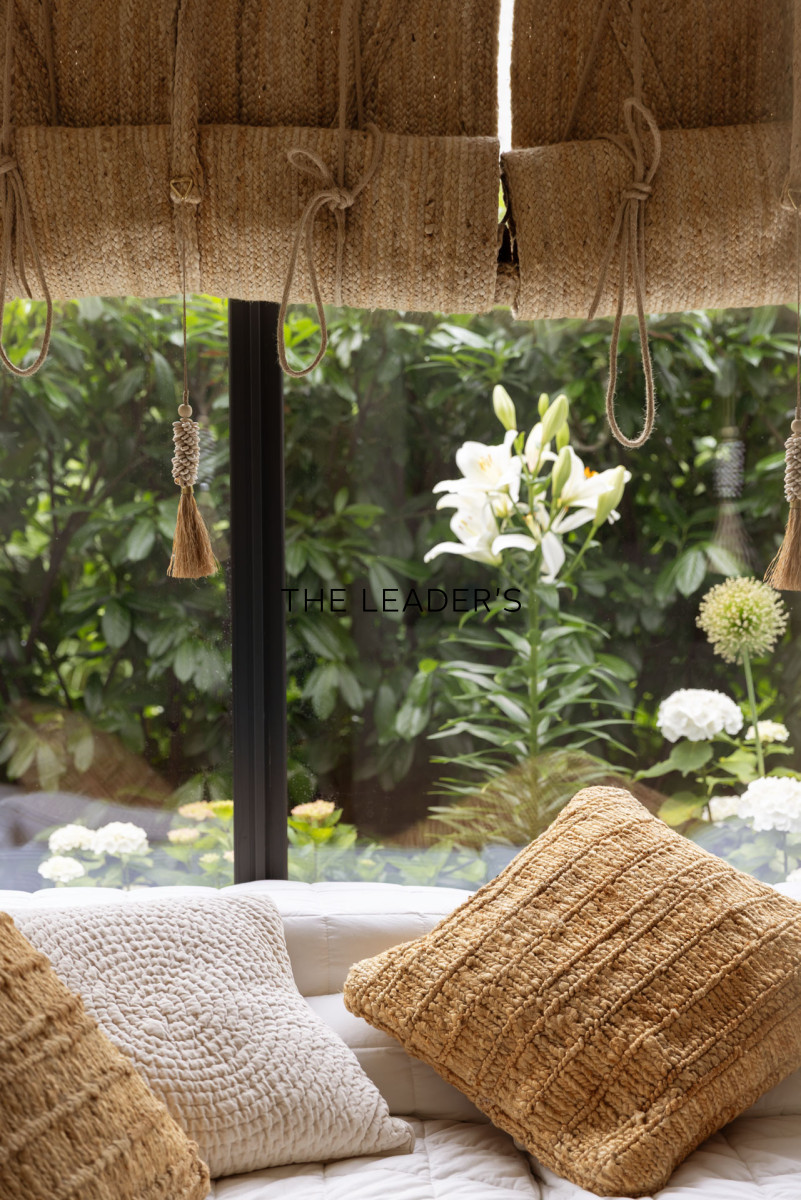
Dzięki panoramicznym aluminiowym oknom wnętrze jest jasne i doświetlone.
NAJWAŻNIEJSZE ATUTY
– lokalizacja 200 m od plaży
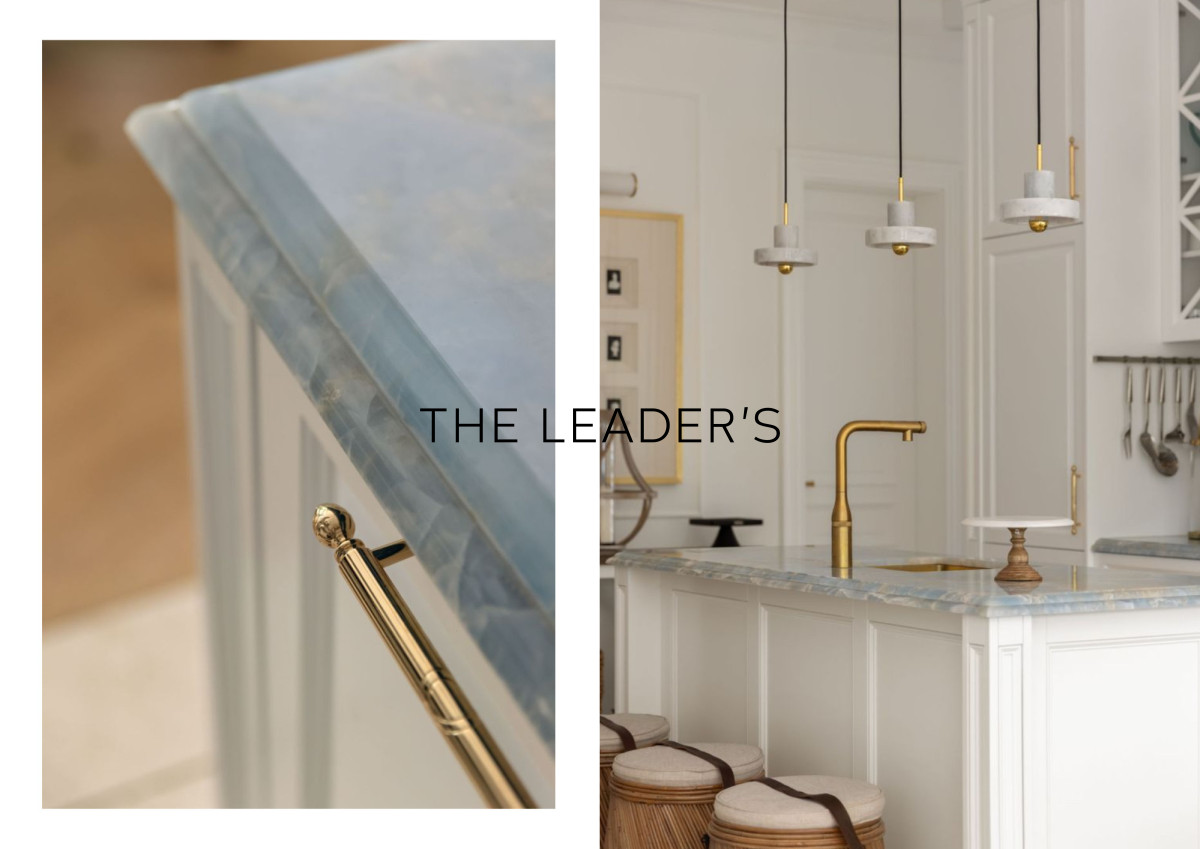
– bardzo wysoki standard wykończenia
– 4 komfortowe pokoje
– sprzęty kuchenne marki Miele
– na podłogach lita deska olejowana Hajnówka
– płytki wapień włoski
– na ścianach mozaiki marmurowe nowojorskie
– okna wąskoprofilowe otwierane elektrycznie zapewniają pełny dostęp do tarasu
– system sterowania Smart – możliwość zdalnego zarządzania
– 2 miejsca w garażu podziemnym i komórka
Dwa miejsca w garażu oraz komórka dodatkowo płatne 250 tys.
LOKALIZACJA
Orłowo to ekskluzywna willowa dzielnica Gdyni położona przy samym morzu, granicząca z Sopotem. Należy do najbardziej prestiżowych lokalizacji Trójmiasta. Bliskość plaży, malowniczego mola, Trójmiejskiego Parku Krajobrazowego i Zatoki, a także kameralna zabudowa tworzą wyjątkowy charakter miejsca. Doskonałe połączenia komunikacyjne z Gdynią, Sopotem i Gdańskiem. W sąsiedztwie Centrum Handlowe Klif z bogatą ofertą sklepów, klubów fitness i kawiarni podnosi atrakcyjność inwestycji.
Jeśli poszukują Państwo innych ofert w podobnych kryteriach, zapraszamy do kontaktu!
Jako agencja nieruchomości pobieramy wynagrodzenie w formie prowizji.
ENG
We are pleased to present a 109 m2 premium apartment located on the ground floor of an intimate development in Gdynia Orłowo.
PROPERTY
A spacious living room divided into a lounge area and a dining area with a kitchenette.
A master bedroom with an en suite bathroom and walk-in closet, two additional bedrooms—each with access to a second terrace and the garden—a utility room/pantry, and a bathroom.
The living room opens onto a terrace and garden with a private hot tub.
Thanks to the panoramic aluminum windows, the interior is bright and well-lit.
KEY FEATURES
– Located 200 m from the beach
– Very high-quality finishes
– 4 comfortable bedrooms
– Miele kitchen appliances
– Hajnówka solid oiled hardwood floors
– Italian limestone tiles
– New York-style marble mosaics on the walls
– Slim-profile, electrically operated windows provide full access to the terrace
– Smart control system—remote management capability
– 2 parking spaces in the underground garage and a storage unit
Two parking spaces in the garage and a storage unit are available for an additional 250,000.
LOCATION
Orłowo is an exclusive residential district of Gdynia located right by the sea, bordering Sopot. It is one of the most prestigious locations in the Tri-City. The proximity to the beach, the picturesque pier, the Tri-City Landscape Park, and the Bay, as well as the intimate, low-density development, give the area its unique character. Excellent transportation connections to Gdynia, Sopot, and Gdańsk. The nearby Klif Shopping Center, with its wide selection of stores, fitness clubs, and cafes, further enhances the area’s appeal.
If you are looking for other listings with similar criteria, please feel free to contact us!
As a real estate agency, we charge a commission.