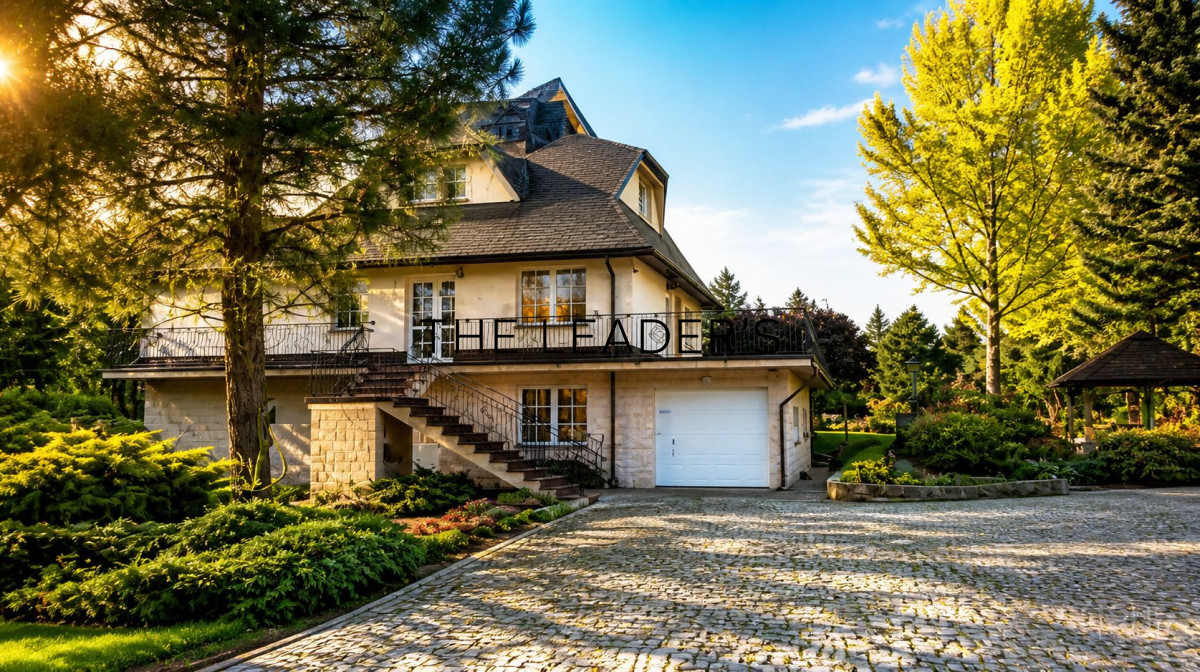
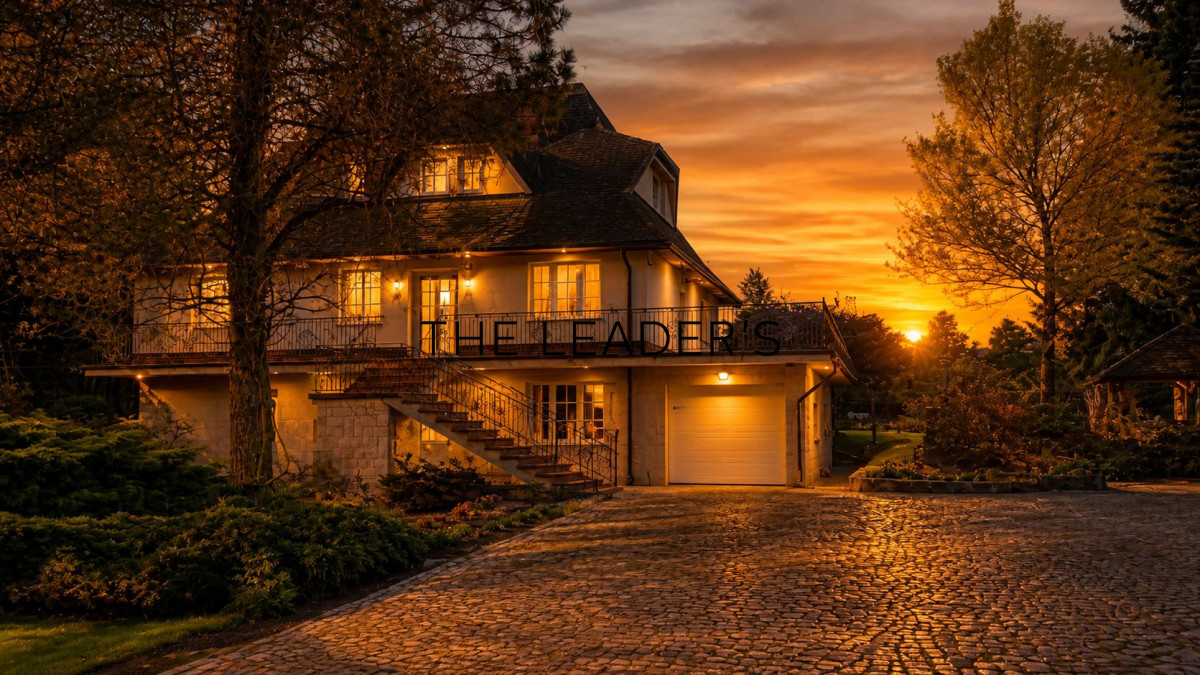
We are pleased to present this exceptional house for sale, featuring a swimming pool, sauna and private pond, situated on a beautifully maintained plot of 8,700 square metres in the picturesque village of Gierałcice near Głuchołazy
PROPERTYThe house, with a floor area of approximately 340 m², was built by the current owners in 1987. Over the years, it has been carefully modernised and maintained in very good condition.
Thanks to its well-thought-out layout and separate entrances, the property can serve as a comfortable family home, a two-family home, or a combination of residential and commercial use.
Ground FloorThe ground floor of the building, currently used as office space, comprises:
- a hall
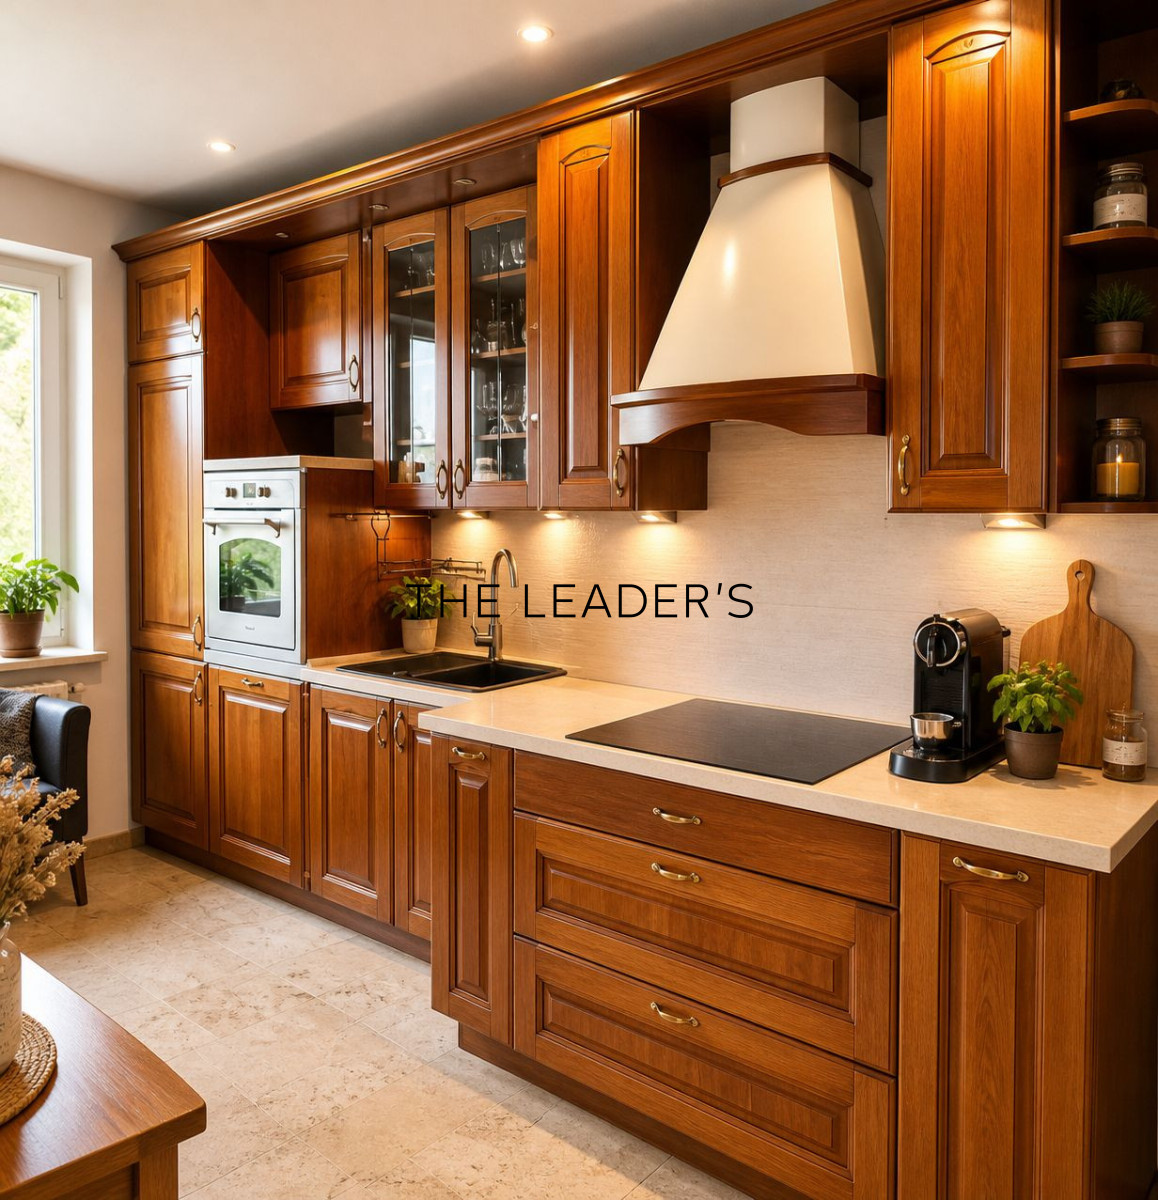
- a spacious kitchen
- two rooms
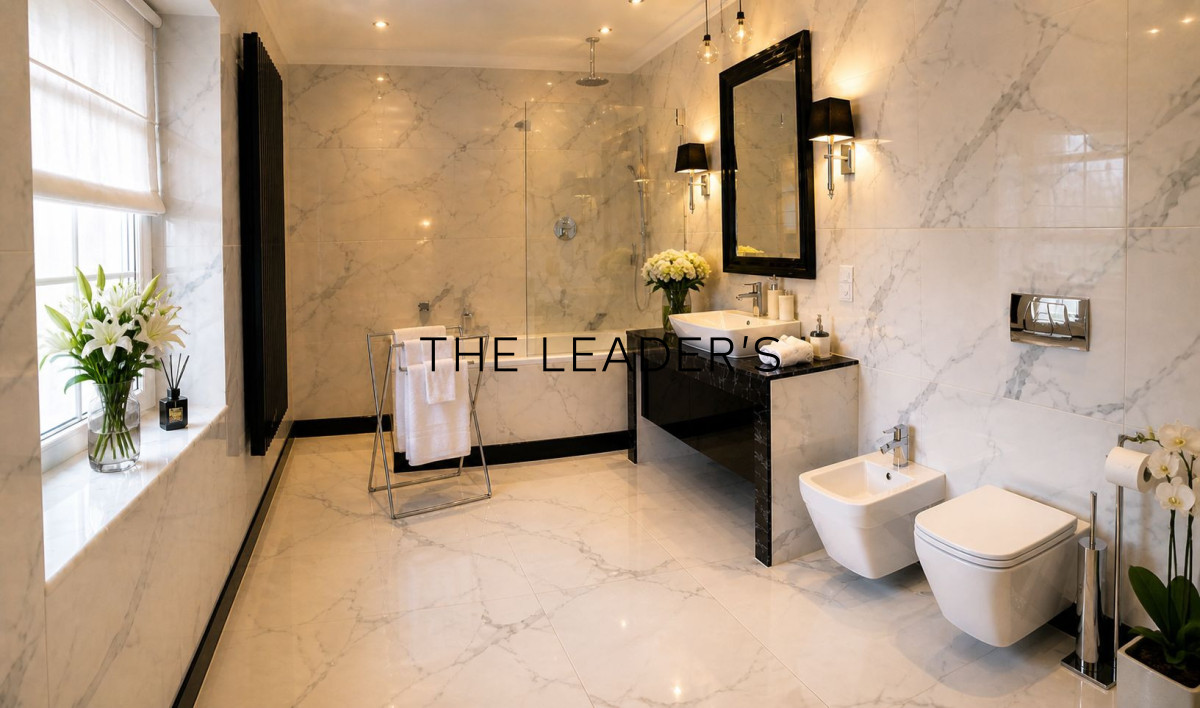
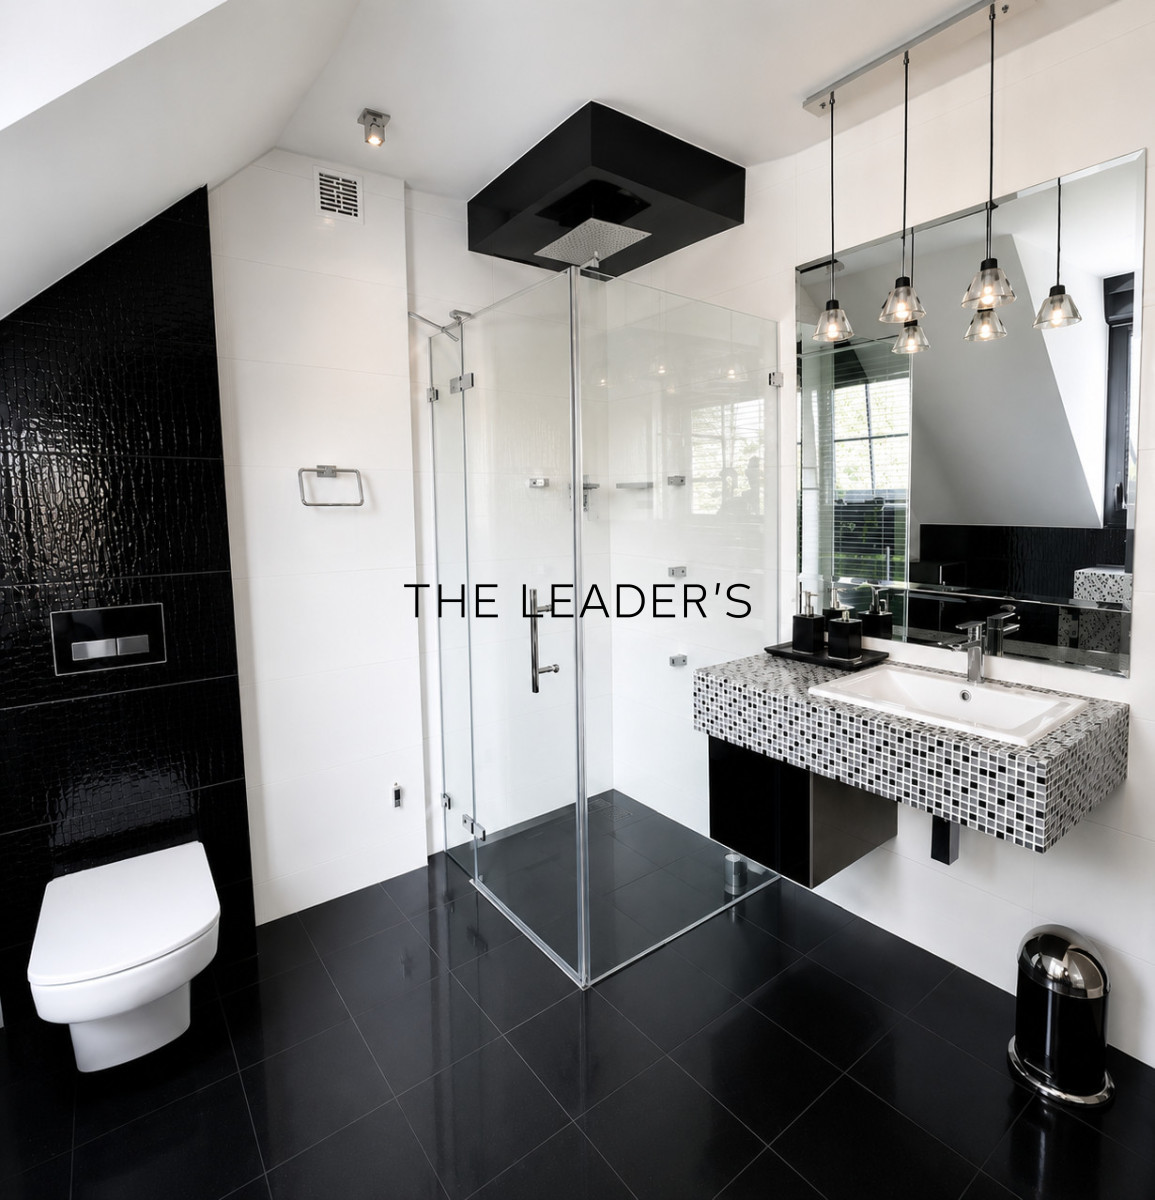
- a bathroom
- separate toilet
- utility room.
First floorThe first floor comprises a formal living area with a separate entrance leading directly from the terrace. It features:
- a kitchen opening onto the terrace,
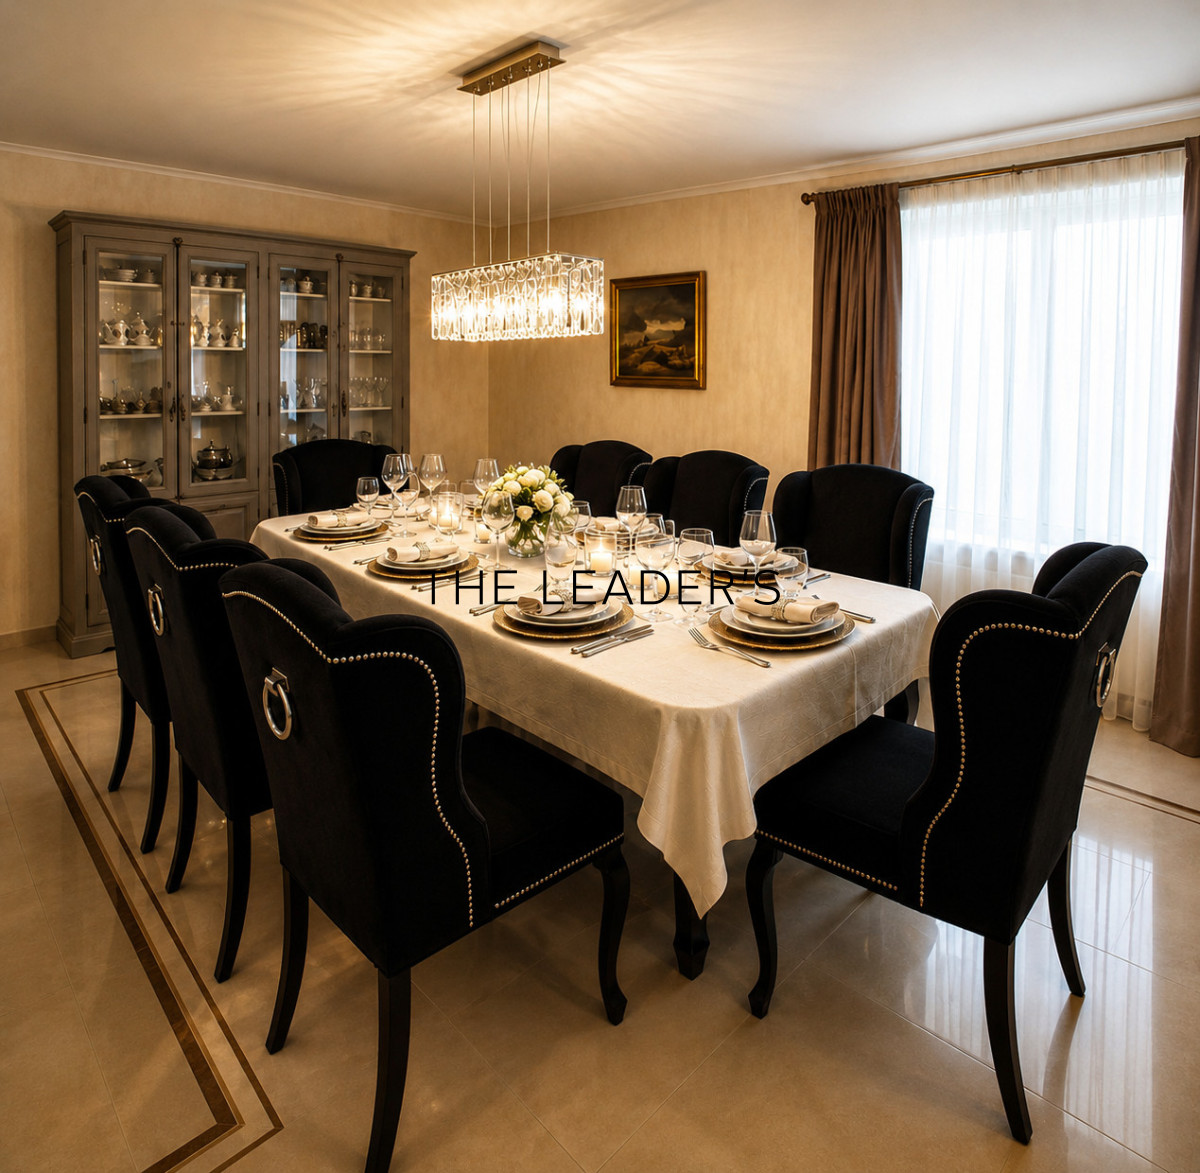
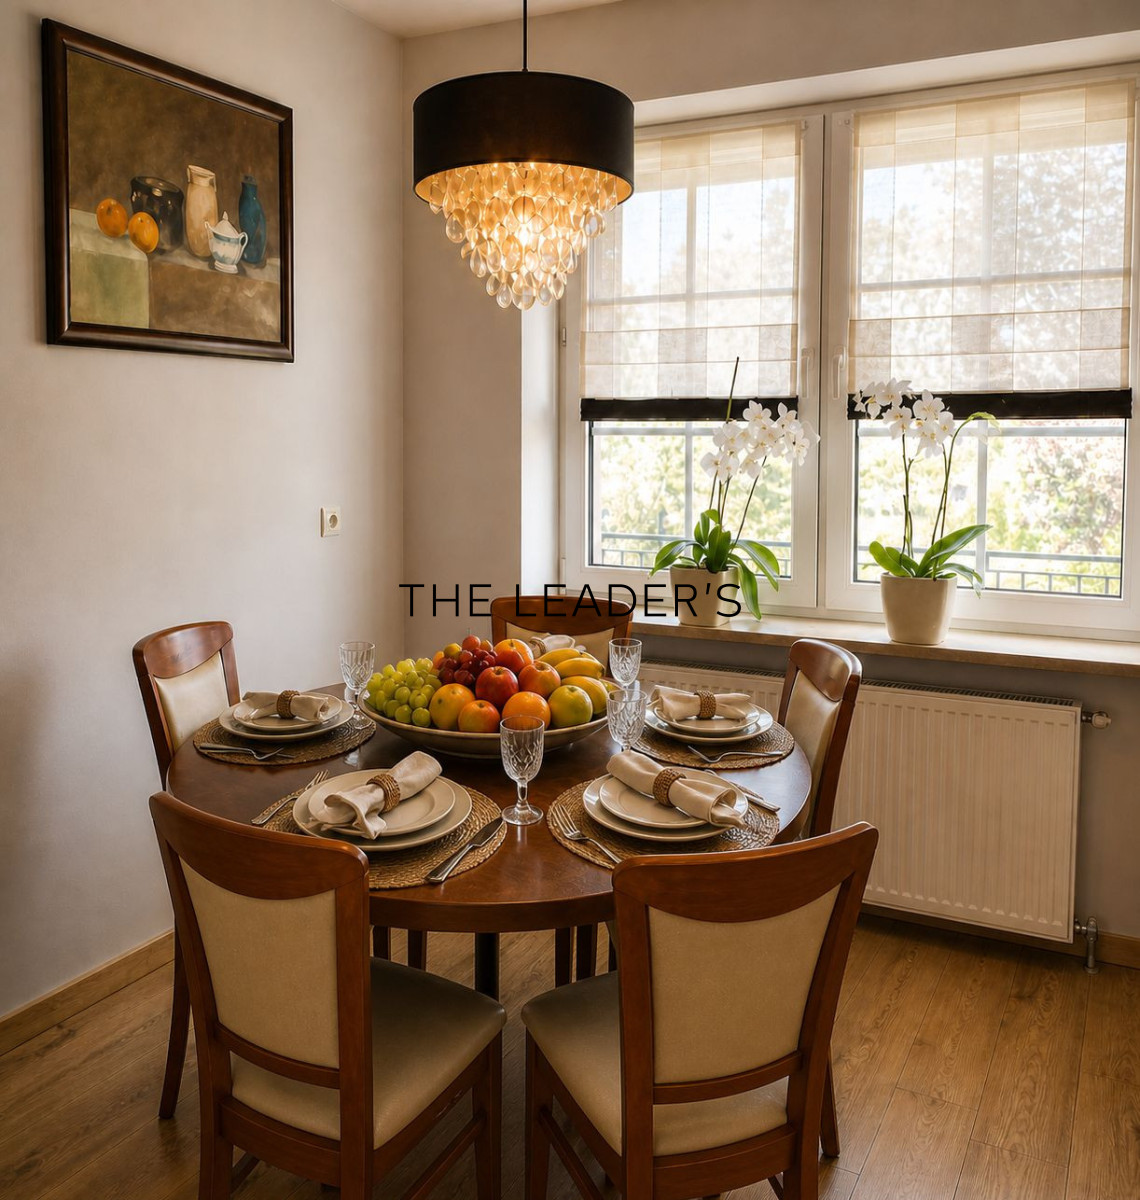
- a dining room,
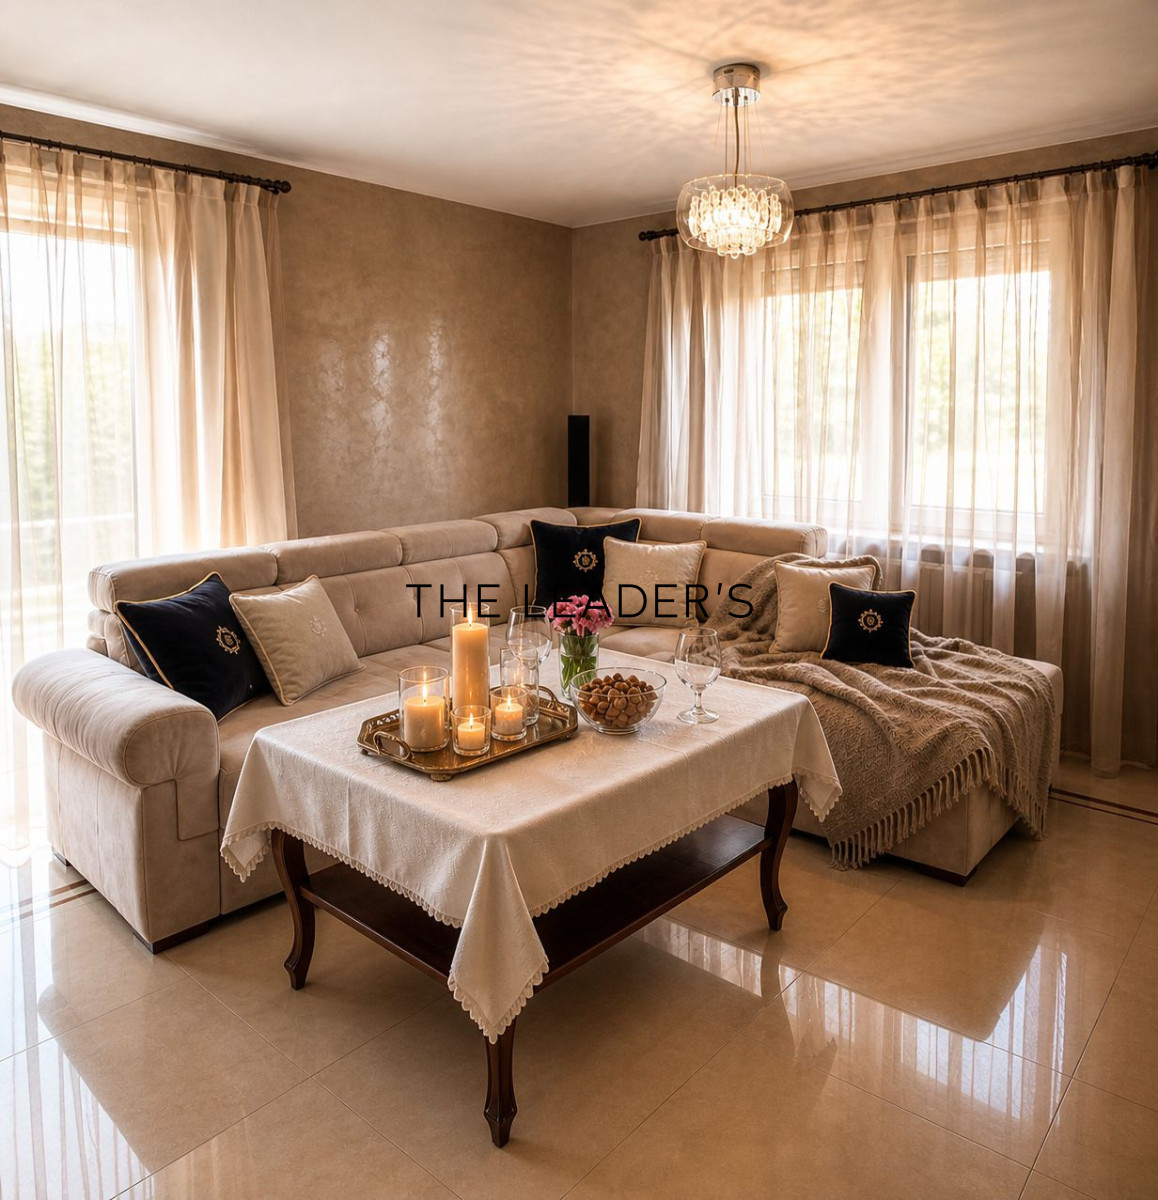
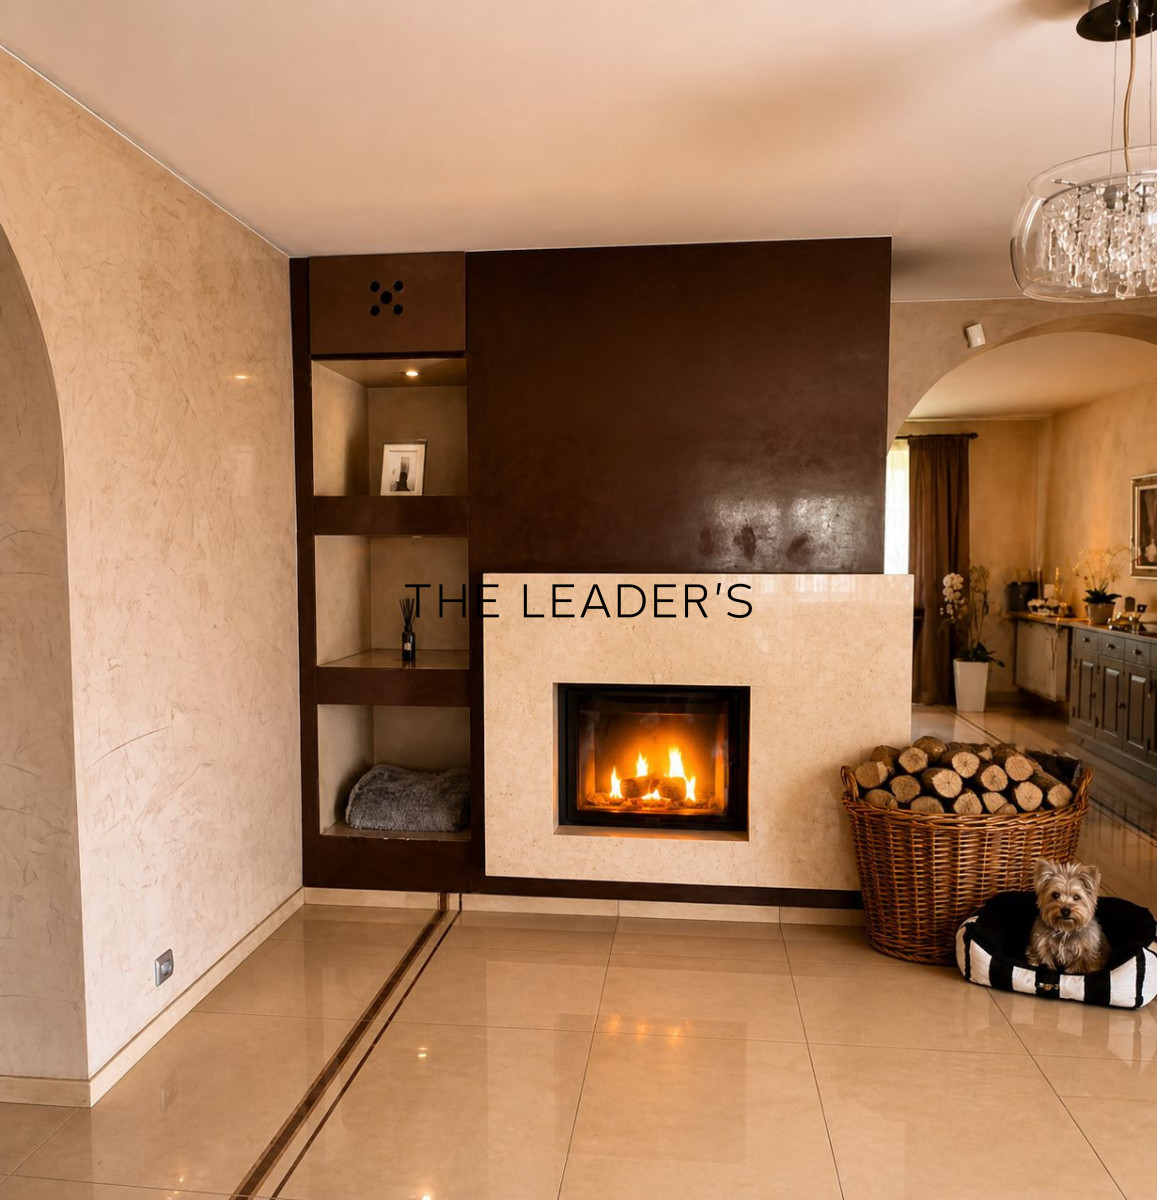
- a spacious living room with a fireplace and access to the terrace
- a bathroom.
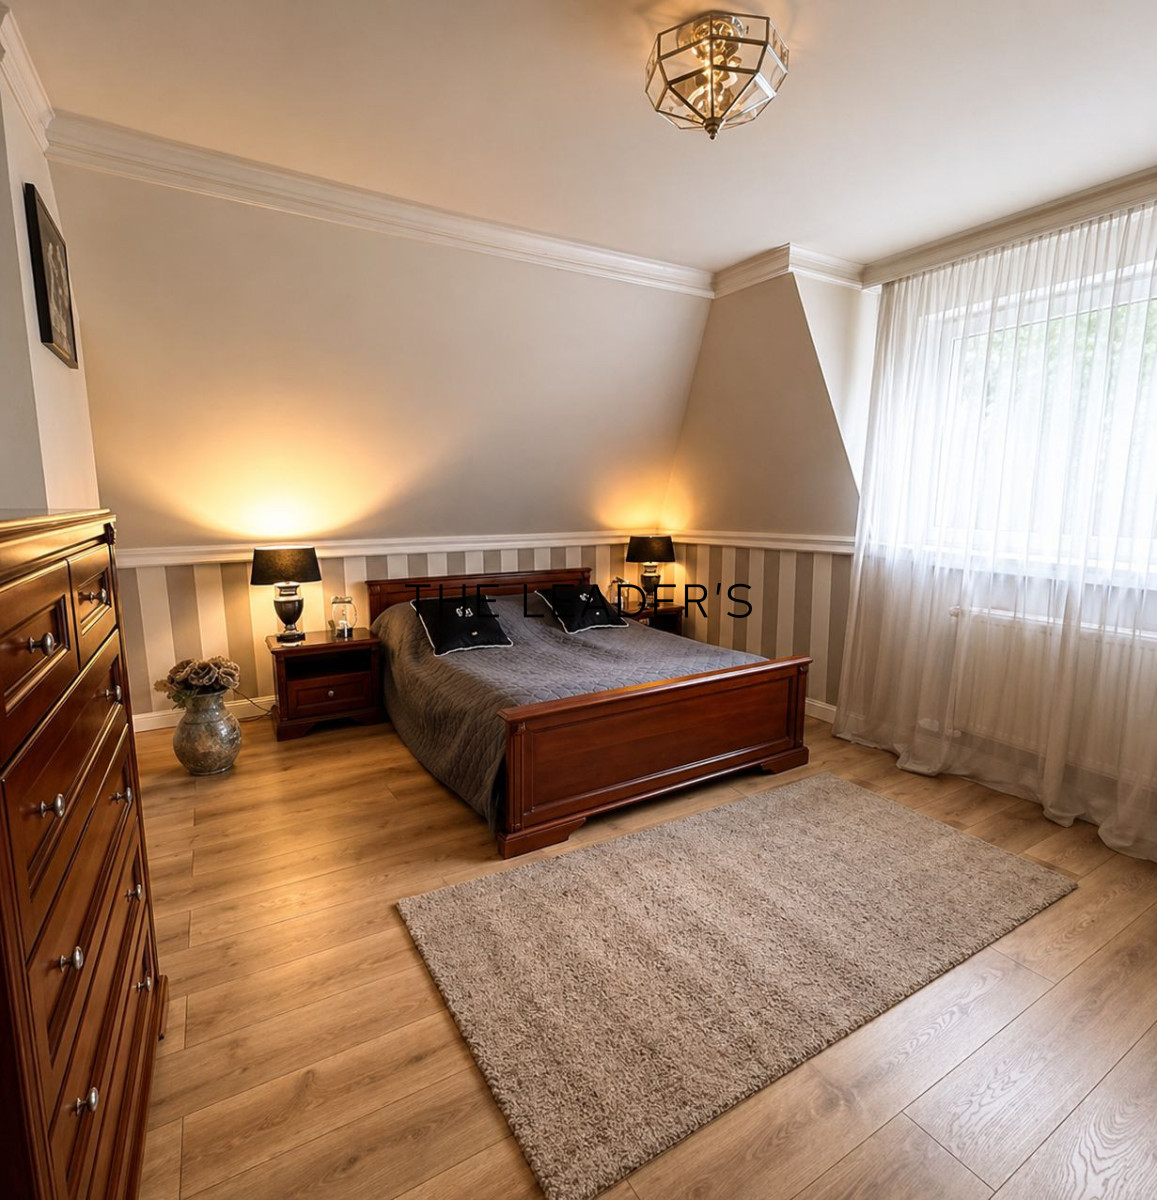
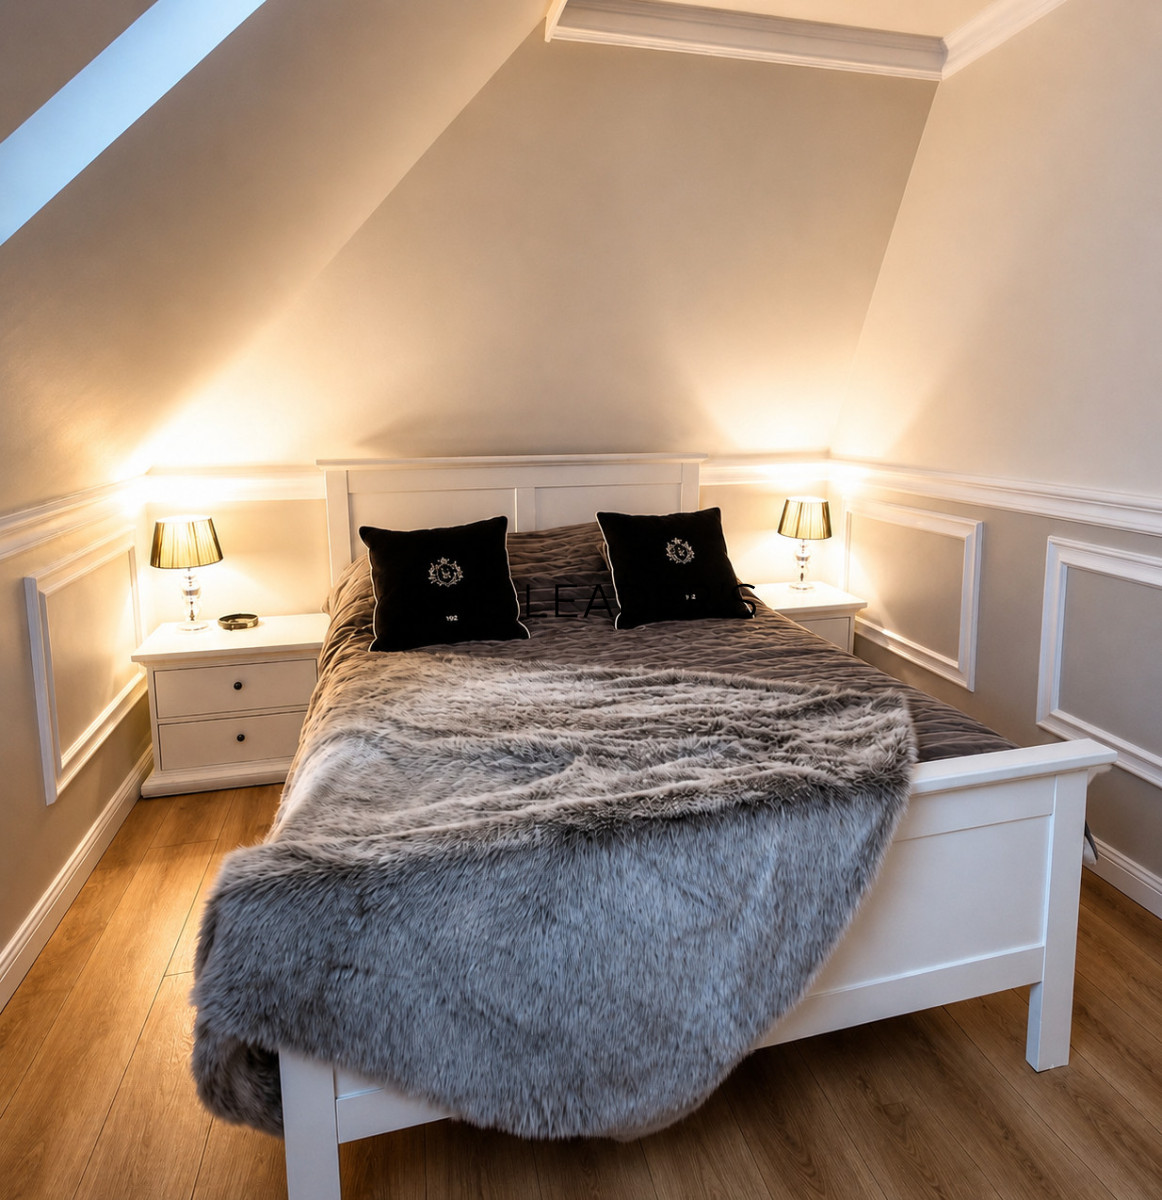
Second floorThe second floor comprises the private area of the house, including:
The attic has been converted into a practical walk-in wardrobe.
The building itself contains a single-car garage. In addition, there are two covered carports by the driveway, which can be used as parking spaces or as usable space.
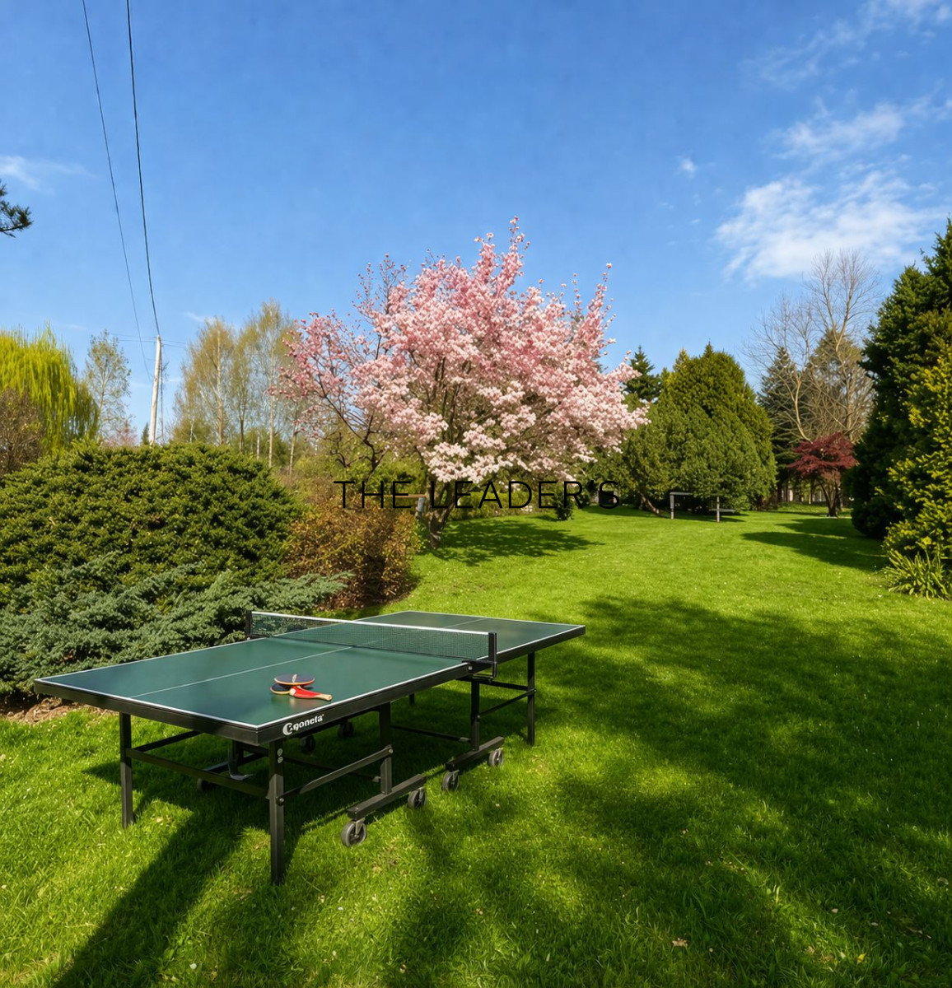
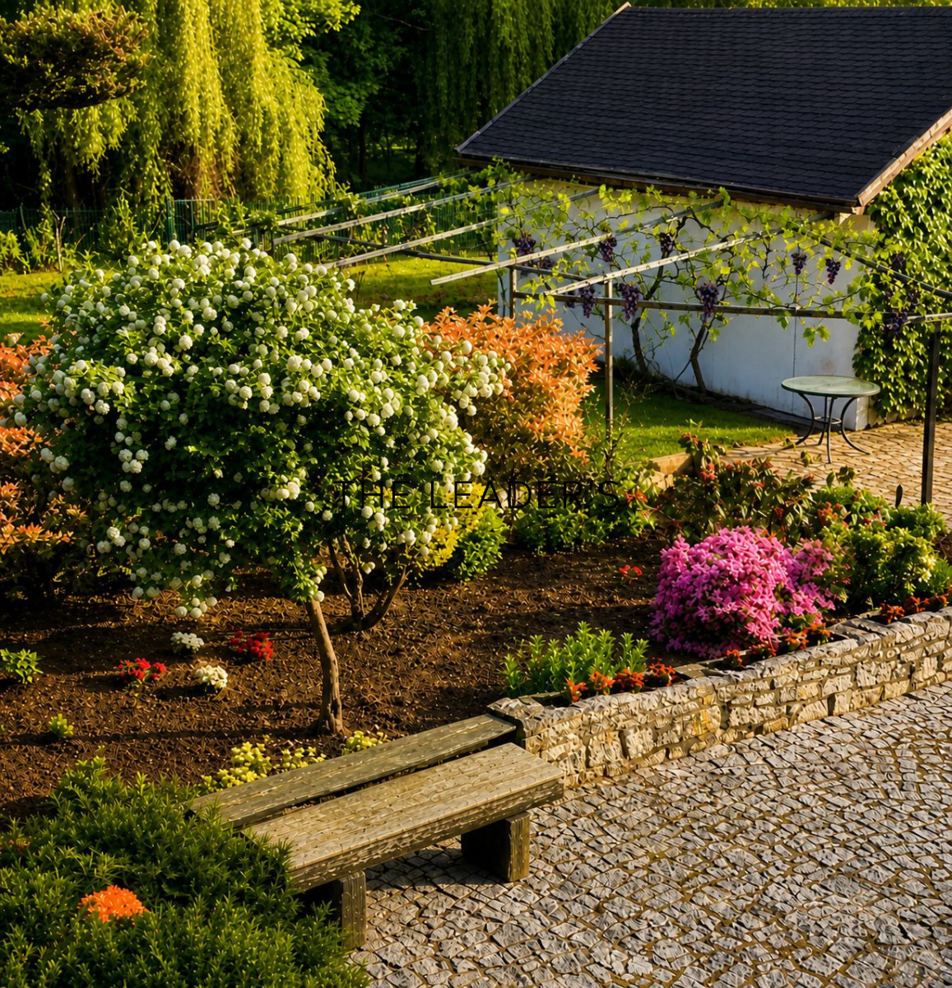
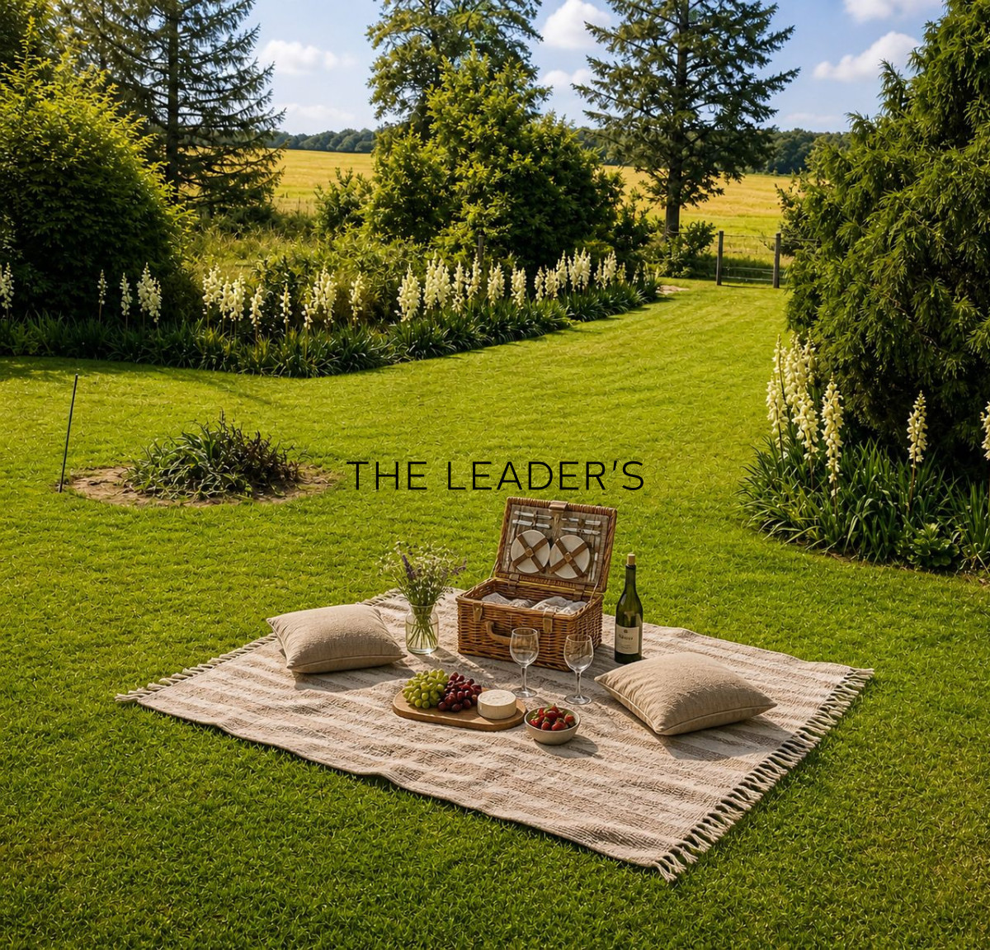
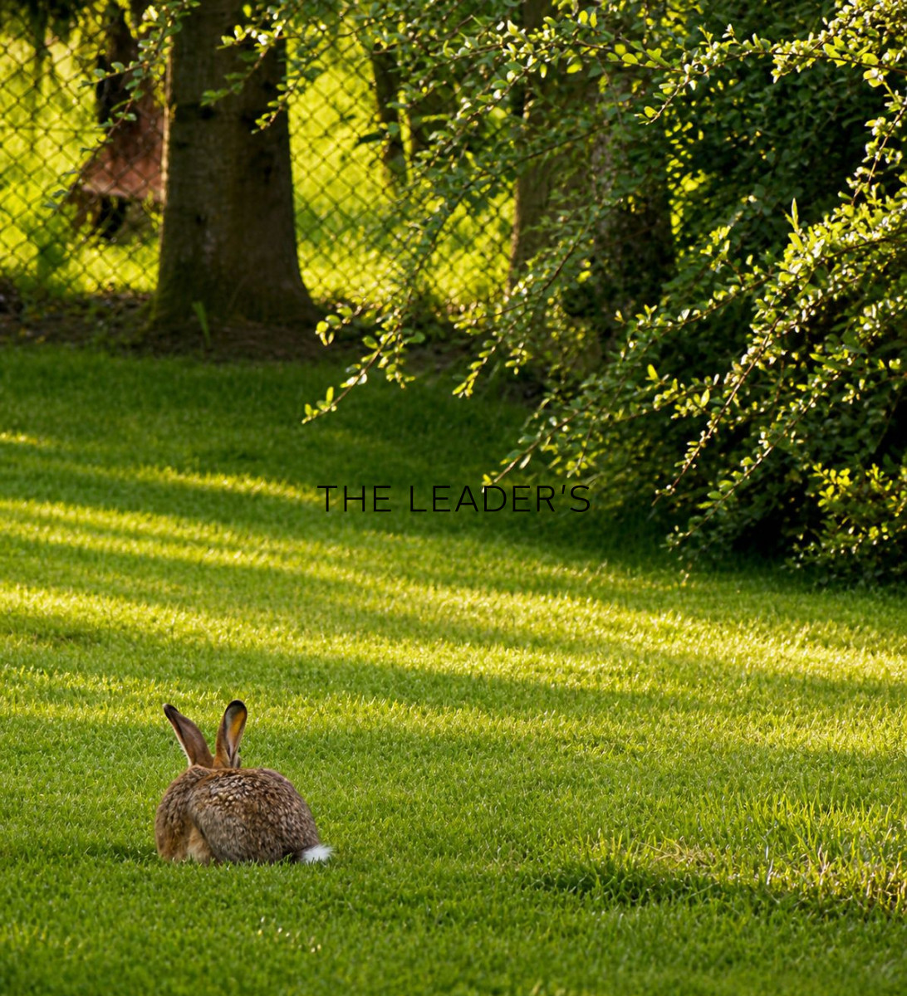
The Plot and Recreation AreaThe greatest asset of this property is its carefully landscaped plot, covering an area of approximately 8 700 square metres, which provides a unique space for relaxation, connecting with nature, and hosting family and social gatherings.
The property features:
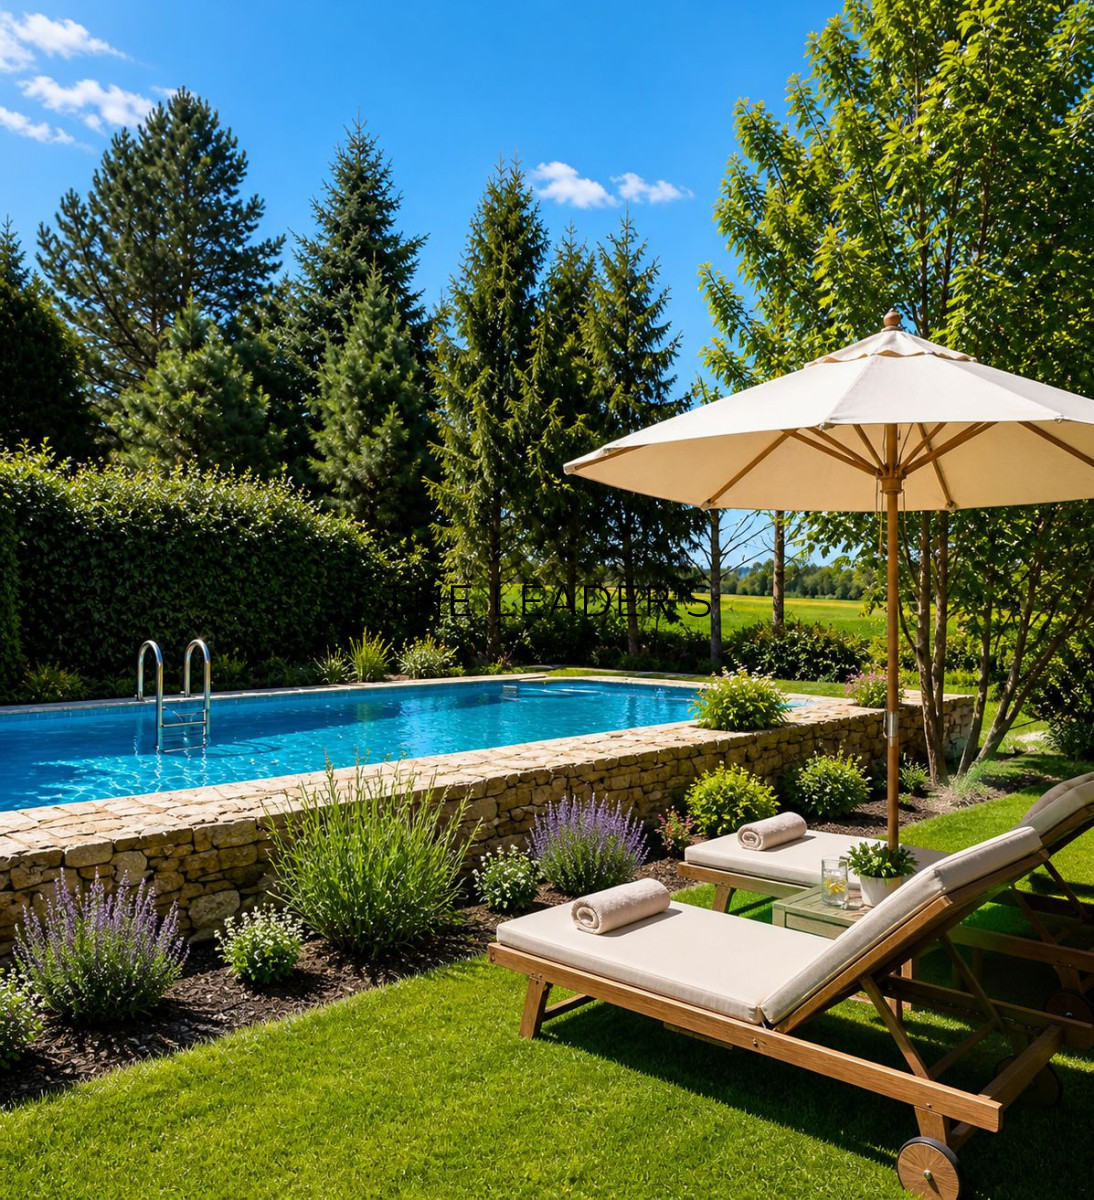
- a large swimming pool with a counter-current system and a retractable roof
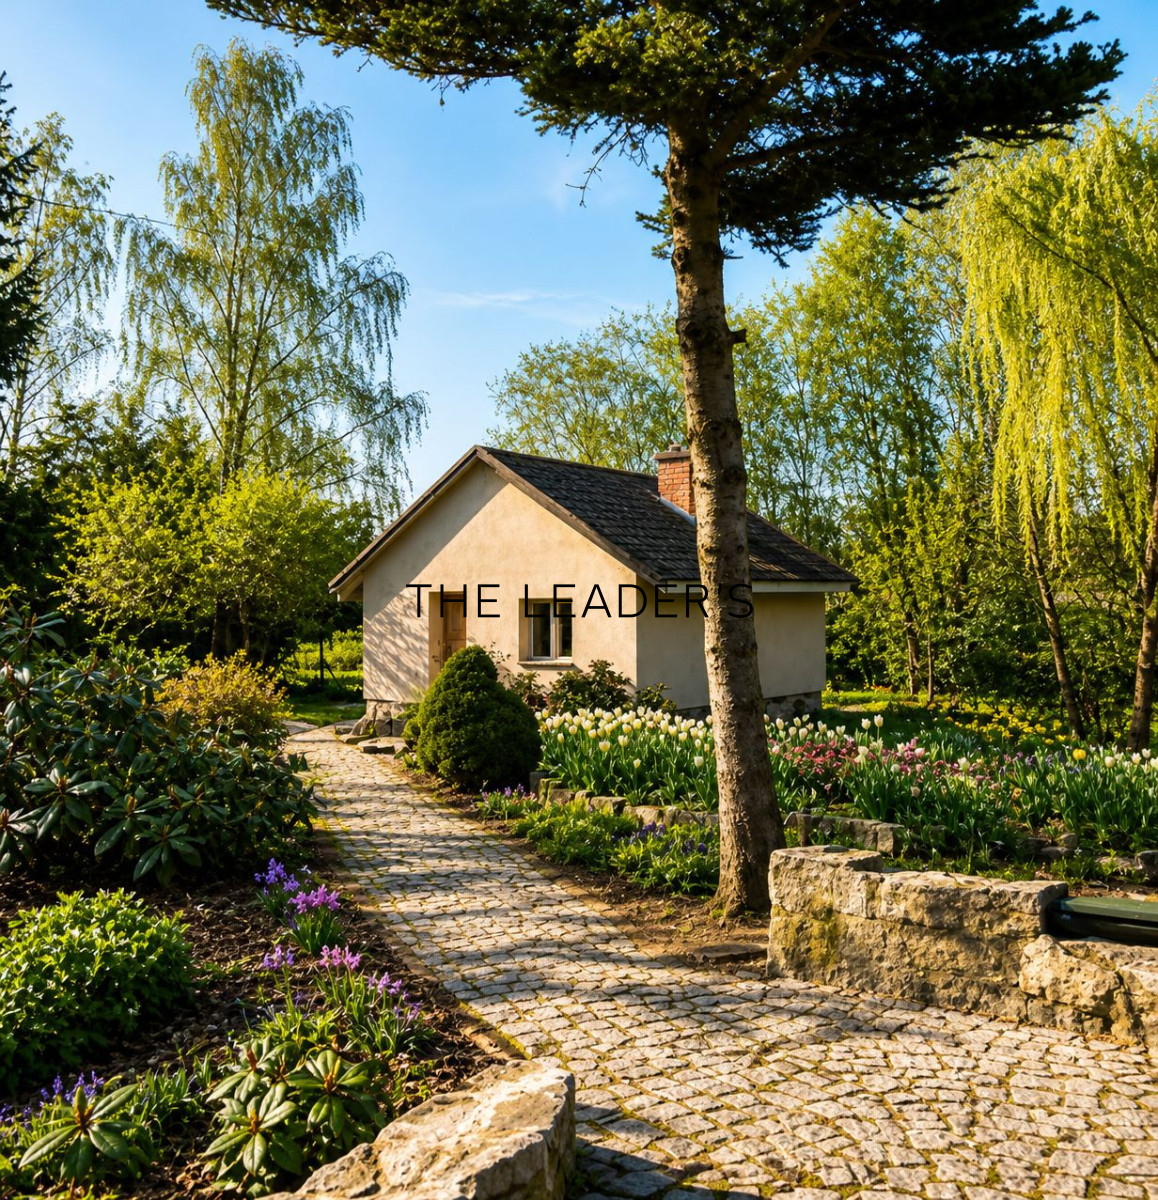
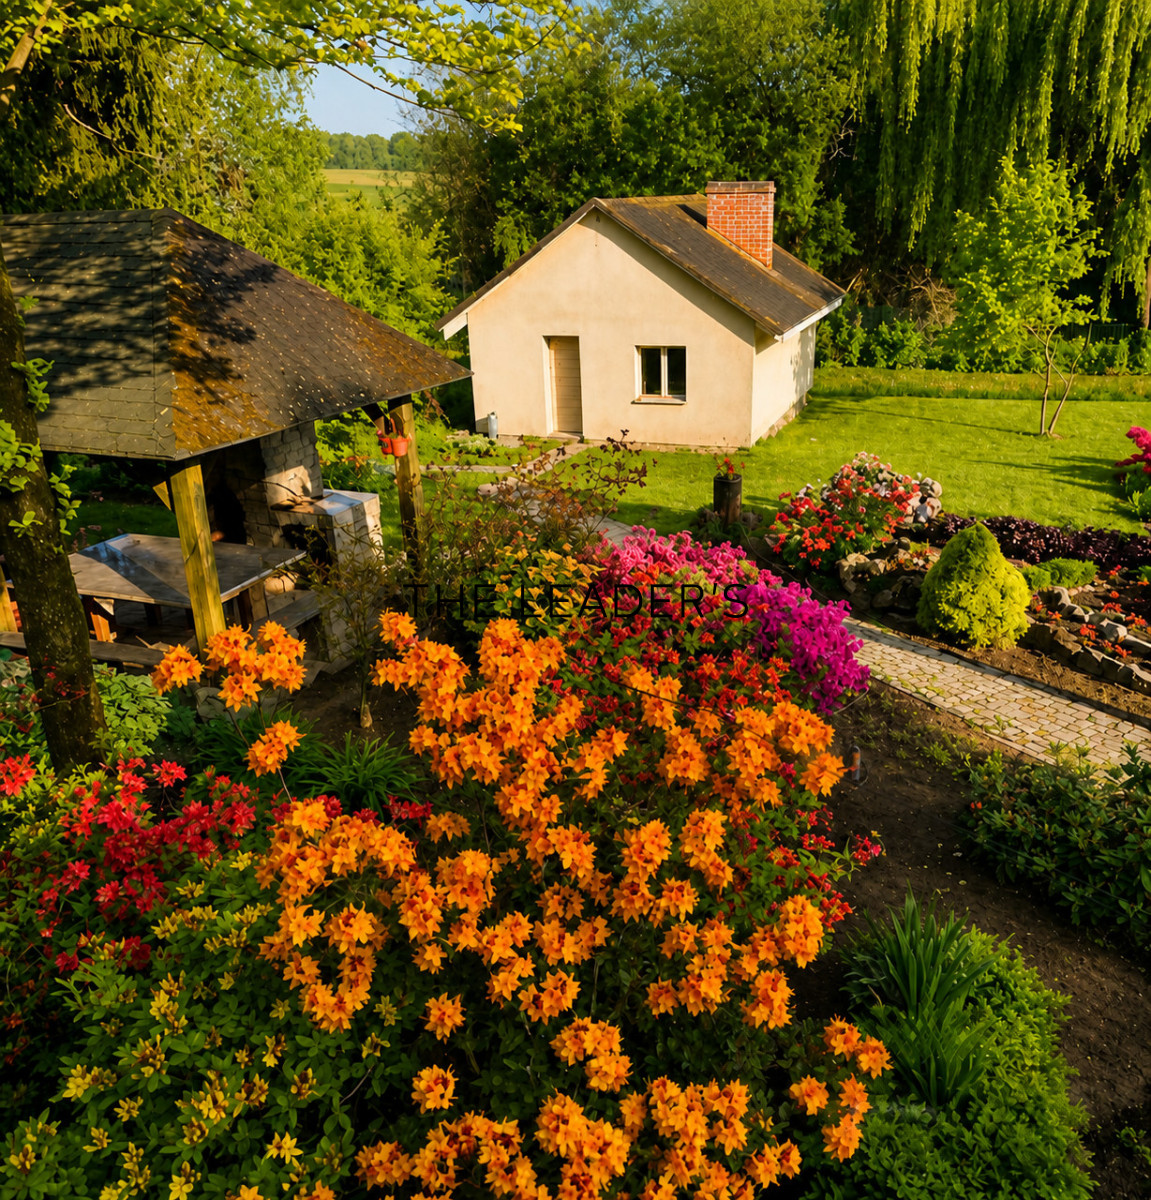
- a leisure cottage of approximately 70 m² with a sauna and a lounge fitted with a fireplace
- a gazebo with a stone barbecue
- a traditional smokehouse
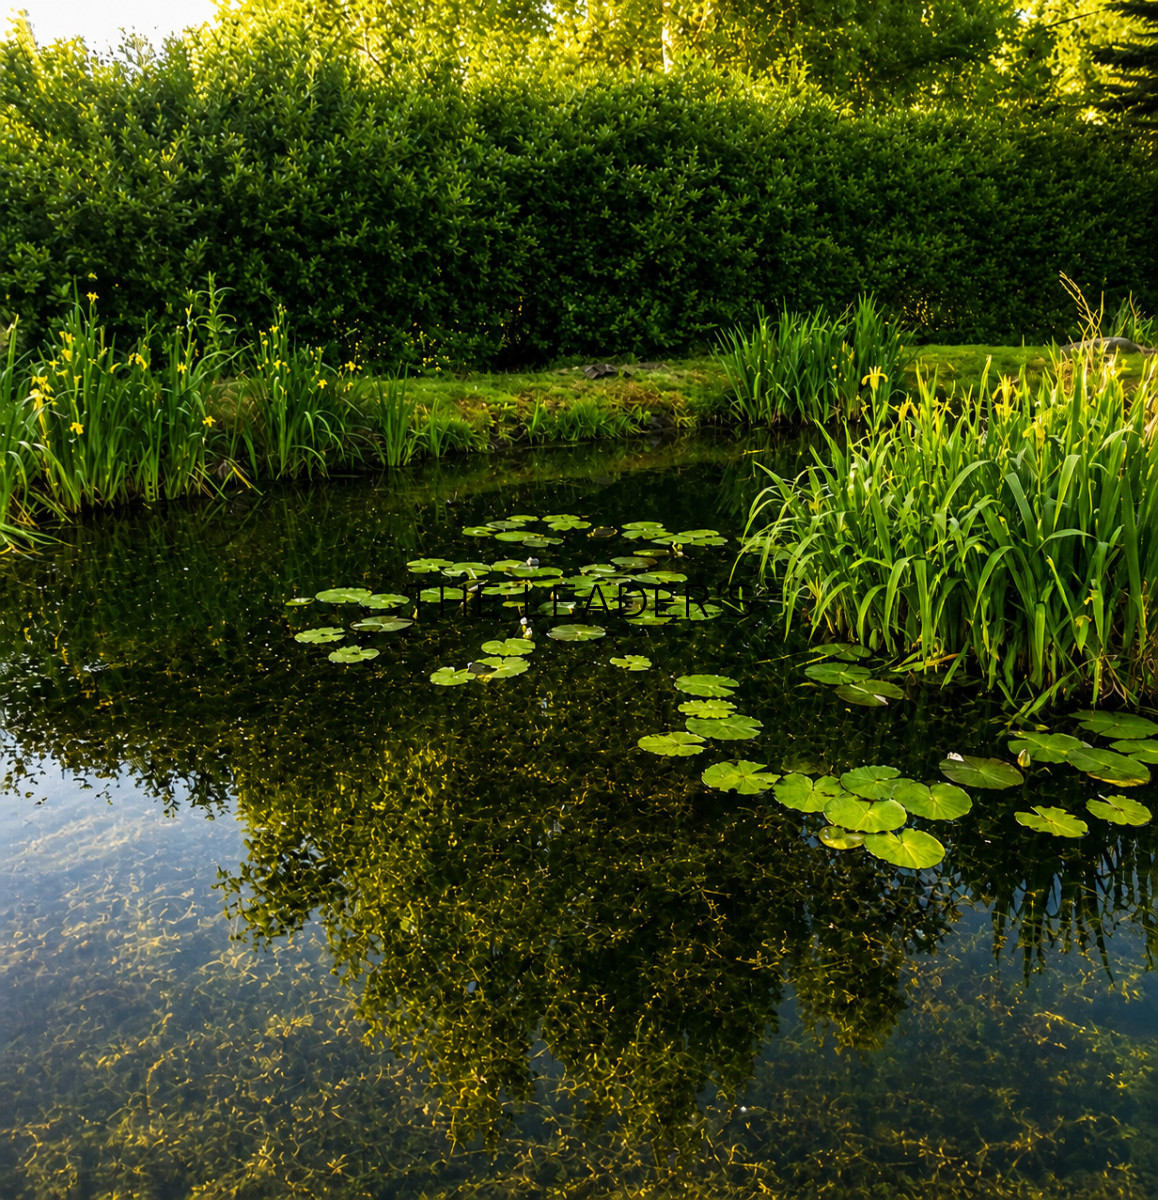
- a stocked pond with a jetty
- an area set aside for a vegetable garden
The garden has been carefully designed and features a wide variety of plants. The whole is complemented by beautiful mature trees, separate walking paths and atmospheric LED lighting.
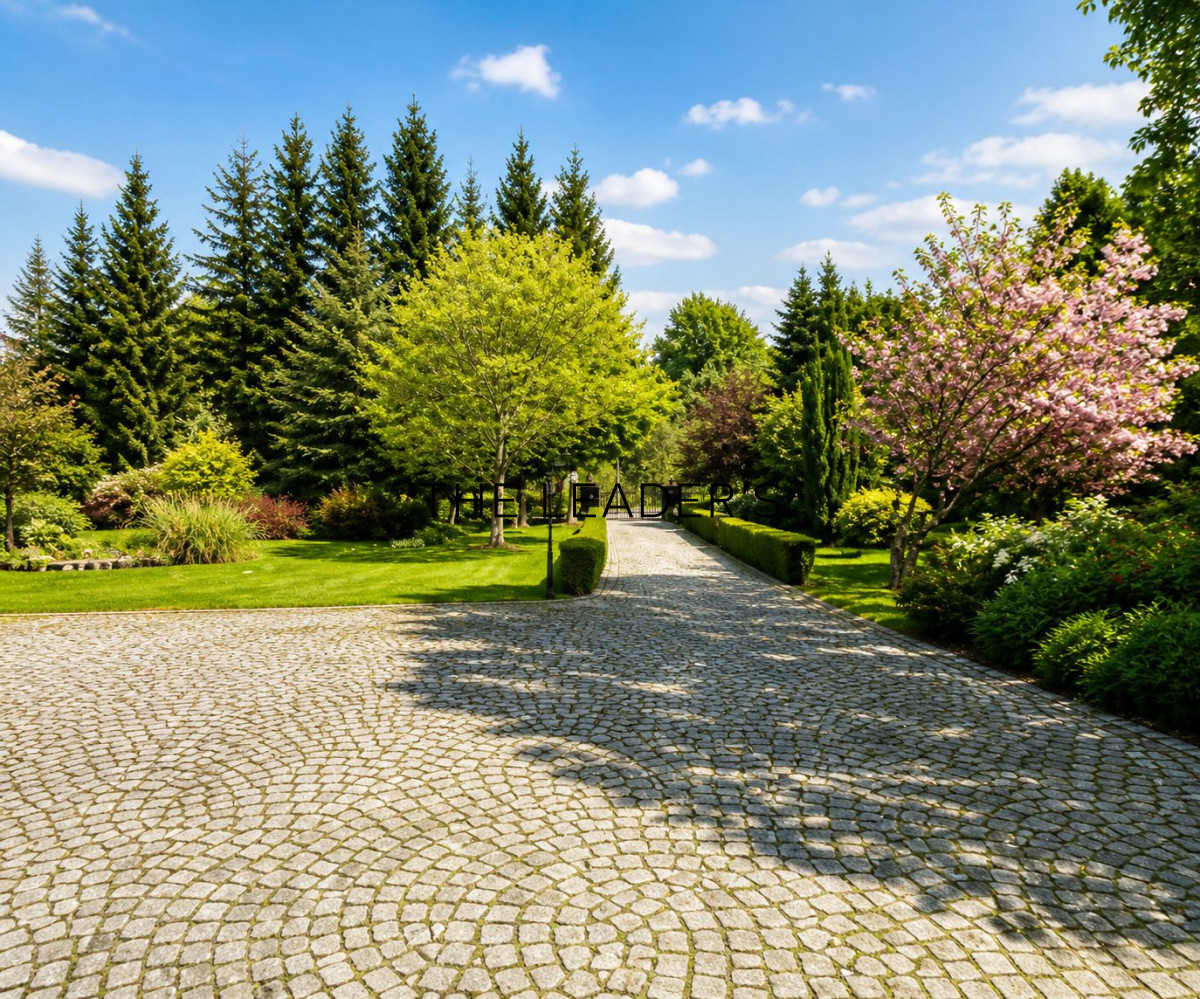
The plot is a regular rectangle measuring approximately 60 m by 130 m. It is fully fenced, equipped with CCTV, an alarm system and an automatic entrance gate. A wide driveway, paved with granite cobblestones and lined with greenery, leads from the gate.
Specifications and technologiesThe house was built by the current owners using high-quality building materials:
- walls made of perforated and slotted bricks,
- insulation with polystyrene,
- a façade covered with decorative plaster,
- a roof covered with shingles.
Between 2001 and 2003, all the plumbing and electrical systems, as well as the window and door frames, were replaced. The terraces and stairs were also refurbished.
The interiors have been finished in a timeless, classic style. The floors are laid with wooden panels, marble in the kitchen and bathroom, and ceramic tiles in some rooms. The kitchen is equipped with all necessary household appliances. The west-facing living room provides beautiful natural light and allows you to enjoy the view of the garden.
The property features modern, energy-efficient solutions that ensure a high standard of comfort and help keep running costs under control:
- a 9.8 kW photovoltaic system,
- air conditioning,
- a hybrid heating system comprising a heat pump and a Viessmann oil-fired boiler,
- a water-jacketed fireplace with a heat distribution system.
LocationThe property is situated in Gierałcice – a peaceful and picturesque village in the Opole Voivodeship, in the municipality of Głuchołazy, right on the border with the Czech Republic.
This place stands out for its intimate, low-density development, proximity to nature and access to numerous recreational areas. It is the ideal choice for those who value peace and quiet, space and privacy, whilst also expecting convenient access to urban amenities.
An additional advantage is its location at the foot of the Opawskie Mountains – one of the most picturesque regions in the Opole Voivodeship.
Distances from the region’s main towns:
– Głuchołazy – about a 10-minute drive,
– Nysa – about 20 minutes,
– Opole – about 40 minutes.
There are numerous tourist and leisure attractions nearby:
- Lake Nyskie,
- Lake Otmuchowskie,
- Lake Paczkowskie,
- Lądek-Zdrój (about a 40-minute drive).
- Złoty Stok (about a 40-minute drive).
- Kłodzko Valley (about a 30-minute drive).
The location offers excellent conditions for active leisure – from sunbathing and water sports to walking, cycling and winter sports.
An additional advantage is the convenient access to the main national roads – it takes around 40 minutes to reach the A4 motorway.
The proximity to the Czech border further enhances the property’s appeal, allowing residents to enjoy numerous tourist and leisure attractions on both sides of the border.
Key features of the property
- A house with a floor area of approximately 340 m², offering the possibility of creating separate living and office areas
- A beautifully landscaped plot of 8,700 m² with extensive leisure facilities
- Swimming pool, sauna, barbecue pavilion, traditional smokehouse, stocked pond and holiday cottage
- Energy-efficient solutions: a 9.8 kW photovoltaic system, a heat pump, air conditioning and a water-jacketed fireplace
- Thanks to its well-thought-out layout and separate entrances, the property can serve as a comfortable family home, a two-family home, or a combination of residential and commercial use.
- A secluded location surrounded by nature, yet close to the city
- Situated at the foot of the Opawskie Mountains, near lakes and the region’s numerous tourist attractions
- Proximity to the Czech border
If you are looking for other properties with similar specifications, please do get in touch!
As a estate agency, we charge a commission.