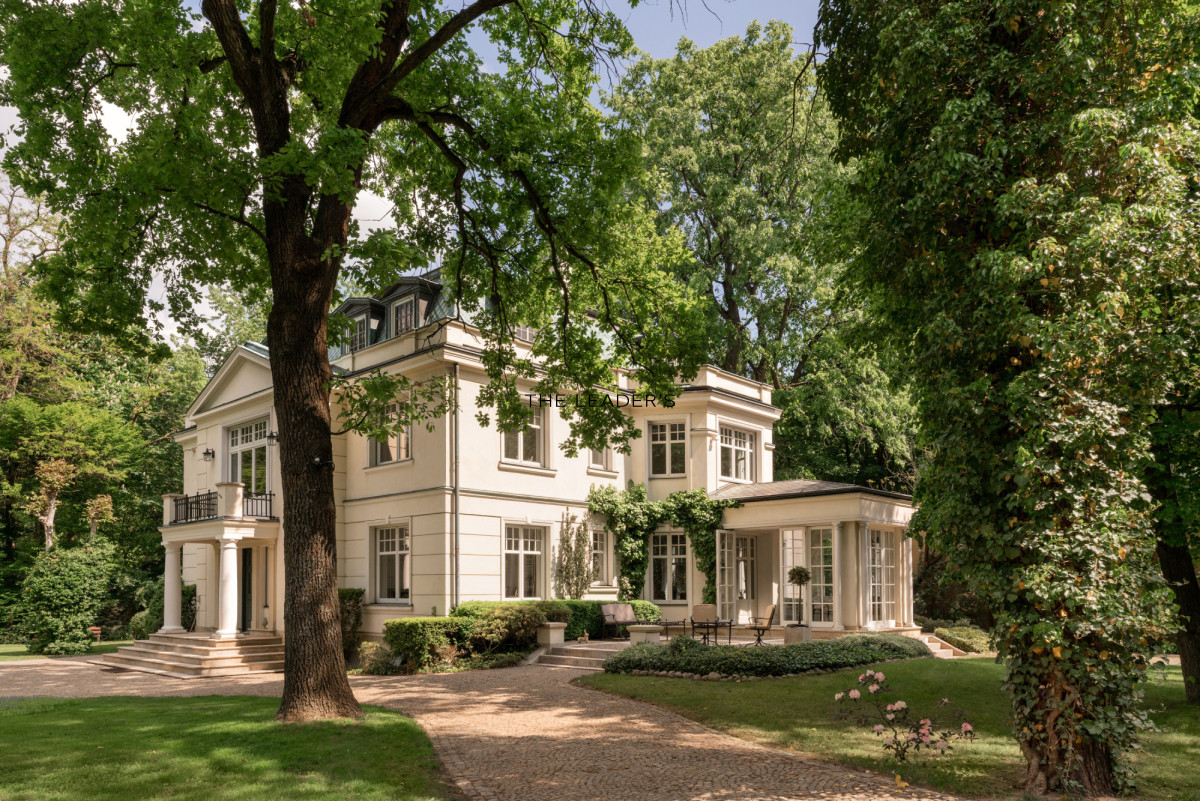
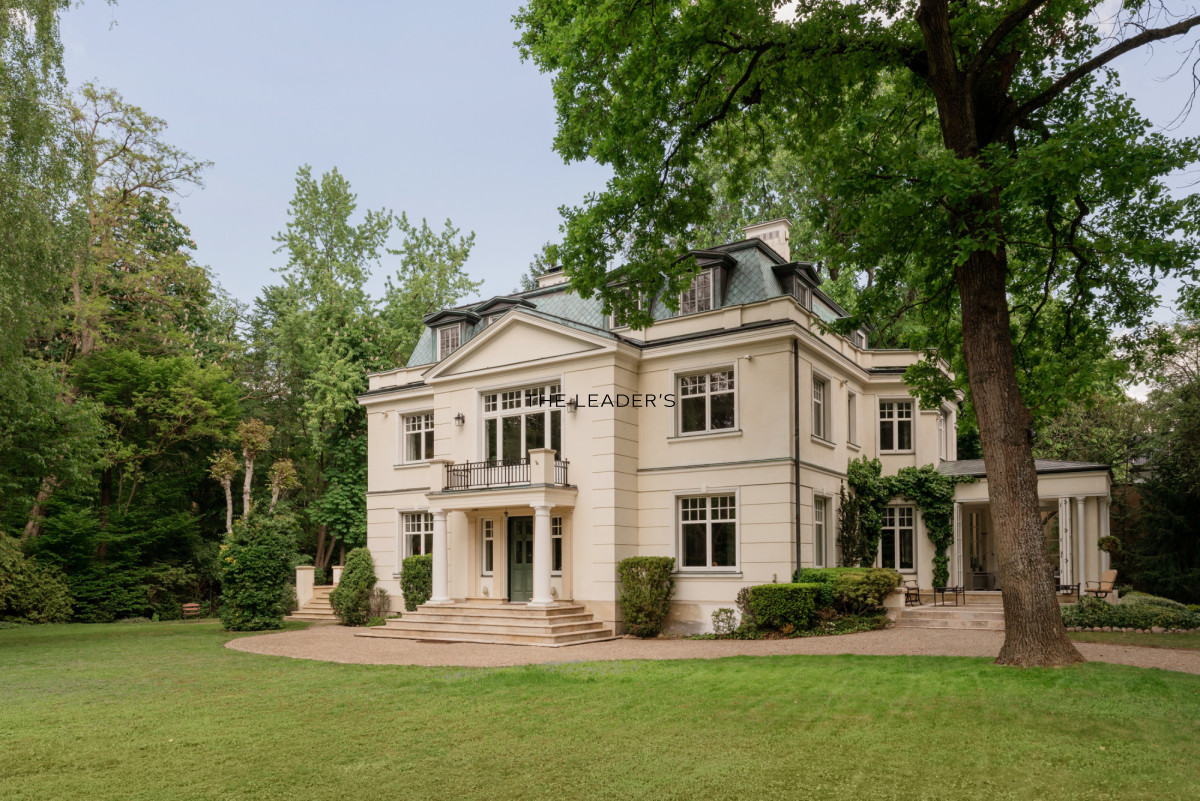
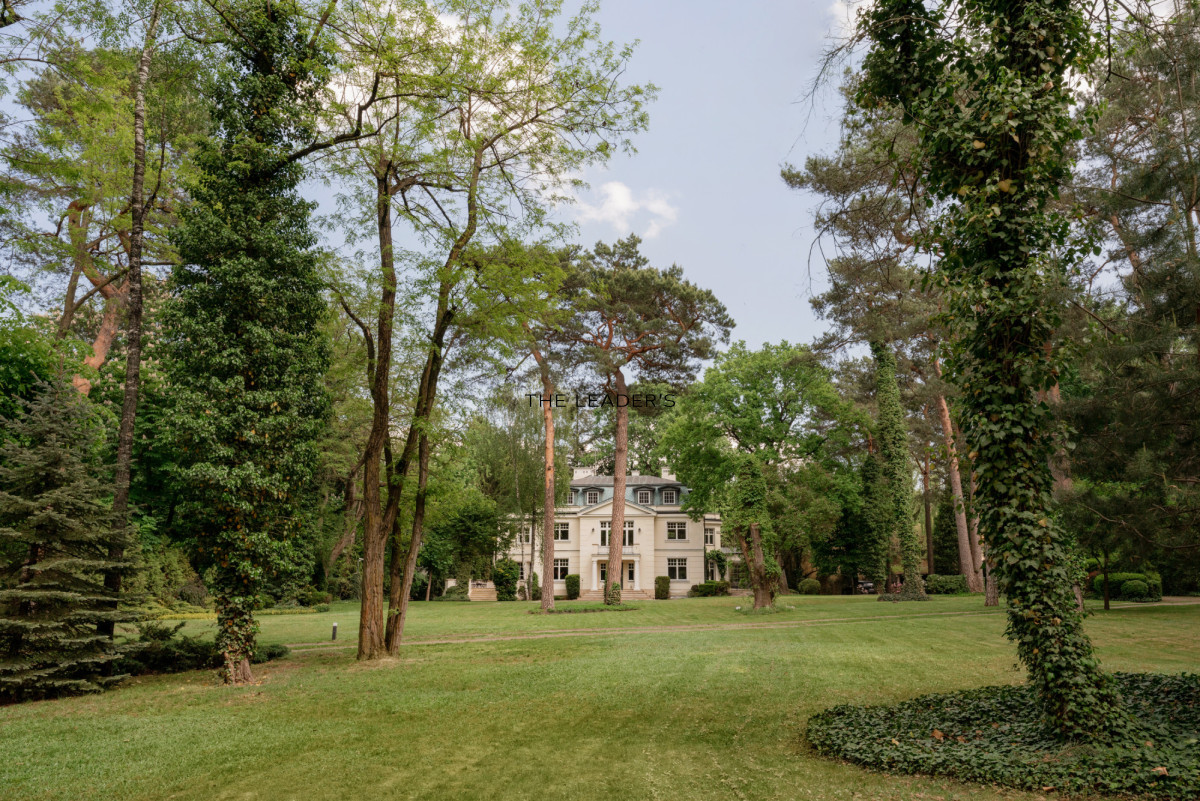
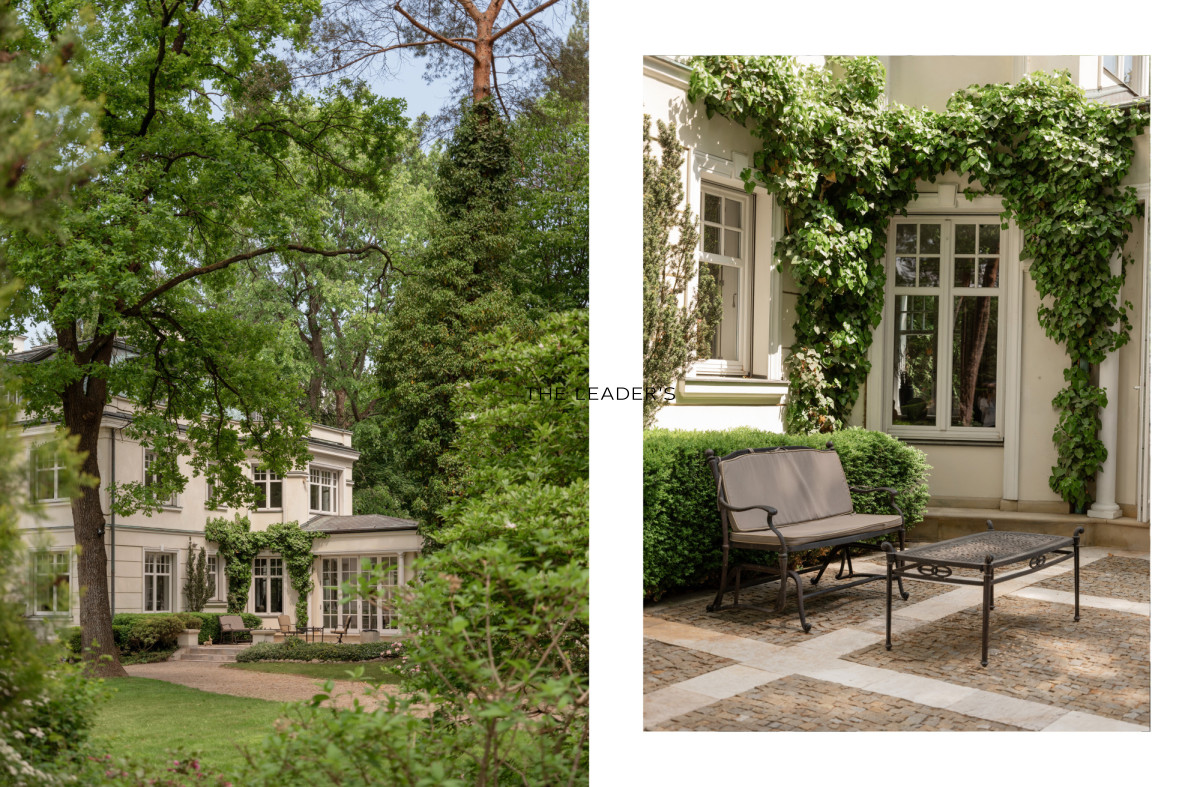
We are pleased to present a residence of exceptional character, harmoniously combining classic elegance with the comforts of modern living. Situated in the prestigious Zone A of Konstancin-Jeziorna, it captivates with its architecture inspired by the mansions of southern Europe and its picturesque garden featuring mature trees. Set on two separate plots with a total area of 5,681 m², it is an excellent option for those seeking privacy, a property with a unique character, or a family investment.
PROPERTYThe house, with a floor area of 620 m², was designed by the renowned Polish architect Bohdan Unfalewski and built by the current owners in 2005 as a comfortable, family-oriented and prestigious residence. The well-thought-out layout comprises three above-ground storeys and a spacious, fully usable basement.
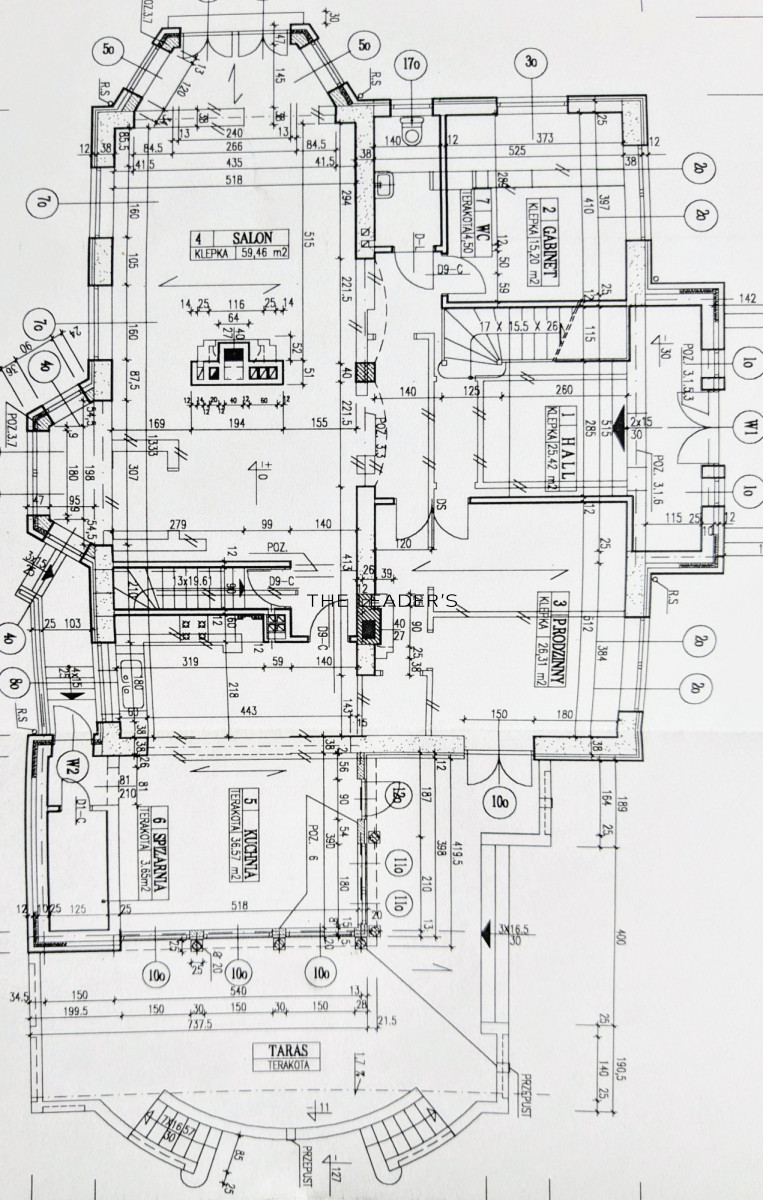
GROUND FLOOR – reception area
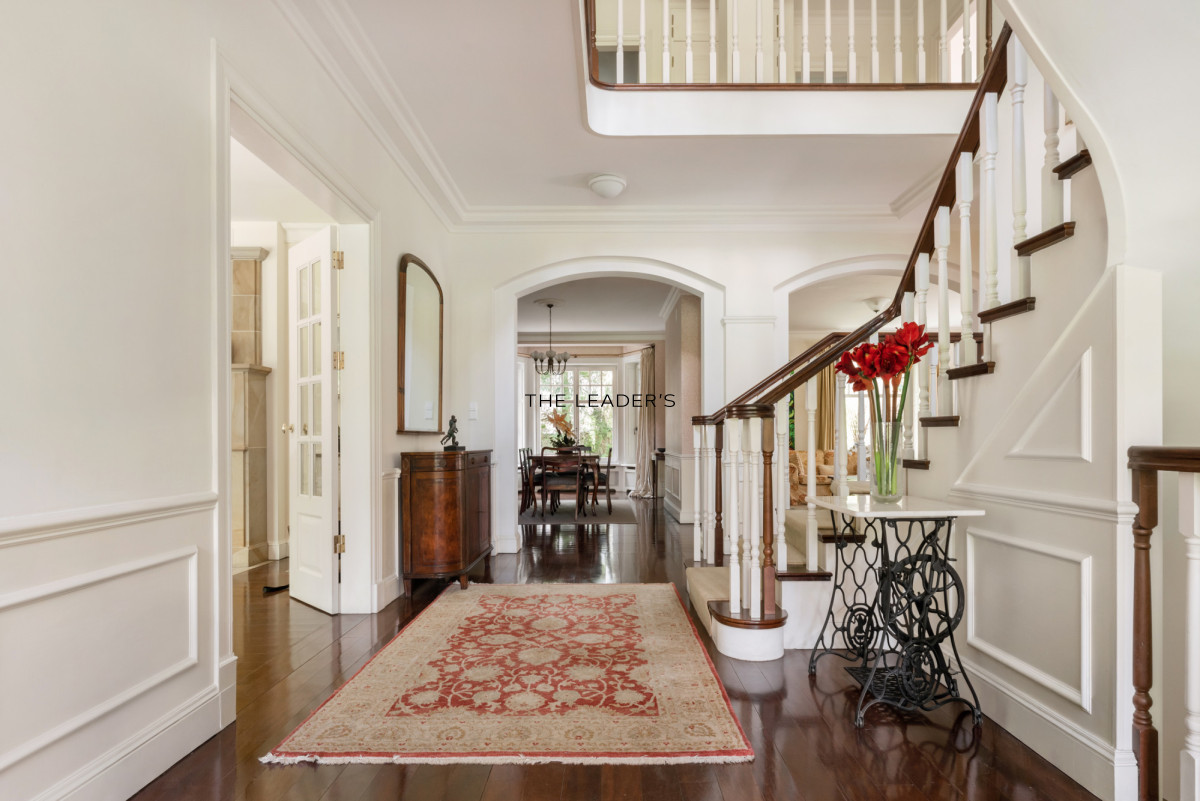
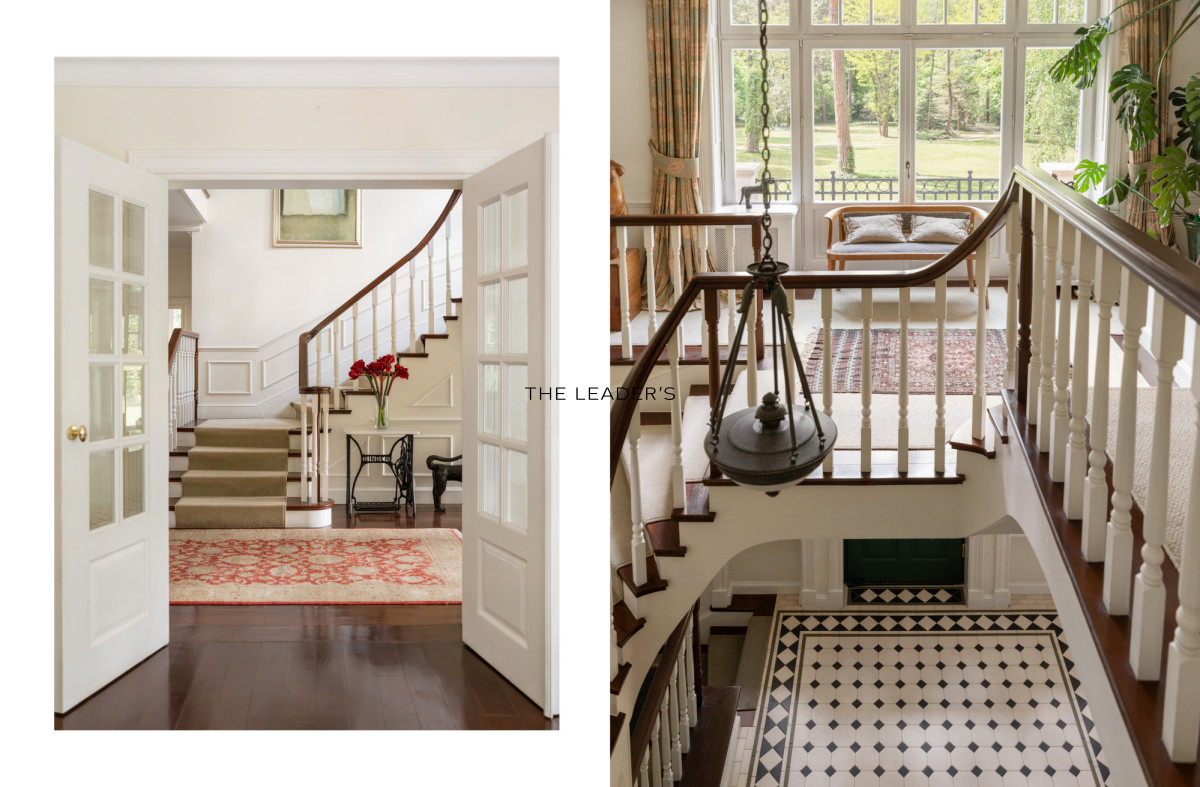
- entrance hall with a staircase standing almost 6 metres high, featuring steps and striking banisters made of fine timber
- cloakroom
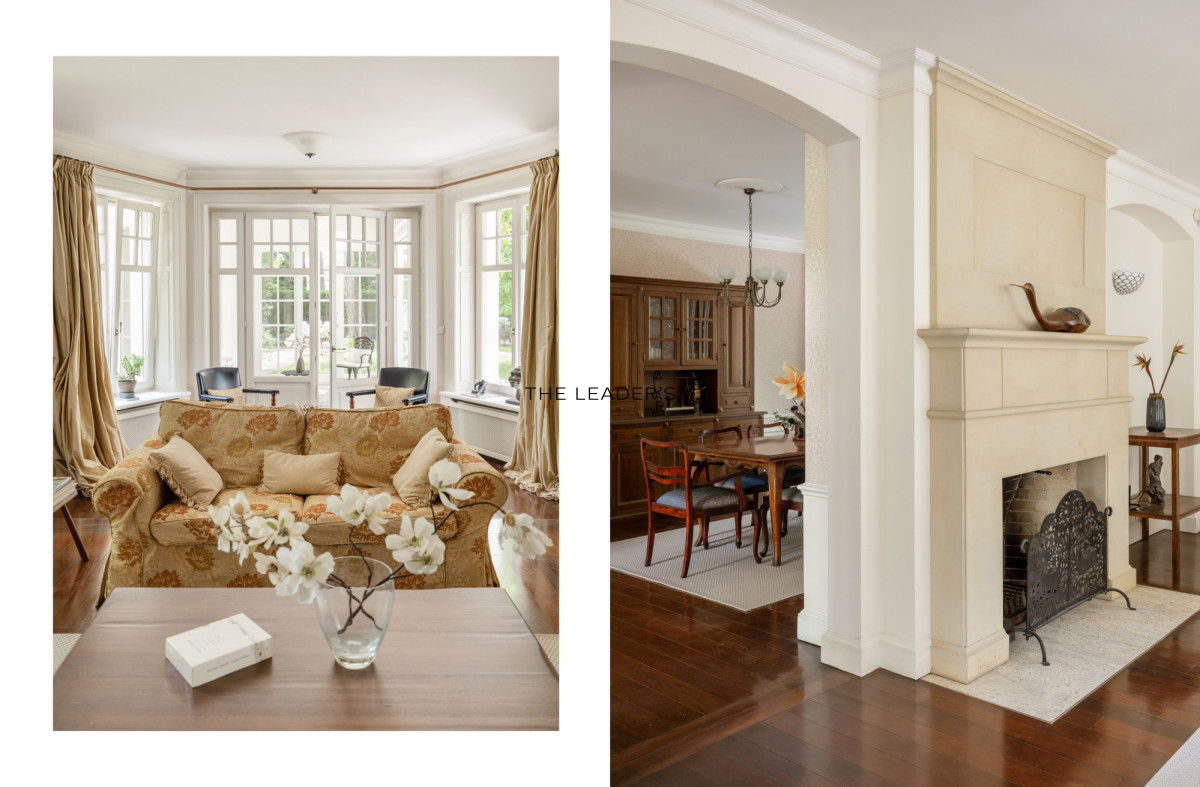
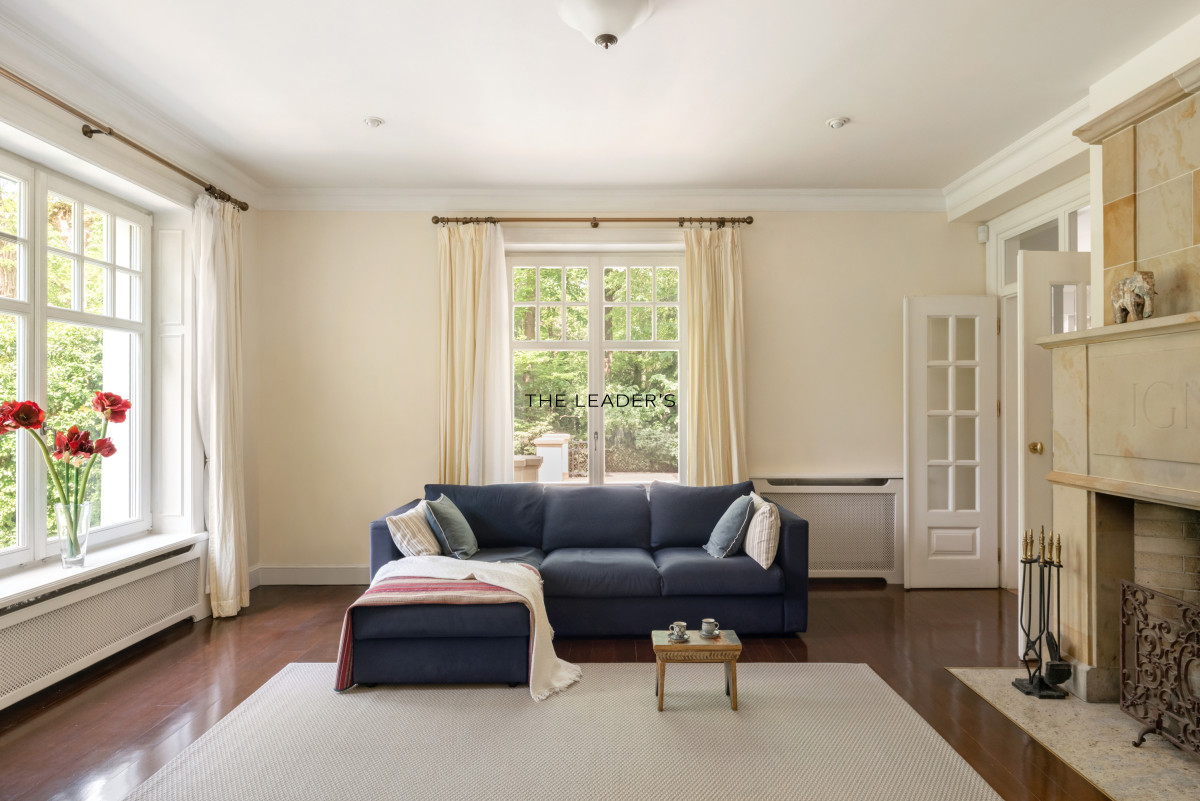
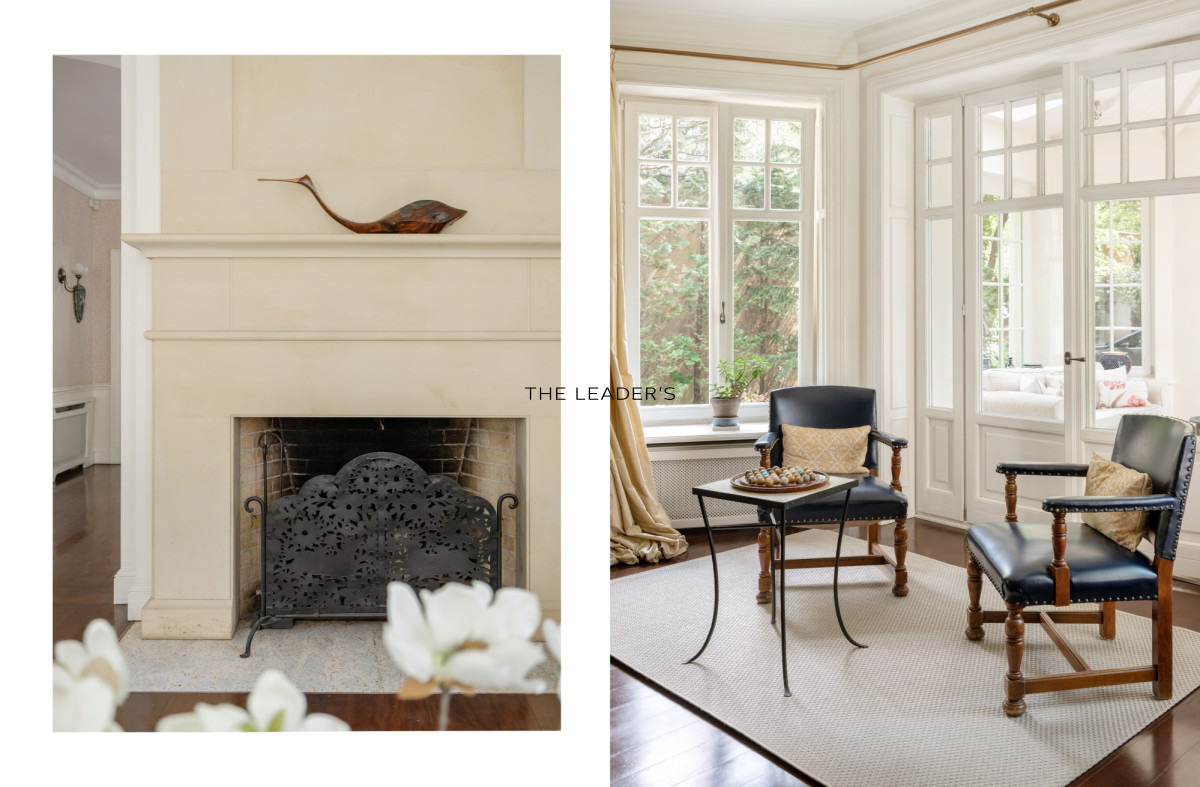
- spacious living room with an open-plan fireplace and access to a glazed conservatory opening onto a stone terrace and garden
- elegant dining room
- TV lounge with a second fireplace
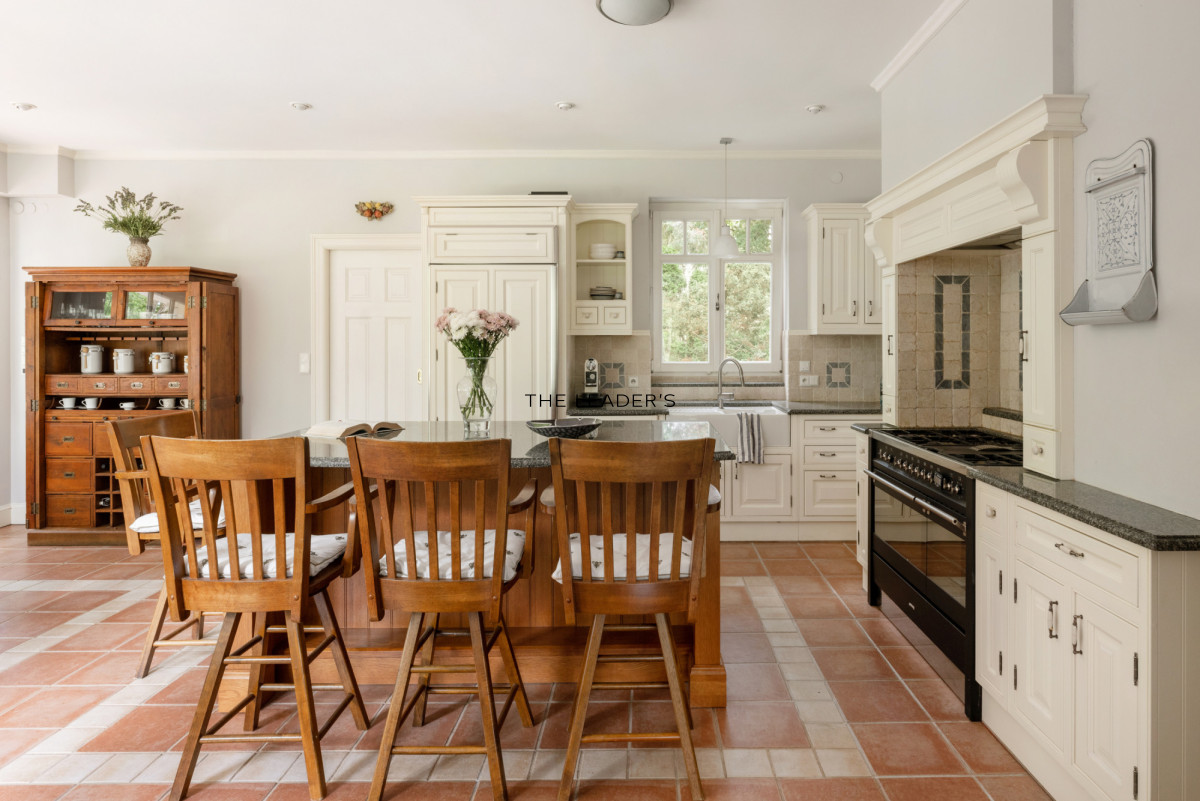
- spacious, glazed kitchen with a pantry and terrace
- kitchen entrance at the rear of the kitchen, leading from the garden and garage, with a separate functional cloakroom
- guest toilet
- study or guest room with a beautiful view of the garden
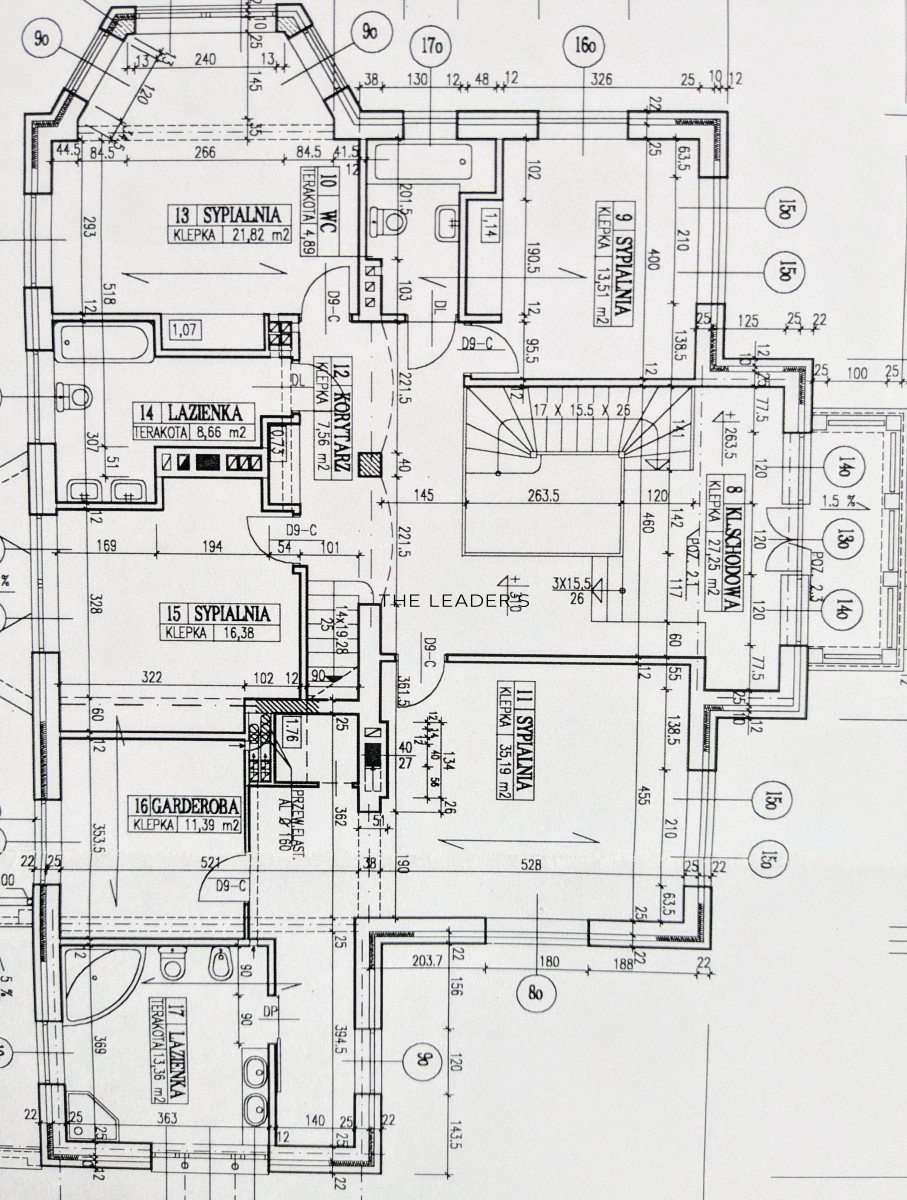
FIRST FLOOR – the family’s private areaThe private area is accessed via an elegant mezzanine above the main hall, which opens onto a balcony.
The first floor comprises:
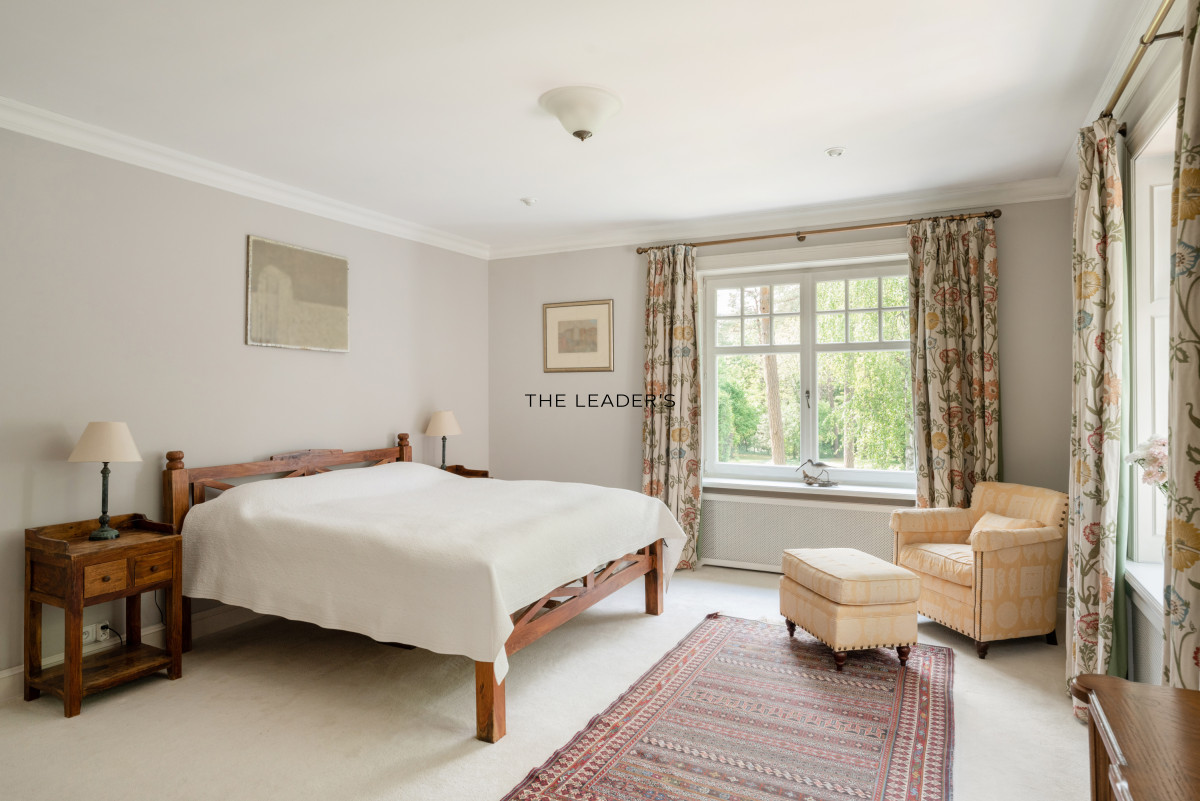
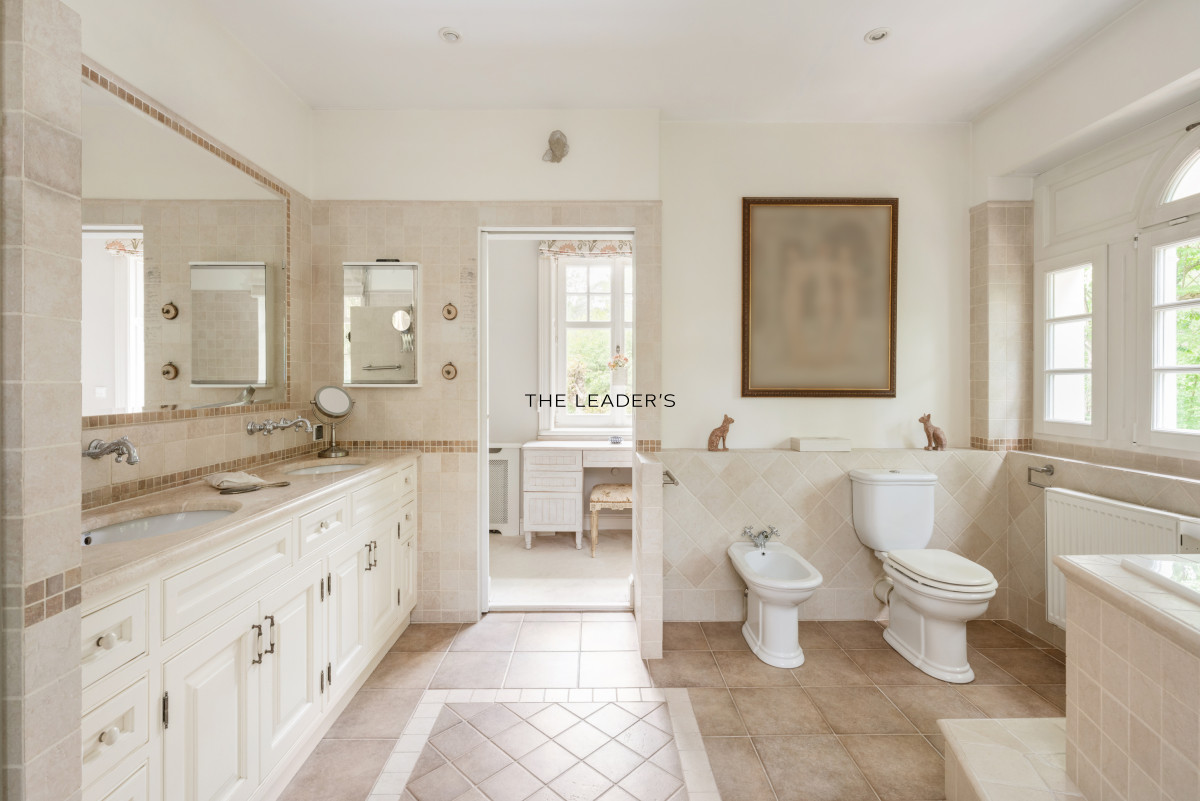
- a comfortable master bedroom with a spacious walk-in wardrobe and a bright bathroom fitted with a bath and shower
- three further bedrooms, one of which has an en-suite bathroom
- a separate bathroom with a window
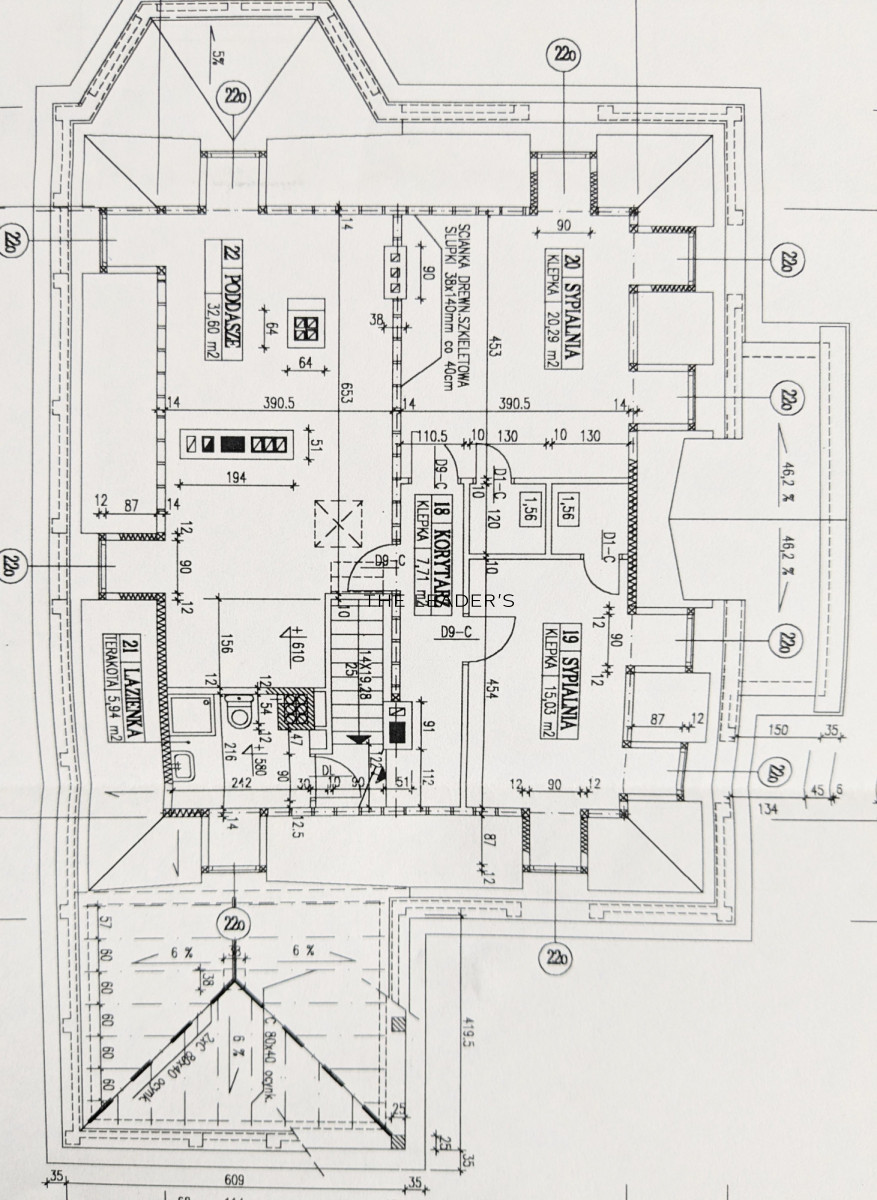
ATTICThe top floor has been designed as a separate space for the family and guests.
It comprises:
- a communal lounge area,
- three separate bedrooms,
- bathroom
- roof terrace with views of the surrounding greenery.
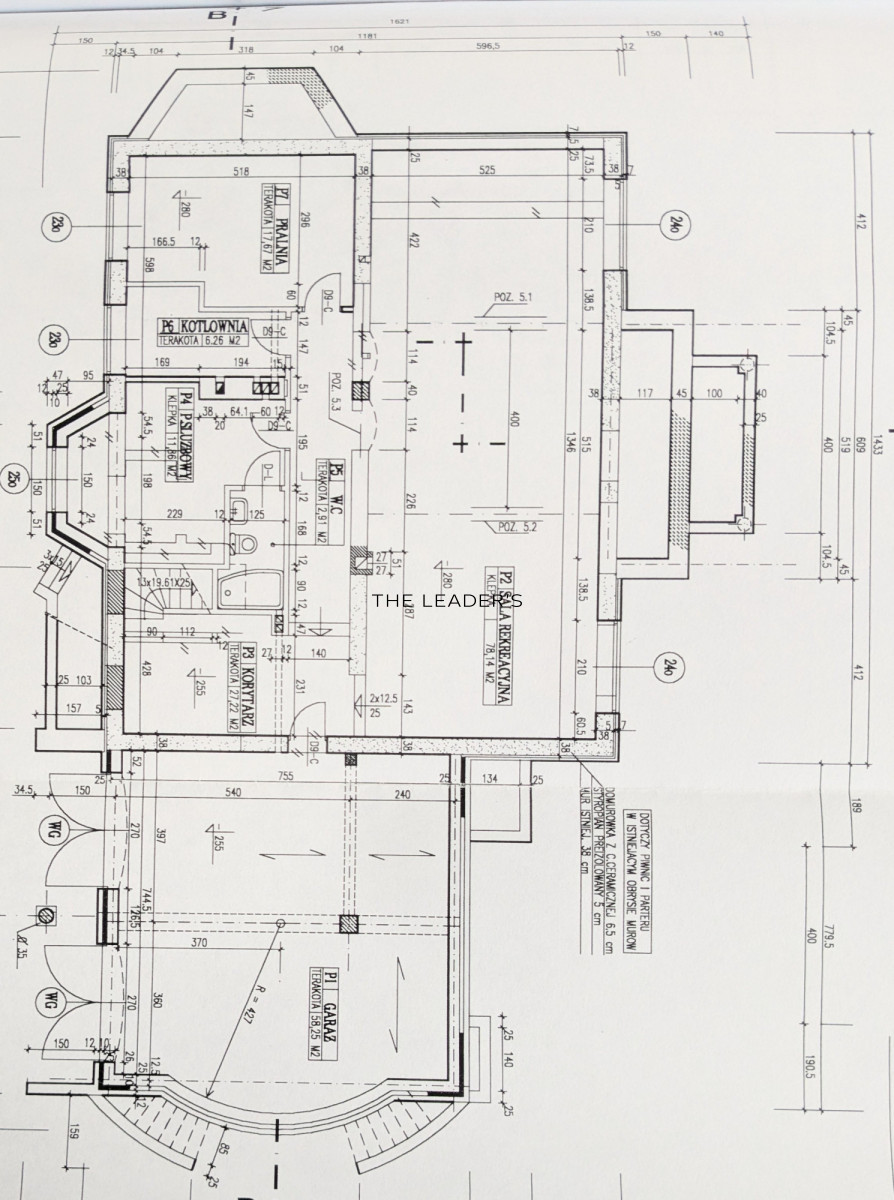
BASEMENTThe functional basement offers a wide range of layout options:
- a spacious laundry room and utility area
- a large open-plan space ideal for a gym, library or recreation room
- an additional bedroom, perfect for a domestic helper or nanny
- a bathroom
- a utility room
- a double garage with a heated entrance
An additional advantage is the two separate staircases – a main staircase and a service staircase, leading directly from the garage to the kitchen area.
FINISHES AND STANDARDThe residence is distinguished by the high quality of the materials used and the attention to architectural and finishing details.
Noteworthy features include:
- ceiling heights of approximately 3 metres,
- impressive wooden windows with glazing bars, bay windows and panoramic glazing,
- south-west facing living rooms with views of the garden and mature trees,
- natural materials used in the interior finishes, such as: fine Brazilian wood stained for the floors and stone in the bathrooms,
- security shutters on all windows,
- an automatic watering garden system,
- a unique mansard roof made entirely of copper, hand-formed using a traditional and now rare craftsmanship technique, without the use of nails.
- wrought-iron fence
In addition to the garage, the property offers further parking spaces in the driveway.
The residence’s unique construction technology is also particularly noteworthy. The building was constructed using Porotherm bricks, with insulation comprising polystyrene and mineral wool.
The external walls are an impressive 50 cm thick and were constructed using a double-skin ‘house-within-a-house’ design, ensuring excellent insulation performance. As a result, the property effectively prevents heat loss in winter and excessive heating in summer, ensuring a high level of comfort for residents all year round. This creates a pleasant indoor climate and means there is no need to use air conditioning, even during the hottest months.
PROPERTY HIGHLIGHTS
- a prestigious location in Zone A of Konstancin-Jeziorna
- two separate plots measuring 3,318 m² and 2,363 m² – investment potential
- a beautiful, park-like garden with mature trees,
- architecture inspired by the mansions of the south of France,
- impressive, well-lit interiors,
- a functional and comfortable layout,
- high-quality materials and craftsmanship,
- the property is ready to move into.
LOCATIONThe residence is situated in the most sought-after part of Konstancin-Jeziorna, surrounded by elegant villas and extensive green spaces.
The famous brine graduation towers, which create a unique microclimate conducive to health and regeneration, are located approximately 2 kilometres away. The property is just a few minutes’ drive from Stara Papiernia – the centre of Konstancin’s social and commercial life, offering restaurants, cafés, shops and services.
The location also offers easy access to international schools and nurseries.
Convenient transport links to Warsaw allow you to enjoy the amenities of the capital whilst savouring the peace, privacy and unique character of one of the most prestigious locations in Poland.
This is a residence for those seeking more than just a home – a place with a unique atmosphere, harmony with nature, a prestigious address and timeless value.
If you are looking for other properties with similar criteria, please do not hesitate to contact us!
As a estate agency, we charge a commission.