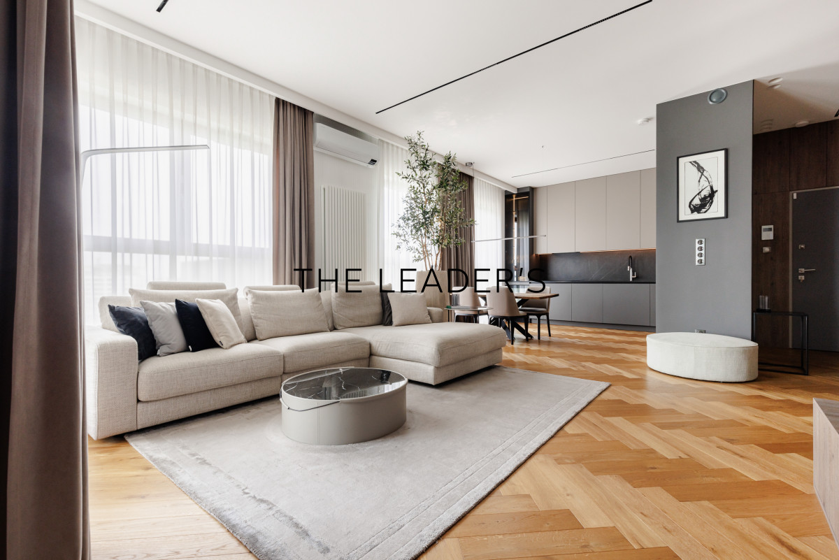
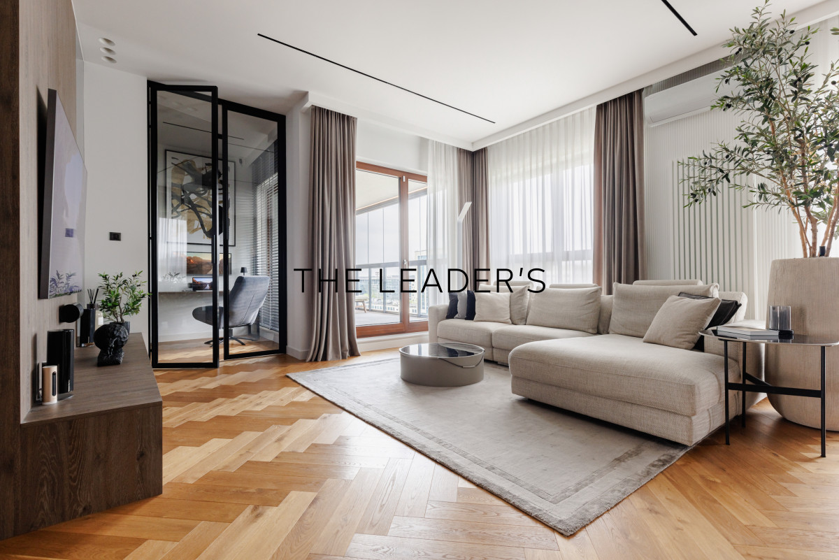
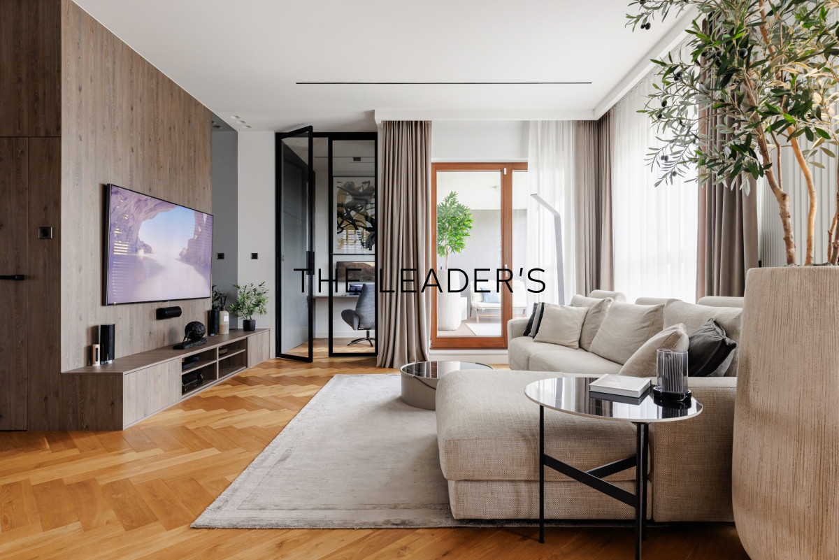
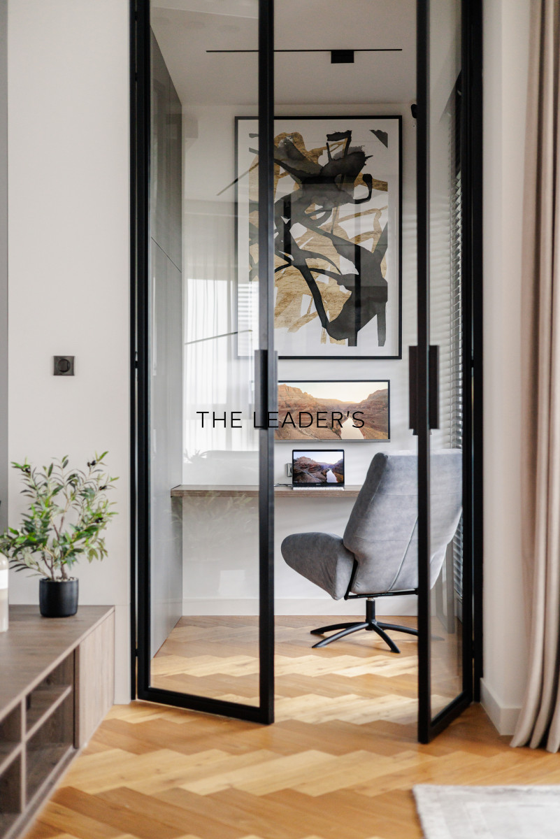
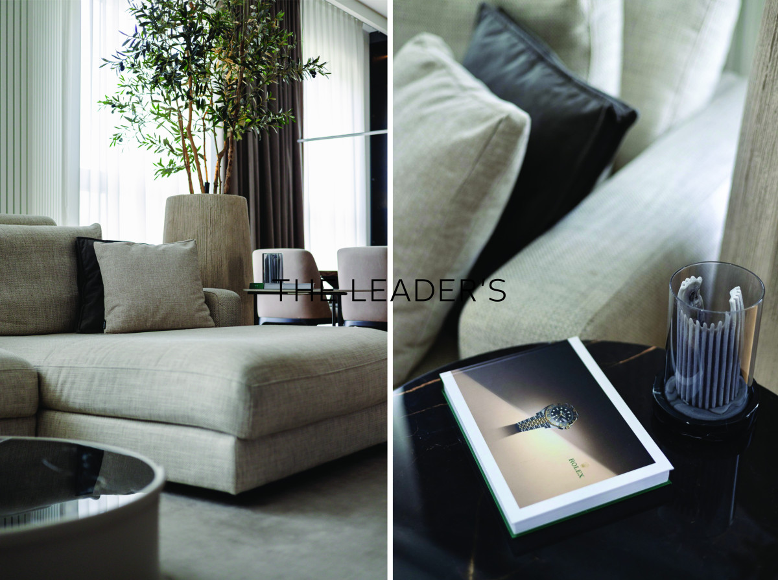
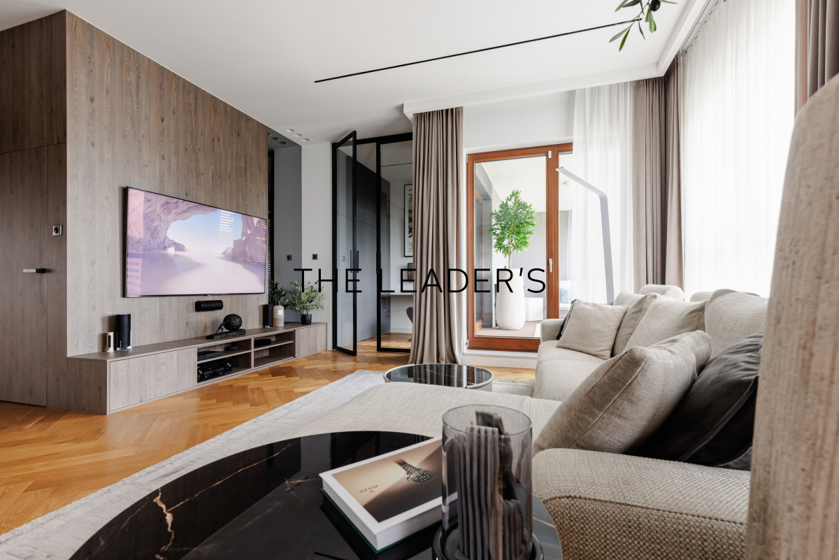
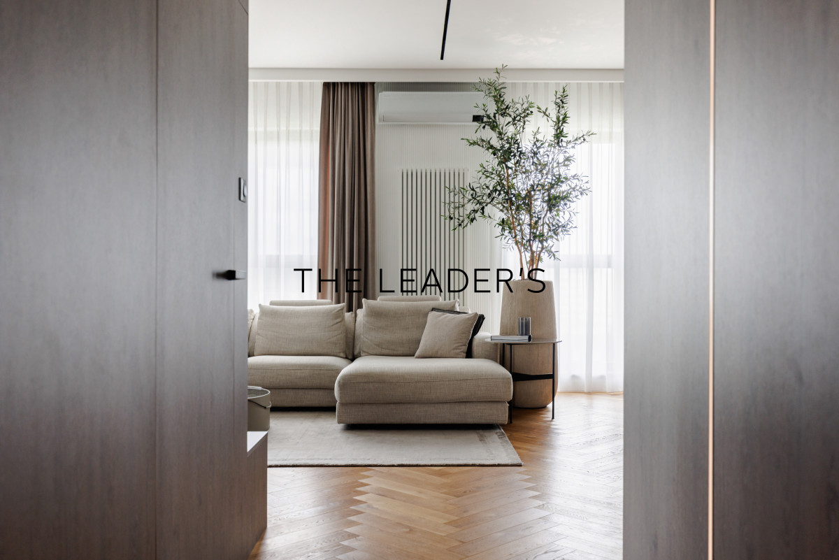
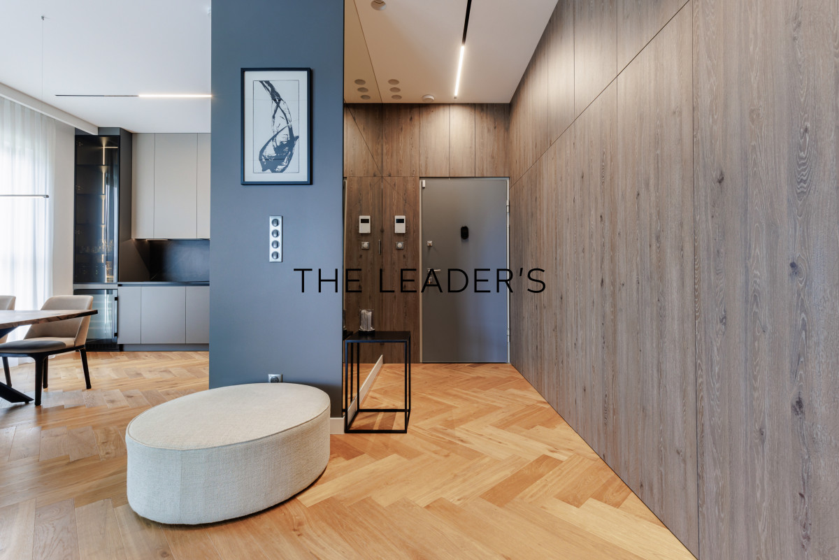
THE PROPERTYAn exceptional, 81-square-meter premium apartment located on the top (eighth) floor of the prestigious Moduo Gardens development at 12B Postępu Street in Upper Mokotów. Designed by experienced interior architects and finished for personal use with materials and equipment from renowned manufacturers. An above-standard ceiling height of up to 321 cm and only three apartments per floor ensure an exceptional sense of space and privacy. The apartment was created with the owner’s own residency in mind, meaning no compromises were made during the finishing process. Solutions and equipment rarely seen even in the premium segment were implemented. The entire property remains in pristine condition, looking almost exactly as it did on the day the interior work was completed.
The apartment includes two parking spaces in the underground garage, available for an additional fee of PLN 70,000 each.
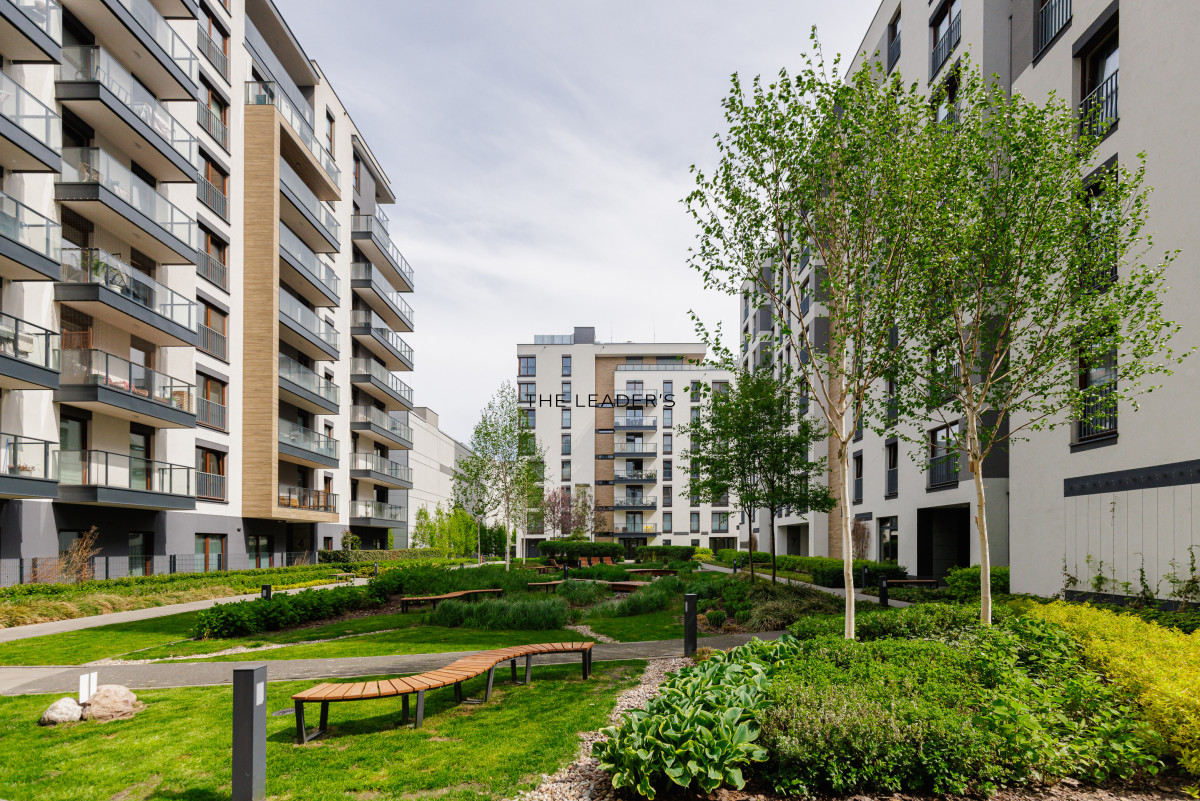
THE DEVELOPMENTModuo Gardens is a modern residential project designed with the ultimate comfort of its residents in mind. The closed, meticulously landscaped area features a green patio with a large pond and a recreation zone, creating a pleasant space to unwind.
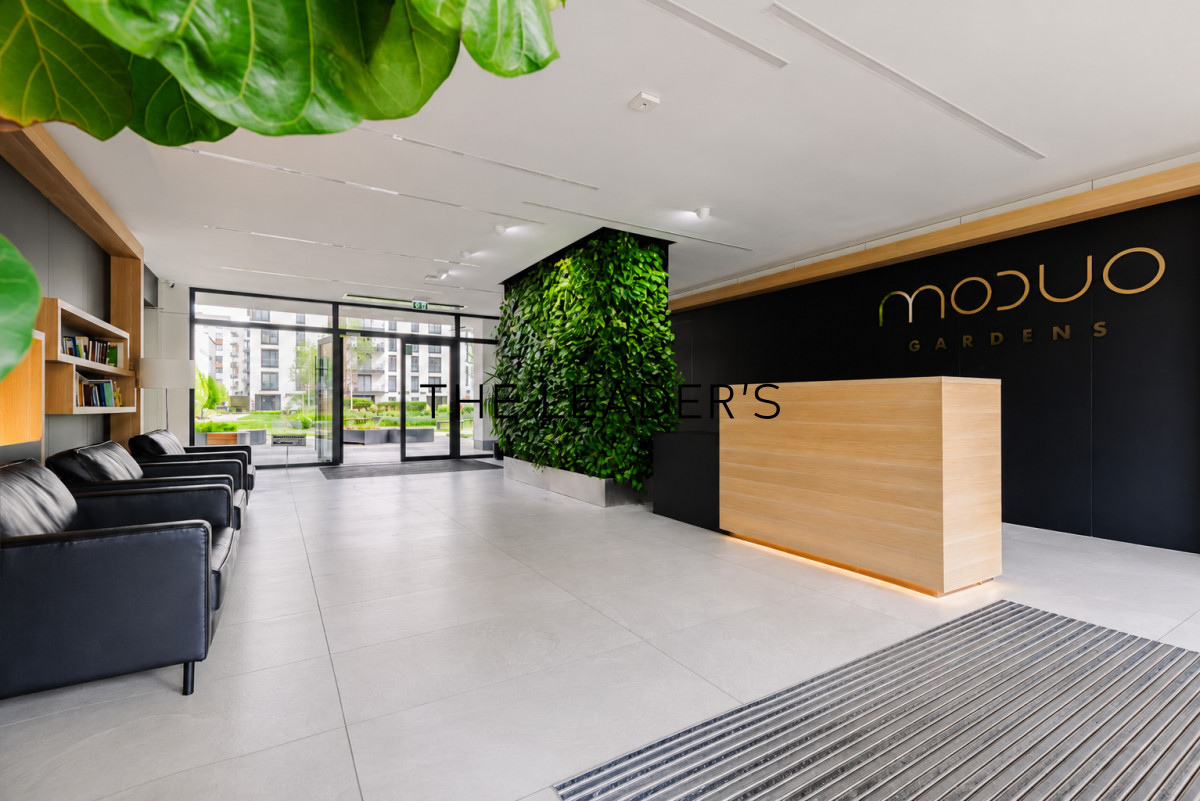
Resident safety is ensured by 24/7 security with a reception desk, and the entire facility is fully monitored. The CCTV system covers common areas, the underground garage, stroller rooms, bicycle rooms, and waste disposal areas. Monitored stroller and bicycle storage rooms, as well as covered bicycle racks within the estate, are at the residents’ disposal. Entry to the monitored underground garage uses an automatic license plate recognition system, ensuring convenient and hands-free access. Residents also have access to an outdoor gym located within the development.
KEY FEATURES
- Top floor location
- High ceilings – 3.2 m
- Glass-enclosed terrace
- Designed by experienced architects with meticulous attention to detail using premium materials
- Wooden windows
- Lighting controlled via a Smart Home system
- Alarm system and smoke detector
- Parking spaces equipped with a 10 kW car charger installation.
FUNCTIONAL LAYOUT
- Hallway
- Living room with kitchenette
- Home office (study)
- Bedroom
- Bathroom
- Walk-in closet 1
- Laundry room / Walk-in closet 2
STANDARDS AND FINISHESWooden windows, doors with concealed frames, oiled oak herringbone flooring, stone windowsills, Brillux and Flugger paints, Legrand Celiane switches and sockets, an alarm system with a camera, motion/opening sensors, a smoke detector, and specialized acoustic insulation on the wall adjacent to the neighboring apartment. Freestanding furniture, paintings, rugs, and accessories come from the Almi Decor collection, ensuring a cohesive and timeless design throughout. The apartment is sold fully furnished as seen in the photos, allowing the new owner to move in immediately without any additional expenses for equipment or interior arrangement.
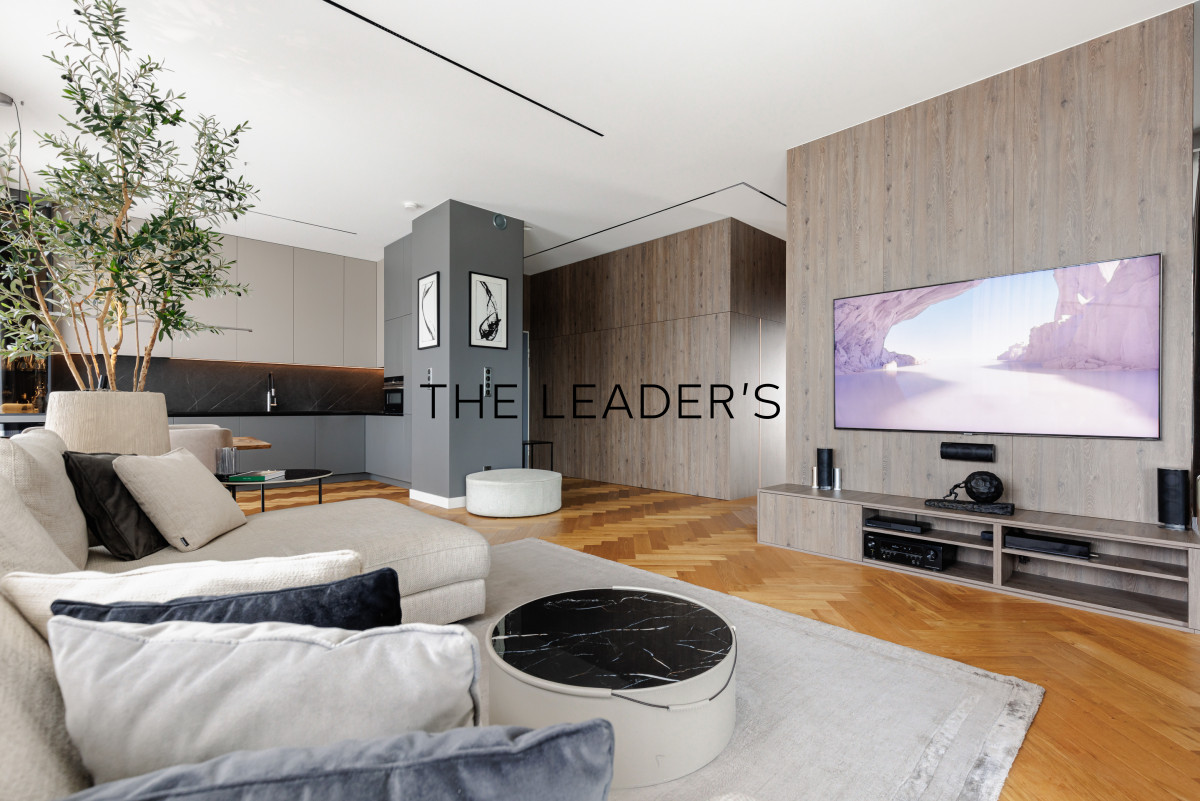
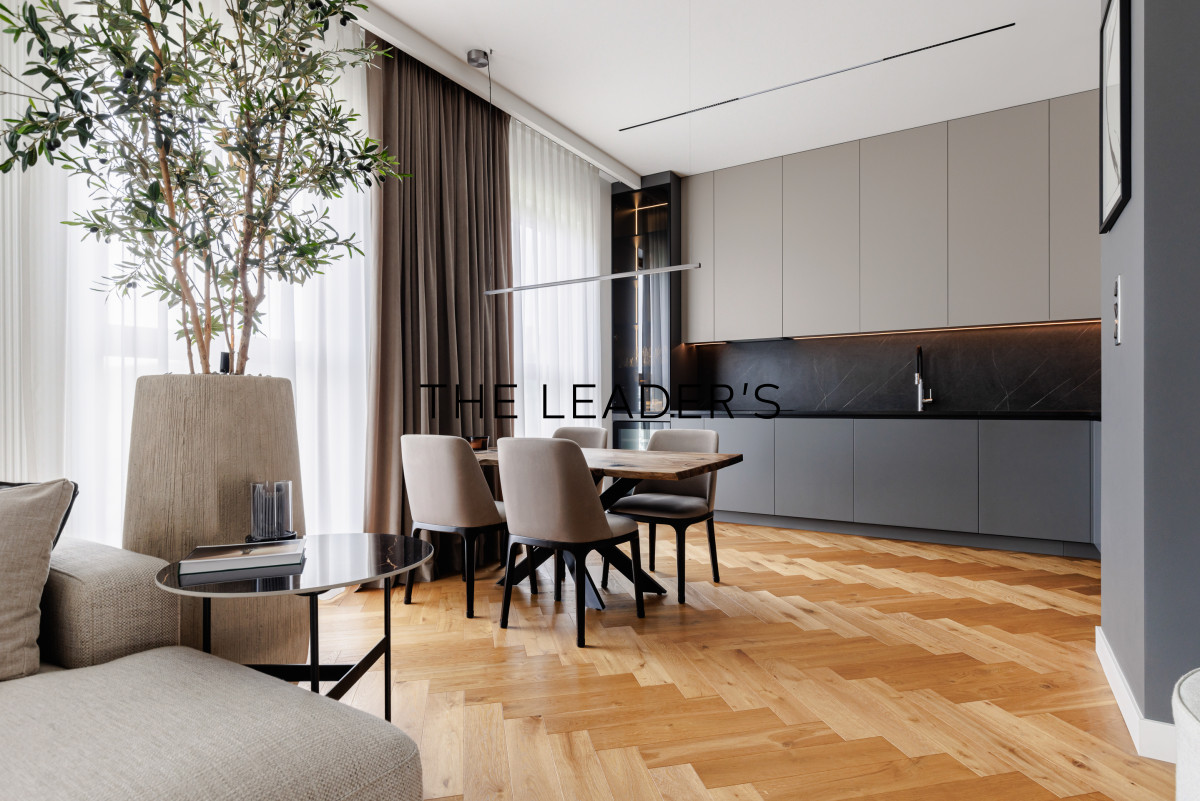
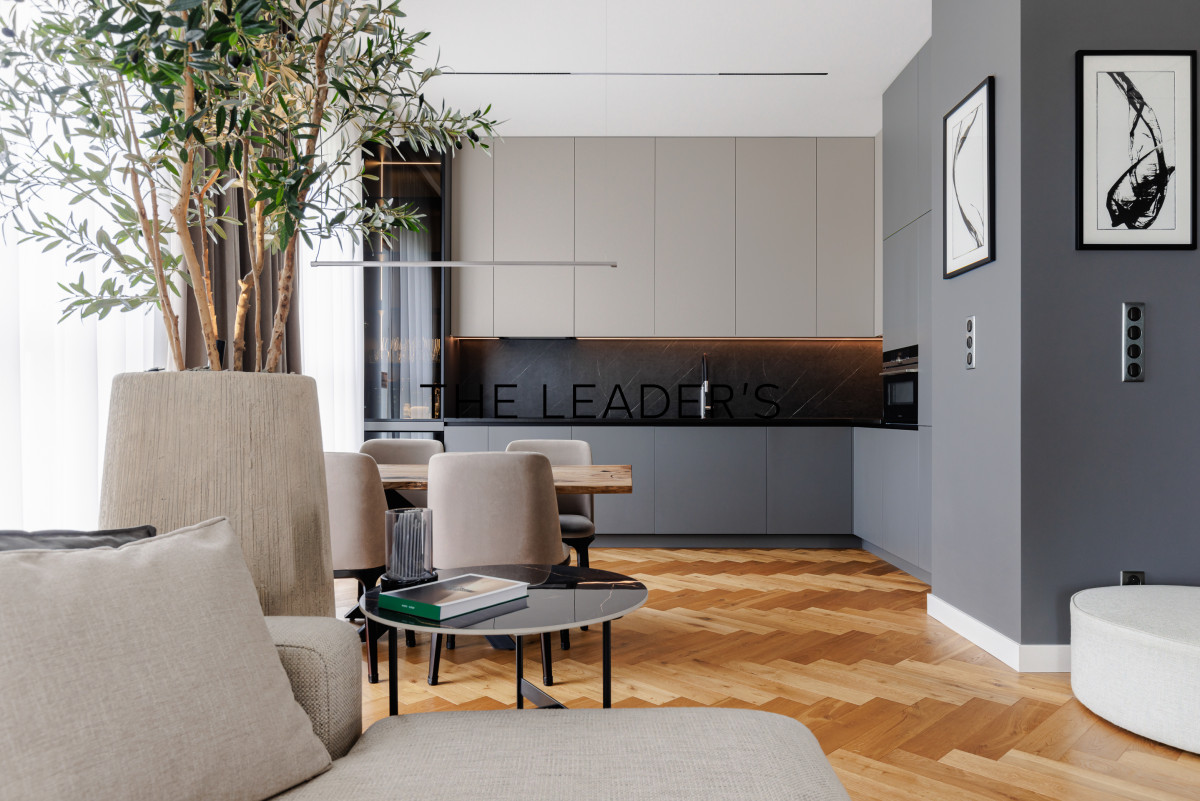
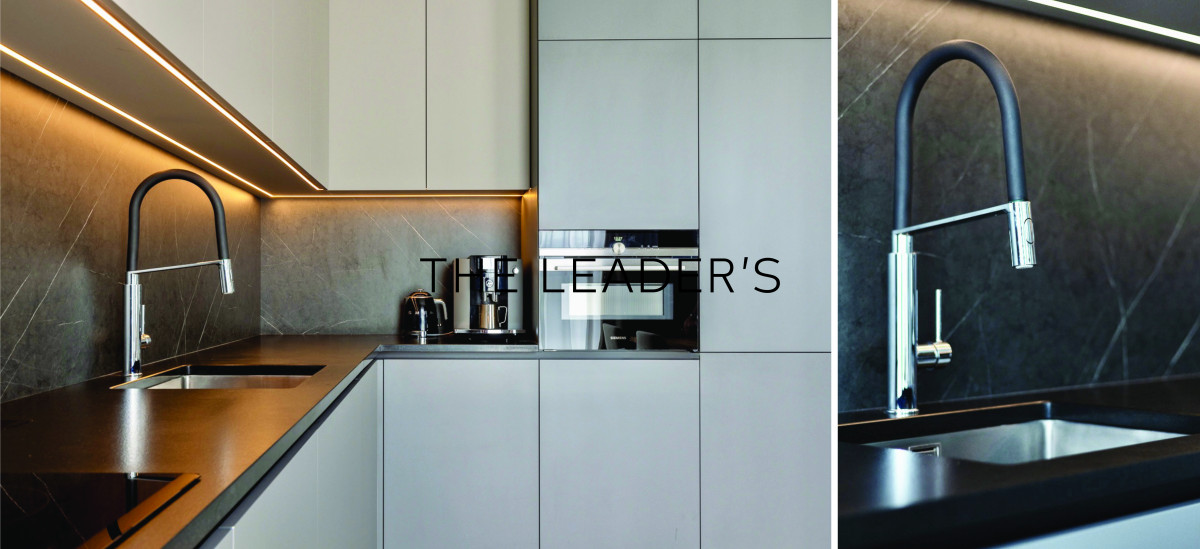
Living Room with Kitchen and Dining AreaA spacious living area with large glass walls and direct access to the terrace. The media zone features a 75” Samsung Smart TV, a Denon receiver, and a Harman Kardon Dolby Surround 5.1 sound system. Year-round comfort is provided by Samsung Wind-Free air conditioning with SmartThings support. The kitchen is designed for seamless everyday use, featuring custom cabinetry built on Blum solutions, including soft-close systems, LEGRABOX drawers, and Servo-Drive electric opening assistance. Both the waste bin and the built-in Electrolux No Frost fridge-freezer open electrically with a gentle touch to the front. The kitchen is fully equipped with Siemens appliances, a dual-zone Haier wine cooler, and a Ciarko extractor hood—one of the quietest models on the market, controlled by gestures or a remote. A stone countertop, a Teka sink with a Grohe faucet, an illuminated display cabinet, and pop-up sockets complete the space.
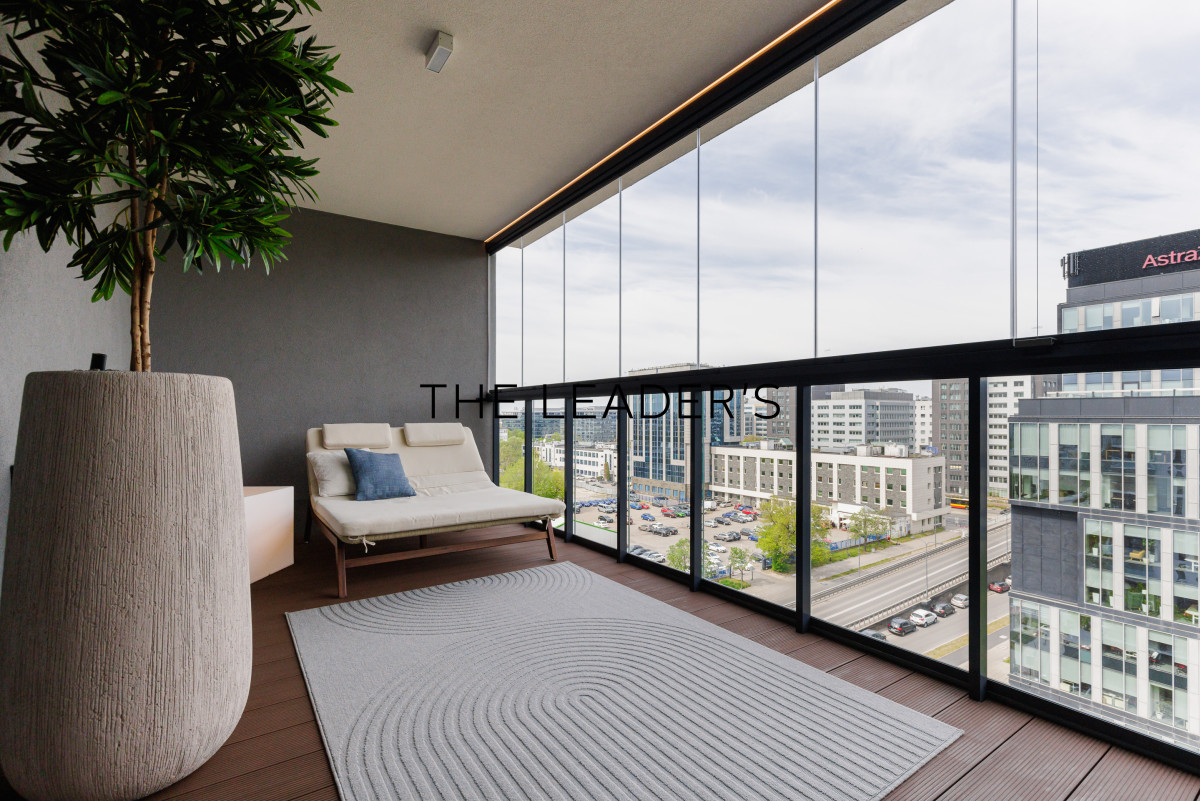
TerraceThe terrace has been designed as an additional relaxation area that can be comfortably used for most of the year. Lumon sliding glass panels protect against wind and precipitation without obstructing the view. The terrace is equipped with linear LED lighting, a double daybed, an illuminated table, and an outdoor rug. The outdoor air conditioning unit is aesthetically concealed within custom cabinetry that doubles as a practical stone-top table.
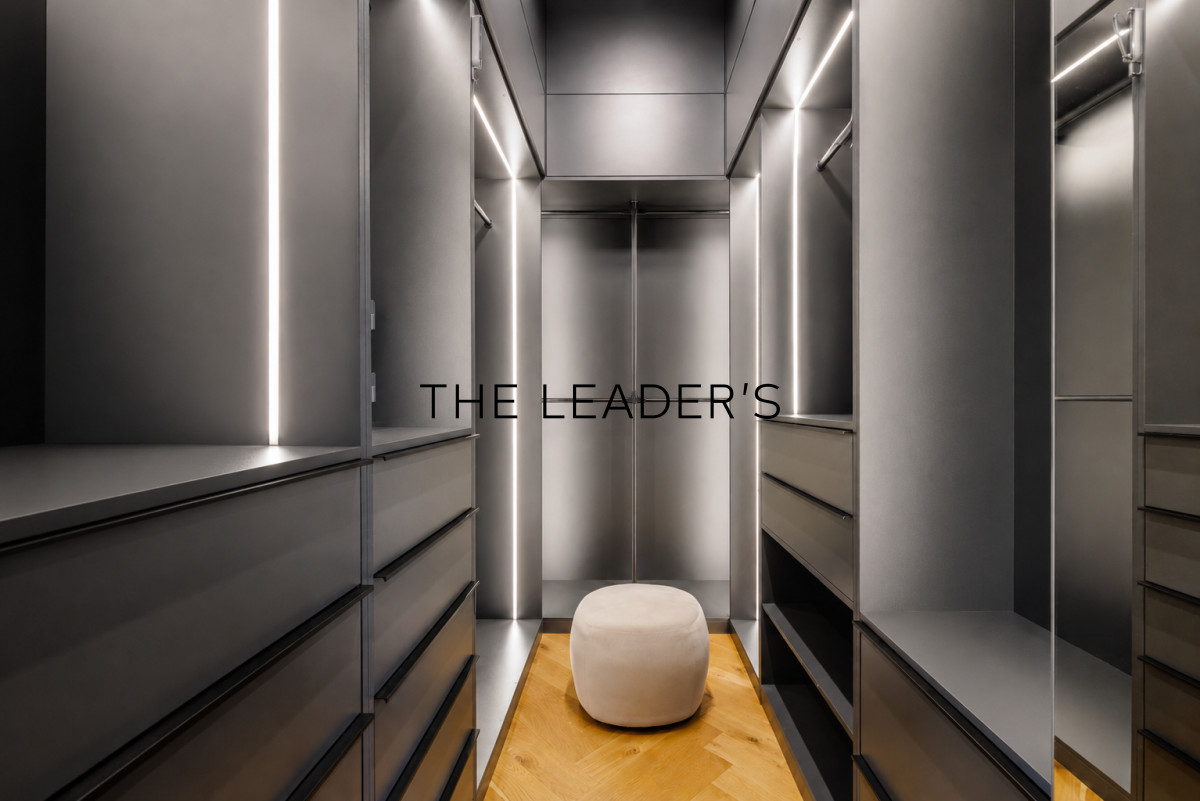
Home Office and Walk-In ClosetSeparated by striking glass doors, the study features access to the terrace, a wall-mounted 34” Samsung monitor, custom built-in furniture, and electrically operated Sun & Shade wooden blinds. An additional highlight is the water-based underfloor heating. Directly from the study, there is an entrance to a spacious walk-in closet designed for maximum functionality. The built-in system offers numerous shelves, drawers, and hanging rods, while the enclosed upper section facilitates the storage of less frequently used items. LED backlighting and a full-length mirror enhance everyday comfort.
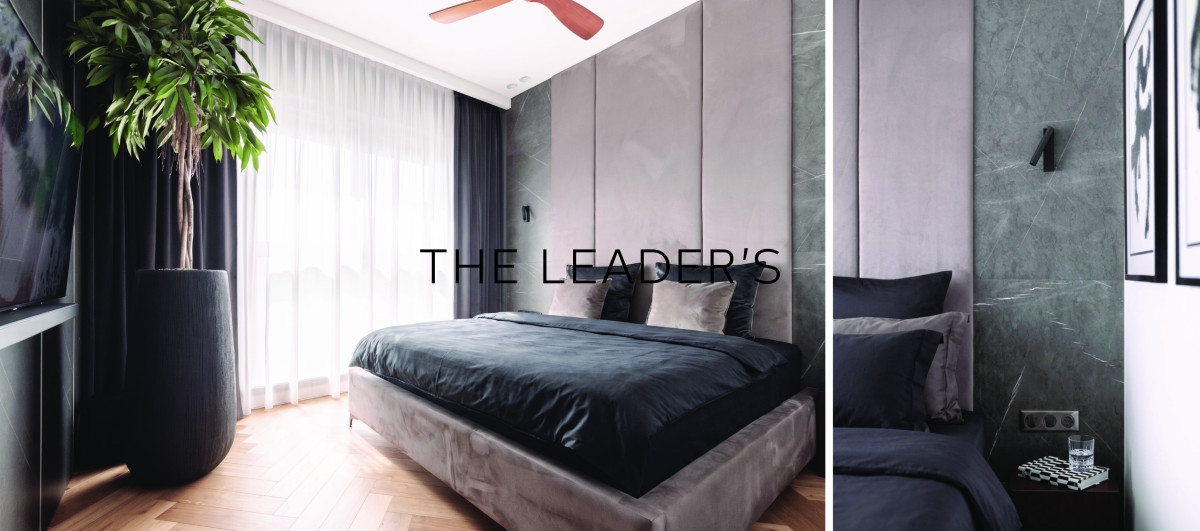
BedroomA 180×200 cm bed with storage, an upholstered headboard, walls finished with quartz sinter slabs, solid wood nightstands, Aqform reading lamps, an electric external blackout roller blind integrated into the Smart Home system, an exceptionally quiet Faro ceiling fan, a 55” Samsung TV, a Samsung soundbar with a subwoofer, decorative LED lighting, and two elegantpaintings.
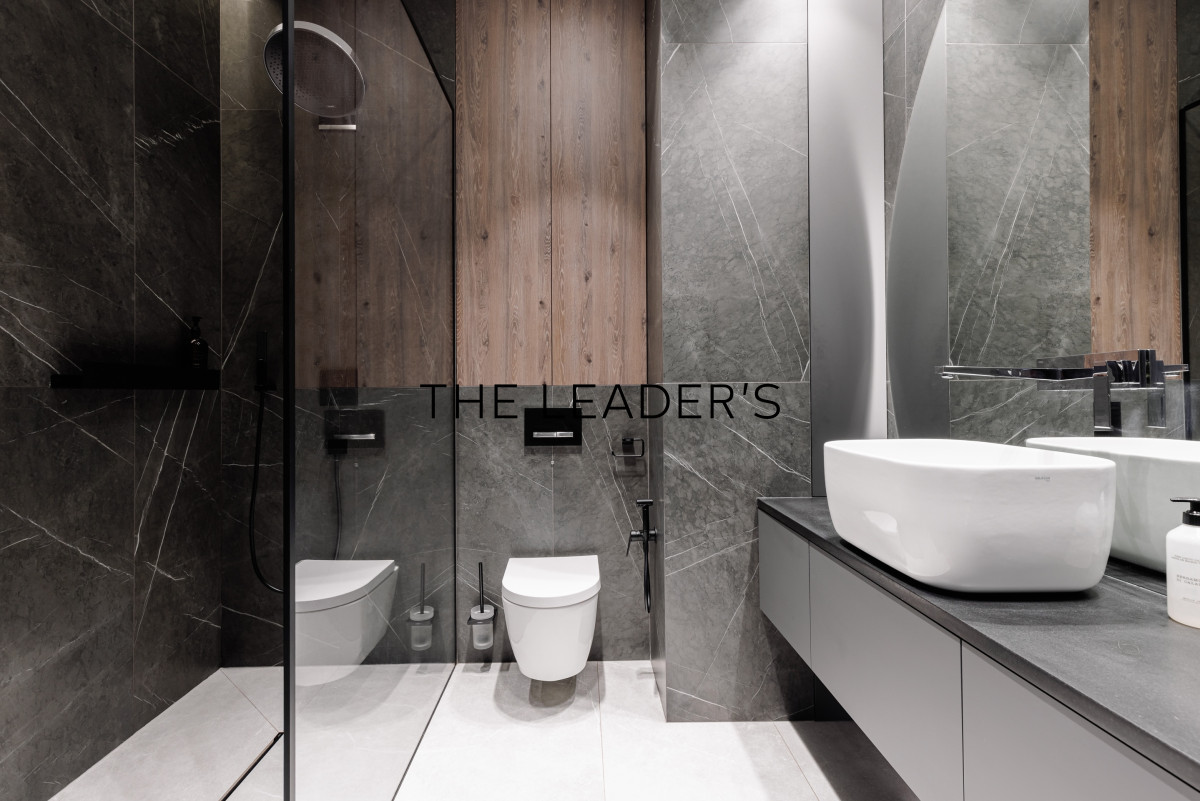
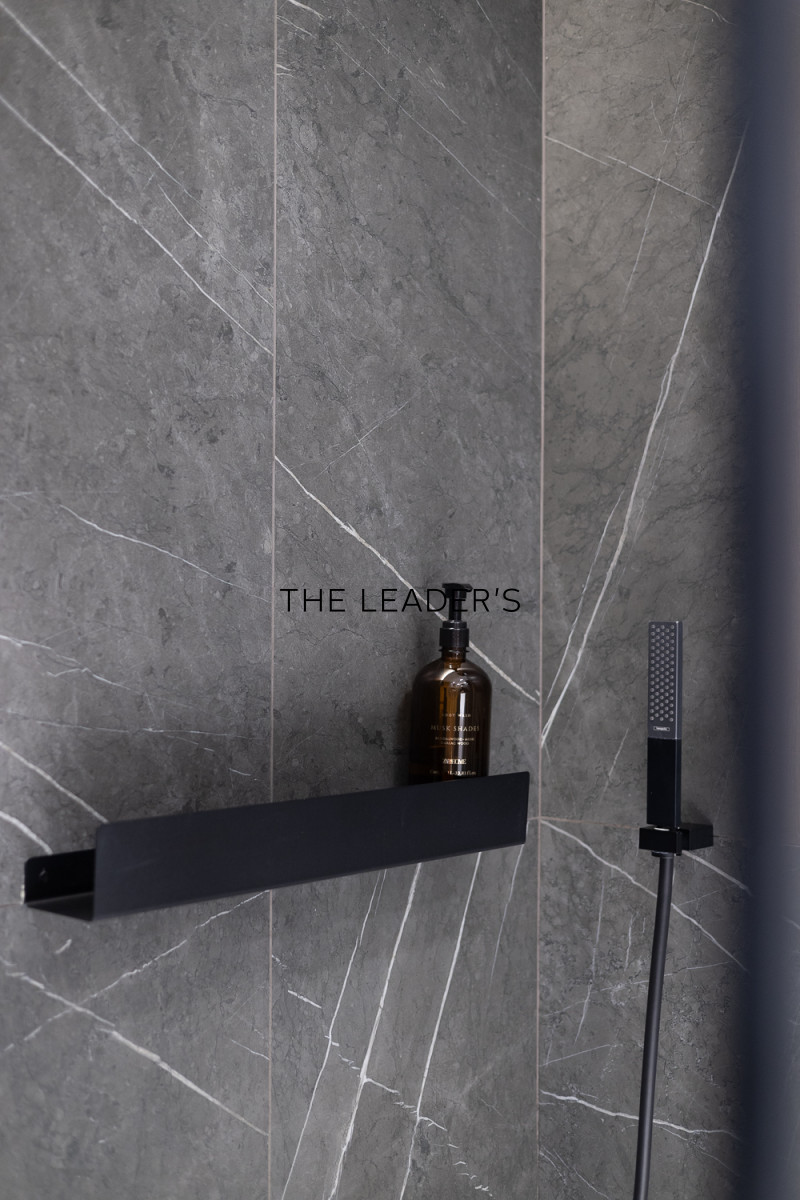
BathroomFinished with large-format Marazzi quartz sinters and Soapstone Silver porcelain tiles. Comfort is ensured by water-based underfloor heating. The walk-in shower features Hansgrohe fixtures with an exceptionally large 36 cm Rainfinity showerhead. It includes a Viega drain, a Duravit Me by Starck toilet on a Geberit frame with a Sigma50 flush button, a Galassia Italy sink with a Tres Slim faucet, and an anti-fog heated mirror. The setup is completed by a JBL ceiling speaker system with a Bluetooth control unit.
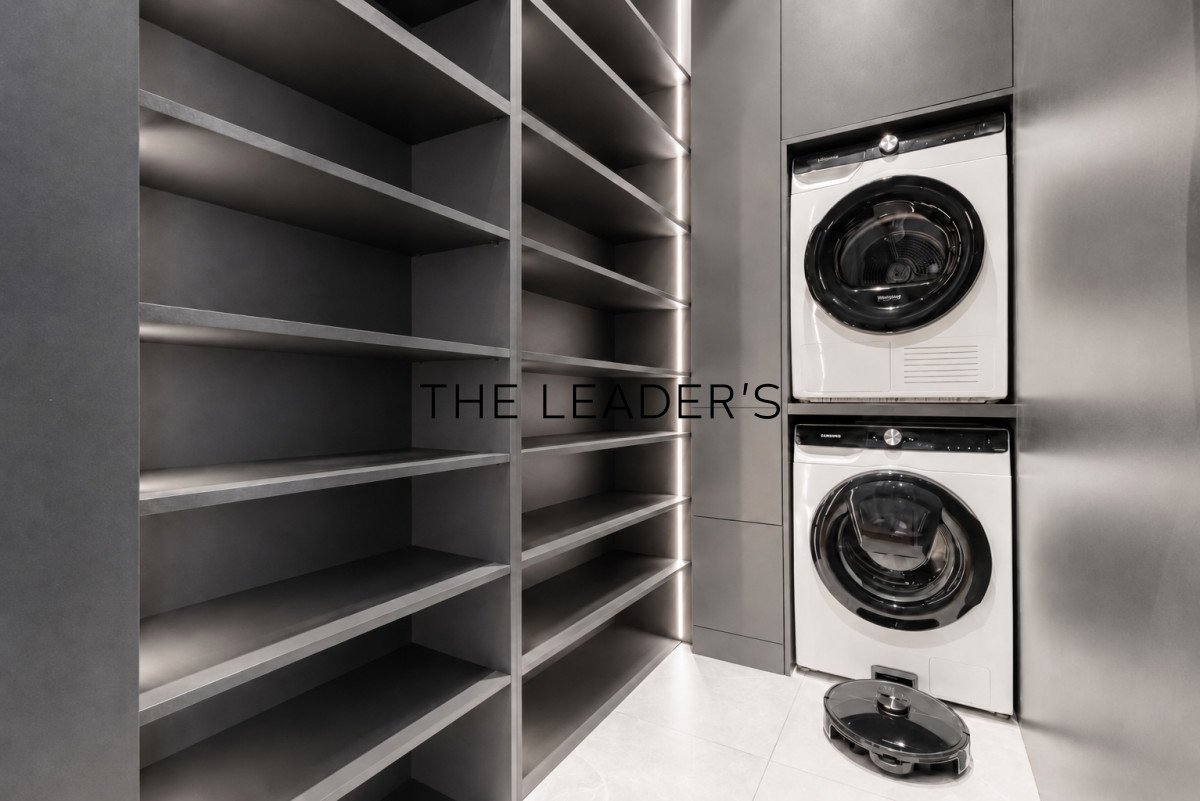
Second Walk-In Closet with Laundry RoomThe second walk-in closet is combined with a highly functional laundry room. It features a Samsung AI washer and dryer with SmartThings support, spacious built-in cabinetry, Servo-Drive drawers, and dedicated space for a Dyson vacuum cleaner and a robotic vacuum cleaner.
If you are looking for other properties meeting similar criteria, please feel free to contact us!As a real estate agency, we charge a commission fee.