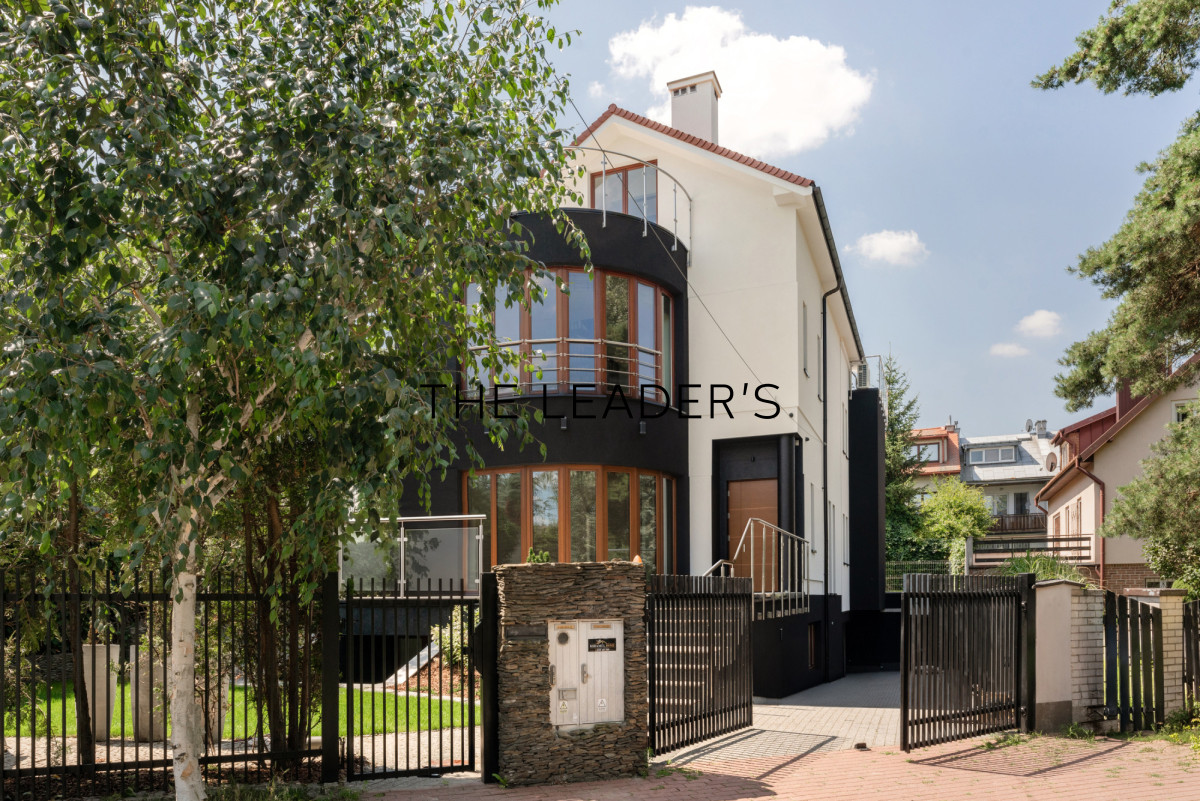
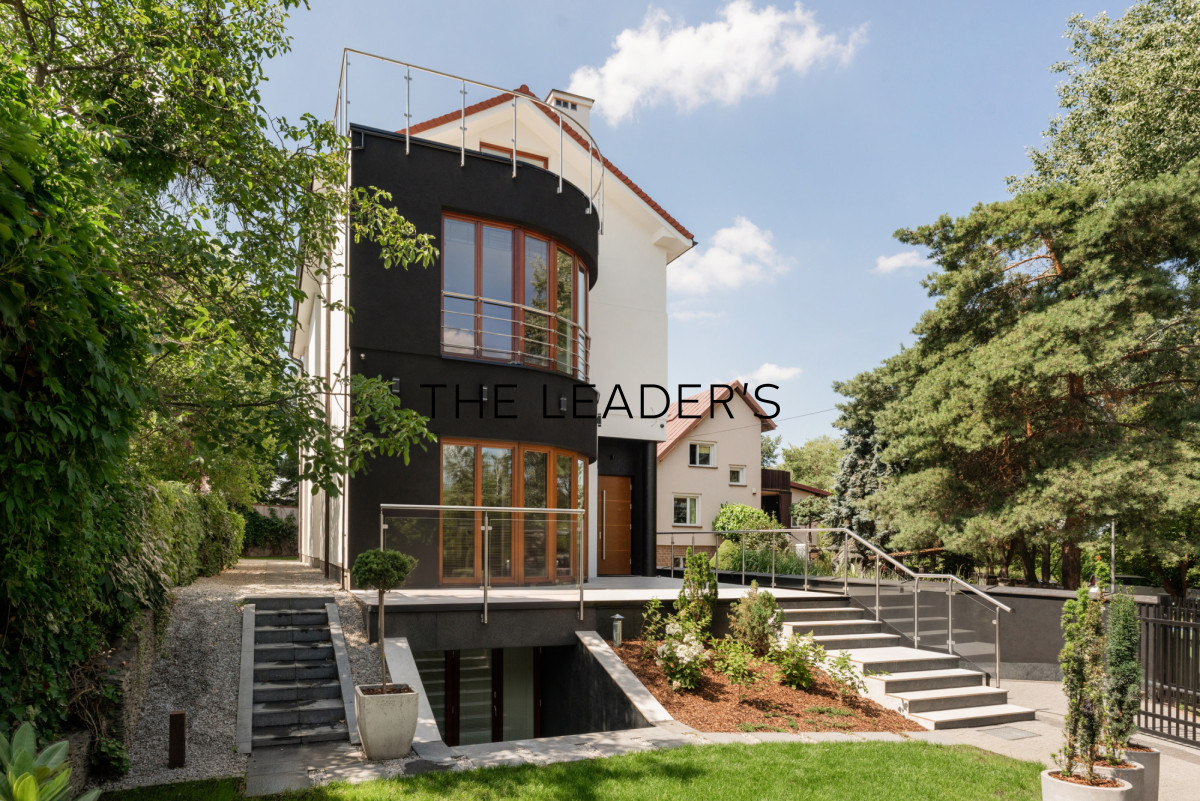
We are pleased to present an exceptional detached residence with a private SPA area, located in the prestigious and tranquil district of Lower Wilanów.
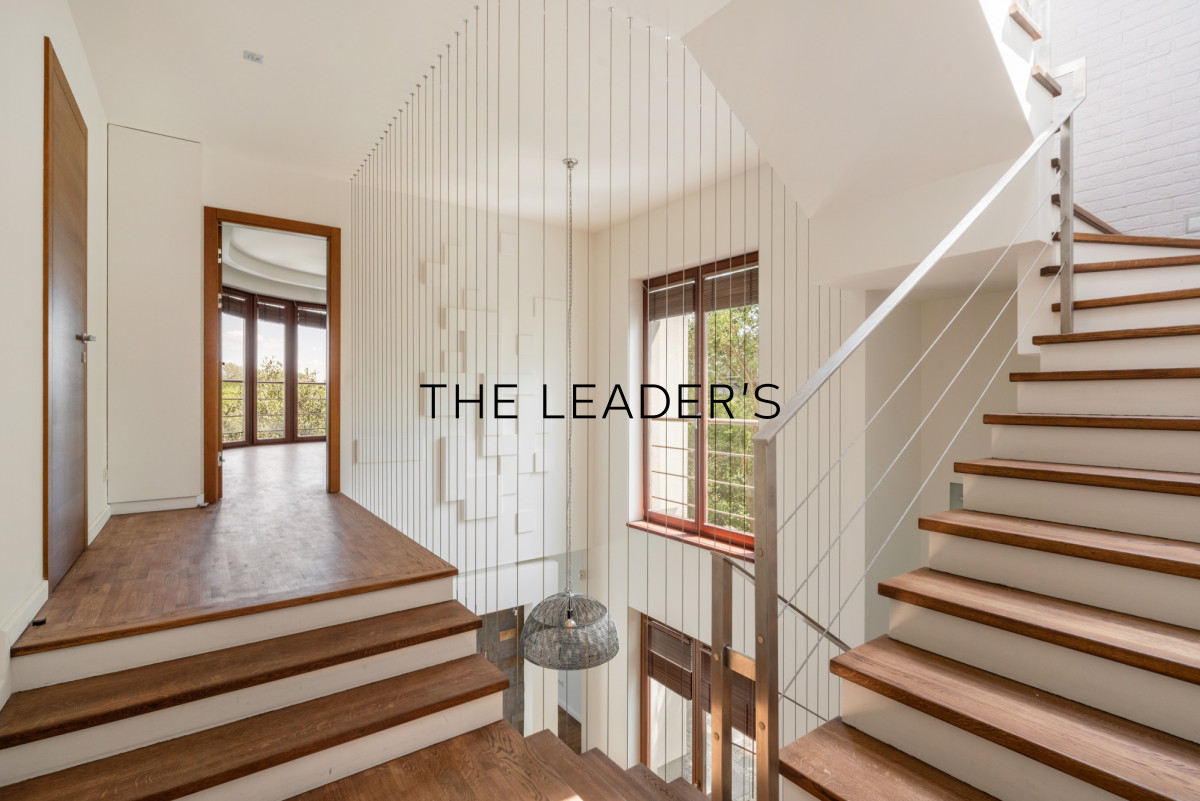
PROPERTYThis remarkable 580 m² residence is arranged over four levels and has undergone a comprehensive renovation using high-quality materials throughout. The property is move-in ready and offers an exceptional standard of living.
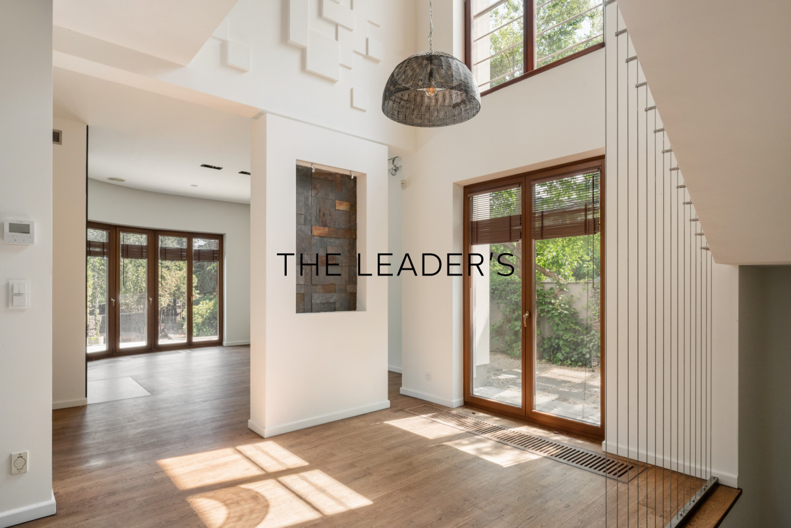
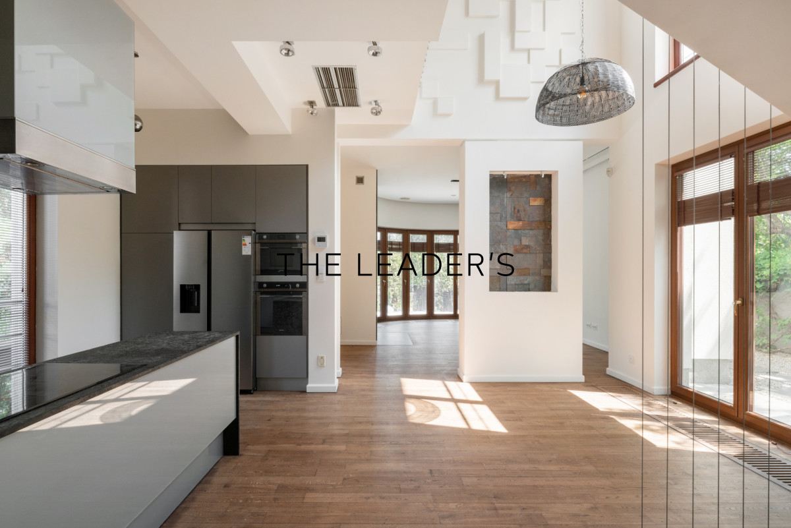
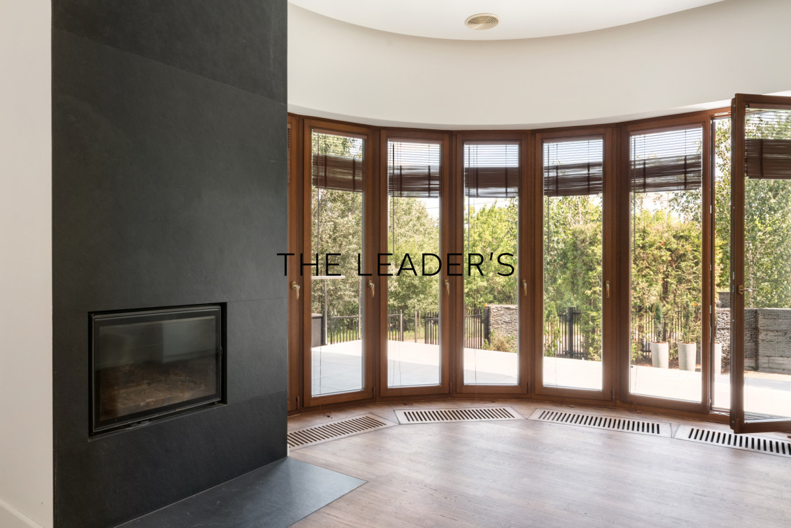
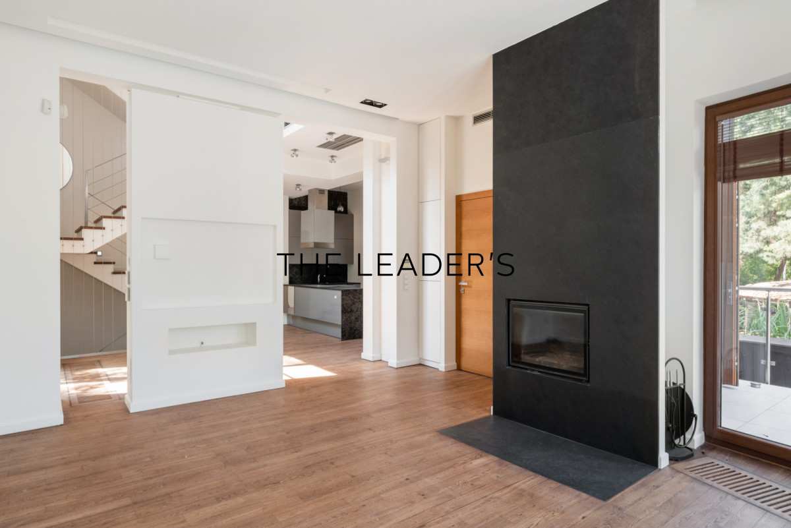
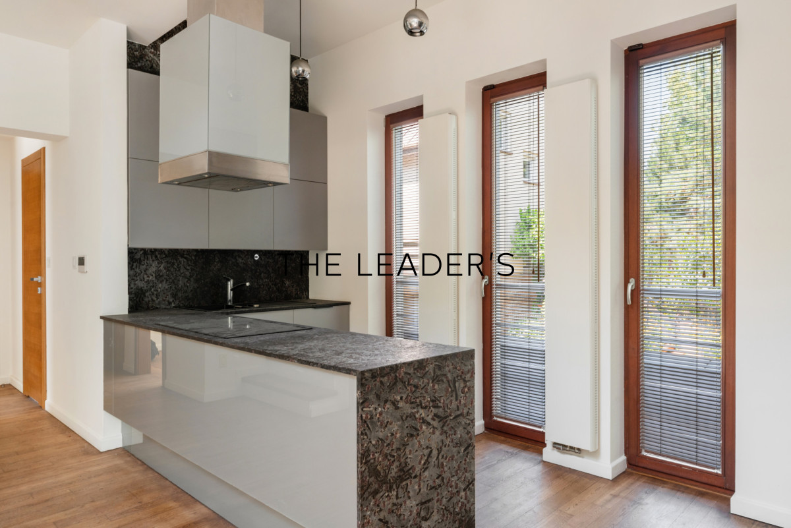
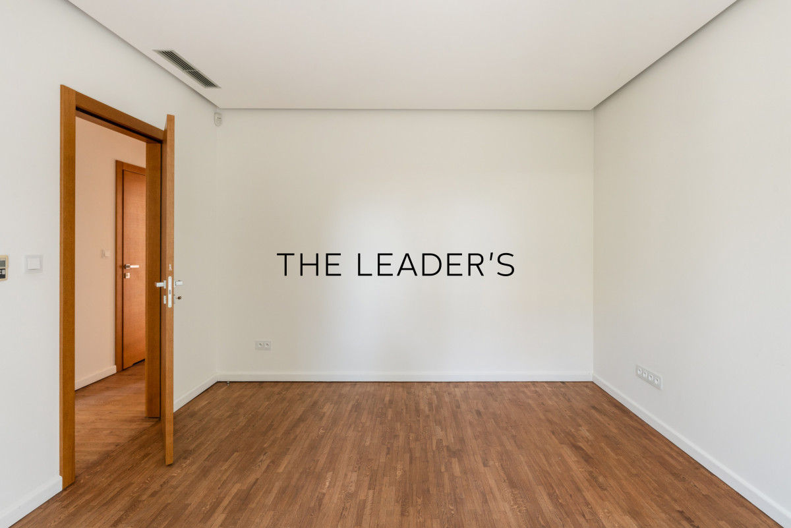
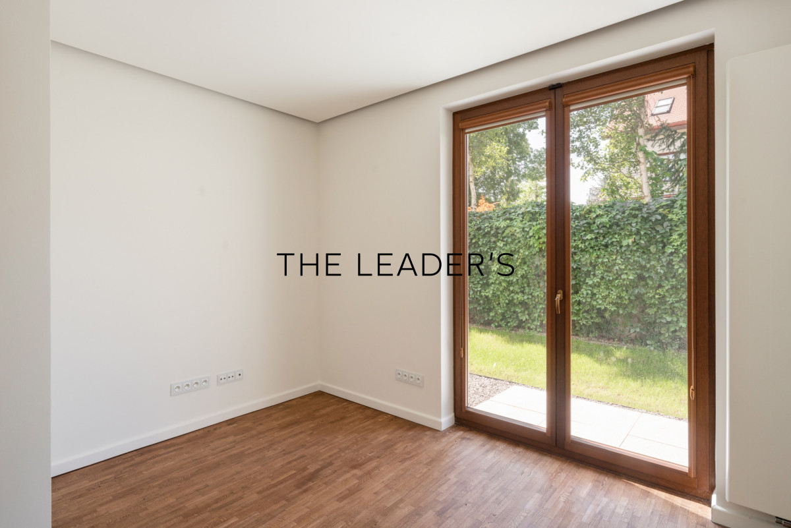
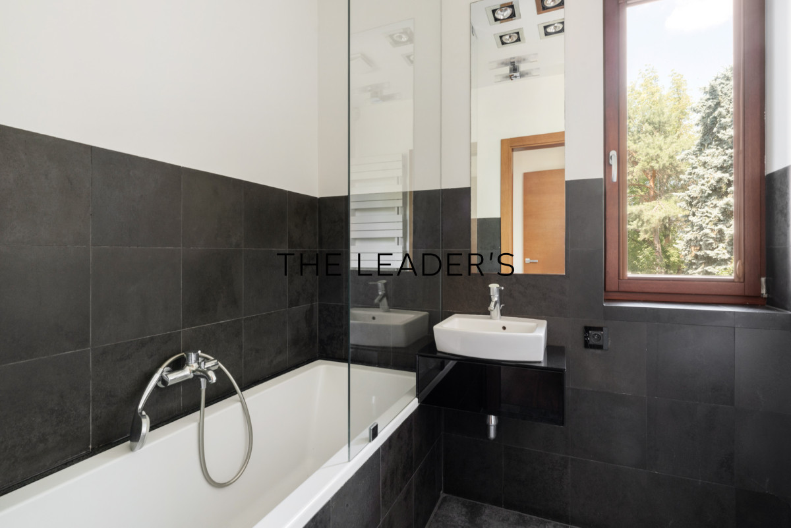
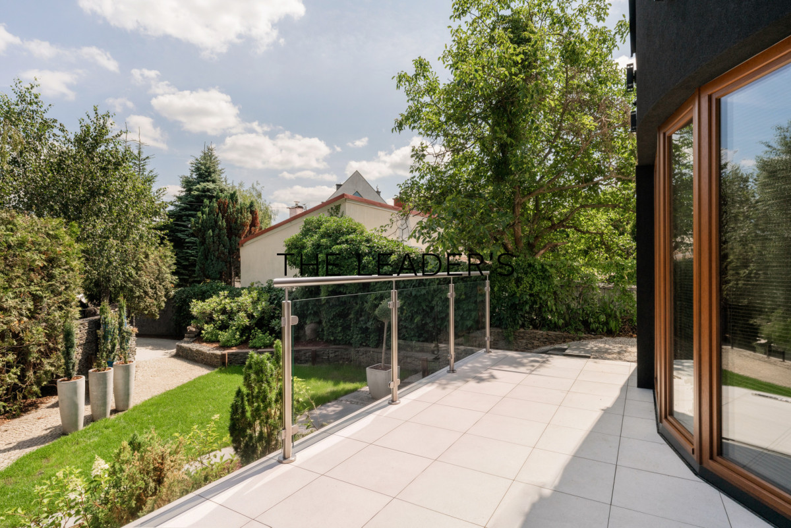
The ground floor features an elegant entrance hall leading to a spacious living room with a fireplace and direct access to the terrace and beautifully landscaped garden. The living area is complemented by a stylish dining room and a fully equipped kitchen fitted with premium Miele and SMEG appliances. This level also offers three comfortable rooms, a bathroom, and a guest toilet.
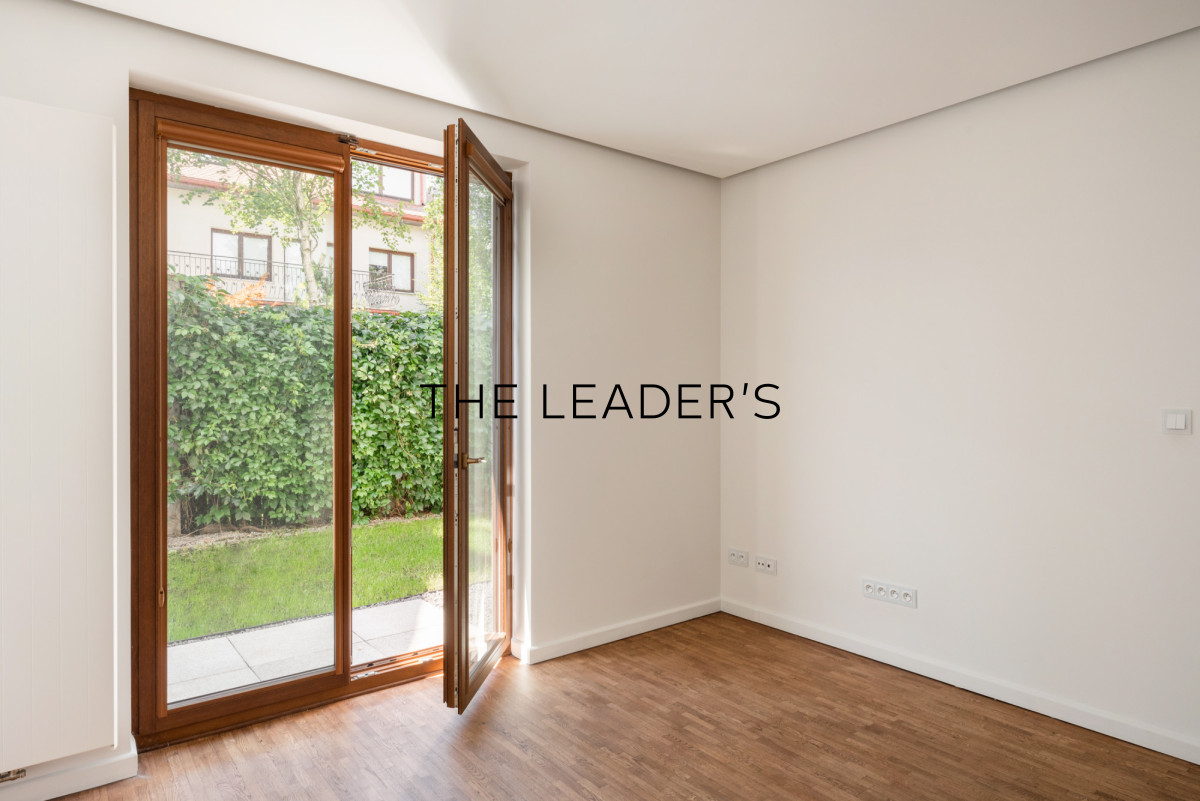
The first floor serves as the private living area of the residence. It comprises a spacious master suite with an en-suite bathroom, walk-in wardrobe, private study, and a private terrace. Additionally, there are three further bedrooms and another bathroom.
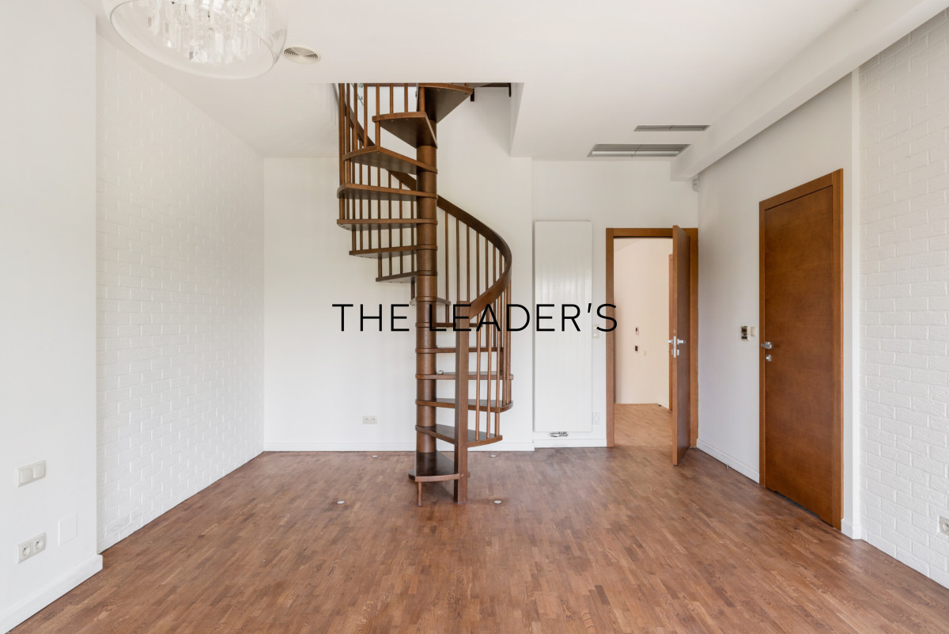
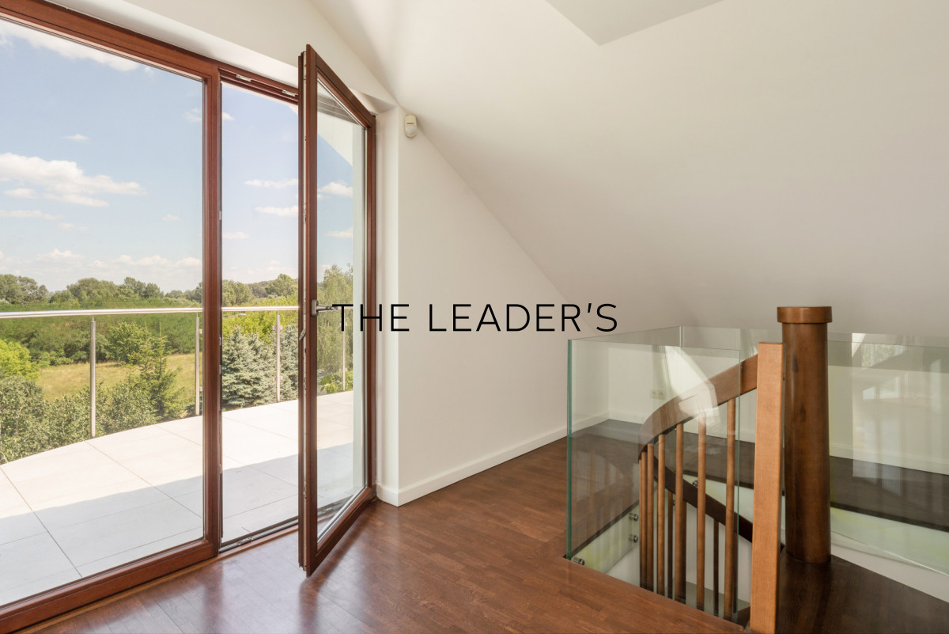

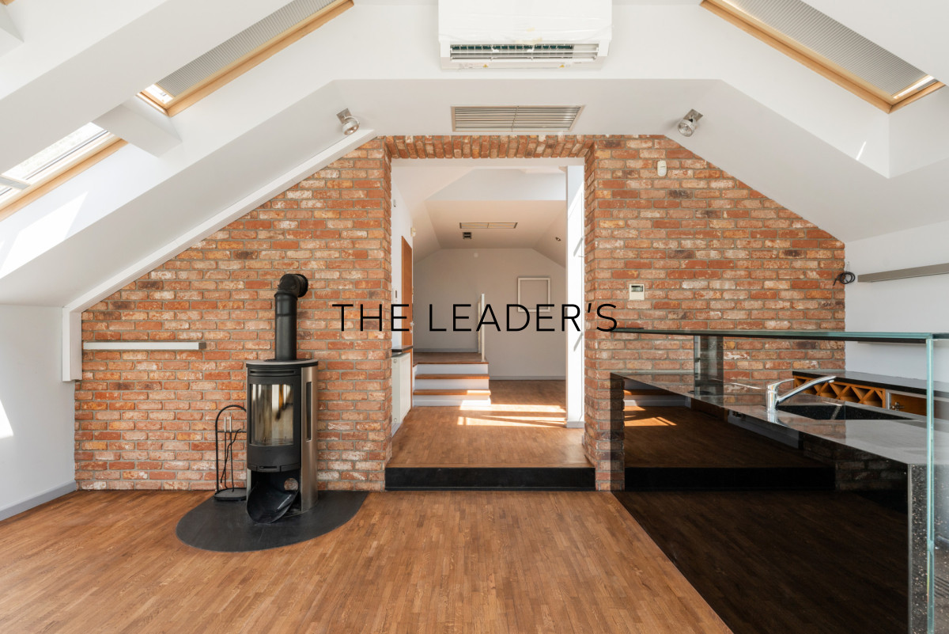
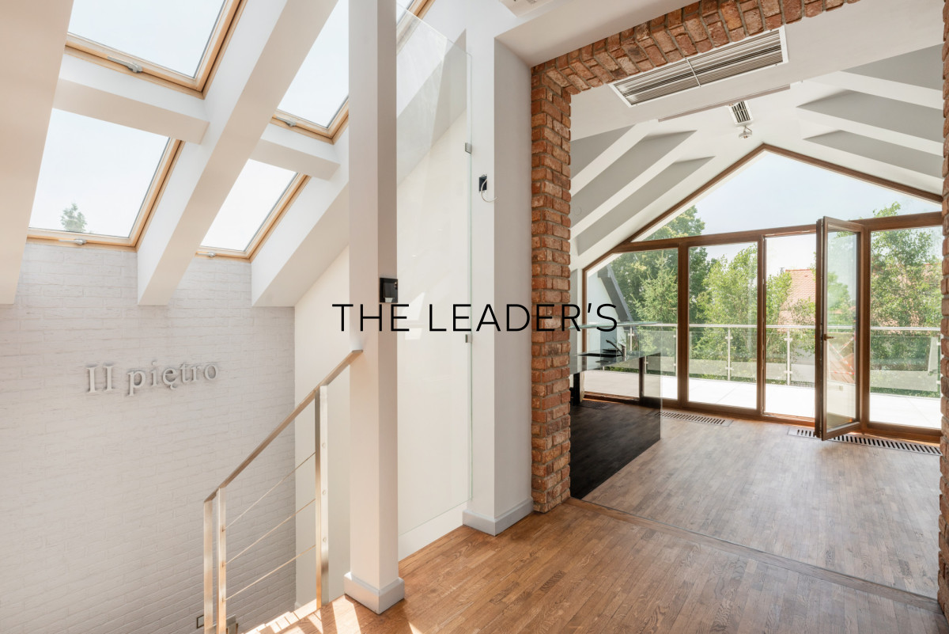
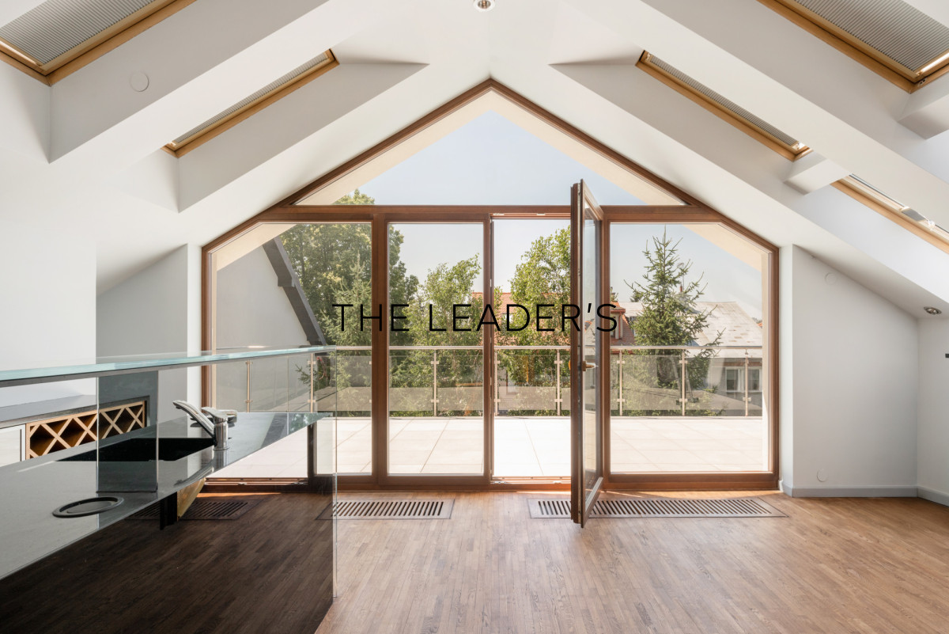
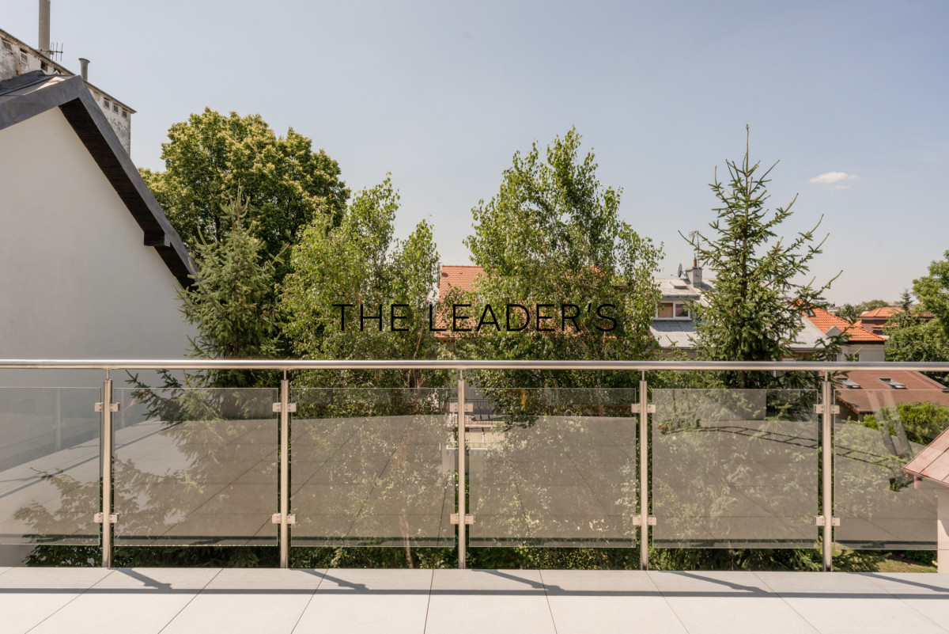
The attic has been designed as an impressive entertainment and leisure space. It features an open-plan lounge with a fireplace and bar, a spacious west-facing terrace, and a bathroom, making it an ideal setting for relaxation or hosting guests.
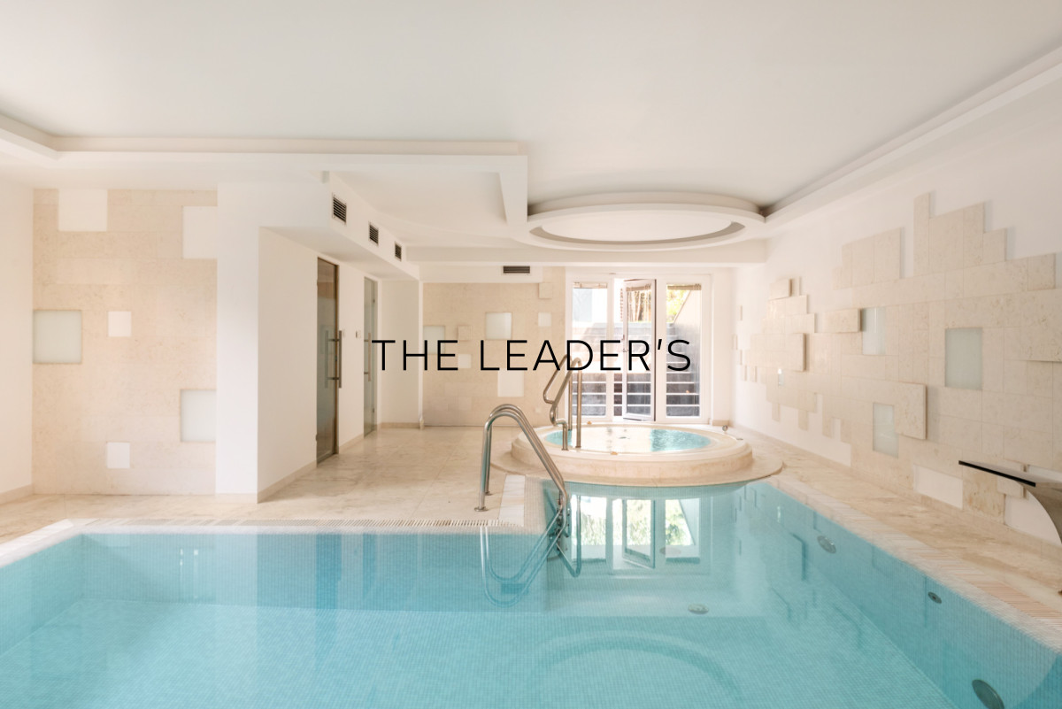
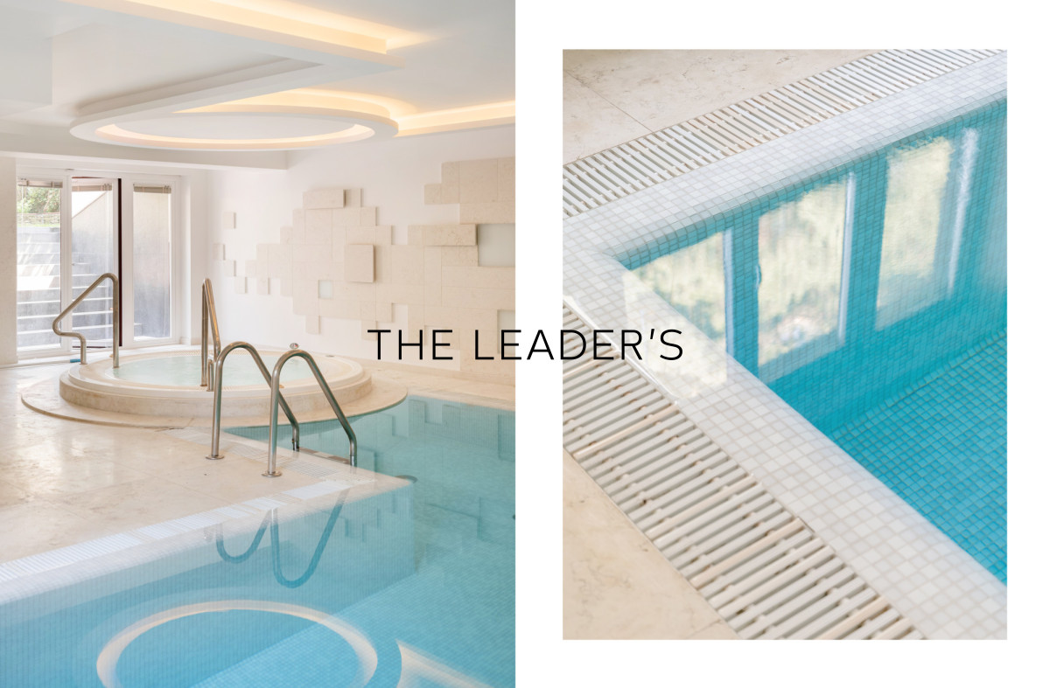
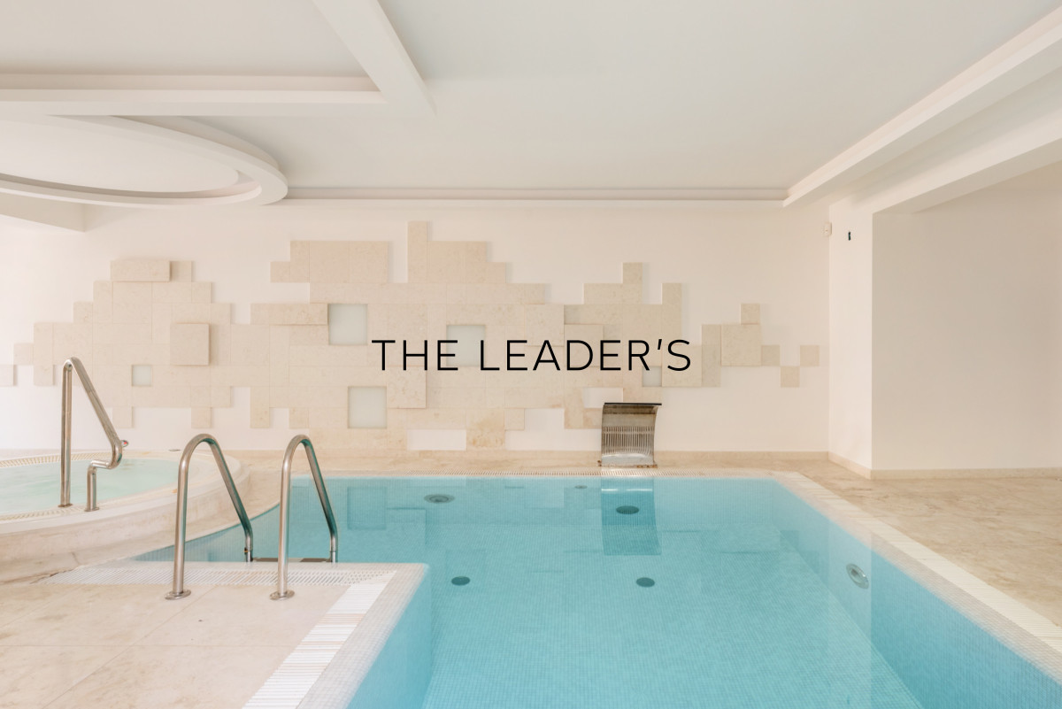
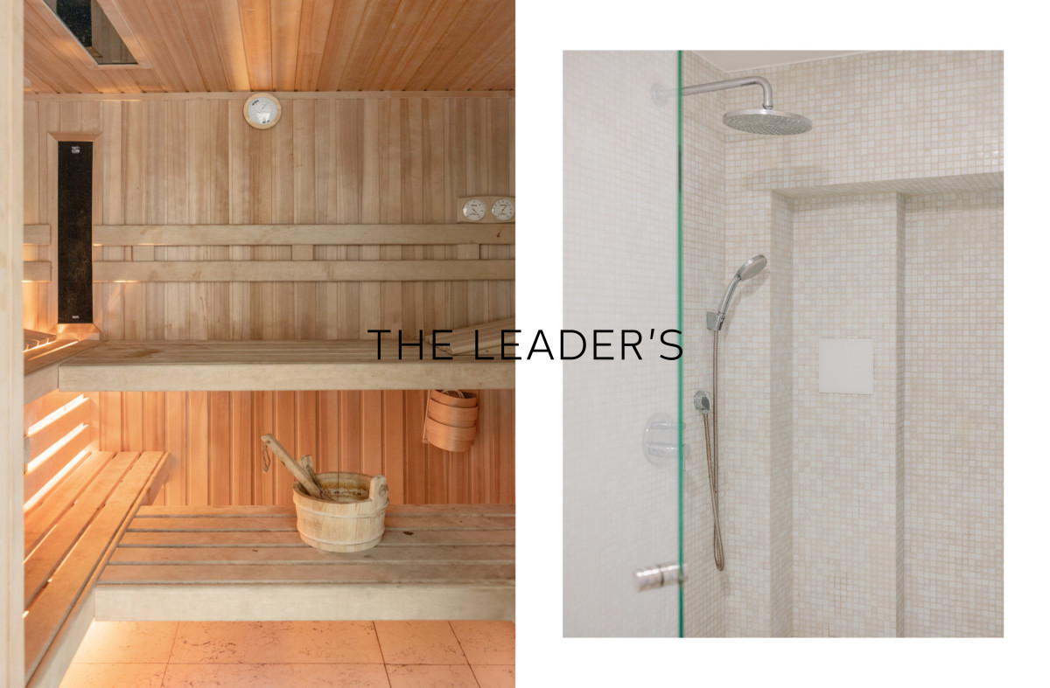
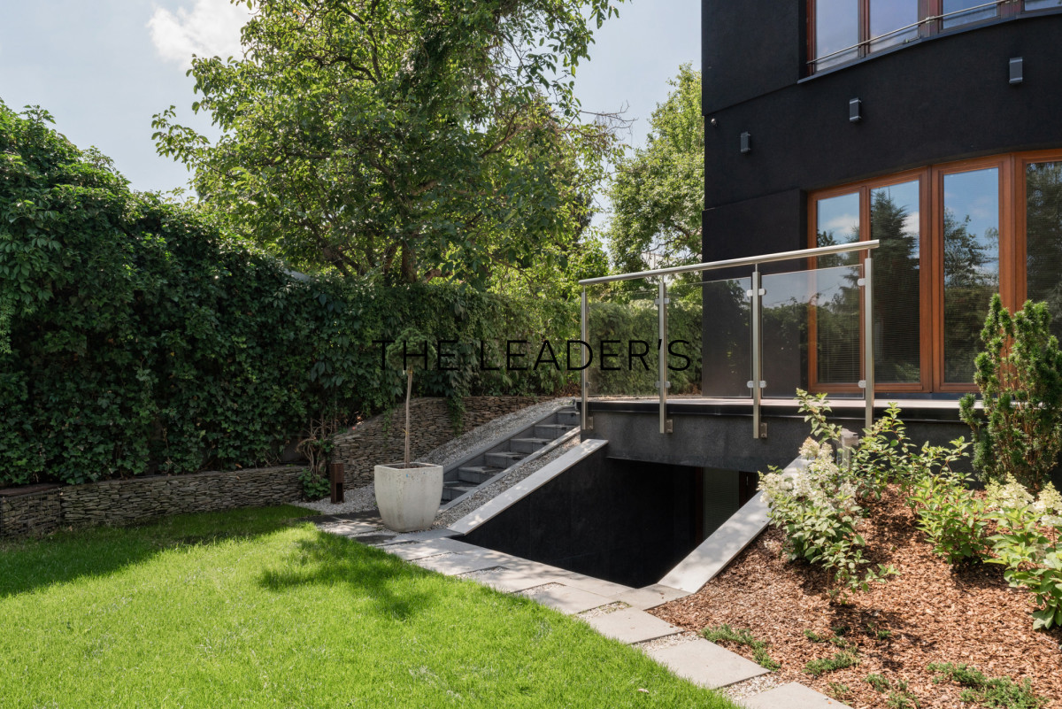
The true highlight of this residence is located on level -1 – a private wellness area featuring a swimming pool with a counter-current system, a jacuzzi, dry and steam saunas, and a bathroom. Direct access to the garden allows this exceptional space to be enjoyed throughout the year.
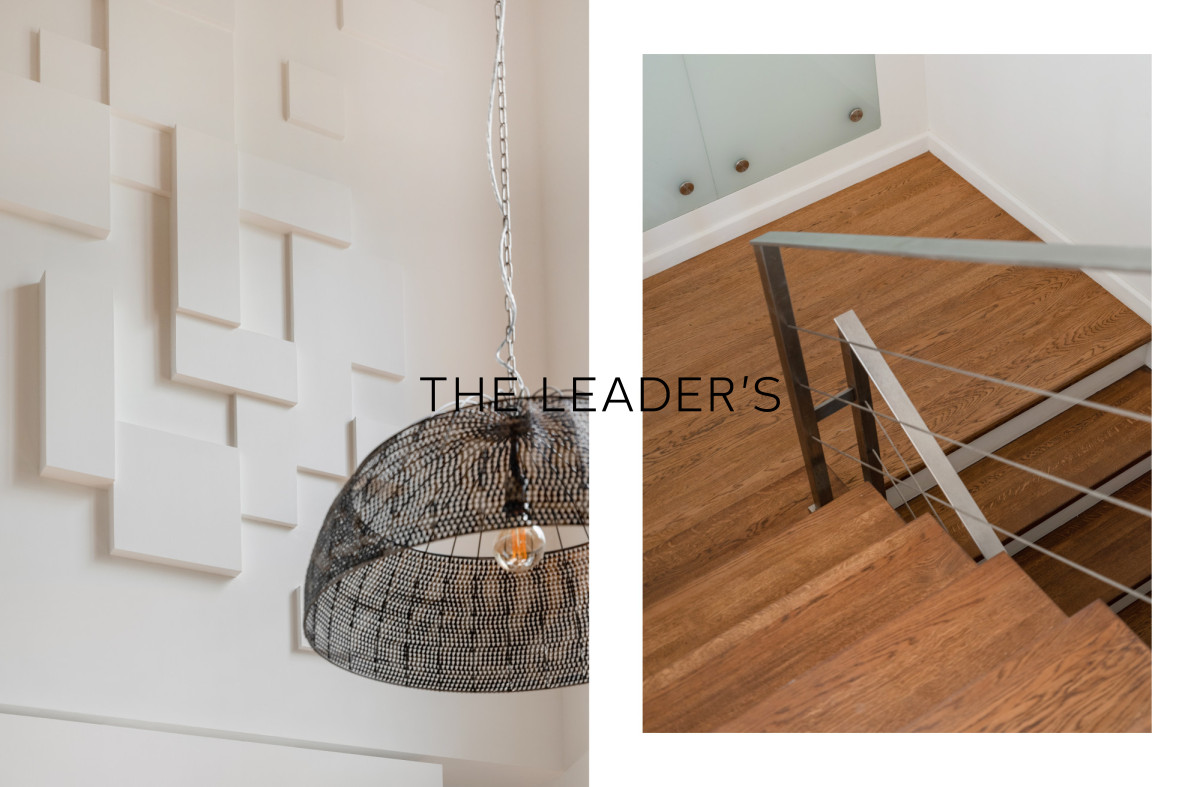
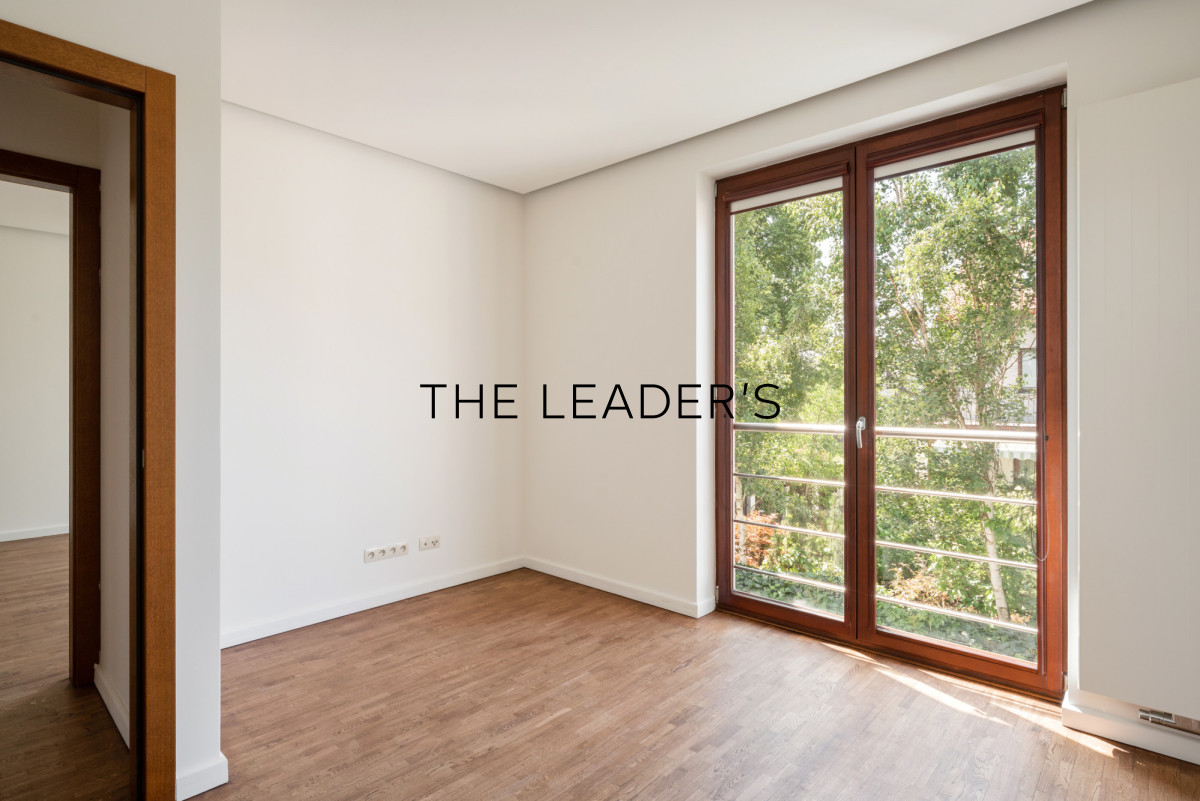
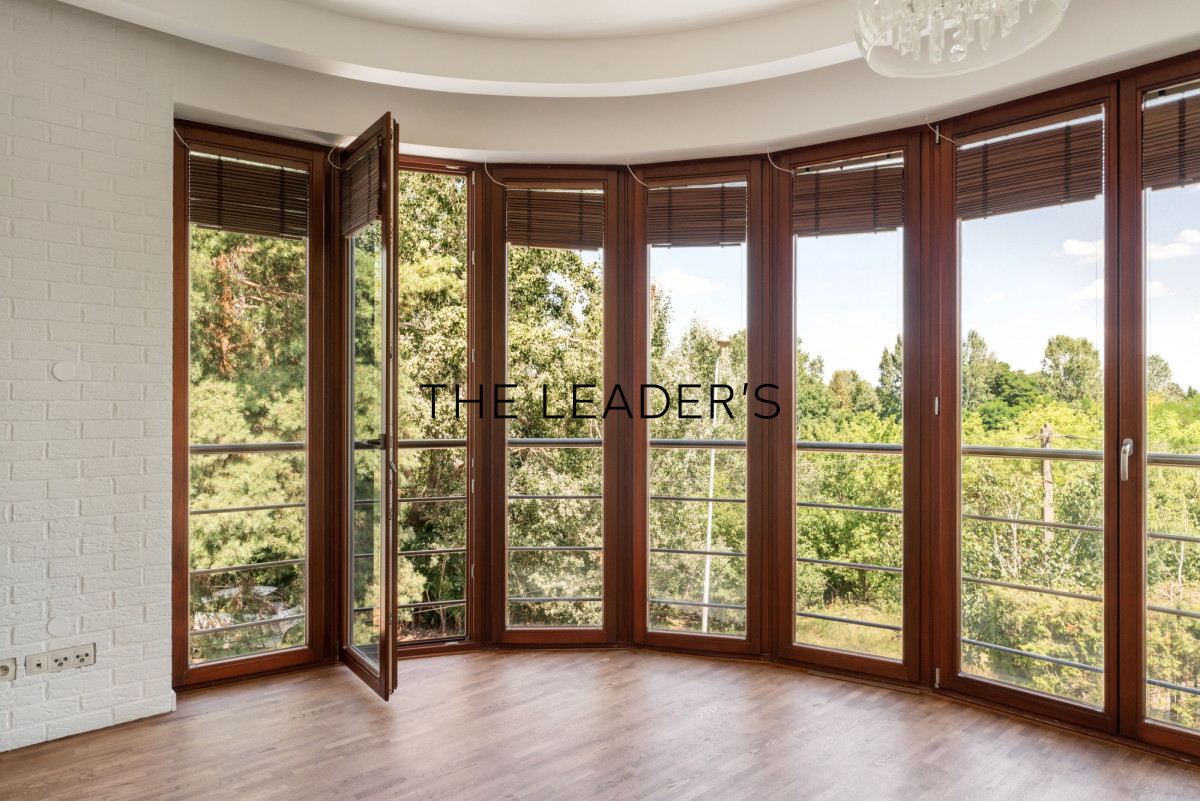
FINISHING STANDARDThe residence has been finished with exceptional attention to detail. Bright and elegant interiors, natural materials, and panoramic glazing provide abundant natural light and create a timeless, sophisticated atmosphere.
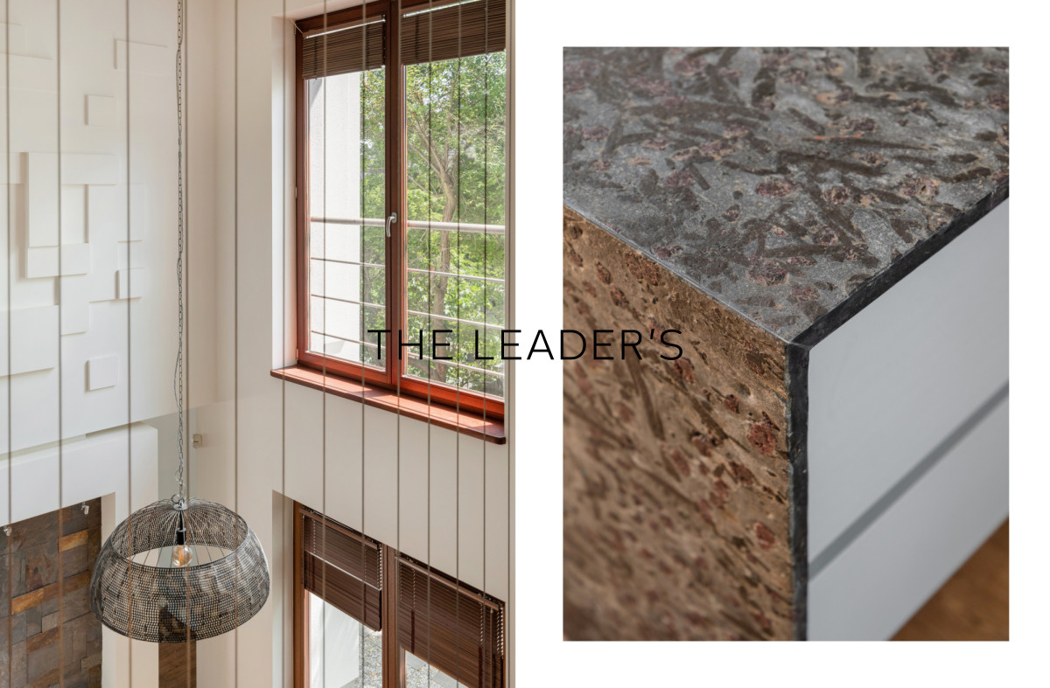
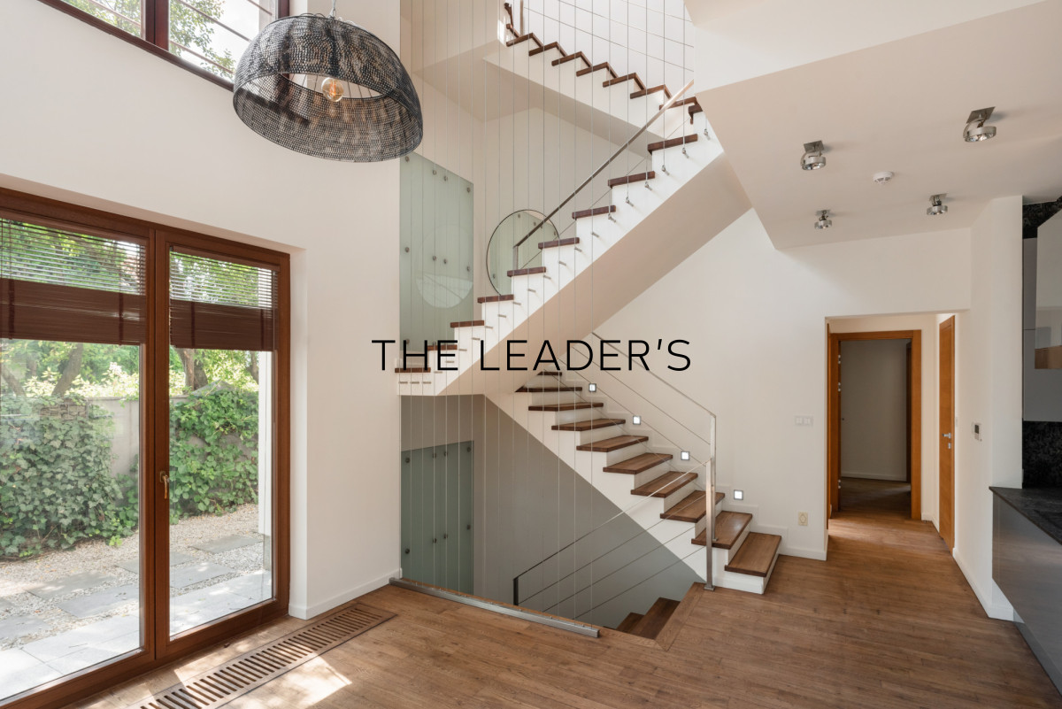
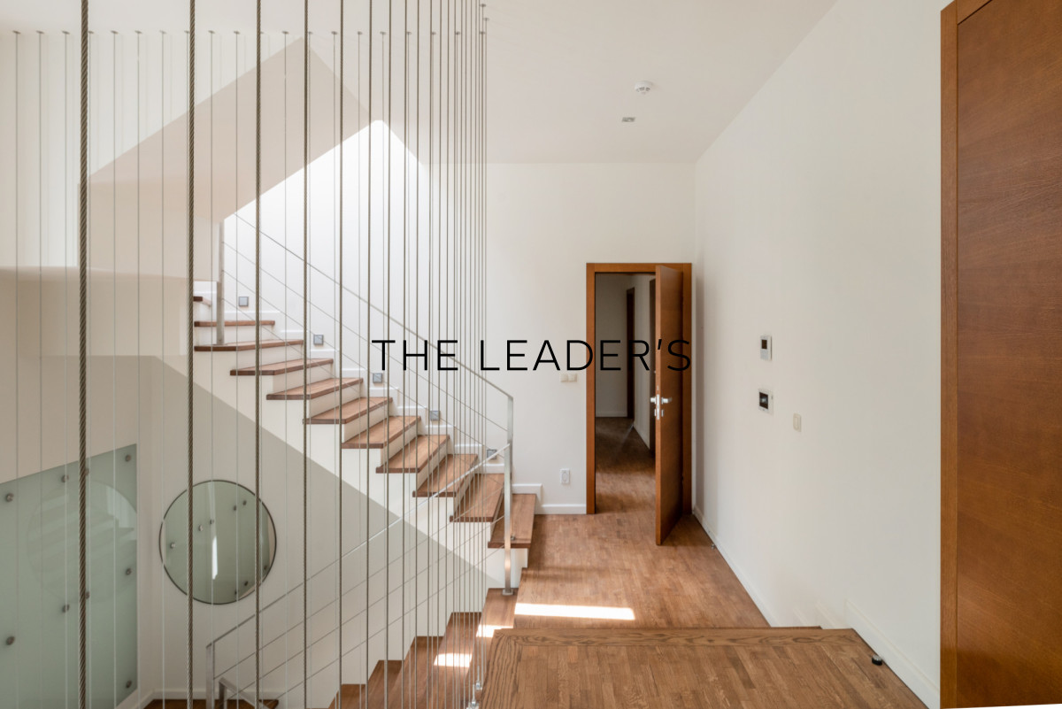
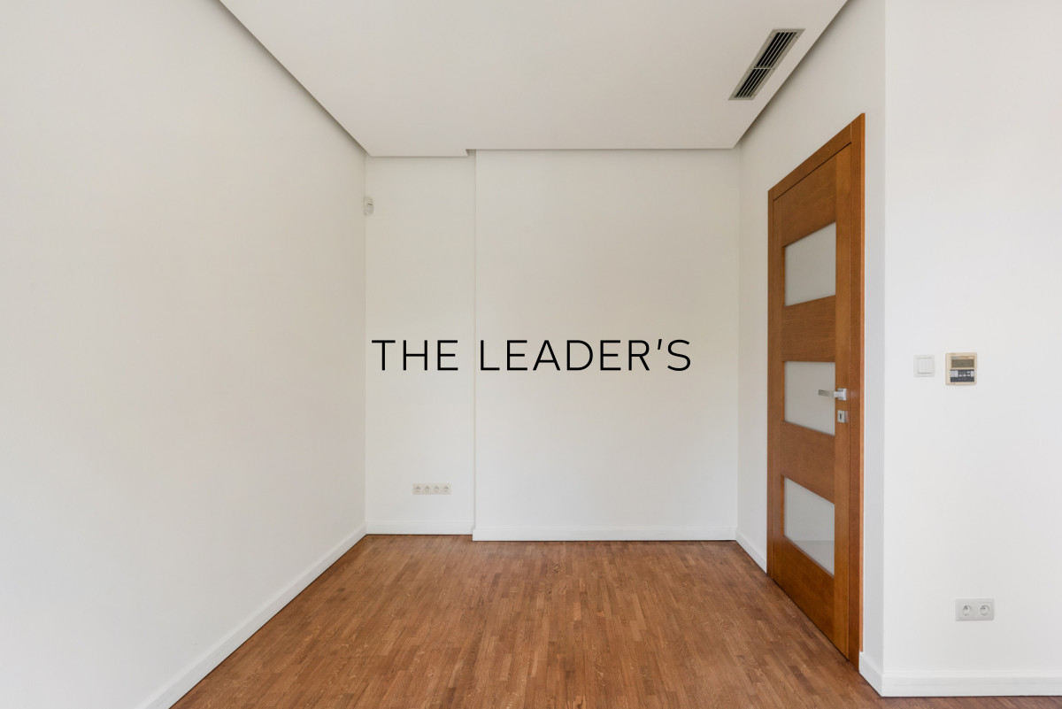
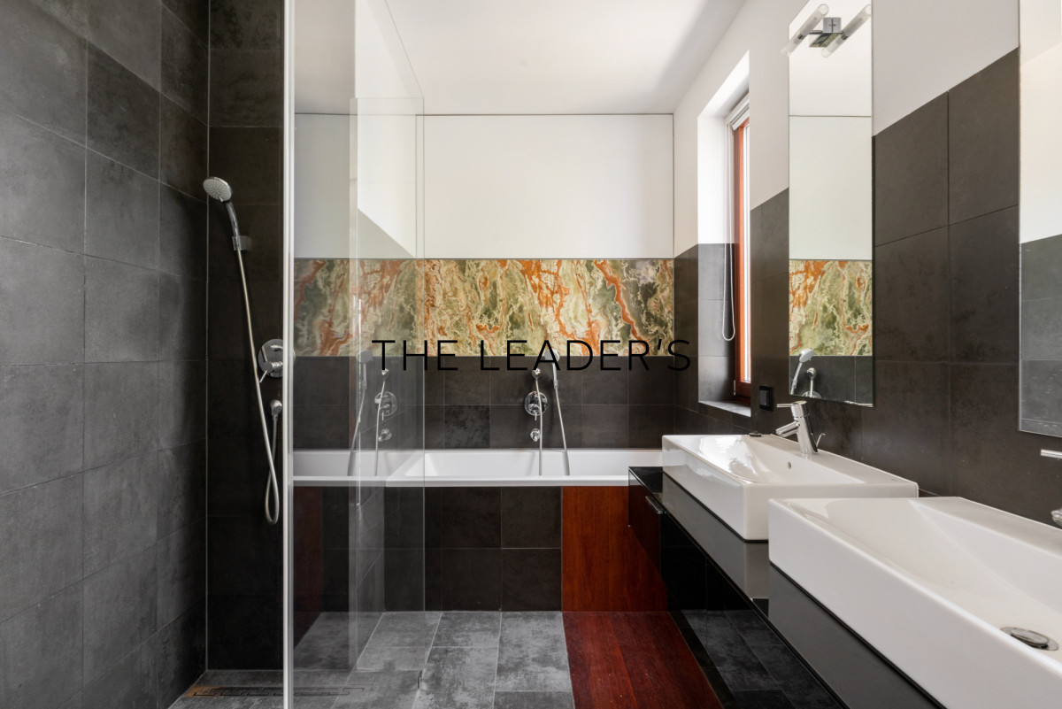
As part of the comprehensive renovation, the property received new flooring, interior woodwork, windows, façade, staircases, and terraces. Additional features include air conditioning throughout the house, underfloor heating in the bathrooms, a central vacuum system, blackout blinds, electrically operated shutters, a state-of-the-art alarm and CCTV security system, and an automatic garden irrigation system.
PROPERTY HIGHLIGHTS
- Detached residence after a comprehensive renovation
- Prestigious location in the quiet and exclusive part of Lower Wilanów
- Private SPA area with swimming pool, jacuzzi, and dry & steam saunas
- 7 bedrooms and 5 bathrooms
- Master suite with en-suite bathroom, walk-in wardrobe, study, and private terrace
- Elegant living room with fireplace and direct access to the garden
- Air conditioning throughout the property
- Panoramic floor-to-ceiling glazing
- Two-car garage and four additional outdoor parking spaces
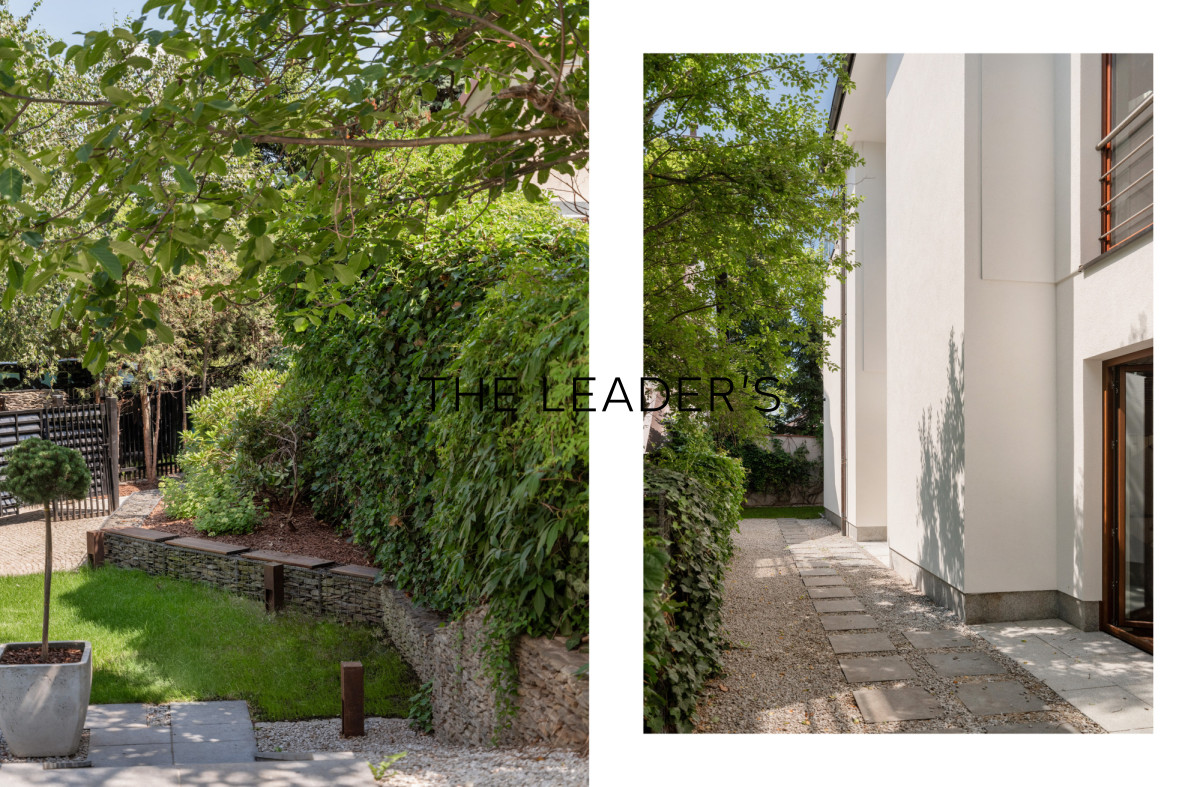
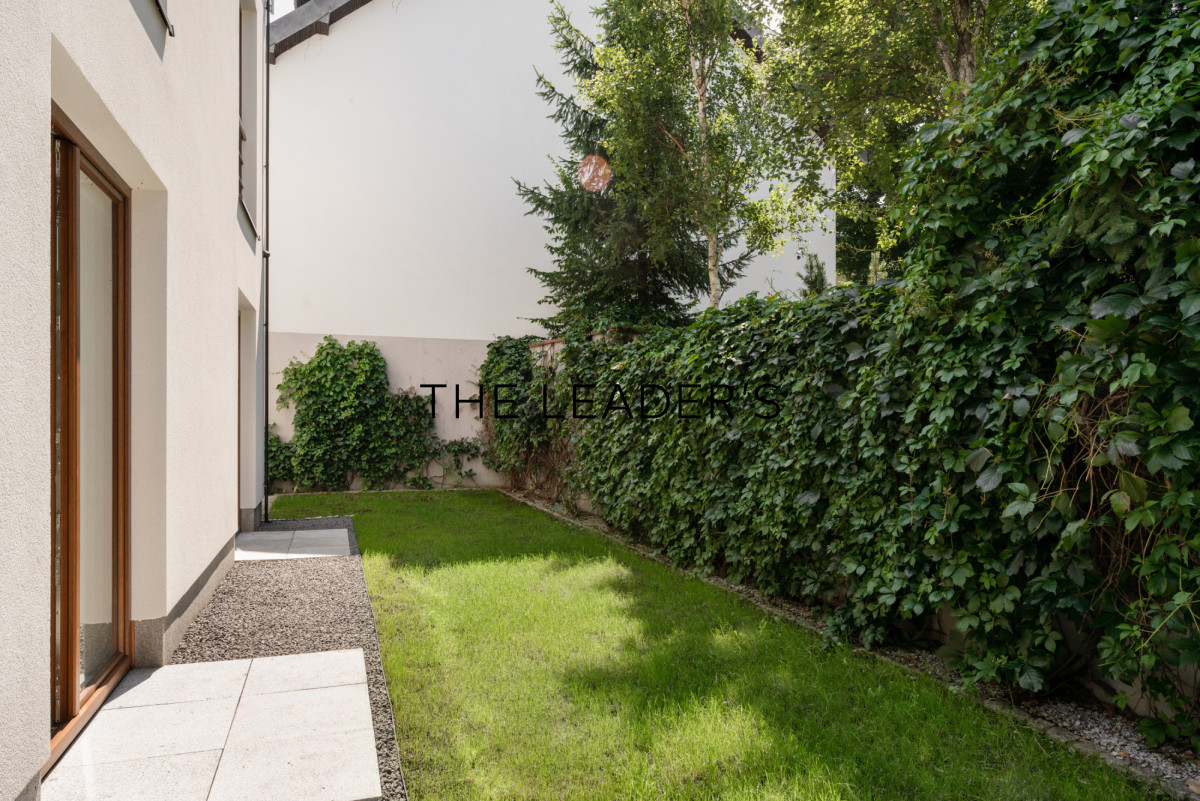
- Landscaped garden with an automatic irrigation system
- Move-in ready
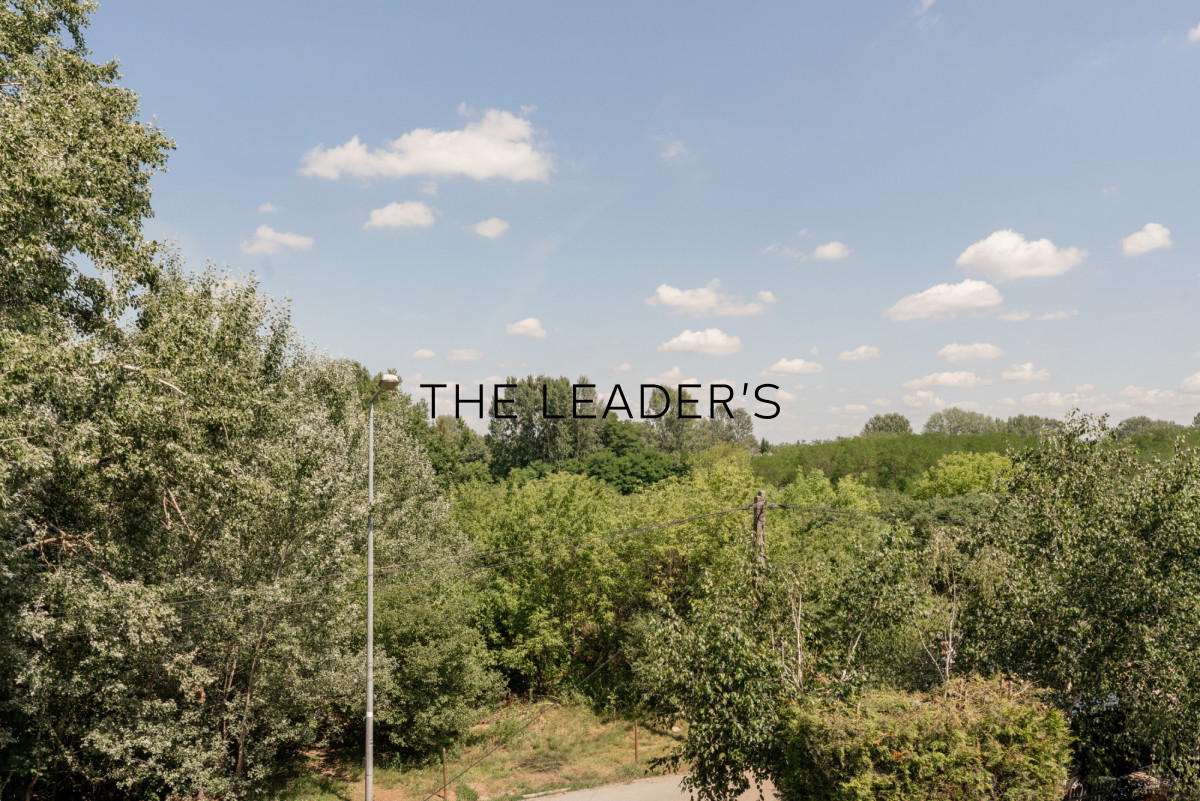
LOCATIONLower Wilanów is one of Warsaw’s most prestigious and sought-after residential neighbourhoods, renowned for its elegant character, safety, and peaceful atmosphere. The residence is situated just moments from the Wilanów Palace and its historic park, as well as numerous recreational areas, cycling routes, and picturesque riverside green spaces.
The neighbourhood offers an excellent selection of amenities, including Royal Wilanów, Sadyba Best Mall, CH Panorama, Sinnet Club, and a wide range of renowned international schools and kindergartens. Convenient access to Warsaw’s ring road ensures quick connections to both the city centre and Warsaw Chopin Airport.
If you are looking for similar properties, please do not hesitate to contact us.As a real estate agency, we charge a commission for our services.